


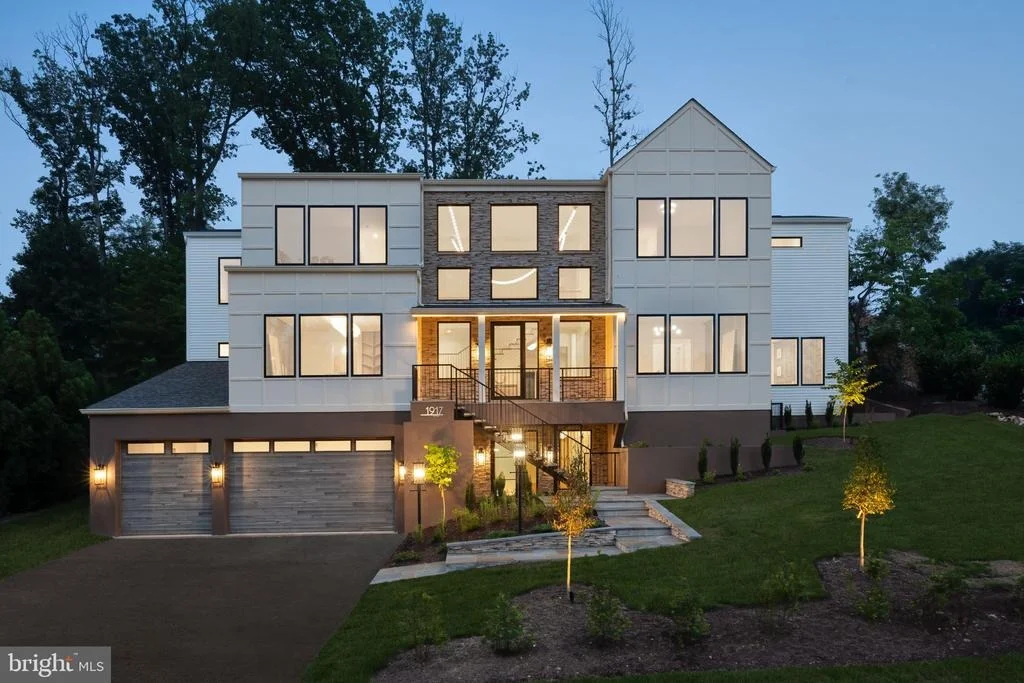
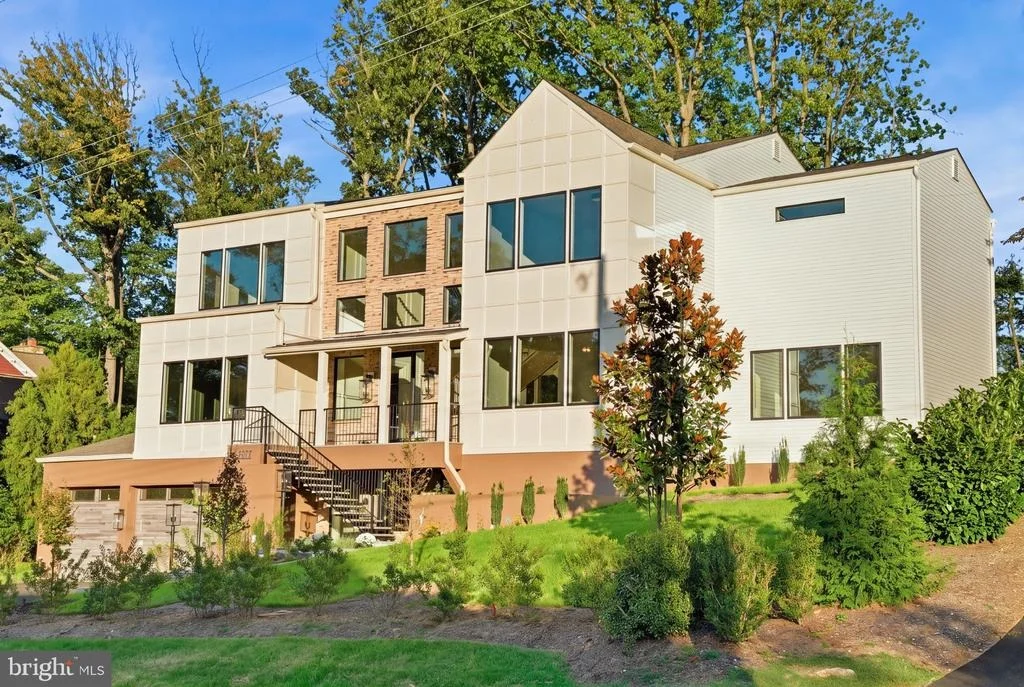
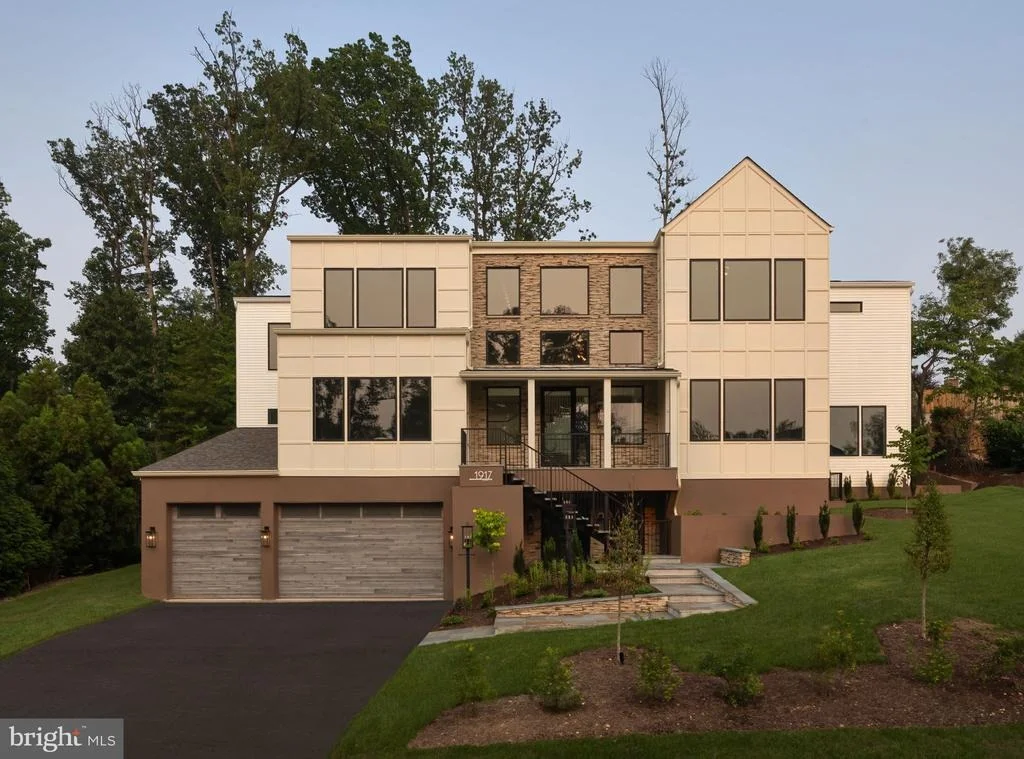
1917 KENBAR COURT


About This Property
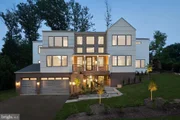
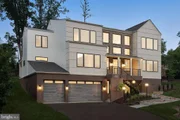
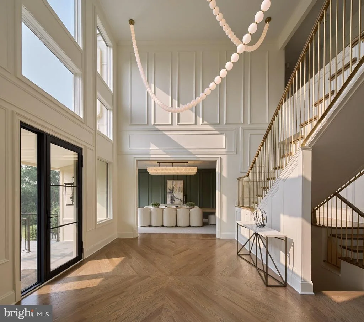
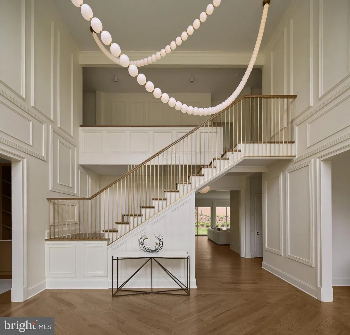
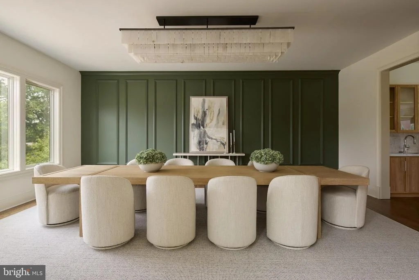
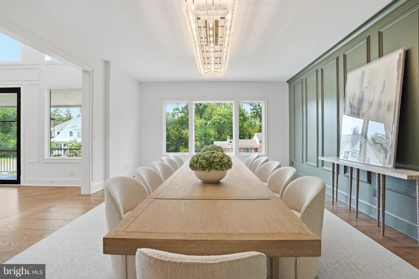
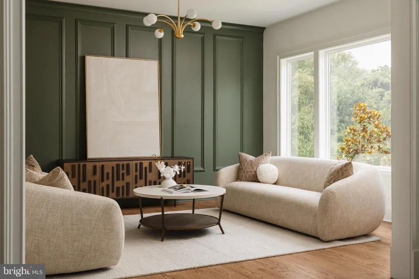
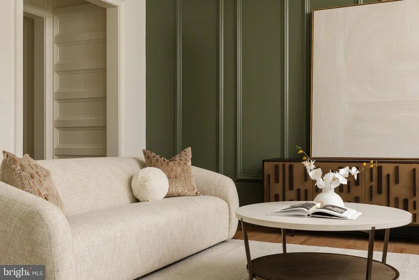
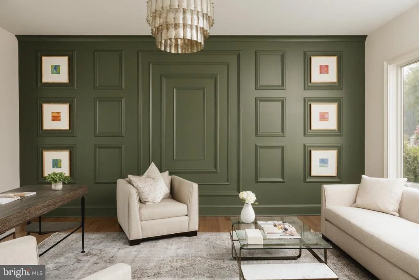
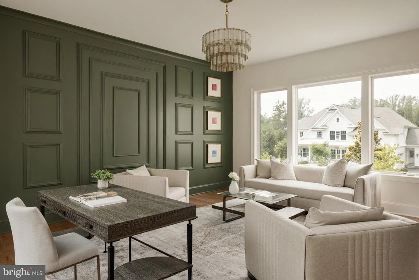
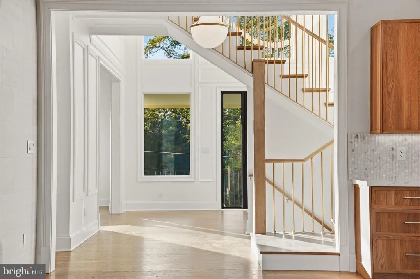
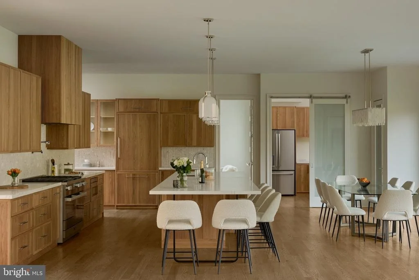
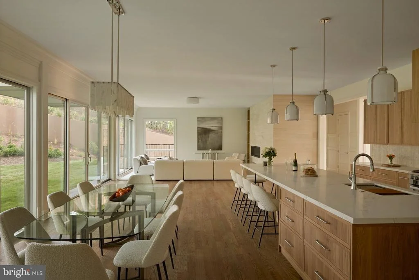
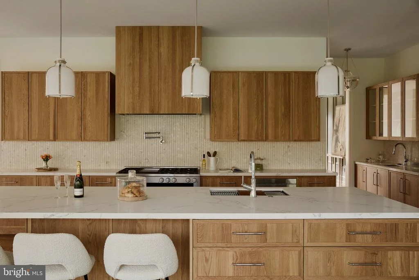
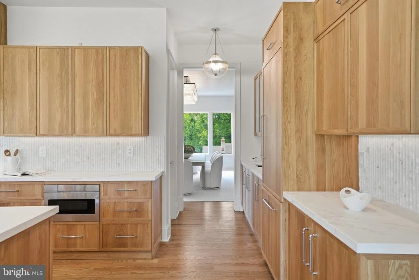
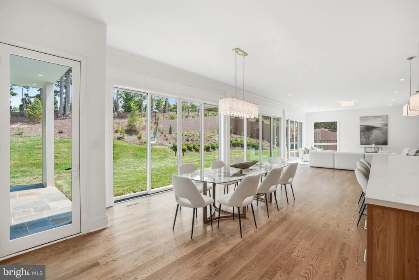
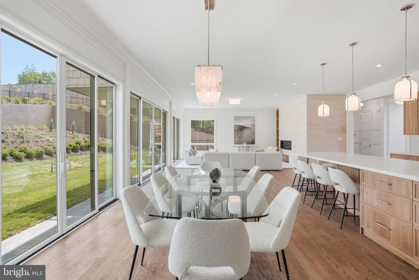
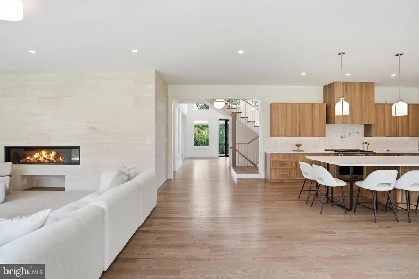
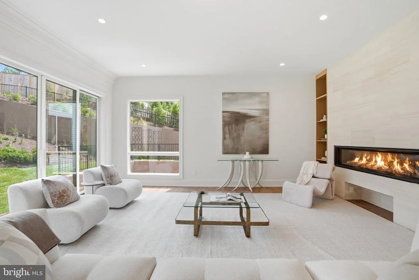
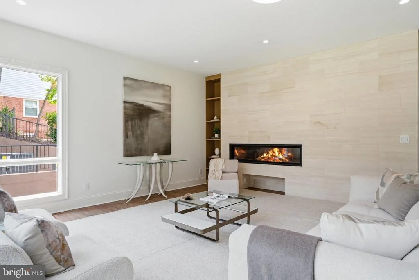
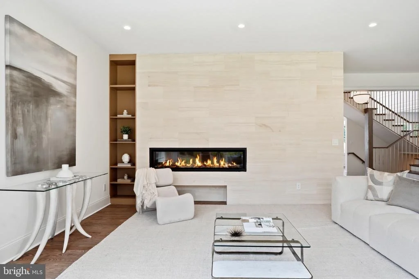
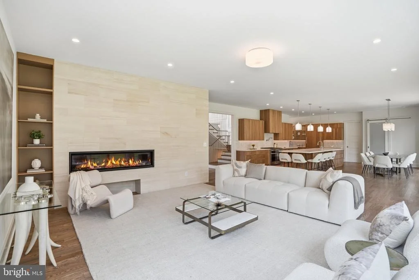
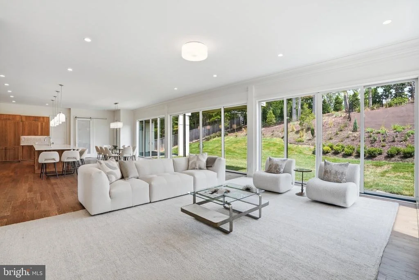
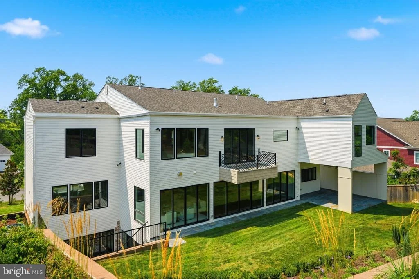
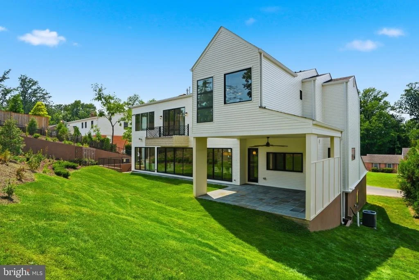
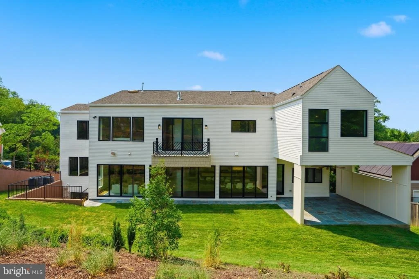
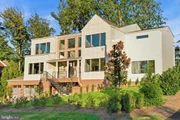
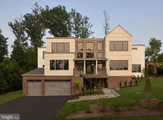
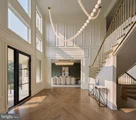
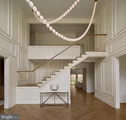
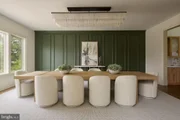
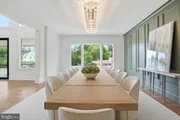
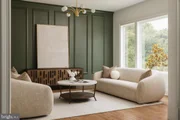
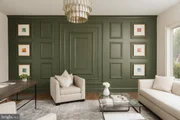
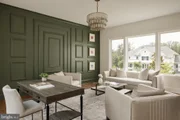
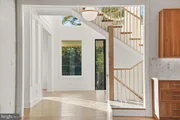
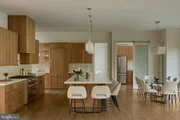
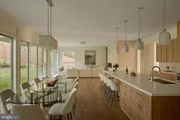
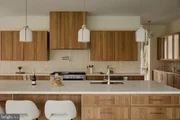
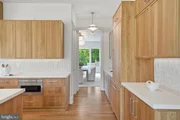
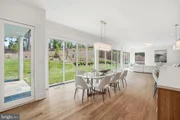
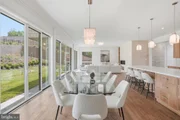
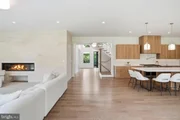
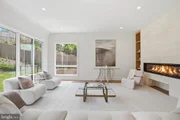
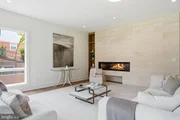
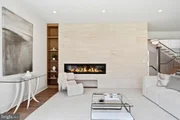
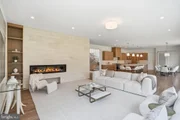
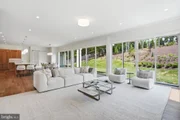
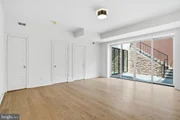
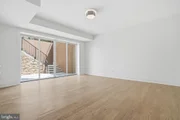
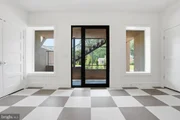
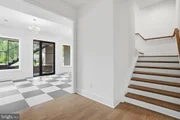
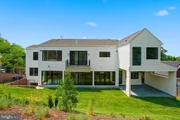
A floating steel-and-stone staircase leads to a welcoming front porch and into a grand reception hall rising 22 feet, an entrance that defines the home from the first step. Formal living and dining rooms flank the entry, joined by a richly appointed study. At the heart of the main level, the great room, kitchen, breakfast room, scullery, and private loggia are designed as one connected entertaining space. A dramatic wall of glass opens it to the grounds and fills it with natural light from sunrise through early afternoon. An 84-inch gas fireplace wrapped in natural limestone anchors the great room, and the kitchen centers on a nearly 15-foot island and a full Miele appliance suite. A private main-level bedroom suite offers ideal accommodations for guests or extended family.
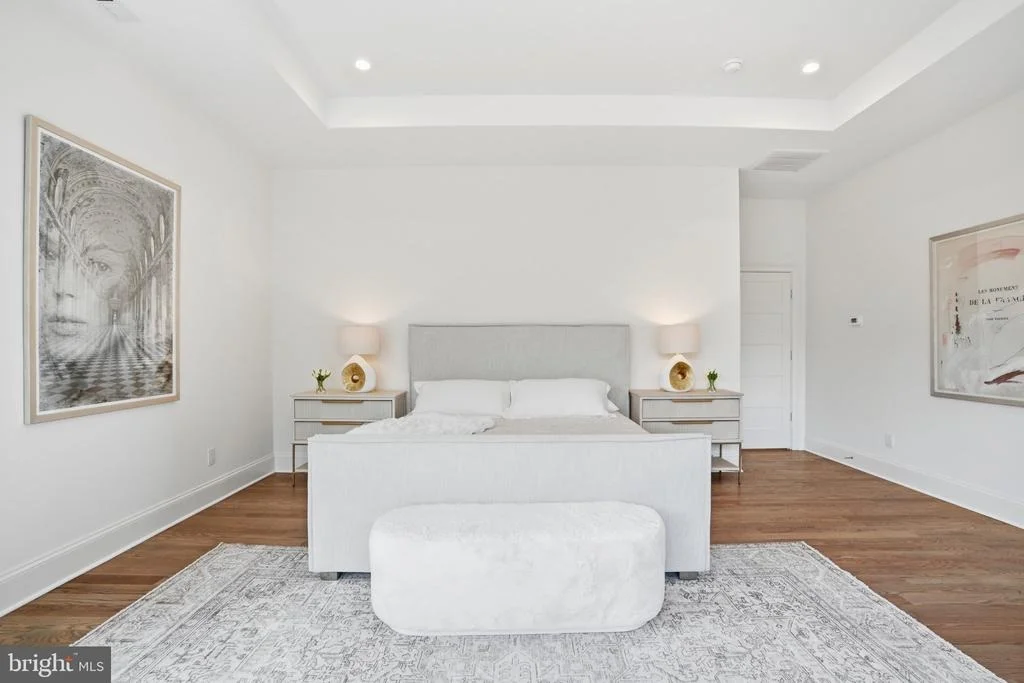
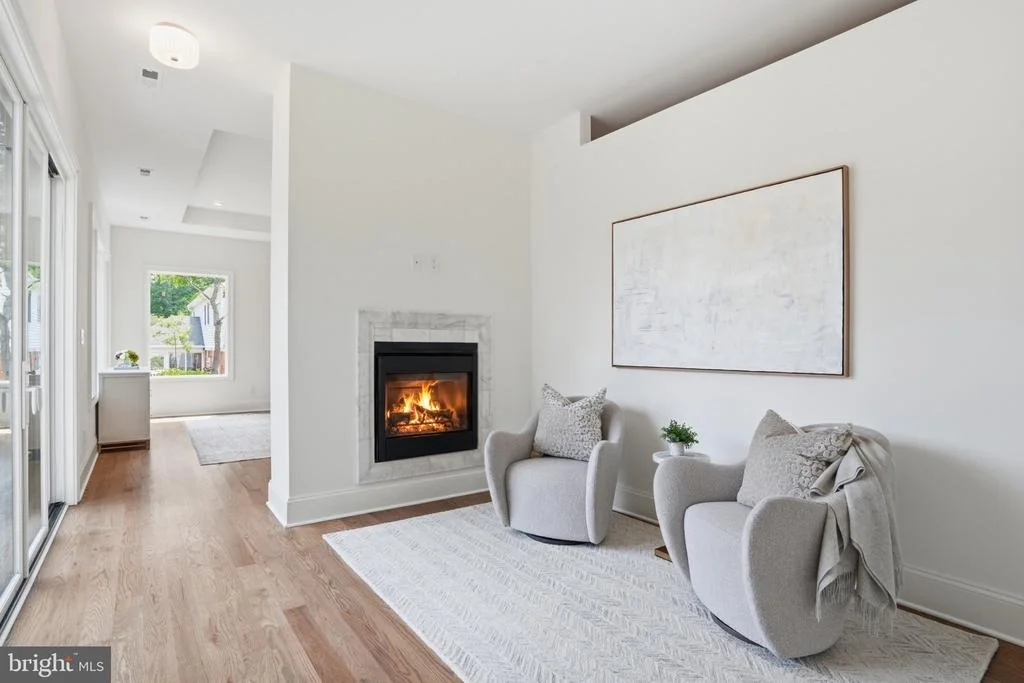
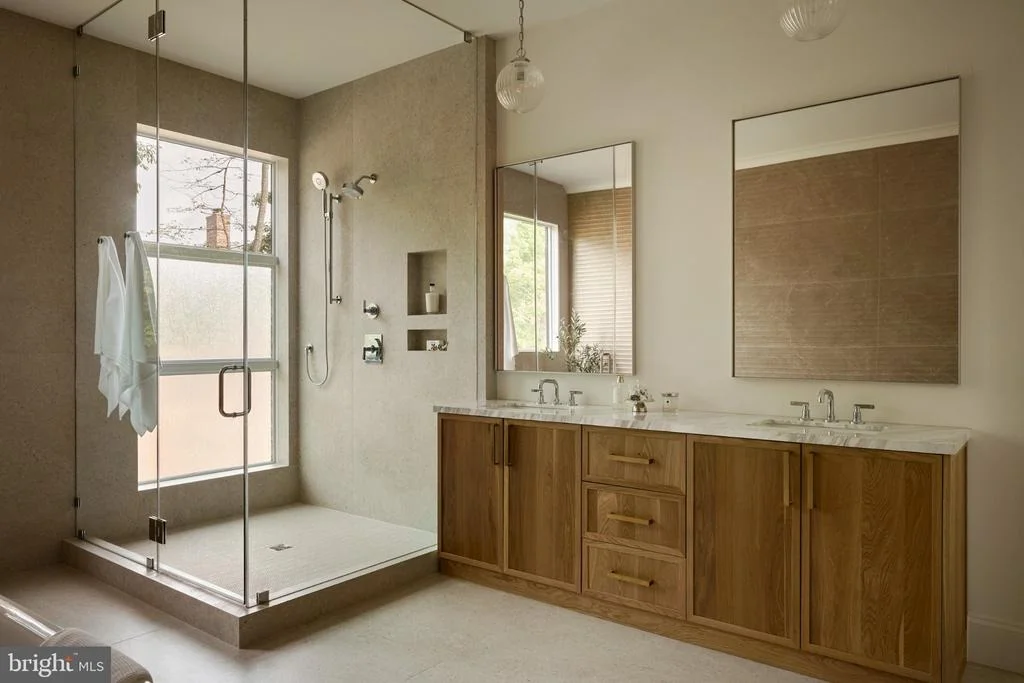
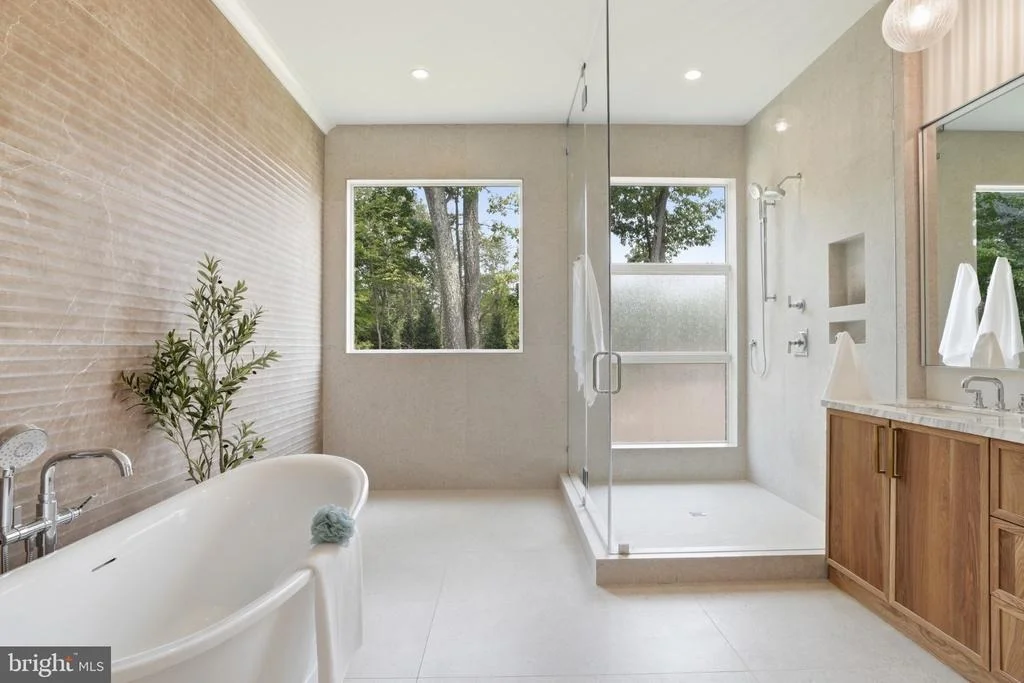
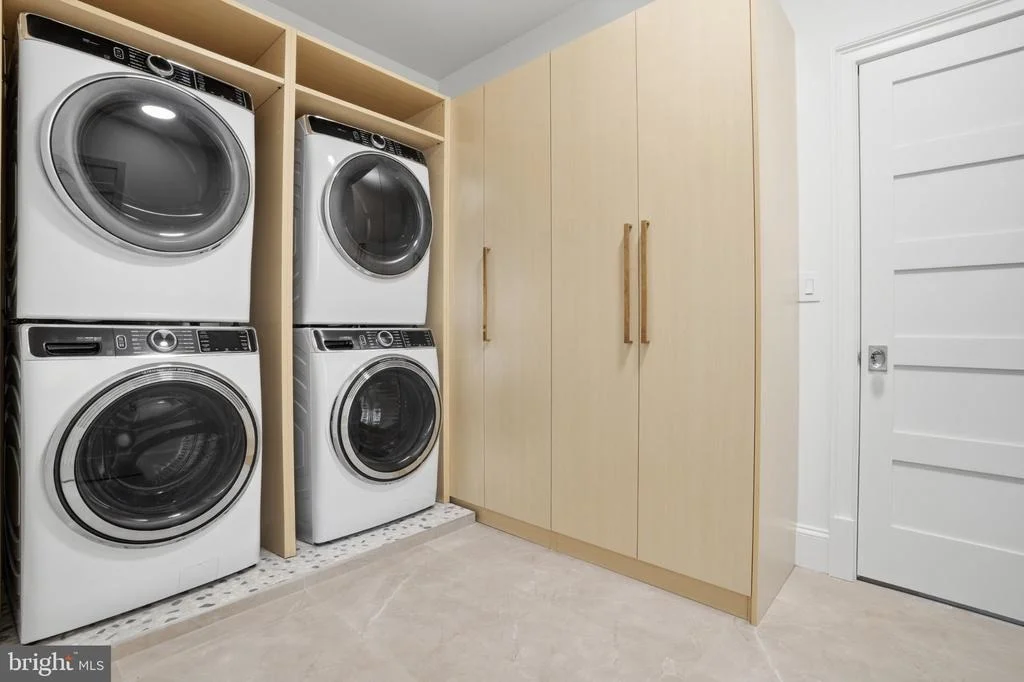
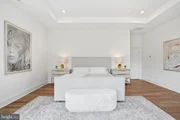
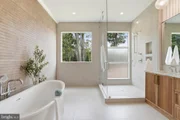
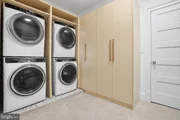
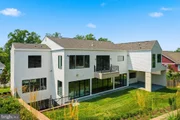
Upstairs, the primary suite occupies the entire rear of the upper level. It includes a private stone balcony, a two-sided fireplace, a sitting room, a spa-inspired bath, and a dressing room with a boutique-style walk-in closet and direct laundry access. Four additional en-suite bedrooms, each with its own walk-in closet, complete the level, along with a dedicated laundry room outfitted with double washers and dryers.
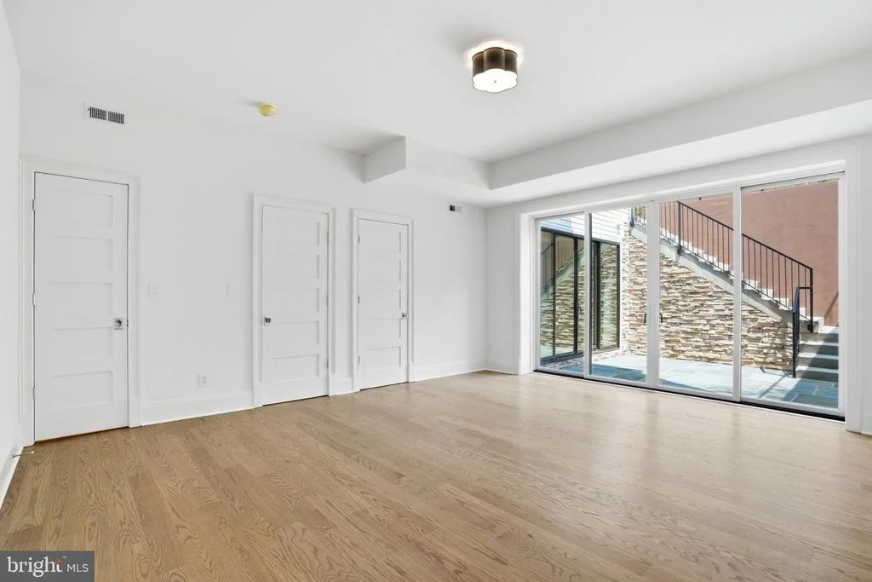
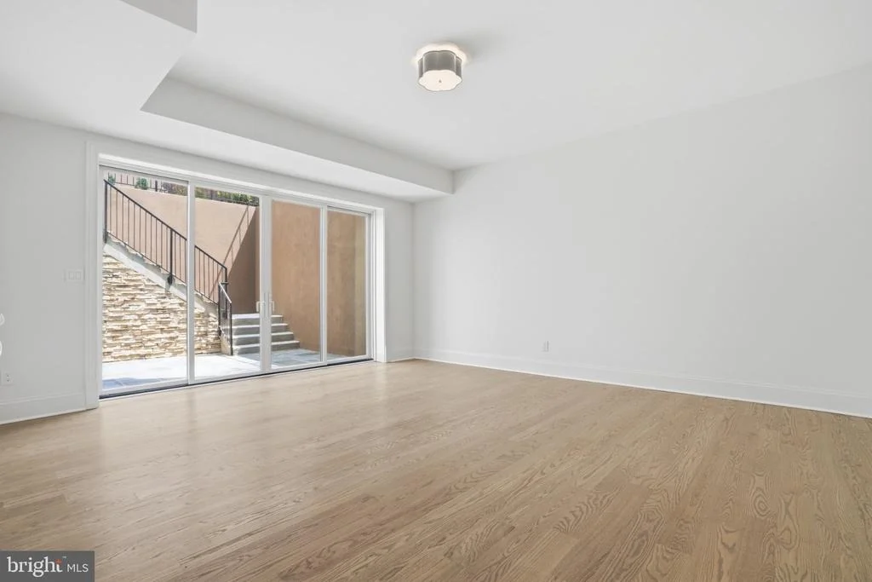
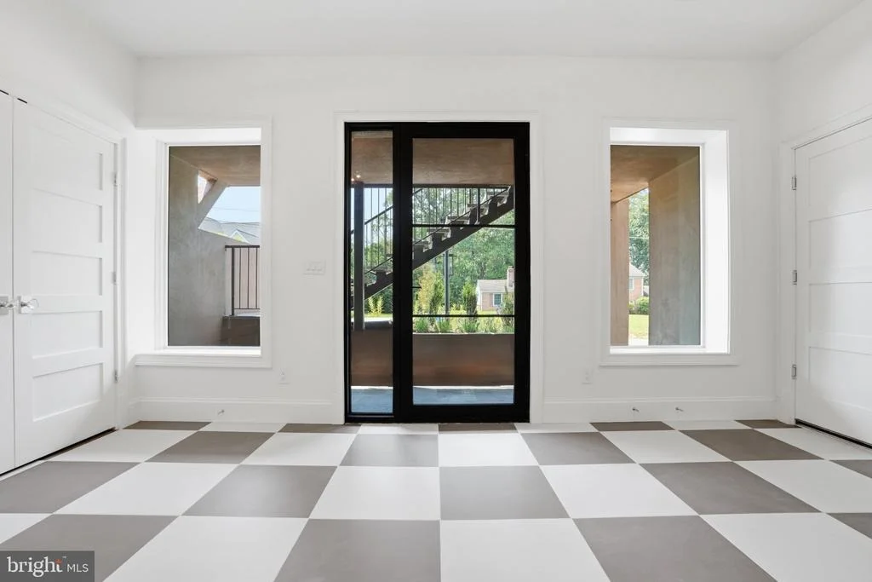
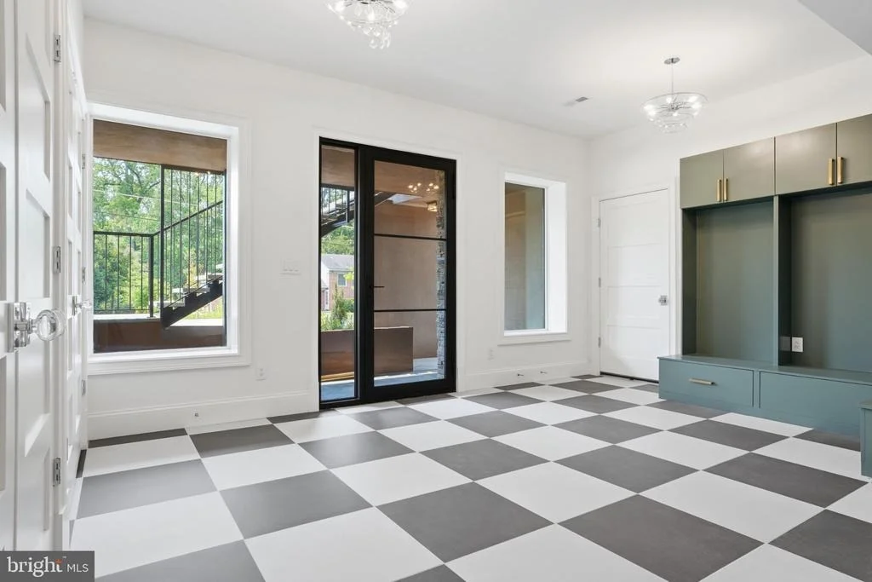
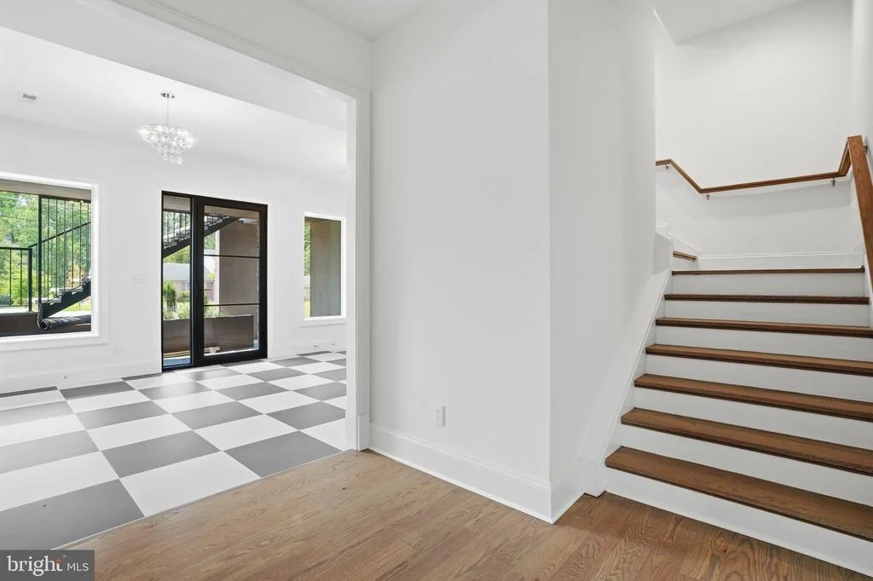
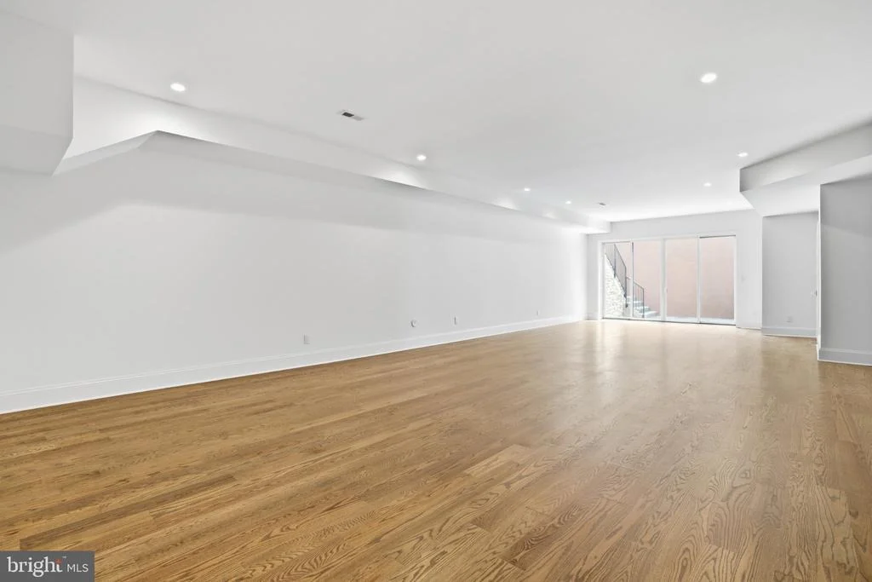
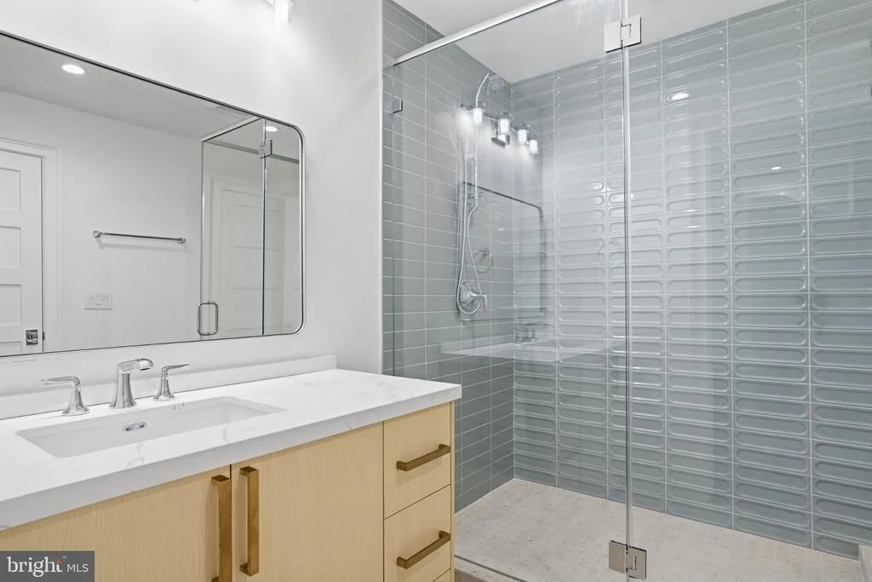
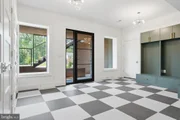
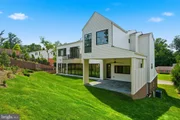
The lower level opens to a private outdoor courtyard and is filled with natural light. An expansive recreation room, an exercise room, and two additional bedroom suites make room for play, fitness, and visiting family. A grand family entry with custom built-ins connects directly to the three-car garage with EV charging.
The home is ready for what comes next. The pool permit is approved and shovel-ready, and the residence is designed to accommodate an elevator, so the next owner can complete it to their own vision.
New construction of this caliber rarely comes to market in Franklin Park. 1917 Kenbar Court brings together scale, craftsmanship, and privacy in one of McLean's most established neighborhoods, a home for those who expect architecture without compromise.
Listed By
Payment Calculator
Your Estimated Monthly Payment
Cap Rate Calculator
What does this mean?
Based on our analysis, the cap rate of this property is 1.25%. A negative cap rate indicates that the property might not be feasible as an income-producing asset. The median cap rate for a near zip code 11238 is 4.23%.
How much can I actually make?
Actual monthly rental income may vary between $4,760 and $7,140 depending on unit-specific characteristics. You can change the amount using the slider to further explore.
How is cap rate calculated?
Cap Rate = Net Operating Income (NOI) / Property Asset Value.
When calculating the cap rate, we assume 100% occupancy. Leverage (mortgage) is not considered.
Cap Rate provided by RealtyHop and RentHop, learn more about cap rate here.
Price History
| Date / Event | Date | Event | Price |
|---|---|---|---|
| Oct 6, 2026 | Listed by Real Broker, LLC - Gaithersburg | $5,249,000 | |
| Listed by Real Broker, LLC - Gaithersburg | |||
| Sep 17, 2026 | Price Decreased |
$5,299,000
↓ $200K
(3.6%) | |
| Price Decreased | |||
| Apr 27, 2026 | Listed by Homecoin.com | $5,499,000 | |
| Listed by Homecoin.com | |||
   | |||
|
On a private cul-de-sac in Franklin Park, 1917 Kenbar Court is a newly finished residence where architecture, light, and landscape have been developed to exist in quiet harmony. Naturally secluded by the land itself and framed by mature hedges, the 10,300-square-foot home offers eight bedrooms, eight full baths, and two half baths across three thoughtfully designed levels. Built one home at a time, with the builder on site through every stage, it carries the kind of care that shows in the details rather than announces itself. A floating steel-and-stone staircase leads to a welcoming front porch and into a grand central hall, where soaring ceilings, layered millwork, and natural light set the tone. Formal living and dining rooms, a richly appointed study, and expansive gathering spaces flow into a chef's kitchen with Miele appliances, a breakfast room, and a covered loggia overlooking private, professionally landscaped grounds. Upstairs, the primary suite is a retreat unto itself: a two-sided fireplace, sitting room, stone balcony, spa bath, and an extraordinary dressing room with direct laundry access. Four additional en-suite bedrooms complete the second level. The step-out lower level is filled with natural light and includes two more bedrooms, a recreation room, fitness space, and a private courtyard, with direct entry from the three-car garage equipped for EV charging. The grounds are pool-ready with permit in hand, and the home is designed to accept an elevator; completion of either can be arranged before closing. Designed for both grand entertaining and everyday living, this is a home of remarkable scale, warmth, and enduring elegance.
| |||
| Jan 18, 2024 | Sold | ||
| Sold | |||
| Jul 16, 1979 | Sold | ||
| Sold | |||
Property Highlights
Building Info
Comparables
Status
Price/ft²
Listed On
Sold On
About McLean
Similar Homes for Sale
Currently no similar homes aroundNearby Rentals



Real Broker, LLC - Gaithersburg
Last Updated: 9 hours ago
Data Source: Bright MLS , MLS# VAFX2343732













 Your Privacy Choices
Phone: 425-283-2930
Address: 335 Madison Avenue, New York, NY 10017