See Home Value
Arvada 80007
19156 W 84th Pl
$865,000
● House - Off Market

19156 W 84th Pl

Arvada, CO 80007
bedrooms
4 Beds
bathrooms
2 Baths, 1 Half Bath
square feet
3,372 Ft²
$868,442
RealtyHop Estimate
0.40%
Since Mar 1, 2023
CO-Denver
Primary Model

About This Property

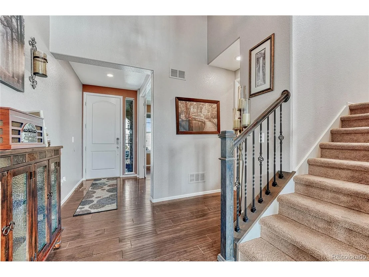
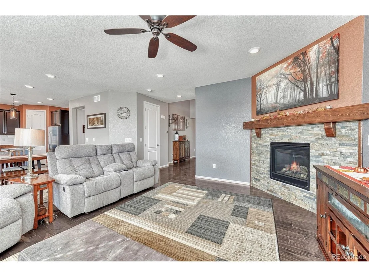
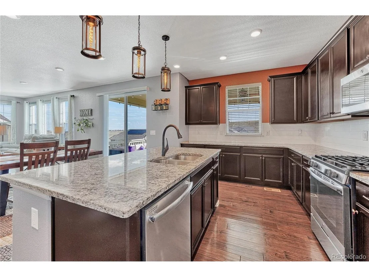
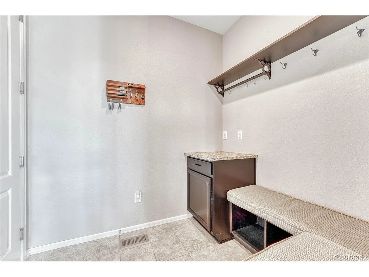
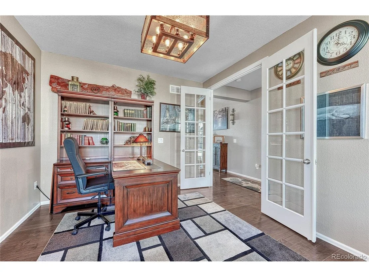
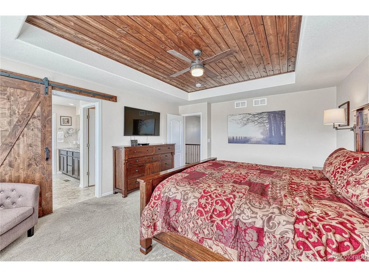
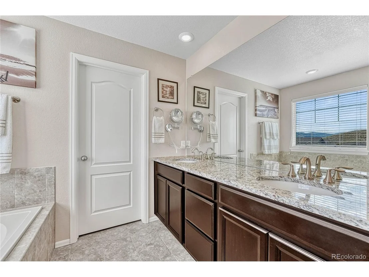
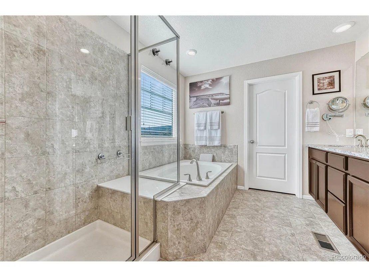
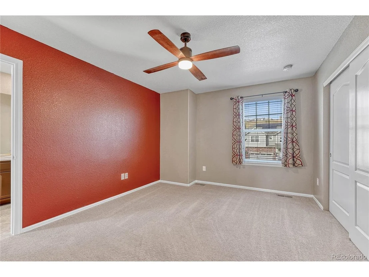
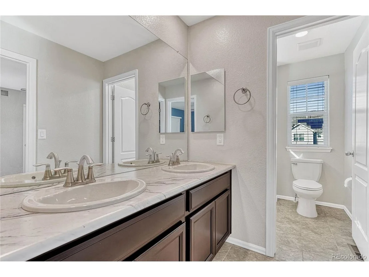
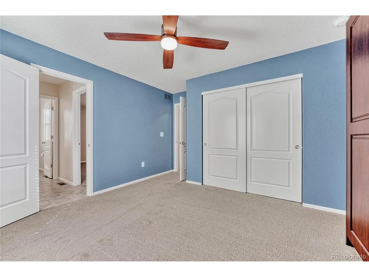
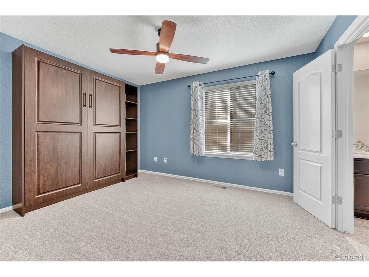
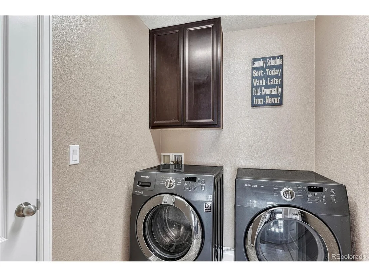
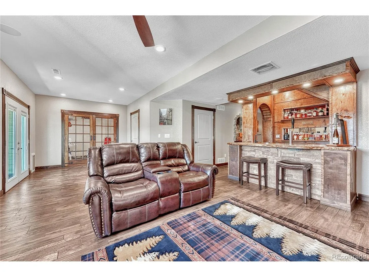
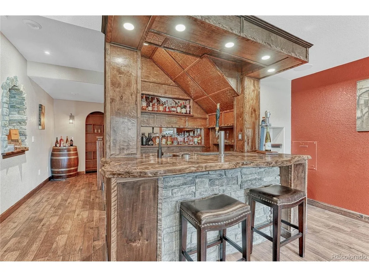
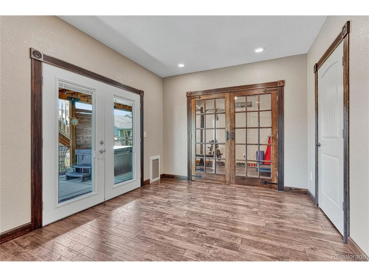
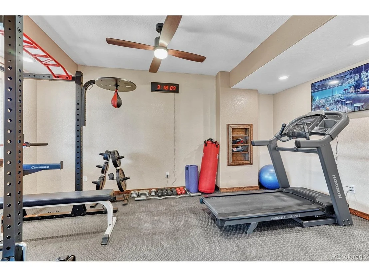
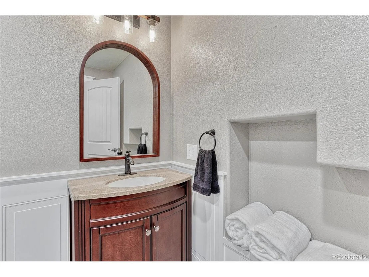
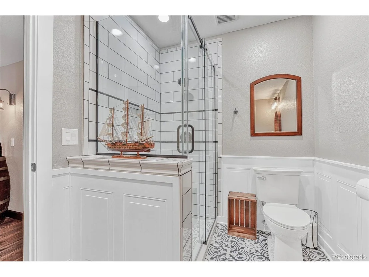
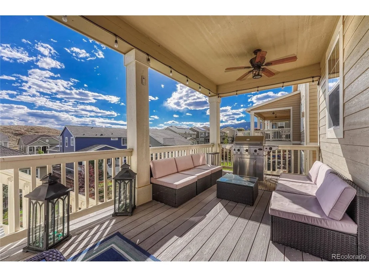
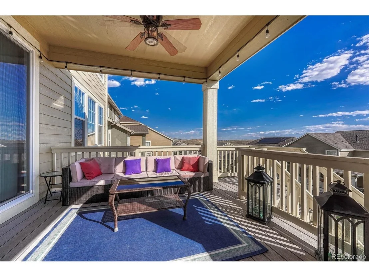
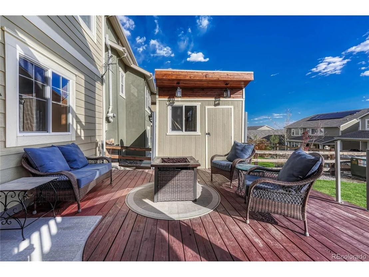
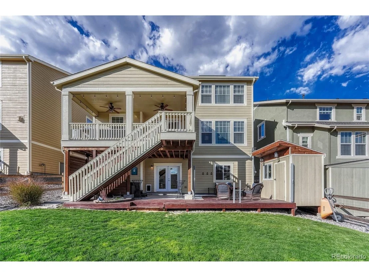
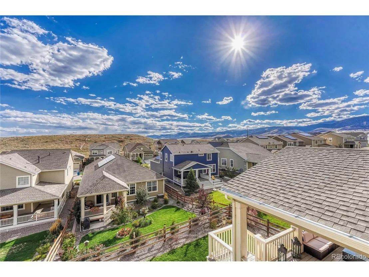
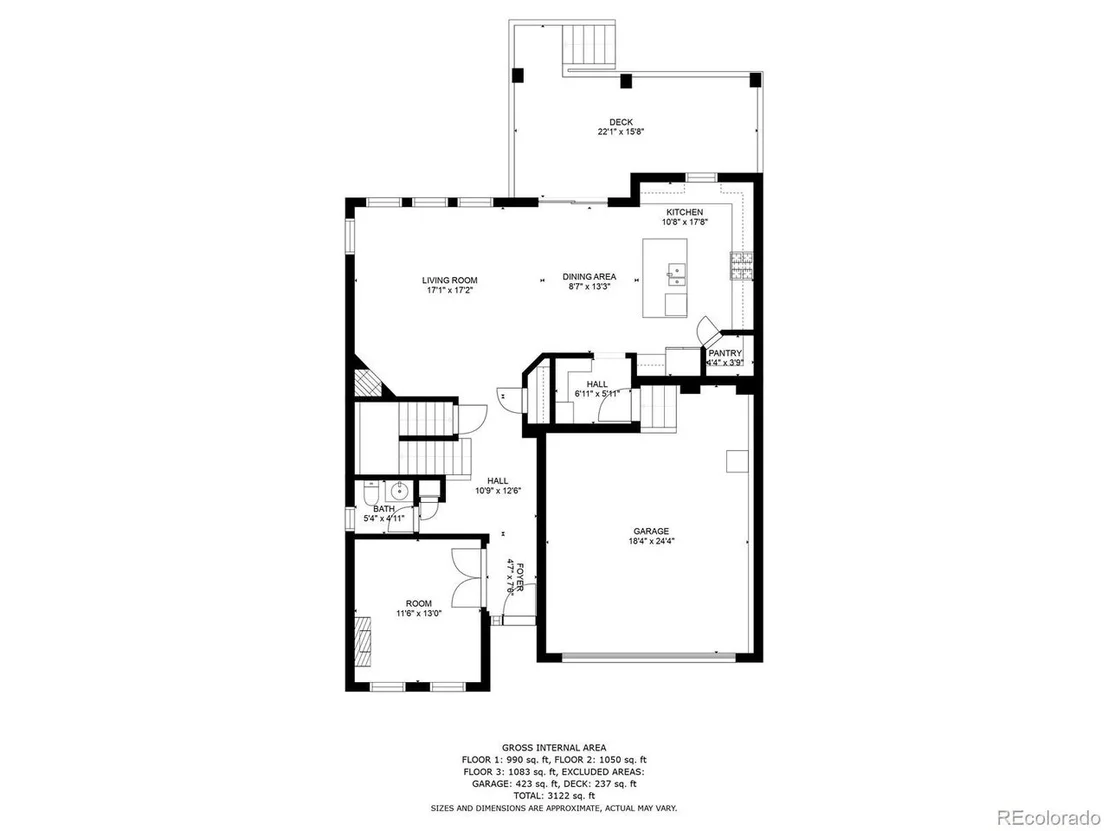
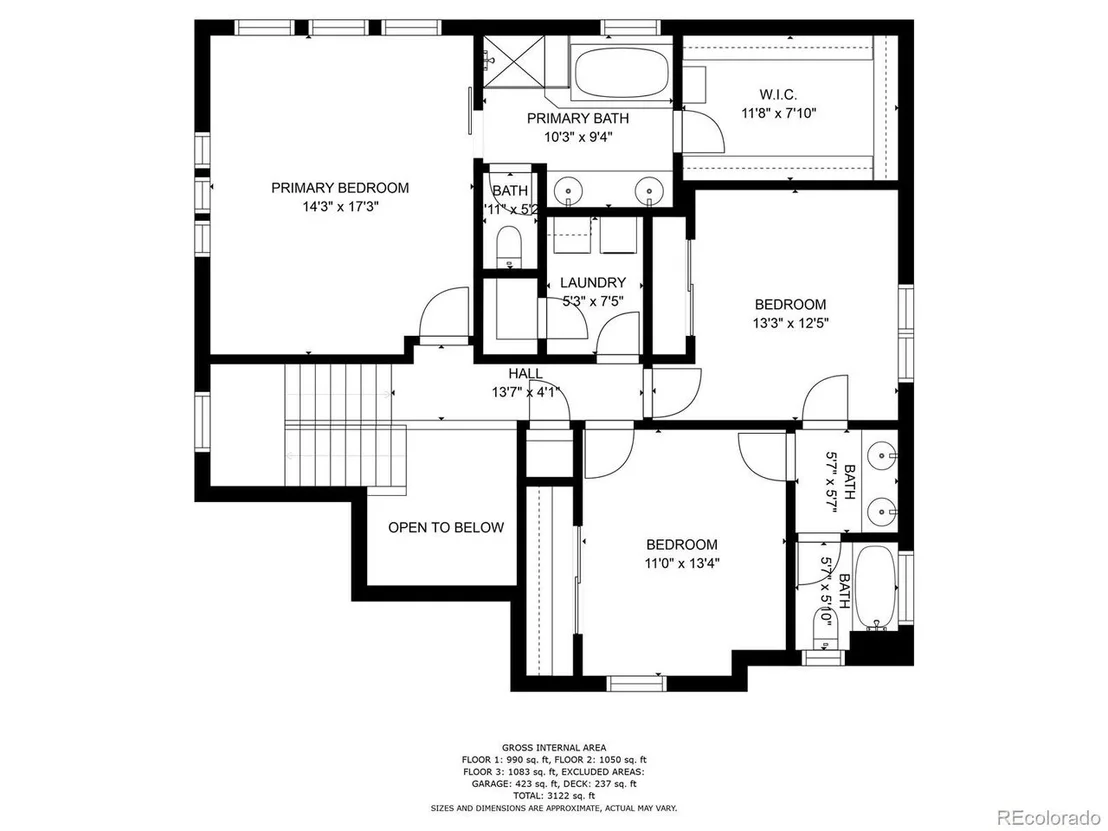
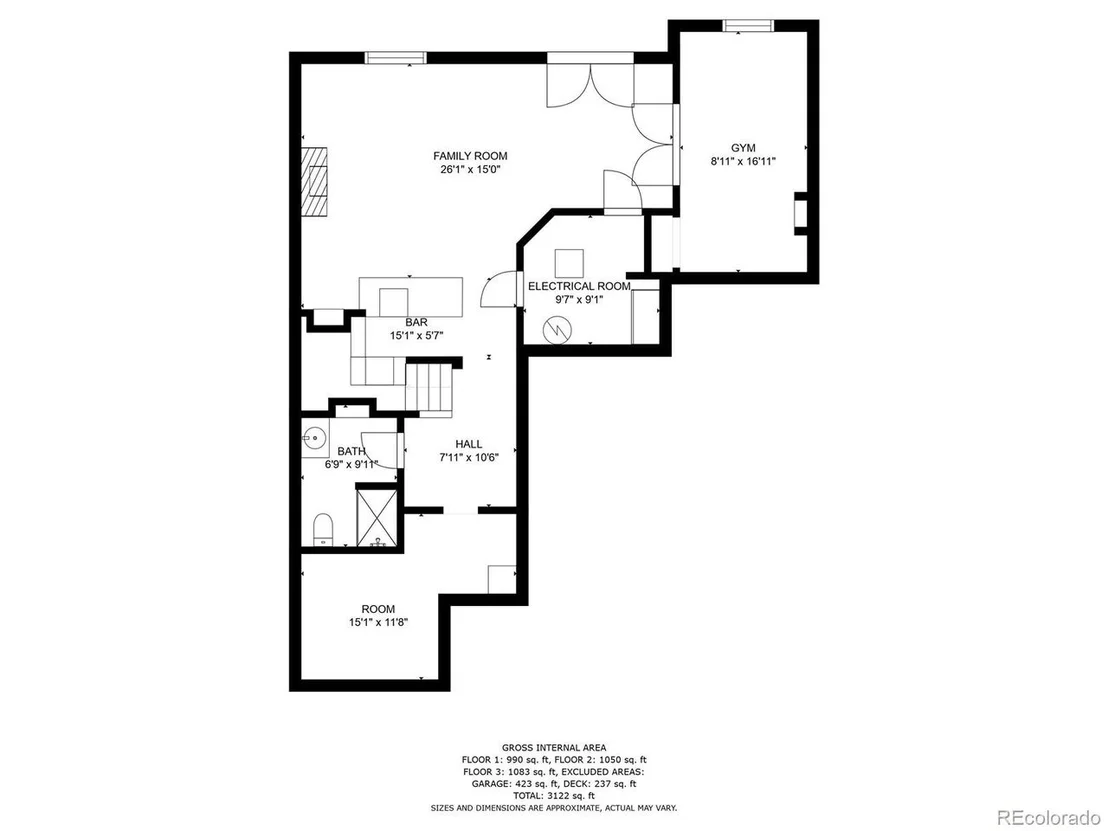
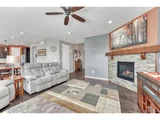
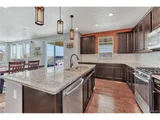
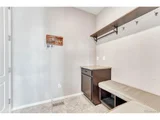
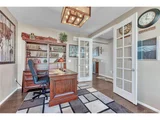
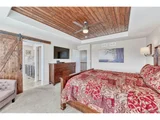
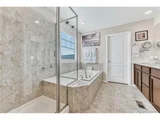
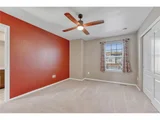
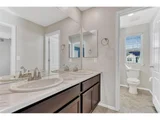
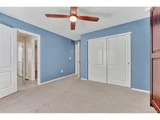
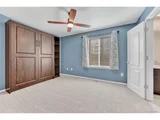
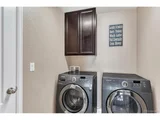
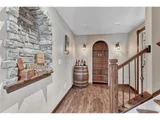
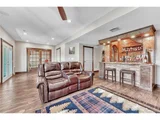
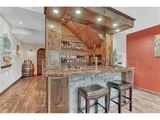
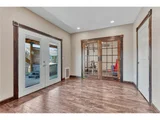
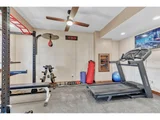
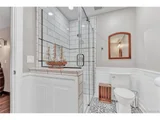
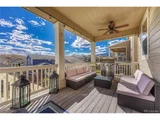
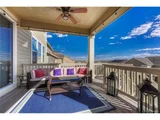
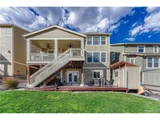
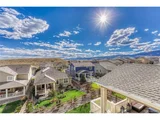
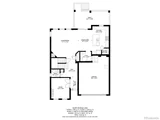
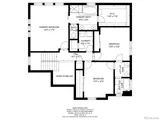
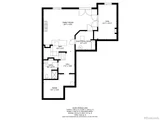
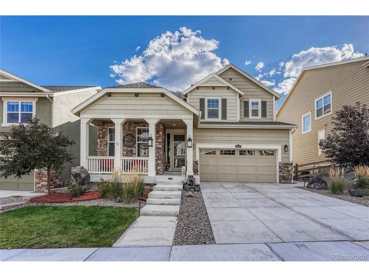
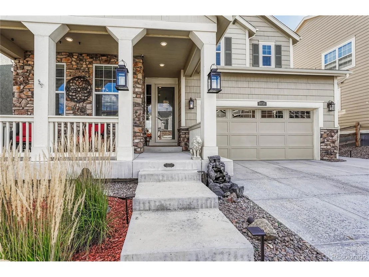
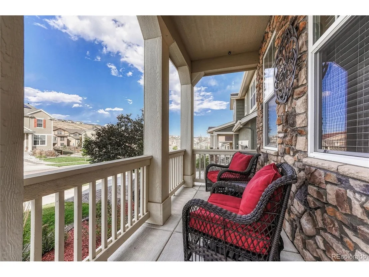
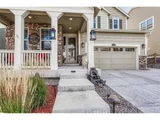
Beautiful home in the quiet Leyden Rock neighborhood. Natural light floods the open floor plan w/high ceilings & fantastic finishes. As you enter the home you are greeted by the open foyer & main floor office w/French doors. The spacious living rm opens to the dining and kitchen area with a gas fireplace centerpiece for those cool Colorado evenings. The kitchen features 42" espresso cabinets, granite countertops, walk-in pantry, stainless steel appliances, & large kitchen island w/breakfast bar ready to entertain. Large mudroom has built in benches w/shoe storage & coat racks located off the garage with excellent storage racks, electric car charger, & workshop area. As you step out the kitchen door to the large covered patio you can enjoy both city & mountain views as you BBQ. Head upstairs to the primary bedroom suite with a beautiful wood planked cove, matching barn door leading to the five-piece bathroom with a huge walk-in closet. There are 2 additional bedrooms, one with a Murphy bed included, with a large shared bathroom and a conveniently located second floor laundry room. Retreat to the fully finished walkout basement to escape the day and enjoy a drink at the custom built wet bar featuring a stunning live-edge top, built in shelving, glass washer, keg fridge and tap, and beverage cooler.  Push the custom shelves to reveal a secret hidden storage area under the stairs. The large family room with gas fireplace looks out to the patio, garden shed and hot tub area to soak away the day. The 4th bedroom is light, bright, and currently set up as a home gym. The basement also boasts a stunning 3/4 bath and a hidden bonus room behind a moving set of shelves is only limited by your imagination. Incredible location with great schools, & close to miles of trails, open space, parks, pool & community amenities.
Unit Size
3,372 Ft²
Days on Market
-
Land Size
0.13 acres
Price per sqft
$257
Property Type
House
Property Taxes
$453
HOA Dues
-
Year Built
2018

Payment Calculator

Cap Rate Calculator

Last updated: 3 months ago (REcolorado MLS #IRE5420459)

Price History

Date / Event Date Event Price
May 1, 2026 Withdrawn -
Withdrawn
Apr 4, 2026 Price Decreased $835,000
↓ $50K (5.7%)
Price Decreased
Mar 6, 2026 Listed $885,000
Listed
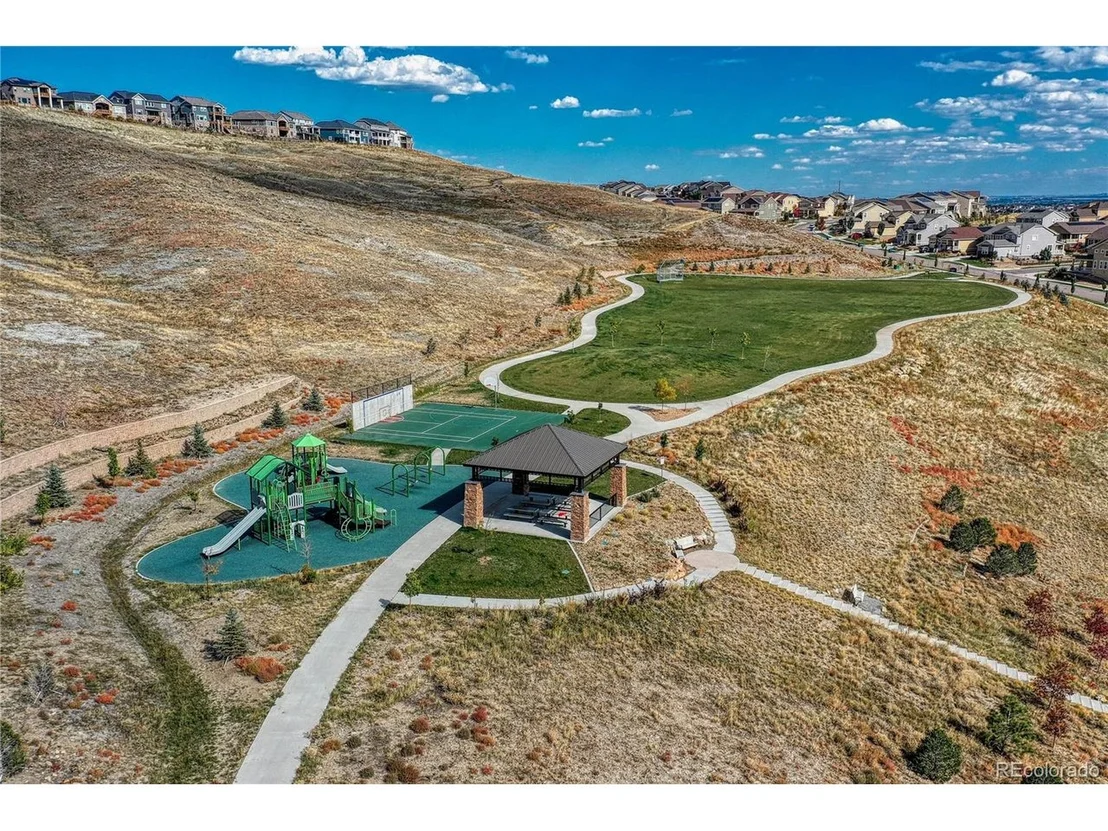
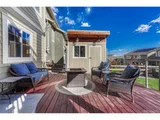
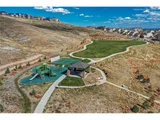
Seller is Motivated! Beautiful move-in ready home in the desirable Leyden Rock community, a block from West Ridge Park, offers a well-designed open floor plan, soaring ceilings, many upgrades, and finished walk-out basement. Special features include new wide-plank flooring throughout the main level, a home office with French doors and fireplace just off the foyer, Chef's kitchen with 42" espresso cabinets, walk-in pantry, stainless appliances, granite counter tops and large island. The open floor plan is perfect for comfortable living and entertaining, flowing from the living room to the dining area, kitchen, and covered deck. The deck offers views of the foothills & downtown Denver, includes sunshades, ceiling fans, and plenty of room to BBQ and relax. A large mud room with built-in benches & storage is located off the kitchen and 2 car garage (with EV charger). Upstairs is a spacious Primary Suite featuring a beautiful wood planked cove, matching barn door leading to the 5-piece primary bath and huge walk-in closet. Two additional bedrooms share a Jack & Jill Bath, and the Laundry Room is located nearby. The finished walk-out basement is the perfect retreat featuring a large family room with fireplace and a very cool custom Pub/Wet Bar with keg fridge and tap, glass washer and beverage cooler. The 4th bedroom is filled with light and the 3/4 bath is stunning. A "Secret Bonus Room" is hidden behind the moving bookcase and can be whatever you want it to be, a TV room? Wine cellar? The family room opens to a covered patio with sunshades and deck with firepit to enjoy backyard fun. For recreation, Leyden Rock offers parks, trails, and the Leyden Rock Community Center with a pool and tons of activities for the kids. P.S. There is a short-cut path by the mailboxes across the street to West Ridge Park. Lastly, this special area of Leyden Rock feeds into the acclaimed Three Creeks K-8 School. Don't miss this special opportunity to live the Leyden Rock Life!
Feb 14, 2023 Sold
Sold
Oct 12, 2022 Listed $865,000
Listed
Show More

Property Highlights

Garage
Air Conditioning
Fireplace
With View

Building Info

Overview

    General

  • Year Built: 2018
  • Effective Year Built: 2018
  • Building Count: 1
  • Bedroom Count: 4
  • Bathroom Count: 3
  • Full Bathrooms: 3
  • Partial Bathrooms: 3
  • Building Condition: 0
  • Building Quality: 4
  • Construction Type: 6
  • Building Style: 40
  • Exterior Walls Type: 0
  • Interior Walls Type: 0
  • Roof Shape Type: 0
  • Roof Cover Type: 0
  • Floor Count: 200
  • Floor Cover: 0
  • Basement Type: 8
  • Basement Area: 1,156
  • Garage Type: 1
  • Garage Square Area: 489
  • Parking Space Count: 0
  • Patio Type: 0
  • Porch Type: 66
  • Pool Type: 0

    Dimensions

  • Lot Size Square Feet: 5,489
  • Total Building Area: 3,861
  • Gross Building Area: 3,901
  • Building Area: 2,216
  • Building Area Measurement: L

    Heating and Cooling

  • Fireplace Count: 1
  • Air Conditioning: 1
  • Heating: 4
  • Heated Square Feet: 2,216
  • Heating Fuel Type: 0

    Utilities

  • Sewer System: 0
  • Water Service: 0

Building

  • Building Type: 0
  • Property Class: R
  • Subdivision: LEYDEN ROCK SUB FLG NO 6
  • Land Acres: 0000000126
  • Standard Land Use Code: 1001
  • County Land Use Code: 110
  • State Land Use Code: 1112
  • Legal Description 1: SECTION 27 TOWNSHIP 02 RANGE 70 QTR NW SUBDIVISIONCD 469995 SUBDIVISIONNAME LEYDEN ROCK SUB FLG NO 6 BLOCK 002 LOT 0028 SIZE: 5500 TRACT VALUE: .126

Neighborhood

  • School District Name: Jefferson County School District R-1
  • Census Tract: 009837

Geography

  • Account Number: 300463953
  • Parcel: 20-272-06-029
  • Block: 2
  • Lot: 28
  • Meridian: SEC 27 TWN 02S RNG 70W
  • Municipality: ARVADA
  • Latitude: 39.8499
  • Longitude: -105.216

    Address

  • Full Address: 19156 W 84th Pl
  • Address - House Number: 19156
  • Street Direction: W
  • Address - Street Name: 84th
  • Address - Suffix Type: Pl
  • State: CO
  • City Name: Arvada
  • Carrier Code: R009
  • 4-Digit Zip Code: 7290
  • Zip Code: 80007

Valuation

    Tax

  • Total Area: 3,372
  • Tax Year: 2023
  • Tax Amount: $666,900
  • Tax Rate Code Area: 1214

    Appraisal Valuation

  • Standard Deviation: 0.1469
  • Valuation Date: Feb 21, 2024
  • Confidence Score: 82
  • Final Value: 825,348
  • High Value: 946,608
  • Low Value: 704,087

    Market Valuation

  • Market Total Value: $716,397
  • Market Land Value: $109,333
  • Market Improvement Value: $607,064

    Assessments Valuation

  • Assessed Year: 2023
  • Assessed Total Value: $44,313
  • Assessed Land Value: $7,325
  • Assessed Improvements Value: $36,988

    Sales

  • Current Sale Contract Date: Feb 10, 2023
  • Current Sale Recording Date: Feb 14, 2023
  • Current Sale Price:
  • Current Sale Document Type: 71
  • Current Sale Input Document Number: 8685
  • Previous Sale Recording Date: Aug 18, 2017
  • Previous Sale Contract Date: Jul 27, 2017
  • Previous Sale Amount: $494,900
  • Previous Sale Document Type: 68
Data used for valuation calculations is provided by RealtyHop, and other third party sources

Comparables

Unit
Status
Type
Beds
Baths
ft²
Price/ft²
Asking Price
Listed On
Closing Price
Sold On
HOA + Taxes

About Arvada


Similar Homes for Sale

Currently no similar homes around

Nearby Rentals


Frequently Asked Questions

When was property at 19156 West 84th Place built and last sold?
The property at 19156 West 84th Place was built in 2018 and last sold on Feb 10, 2023 for $865,000.
How much is this home worth?
The estimated value of the home located at 19156 West 84th Place is $0.
What are some comparable homes to 19156 West 84th Place?
There are currently no comparable homes to 19156 West 84th Place.