See Home Value
$385,000 Last Listed Price
● House - Off Market

1915 Stebbins Drive

Houston, TX 77043
bedrooms
4 Beds
bathrooms
2 Baths
square feet
2,012 Ft²
$396,460
RealtyHop Estimate
2.98%
Since Apr 1, 2022
National-US
Primary Model

About This Property

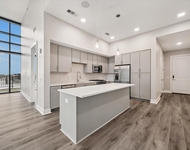
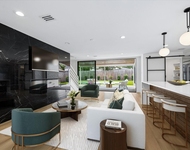
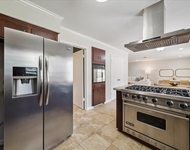
Step into this updated and refreshed 1964 Mid-Century Modern 4 bedroom gem and enjoy the uniqueness of its styling. Excellent curb appeal featuring dramatic exterior sloping roof lines, textured long brickwork, vertical dining room windows, and double door entry. Original mid-century interior features include a sunken living room, geometric patterned room divider upon entry, and centerpiece tri-sided rock faced bar. Large family room wall of glass sliders provides an open airiness to the home and views of the spacious backyard. The home sits on a 9943 sq. ft. lot (per hcad), great for outdoor gatherings. The attached oversized two car garage includes a workbench and laundry area. Functional updates: AC 2017. Roof 2019. Electrical panel 2020. Pex plumbing 2020. Design updates: Just completed...exterior painting, interior painting, and $13k luxury plank flooring. Easy freeway access to the Beltway and I-10. Minutes away from the Energy Corridor and CityCentre. Truly an exceptional home.
Unit Size
2,012 Ft²
Days on Market
-
Land Size
0.23 acres
Price per sqft
$191
Property Type
House
Property Taxes
$571
HOA Dues
-
Year Built
1964

Payment Calculator

Cap Rate Calculator

Last updated: 5 months ago (HAR #29446817)

Price History

Date / Event Date Event Price
Mar 2, 2022 Sold
Sold
Jan 18, 2022 Listed by Greenwood King Properties $385,000
Listed by Greenwood King Properties
Step into this updated and refreshed 1964 Mid-Century Modern 4 bedroom gem and enjoy the uniqueness of its styling. Excellent curb appeal featuring dramatic exterior sloping roof lines, textured long brickwork, vertical dining room windows, and double door entry. Original mid-century interior features include a sunken living room, geometric patterned room divider upon entry, and centerpiece tri-sided rock faced bar. Large family room wall of glass sliders provides an open airiness to the home and views of the spacious backyard. The home sits on a 9943 sq. ft. lot (per hcad), great for outdoor gatherings. The attached oversized two car garage includes a workbench and laundry area. Functional updates: AC 2017. Roof 2019. Electrical panel 2020. Pex plumbing 2020. Design updates: Just completed…exterior painting, interior painting, and $13k luxury plank flooring. Easy freeway access to the Beltway and I-10. Minutes away from the Energy Corridor and CityCentre. Truly an exceptional home.

Property Highlights

Garage

Building Info

Overview

    General

  • Year Built: 1964
  • Effective Year Built: 1964
  • Building Count: 1
  • Total Rooms: 7
  • Bedroom Count: 4
  • Bathroom Count: 2
  • Full Bathrooms: 2
  • Partial Bathrooms: 2
  • Bathroom Plumbing Fixtures: 8
  • Building Condition: 6
  • Building Quality: 7
  • Construction Type: 2
  • Building Style: 21
  • Exterior Walls Type: 3
  • Interior Walls Type: 0
  • Roof Shape Type: 0
  • Roof Cover Type: 0
  • Floor Count: 100
  • Living Units: 1
  • Floor Cover: 0
  • Basement Type: 0
  • Basement Area: 0
  • Garage Type: 7
  • Garage Square Area: 490
  • Parking Space Count: 2
  • Patio Type: 20
  • Porch Type: 7
  • Pool Type: 0
  • Location Influence Type: 129

    Dimensions

  • Lot Size Square Feet: 9,943
  • Total Building Area: 1,957
  • Gross Building Area: 1,957
  • Building Area: 1,957
  • Building Area Measurement: L

    Heating and Cooling

  • Air Conditioning: 1
  • Heating: 3
  • Heated Square Feet: 1,957
  • Heating Fuel Type: 3

    Utilities

  • Sewer System: 1
  • Water Service: 2

Building

  • Building Type: 0
  • Property Class: R
  • Subdivision: TIMBER OAKS SEC 2
  • Land Acres: 0000000228
  • Standard Land Use Code: 1001
  • County Land Use Code: 1001
  • State Land Use Code: A1
  • Legal Description 1: LT 3 BLK 3 TIMBER OAKS SEC 2

Neighborhood

  • School District Name: Spring Branch Independent School District
  • School Tax School District: SPRING BRANCH
  • Census Tract: 522402

Geography

  • Assessors Map Reference: 4959C
  • Account Number: 0923500000003
  • District: 061
  • Parcel: 092-350-000-0003
  • Block: 3
  • Lot: 3
  • Municipality: CITY OF HOUSTON
  • Latitude: 29.8066
  • Longitude: -95.5598

    Address

  • Full Address: 1915 Stebbins Dr
  • Address - House Number: 1915
  • Address - Street Name: Stebbins
  • Address - Suffix Type: Dr
  • State: TX
  • City Name: Houston
  • Carrier Code: C001
  • 4-Digit Zip Code: 2425
  • Zip Code: 77043

Valuation

    Tax

  • Total Area: 2,158
  • Tax Year: 2022
  • Tax Amount: $814,047
  • Tax Rate Code Area: 061

    Appraisal Valuation

  • Standard Deviation: 0.2662
  • Valuation Date: Sep 13, 2023
  • Confidence Score: 62
  • Final Value: 496,327
  • High Value: 628,449
  • Low Value: 364,204

    Market Valuation

  • Market Total Value: $348,193
  • Market Land Value: $189,430
  • Market Improvement Value: $158,763

    Assessments Valuation

  • Assessed Year: 2022
  • Assessed Total Value: $348,193
  • Assessed Land Value: $189,430
  • Assessed Improvements Value: $158,763

    Sales

  • Current Sale Contract Date: Feb 25, 2022
  • Current Sale Recording Date: Mar 03, 2022
  • Current Sale Price:
  • Current Sale Document Type: 27
  • Current Sale Input Document Number: 113870
  • Previous Sale Recording Date: Jul 09, 2015
  • Previous Sale Contract Date: Jun 30, 2015
  • Previous Sale Document Type: 68
Data used for valuation calculations is provided by RealtyHop, and other third party sources

Comparables

Unit
Status
Type
Beds
Baths
ft²
Price/ft²
Asking Price
Listed On
Closing Price
Sold On
HOA + Taxes

About Northwest Houston


Similar Homes for Sale

Currently no similar homes around

Nearby Rentals

Unit for rent at 9757 Katy Freeway, Houston, TX, 77024

$6,213 /mo

  • 2 Beds
  • 2 Baths
  • 1,604 ft²
9757 Katy Freeway #2014, Houston, TX, 77024 Listing by Suzanne Rivera
Unit for rent at 12510 Mooreknoll Lane, Houston, TX, 77024

$8,500 /mo

  • 4 Beds
  • 3 Baths
  • 2,722 ft²
12510 Mooreknoll Lane, Houston, TX, 77024 Listing by Kristina Berg
Unit for rent at 9777 Larston Street, Houston, TX, 77055

$3,900 /mo

  • 4 Beds
  • 3 Baths
  • 2,569 ft²
9777 Larston Street, Houston, TX, 77055 Listing by Bernice Blum


Frequently Asked Questions

When was property at 1915 Stebbins Drive built and last sold?
The property at 1915 Stebbins Drive was built in 1964 and last sold on Feb 25, 2022 for $466,830.
How much is this home worth?
The estimated value of the home located at 1915 Stebbins Drive is $400,123.
What are some comparable homes to 1915 Stebbins Drive?
There are currently no comparable homes to 1915 Stebbins Drive.