Check Availability
$424,500
● House - In Contract

19147 Evening Trail

San Antonio, TX 78256
bedrooms
4 Beds
bathrooms
2 Baths
square feet
1,974 Ft²
$3,142
Est. Monthly
$318
HOA / Fees

About This Property

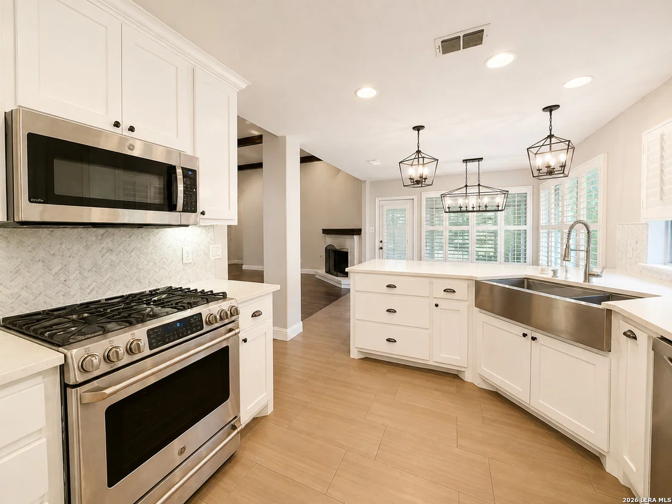
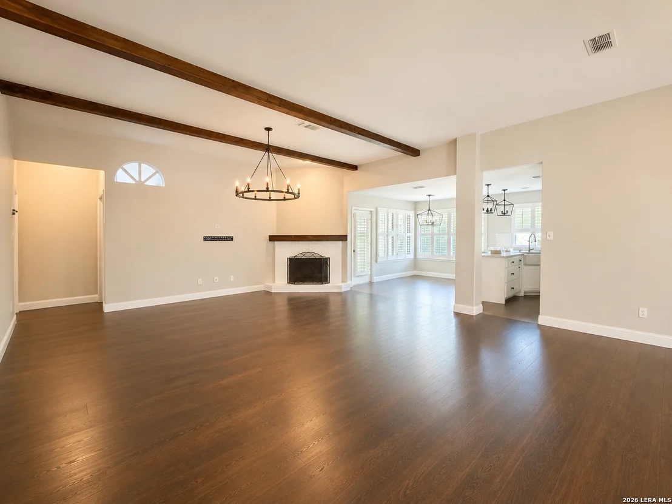
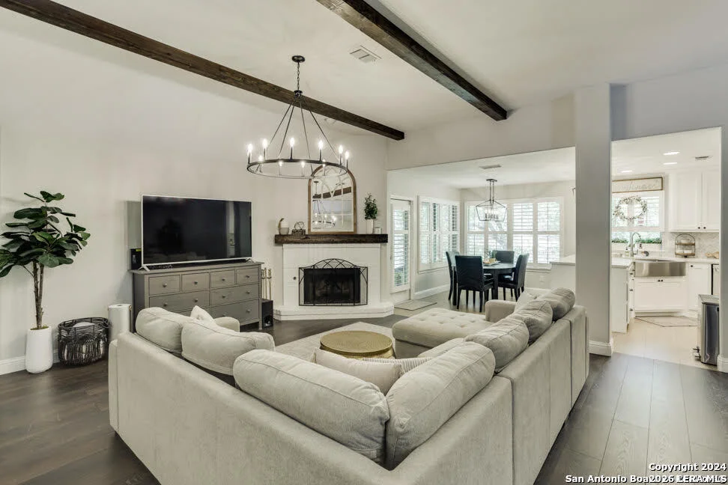
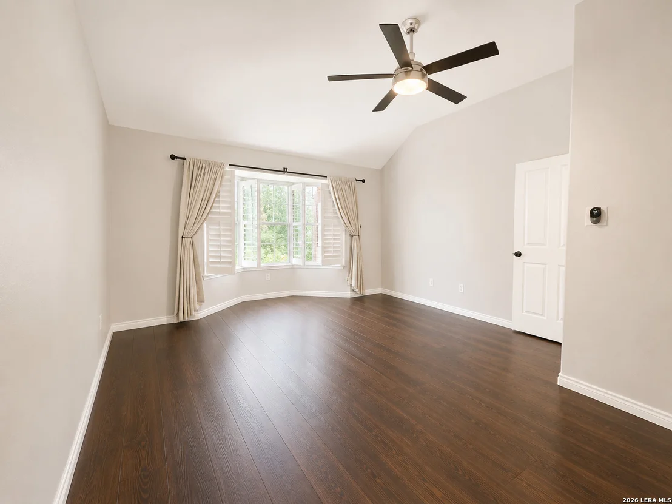
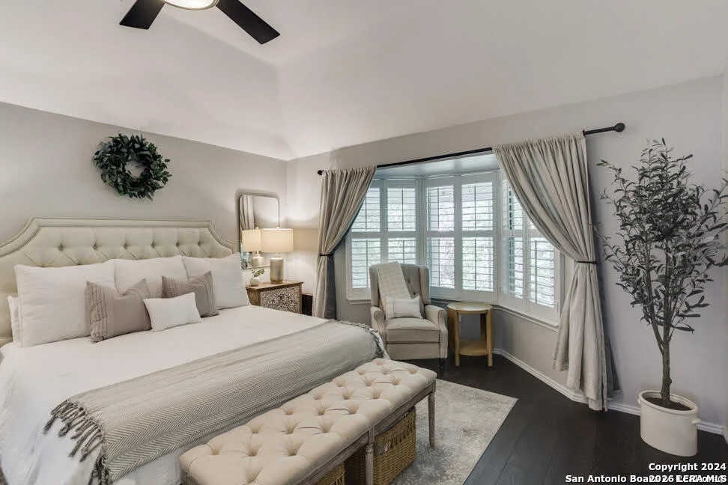
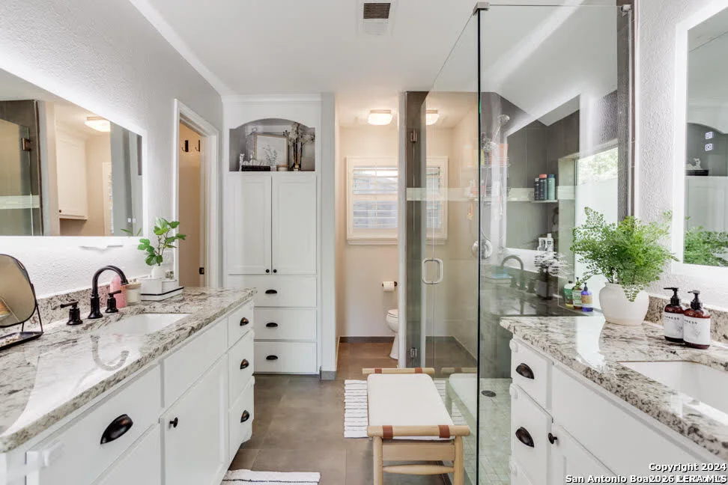
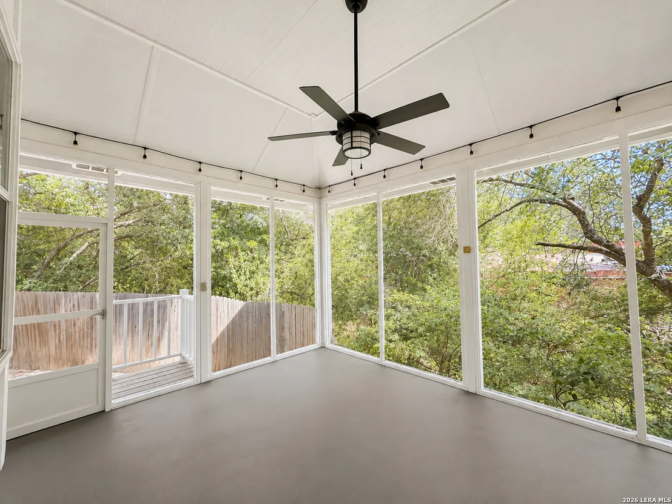
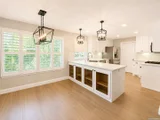
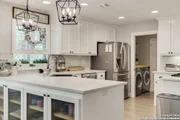
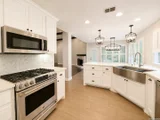
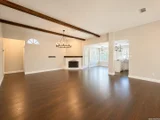
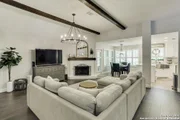
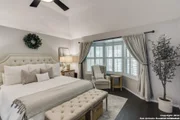
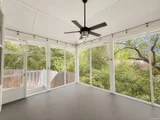
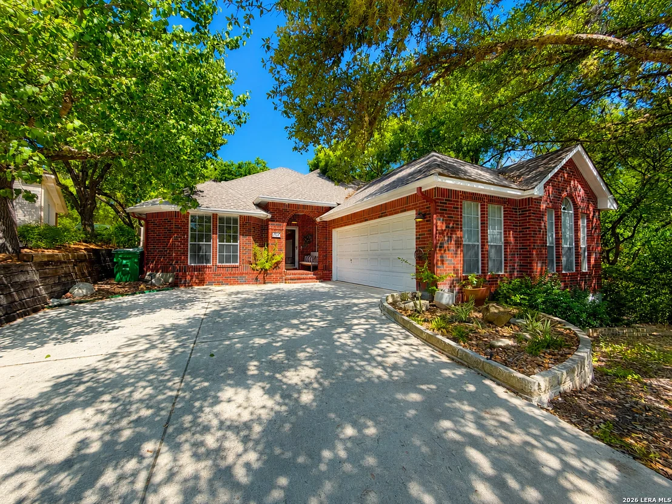
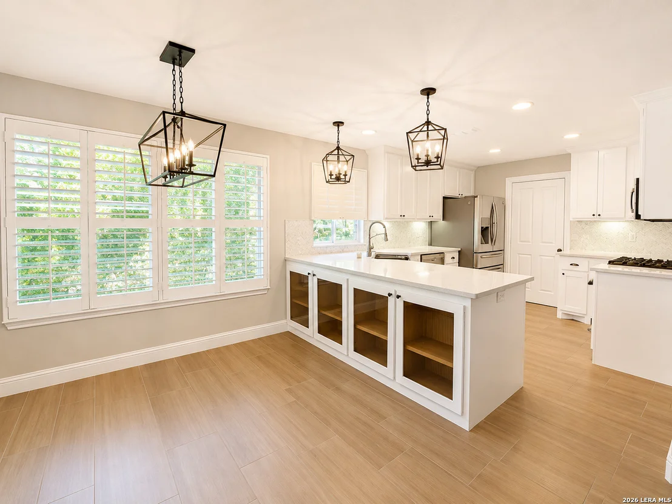
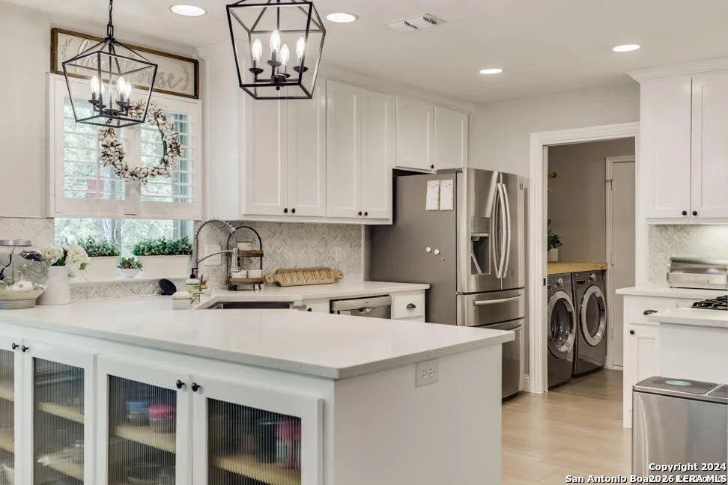
Beautifully renovated single-story home on a private cul-de-sac greenbelt lot with no neighbor on one side. Located in the gated Walden Meadows community within Crownridge, this home offers quick access to La Cantera, The Rim, I-10, and the Medical Center. The open floor plan features a remodeled kitchen with custom cabinetry, quartz countertops, and a stainless steel farmhouse workstation sink. Additional highlights include a formal dining room, breakfast area, custom shutters, no carpet, and a spacious walk-in closet with built-ins.  Enjoy peaceful greenbelt and creek views from the screened-in patio. The air-conditioned garage with an insulated door offers flexible space for a gym, office, or workshop.
Unit Size
1,974 Ft²
Days on Market
-
Land Size
0.20 acres
Price per sqft
$215
Property Type
House
Property Taxes
$739
HOA Dues
$318
Year Built
1992

Listed By

Payment Calculator

Cap Rate Calculator

Last updated: 2 months ago (LERA #2008662)

Price History

Date / Event Date Event Price
Sep 23, 2026 In contract -
In contract
Aug 14, 2026 Listed by Malouff Realty, LLC $424,500
Listed by Malouff Realty, LLC
Jul 17, 2024 Sold
Sold
May 29, 2024 Listed by Amazing Realty LLC $425,000
Listed by Amazing Realty LLC
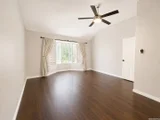
This completely renovated single-story home is situated on a private cul-de-sac greenbelt lot with no neighbors on one side, offering a beautiful open field with mature trees and concrete picnic tables. Located in the small gated community of Walden Meadows, part of the highly sought-after Crownridge subdivision, this home boasts an ideal location with quick access to La Cantera Mall, The Rim Shopping and Dining, I-10, the Medical Center, and more. The open floor plan makes great use of space, creating a warm and inviting atmosphere. The kitchen, remodeled in 2021, features custom cabinets, quartz countertops, and a stainless steel farmhouse workstation sink. The home includes a separate dining room and a breakfast area off the kitchen, with custom shutters on all the windows and absolutely no carpet throughout. The generous walk-in closet includes custom built-ins. Relax on the screened-in patio with views of the greenbelt and creek behind the home. The garage is equipped with an insulated door and a mini-split air conditioner, providing additional space for a gym or office. Available for showings starting 6/1 with a one-hour notice, as it is currently tenant-occupied. The owner is a Licensed Real Estate Agent (LREA).

Property Highlights

Garage
Air Conditioning
Fireplace
Parking Details
Parking Features: Garage Door Opener
Interior Details
Full Bathrooms: 2
Interior Features: Eat-in Kitchen, Walk-In Closet(s), Chandelier, One Living Area, Liv/Din Combo, Walk-In Pantry, Laundry Room
Appliances: Washer, Dryer, Microwave, Refrigerator, Disposal, Dishwasher, Water Softener Owned, Gas Water Heater, Washer Connection, Dryer Connection, Stove/Range, Custom Cabinets, City Garbage service
Flooring Type: Ceramic Tile, Vinyl
Door Features: Storm Door(s)
Has Fireplace
Fireplace Features: Living Room, One
Fireplaces: 1
Exterior Details
Square Footage: 1974
Property Condition: Pre-Owned
Architectural Style: One Story
Year Built: 1992
Builder Name: UNKNOWN
Construction Materials: 4 Sides Masonry
Patio and Porch Features: Screened, Porch, Patio
Pool Features: None
Lot Features: Secluded, Cul-de-Sac/Dead End, Partially Wooded, Mature Trees (ext feat), Creek
Lot Size Area: 8537.76
Lot Size Units: Square Feet
Lot Size Acres: 0.196
Lot Size Square Feet: 8537.76
Financial Details
Tax Annual Amount: $8,872
Utilities Details
Cooling Type: Central Air, Ceiling Fan(s)
Heating Type: Central
Location Details
HOA/Condo/Coop Amenities: Tennis Court(s), Controlled Access, Sports Court
HOA Fee: $50
HOA Fee Frequency: Monthly
Condo/Coop Fee: $268

Building Info

Overview

    General

  • Year Built: 1992
  • Effective Year Built: 1992
  • Building Count: 1
  • Total Rooms: 7
  • Bedroom Count: 4
  • Bathroom Count: 2
  • Full Bathrooms: 2
  • Partial Bathrooms: 2
  • Building Condition: 3
  • Building Quality: 0
  • Construction Type: 0
  • Building Style: 21
  • Exterior Walls Type: 23
  • Interior Walls Type: 0
  • Roof Shape Type: 0
  • Roof Cover Type: 15
  • Floor Count: 100
  • Living Units: 1
  • Floor Cover: 0
  • Basement Type: 0
  • Basement Area: 0
  • Garage Type: 1
  • Garage Square Area: 473
  • Parking Space Count: 2
  • Patio Type: 98
  • Porch Type: 102
  • Pool Type: 9

    Dimensions

  • Lot Size Square Feet: 8,528
  • Total Building Area: 2,447
  • Gross Building Area: 2,447
  • Building Area: 1,974
  • Building Area Measurement: L

    Heating and Cooling

  • Fireplace Count: 1
  • Air Conditioning: 1
  • Heating: 4
  • Heated Square Feet: 1,974
  • Heating Fuel Type: 0

    Utilities

  • Sewer System: 0
  • Water Service: 0

Building

  • Building Type: 0
  • Property Class: R
  • Subdivision: WALDEN MDWS GARDEN HOMES NCB 3
  • Land Acres: 0000000196
  • Standard Land Use Code: 1001
  • County Land Use Code: A1
  • State Land Use Code: A1
  • Legal Description 1: NCB 34725D BLK LOT 51 WALDEN MEADOWS GARDEN HOMES IH 10 W/CROWNRIDGE ANXTN

Neighborhood

  • School District Name: Northside Independent School District
  • School Tax School District: 56
  • Census Tract: 181902

Geography

  • Assessors Map Reference: 514A1
  • Parcel: 34725-400-0510
  • Block: 400
  • Lot: 51
  • Municipality: SAN ANTONIO
  • Latitude: 29.6182
  • Longitude: -98.6174

    Address

  • Full Address: 19147 Evening Trail Dr
  • Address - House Number: 19147
  • Address - Street Name: Evening Trail
  • Address - Suffix Type: Dr
  • State: TX
  • City Name: San Antonio
  • Carrier Code: R273
  • 4-Digit Zip Code: 2033
  • Zip Code: 78256

Valuation

    Tax

  • Tax Year: 2023
  • Tax Amount: $863,150
  • Tax Rate Code Area: 56

    Appraisal Valuation

  • Standard Deviation: 0.2334
  • Valuation Date: Jan 17, 2024
  • Confidence Score: 67
  • Final Value: 431,966
  • High Value: 532,823
  • Low Value: 331,109

    Market Valuation

  • Market Total Value: $386,320
  • Market Land Value: $92,870
  • Market Improvement Value: $293,450

    Assessments Valuation

  • Assessed Year: 2023
  • Assessed Total Value: $375,826
  • Assessed Land Value: $92,870
  • Assessed Improvements Value: $293,450

    Exemptions

  • Homeowner Exemption: Yes

    Sales

  • Current Sale Contract Date: Oct 30, 2019
  • Current Sale Recording Date: Oct 30, 2019
  • Current Sale Price:
  • Current Sale Document Type: 70
  • Current Sale Input Document Number: 20190220053
  • Previous Sale Recording Date: Apr 29, 2005
  • Previous Sale Contract Date: Apr 18, 2005
  • Previous Sale Amount: $37,600
  • Previous Sale Document Type: 40
Data used for valuation calculations is provided by RealtyHop, and other third party sources

Comparables

Unit
Status
Type
Beds
Baths
ft²
Price/ft²
Asking Price
Listed On
Closing Price
Sold On
HOA + Taxes

About Northwest Side


Similar Homes for Sale

Currently no similar homes around

Nearby Rentals


Frequently Asked Questions

When was property at 19147 Evening Trail built and last sold?
The property at 19147 Evening Trail was built in 1992 and last sold on Oct 30, 2019 for $306,500.
How much is this home worth?
The estimated value of the home located at 19147 Evening Trail is $425,002.
What are some comparable homes to 19147 Evening Trail?
There are currently no comparable homes to 19147 Evening Trail.