


1914 SCAFFOLD WAY


About This Property
Payment Calculator
Your Estimated Monthly Payment
Cap Rate Calculator
What does this mean?
Based on our analysis, the cap rate of this property is 1.25%. A negative cap rate indicates that the property might not be feasible as an income-producing asset. The median cap rate for a near zip code 11238 is 4.23%.
How much can I actually make?
Actual monthly rental income may vary between $4,760 and $7,140 depending on unit-specific characteristics. You can change the amount using the slider to further explore.
How is cap rate calculated?
Cap Rate = Net Operating Income (NOI) / Property Asset Value.
When calculating the cap rate, we assume 100% occupancy. Leverage (mortgage) is not considered.
Cap Rate provided by RealtyHop and RentHop, learn more about cap rate here.
Price History
| Date / Event | Date | Event | Price |
|---|---|---|---|
| Jun 30, 2025 | Sold | ||
| Sold | |||
| Apr 23, 2025 | Listed by RE/MAX Realty Group | $568,000 | |
| Listed by RE/MAX Realty Group | |||
| Apr 3, 2025 | Listed by RE/MAX Realty Group | $568,000 | |
| Listed by RE/MAX Realty Group | |||
| | |||
|
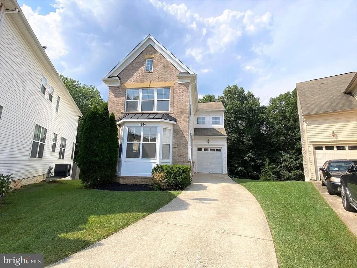
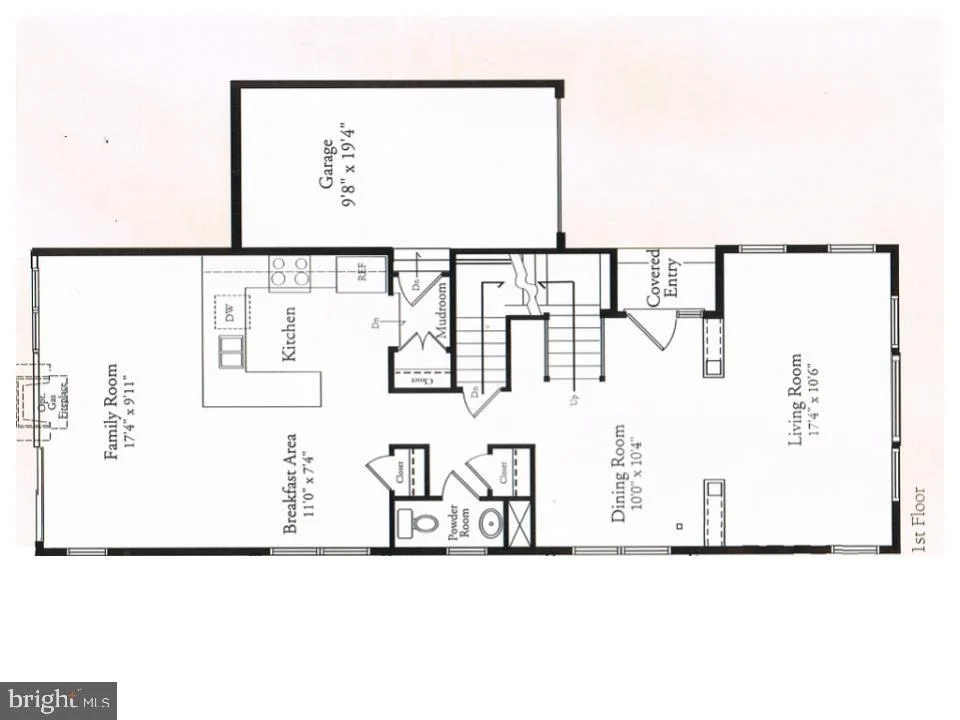
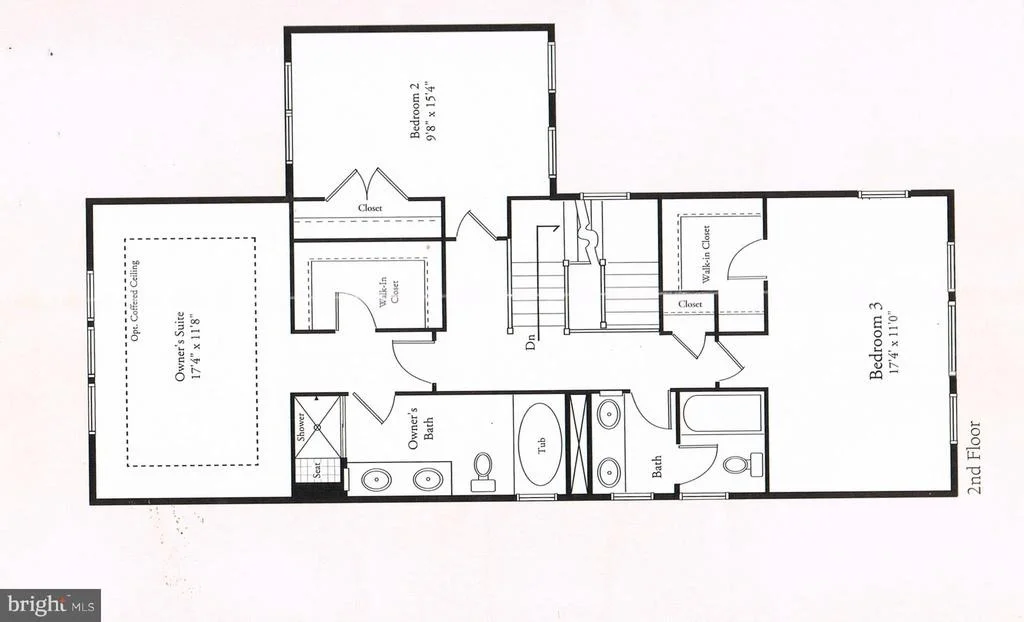
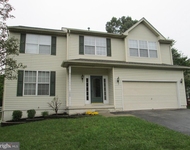
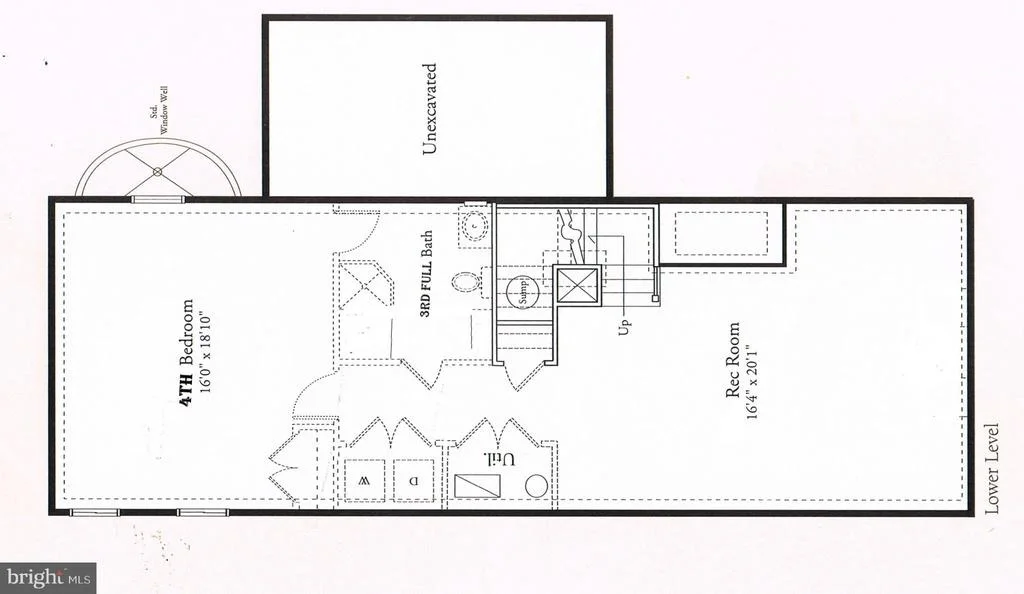
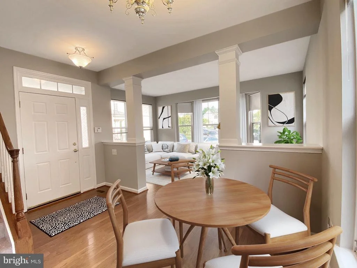
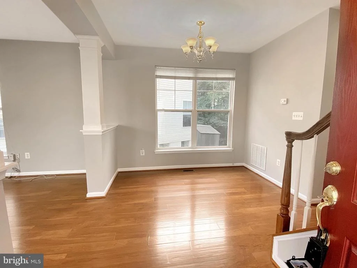
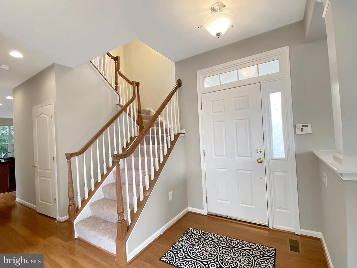
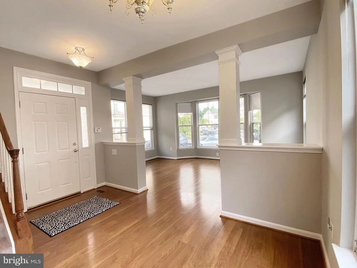
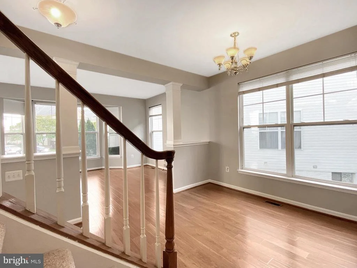
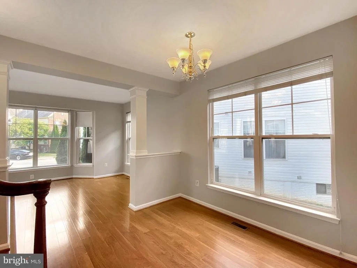
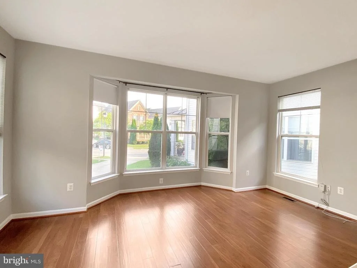
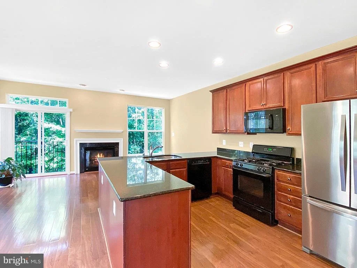
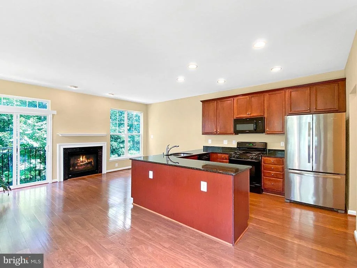
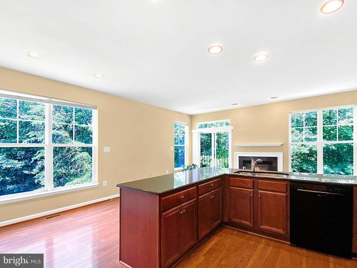
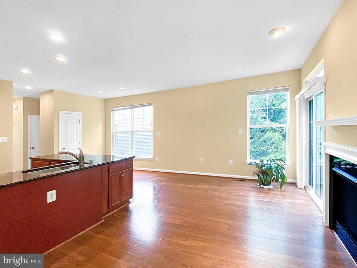
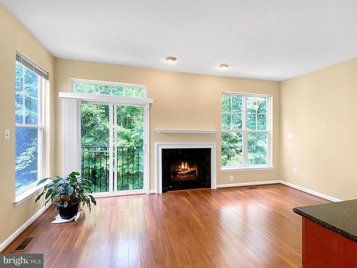
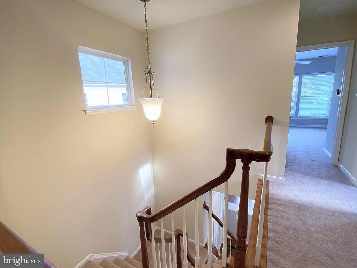
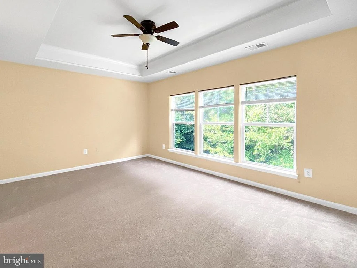
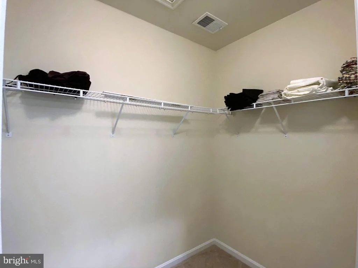
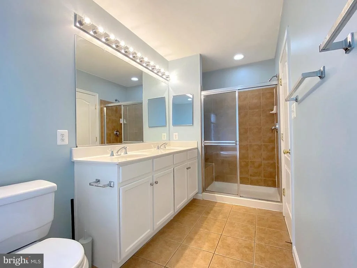
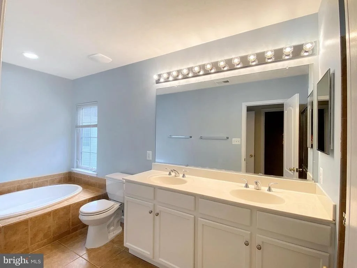
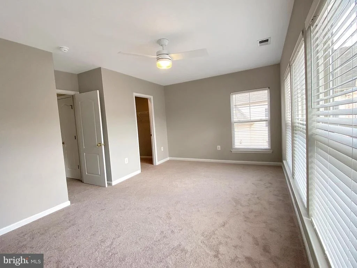
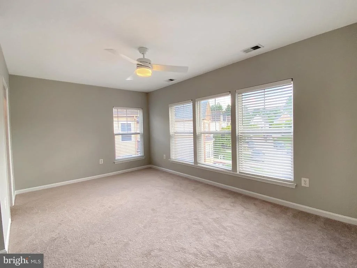
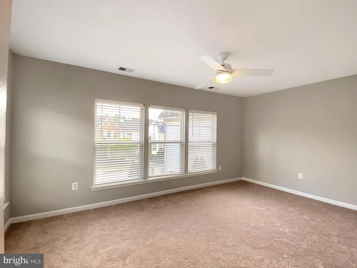
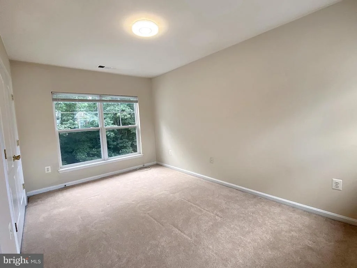
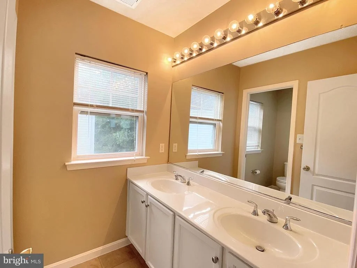
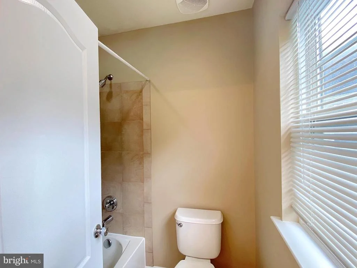
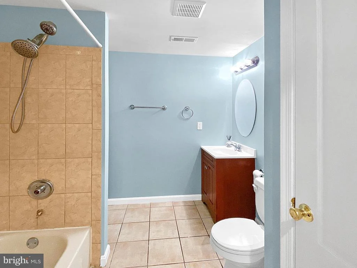
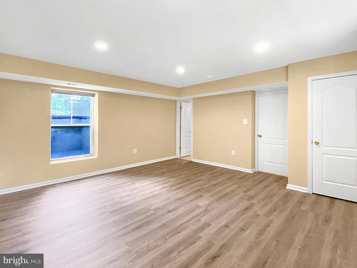
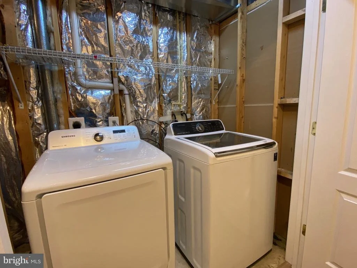
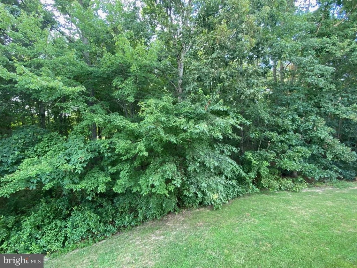
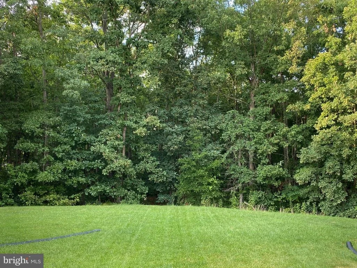
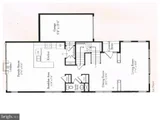
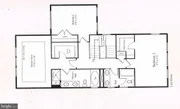
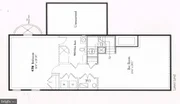
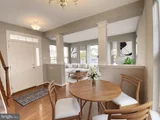
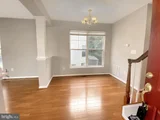
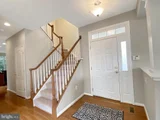
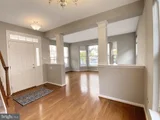
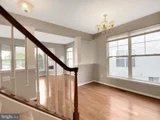
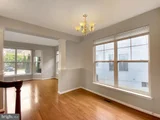
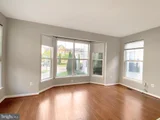
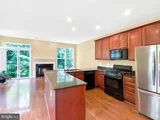
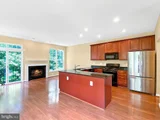
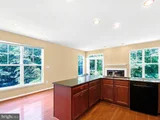
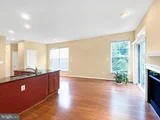
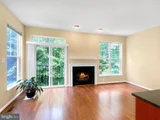
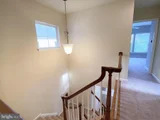
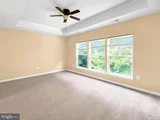
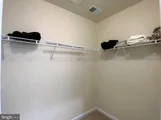
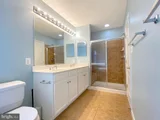
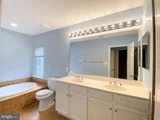
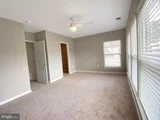
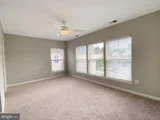
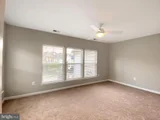
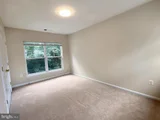
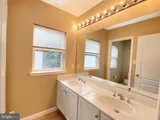
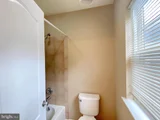
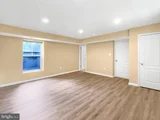
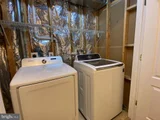
Welcome to 1914 Scaffold Way, a beautifully designed 4-bedroom, 3.5-bathroom single-family home nestled in the sought-after Seven Oaks community in Odenton. From the moment you step inside, you'll be greeted by an abundance of natural light streaming through the spacious living room’s large windows, including a grand bay window that adds elegance and warmth to the space. The heart of the home is the expansive eat-in kitchen, where granite countertops, ample cabinet storage, and a charming breakfast nook create the perfect setting for casual meals and conversation. Flowing seamlessly into the inviting family room, you'll find a cozy gas fireplace and great views of the serene wooded backdrop. The open-concept design of the kitchen, breakfast area, and family room provides an ideal space for hosting gatherings with family and friends. Upstairs, the luxurious owner’s suite is a true retreat, featuring a tray ceiling, a spacious walk-in closet, and a spa-like ensuite with a soaking tub, double vanity, and a separate shower. The second bedroom upstairs is also generously sized and includes a walk-in closet and a lighted ceiling fan, making it a bright and comfortable space. The fully finished basement, complete with new LVP flooring (2023), offers endless possibilities with a large recreation room, an additional bedroom, a full bathroom, and a convenient laundry room. Recent updates, including fresh paint (2024) and new carpet (2023), ensure this home is move-in ready. Situated on a generous corner lot, the property boasts an attached garage, ample driveway space for 3 cars, and a backyard that backs to a peaceful wooded area. The vibrant Seven Oaks community enhances your lifestyle with top-tier amenities, including two community centers, two fitness centers, four pools, multiple sports courts, and eight playgrounds. Ideally located just minutes from shopping, dining, and major employment hubs at Fort Meade/NSA and the BWI corridor, this home offers unparalleled convenience. With easy access to Route 32, the MARC train station, and major highways, commuting to Baltimore, Annapolis, or Washington, D.C. is effortless. Don’t miss this incredible opportunity to experience comfort, convenience, and community—welcome home!
| |||
| May 25, 2006 | Sold | ||
| Sold | |||
Property Highlights
Building Info
Comparables
Status
Price/ft²
Listed On
Sold On
About Severn
Similar Homes for Sale
Currently no similar homes aroundNearby Rentals

RE/MAX Realty Group
Last Updated: 5 hours ago
Data Source: Bright MLS , MLS# MDAA2110256










 Your Privacy Choices
Phone: 425-283-2930
Address: 335 Madison Avenue, New York, NY 10017