| Date / Event | Date | Event |
Price
|
| Nov 6, 2026 | Price Decreased |
$325,000
↓ $15K
(4.4%) |
|
Price Decreased
|
| Oct 28, 2026 | Listed by O'Brien Real Estate |
$339,900
|
|
Listed by O'Brien Real Estate
|
| Oct 20, 2026 | Temporarily off market |
-
|
|
Temporarily off market
|
| Sep 30, 2026 | In contract |
-
|
|
In contract
|
| Sep 23, 2026 | Price Decreased |
$359,900
↓ $16K
(4.3%) |
|
Price Decreased
|
| Sep 15, 2026 | Price Decreased |
$375,900
↓ $4K
(1.1%) |
|
Price Decreased
|
| Sep 5, 2026 | Price Decreased |
$379,900
↓ $10K
(2.6%) |
|
Price Decreased
|
| Aug 29, 2026 | Price Decreased |
$389,900
↓ $10K
(2.5%) |
|
Price Decreased
|
| Aug 21, 2026 | Price Decreased |
$399,900
↓ $30K
(7%) |
|
Price Decreased
|
| Aug 14, 2026 | Listed by O'Brien Real Estate |
$429,900
|
|
Listed by O'Brien Real Estate
|
| |
|
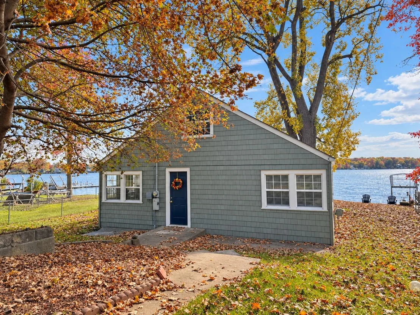
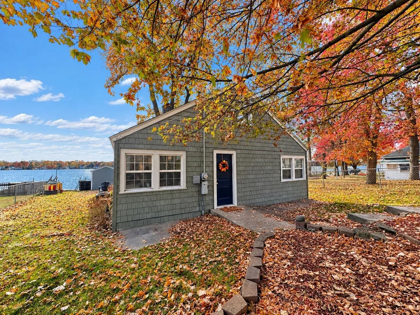
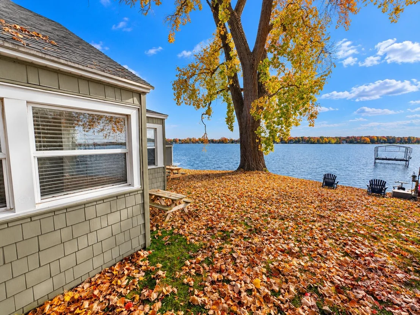
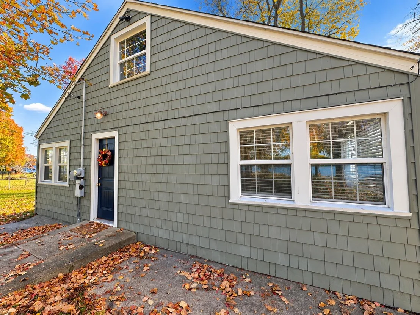
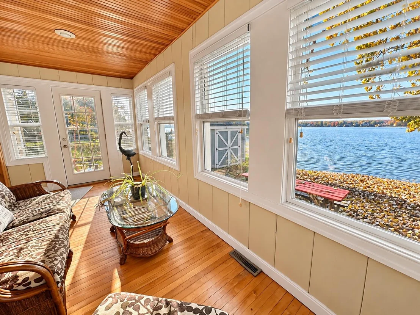
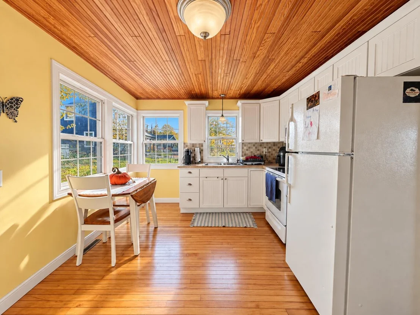
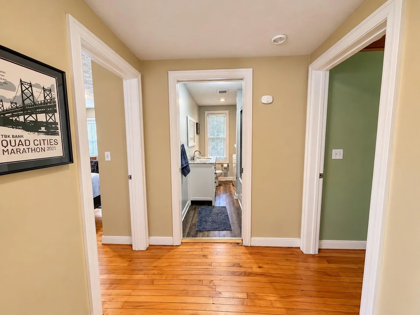
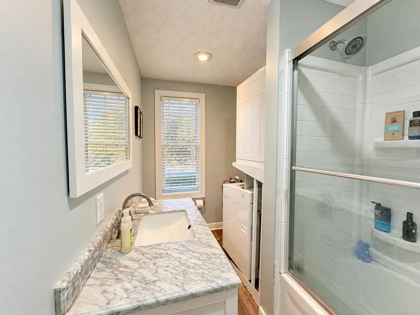
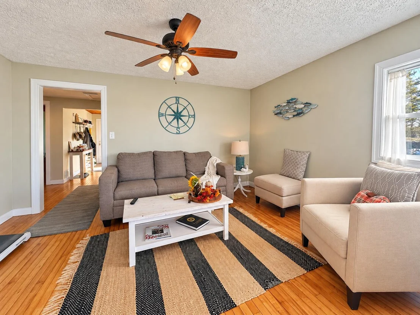
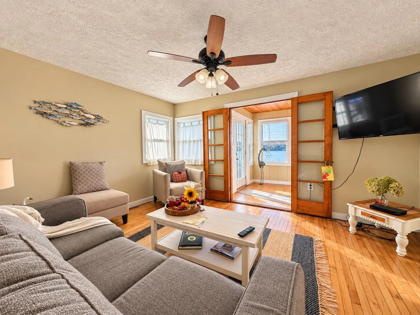
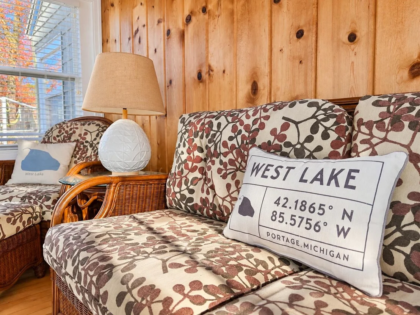
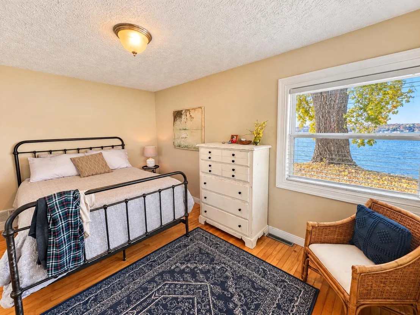
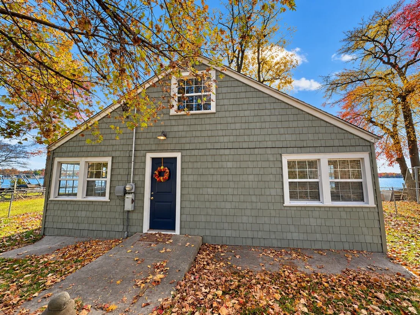
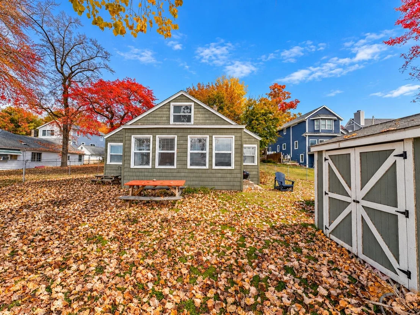
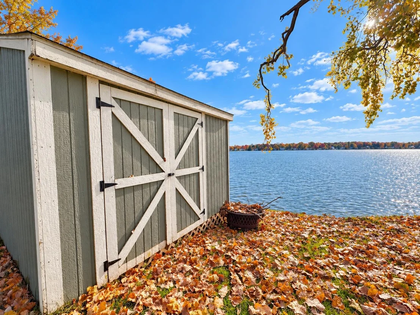
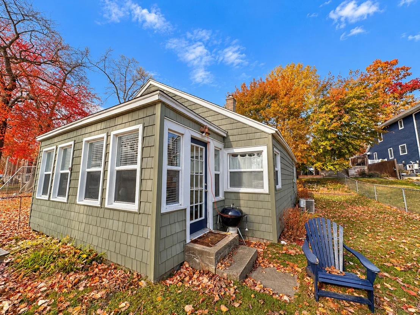
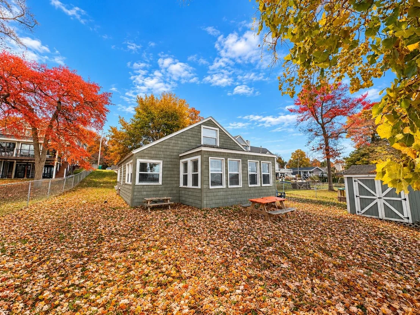
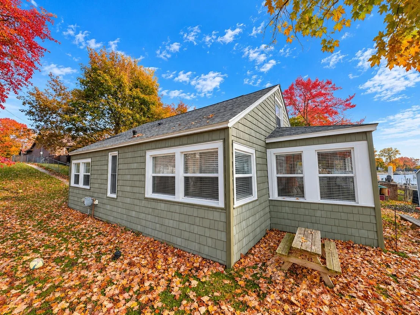
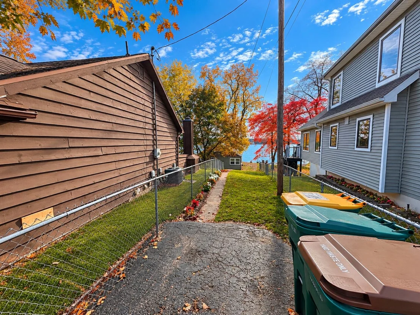
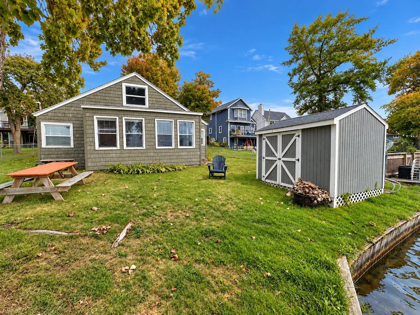
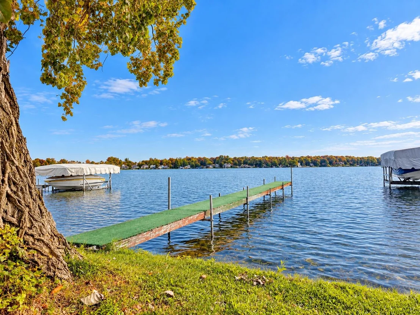
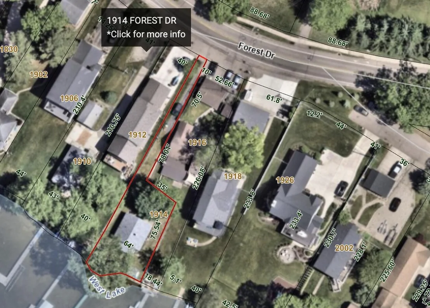
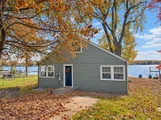
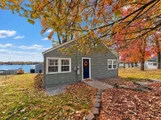
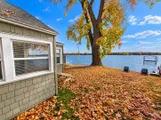
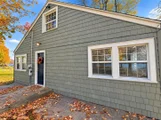
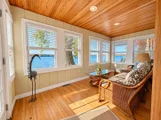
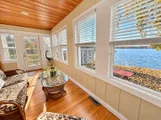
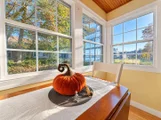
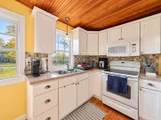
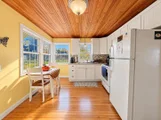
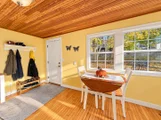
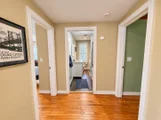
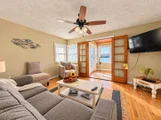
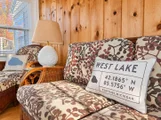
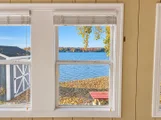
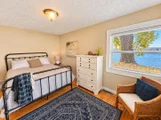
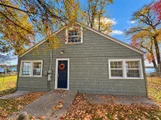
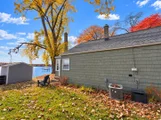
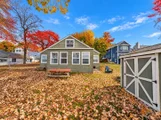
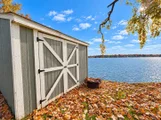
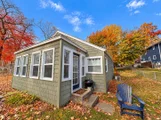
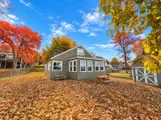
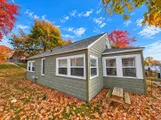
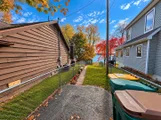
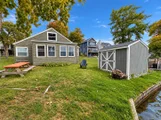
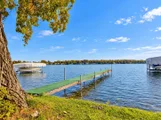
West Lake two bedroom getaway! This charming 1,006-square-foot cottage features 2 bedrooms, 1 bath, and 64 feet of lake frontage. Enjoy beautiful water views from the home while mature trees provide plenty of shade and a peaceful setting. This cozy retreat offers the perfect opportunity to relax, entertain, and enjoy everything lake life has to offer. Spend summer days swimming, boating, fishing, or simply unwinding by the water. Whether you're looking for a weekend getaway, year-round residence, or investment opportunity, 1914 Forest Dr. offers an excellent chance to own waterfront property in Portage. With its manageable size, beautiful views, generous frontage, and shaded setting, this property is ready to become your own West Lake escape. Don't miss this opportunity to enjoy the relaxed lifestyle and memories that come with owning a piece of West Lake!
|
| Jan 11, 2021 | Sold | |
|
Sold
|
| Oct 26, 2020 | Listed by O'Brien Real Estate |
$280,000
|
|
Listed by O'Brien Real Estate
|
| Apr 25, 2019 | Listed by Keller Williams Kalamazoo Market Center |
$304,500
|
|
Listed by Keller Williams Kalamazoo Market Center
|
| |
|
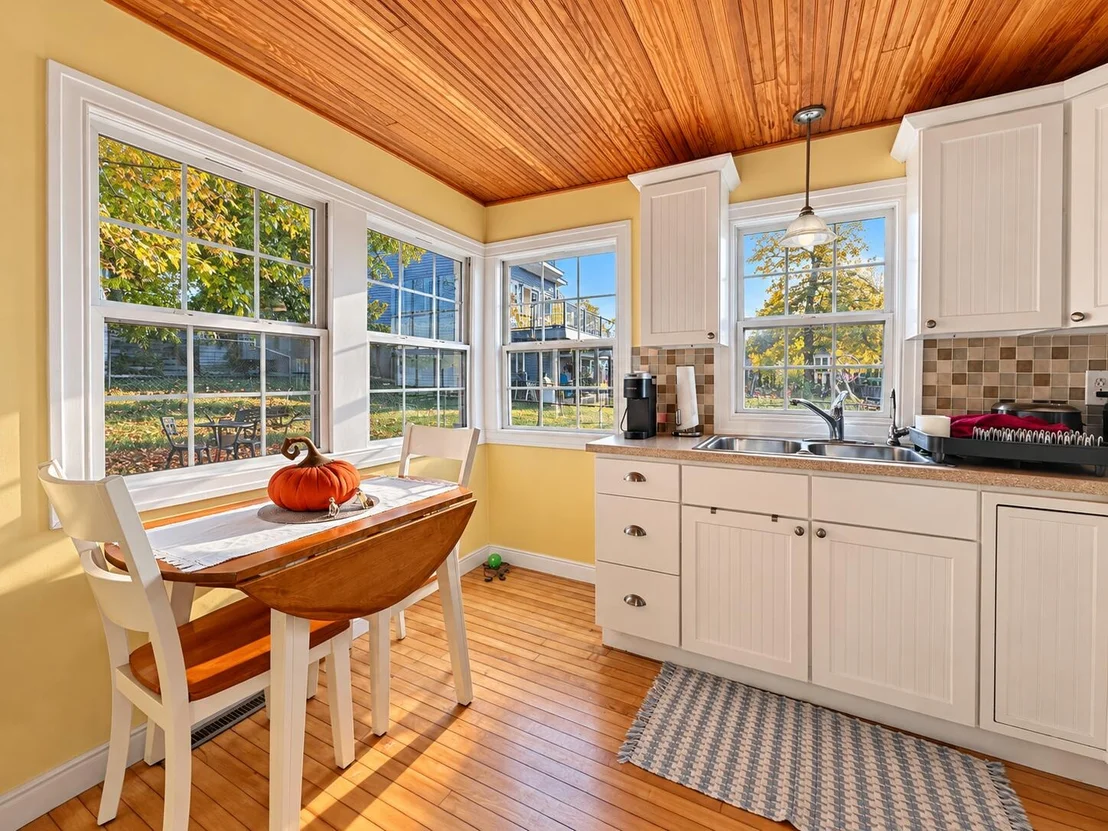
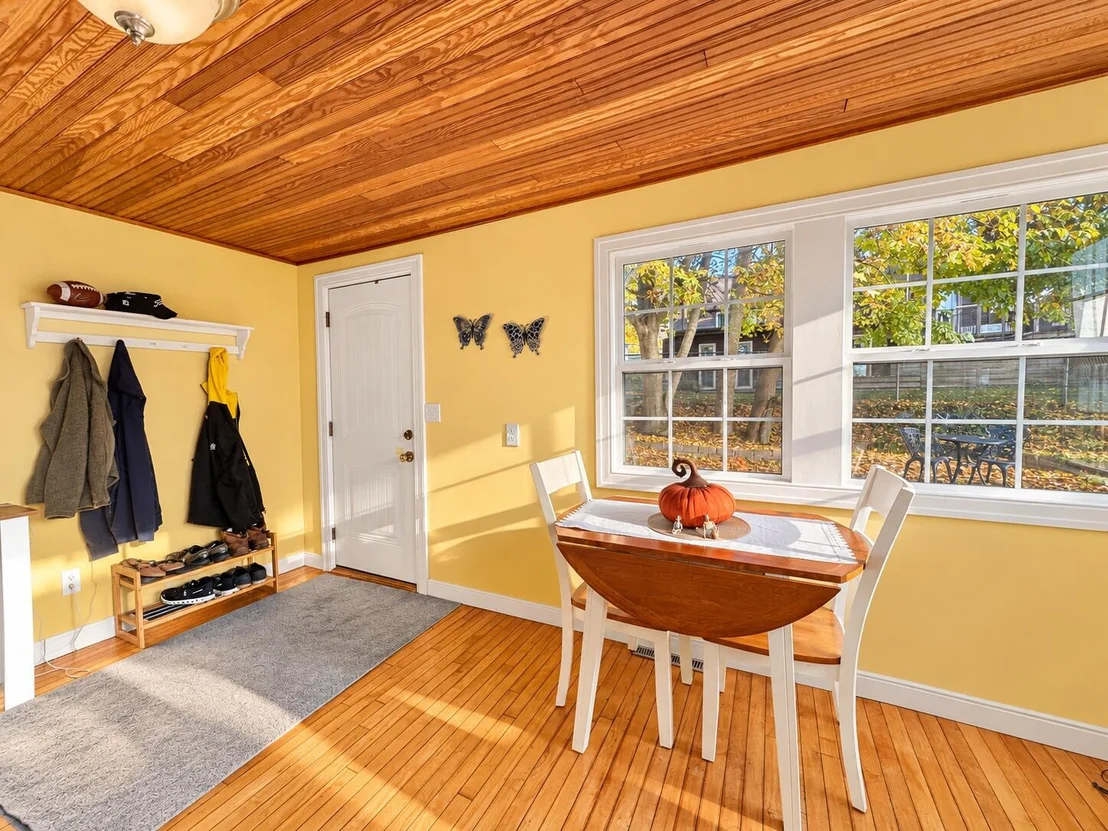
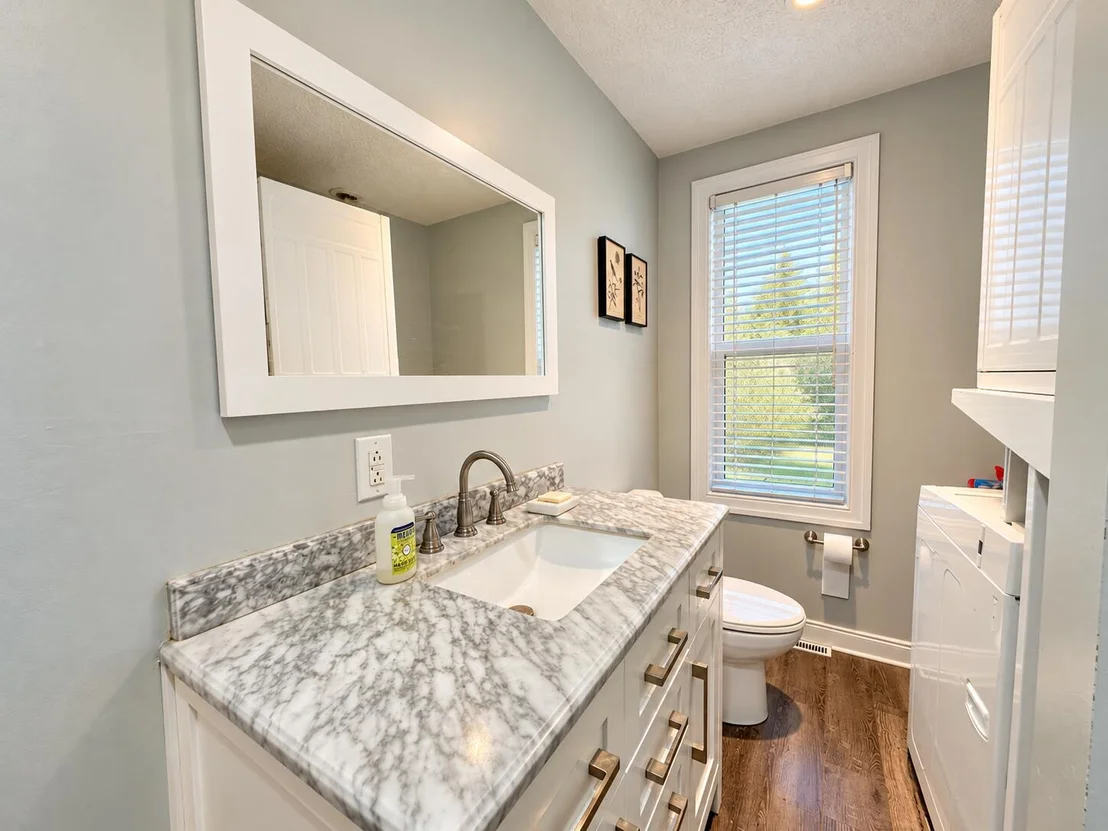
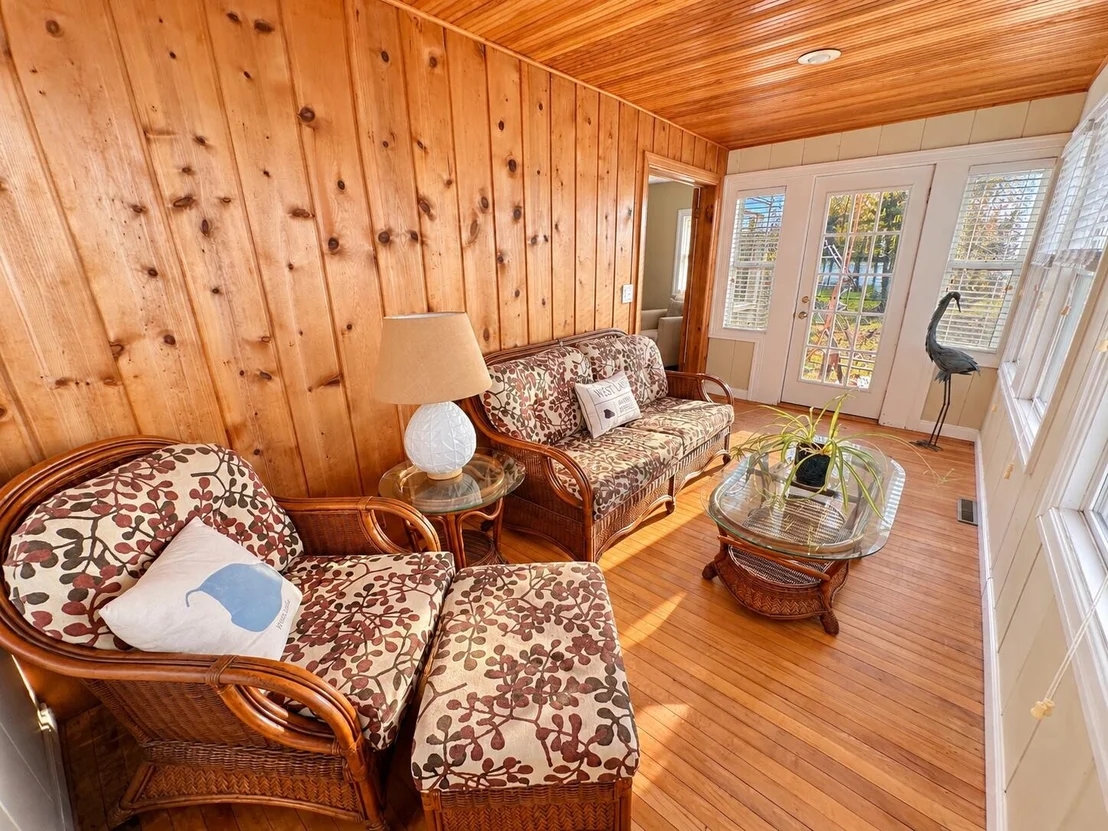
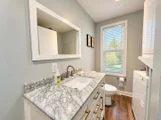
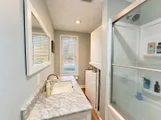
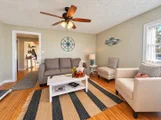
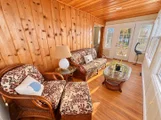
Enjoy the convenience of city amenities with the relaxation of lake living. This charming cottage boasts over 64 ft of lake frontage with spectacular sunrise and sunset views of beautiful, private West Lake. The home features the hardwood floors that originated from the historical Ames' Resort dance hall from the 1920's, 2 bedrooms, a newly renovated bathroom with laundry hook-up, french doors that lead you to a picturesque sun-room to enjoy lake views in every season, and storage shed perfect for holding all your lake toys! This great home is not only steps away from the water's edge with a firm, sandy lake bottom great for kids swimming, but is also within walking distance to the local grocery store, coffee shop, the Cove restaurant, and much more! West Lake is an all-sports lake located ...just a few miles south of I-94, two hours from metro Chicago and Detroit.
|
| Apr 7, 2017 | Sold | |
|
Sold
|
| Jan 21, 2017 | Listed by O'Brien Real Estate |
$215,000
|
|
Listed by O'Brien Real Estate
|
| Jan 18, 2008 | Sold | |
|
Sold
|
| Oct 4, 2007 | Listed by Keller Williams Kalamazoo Market Center |
$143,000
|
|
Listed by Keller Williams Kalamazoo Market Center
|
| |
|
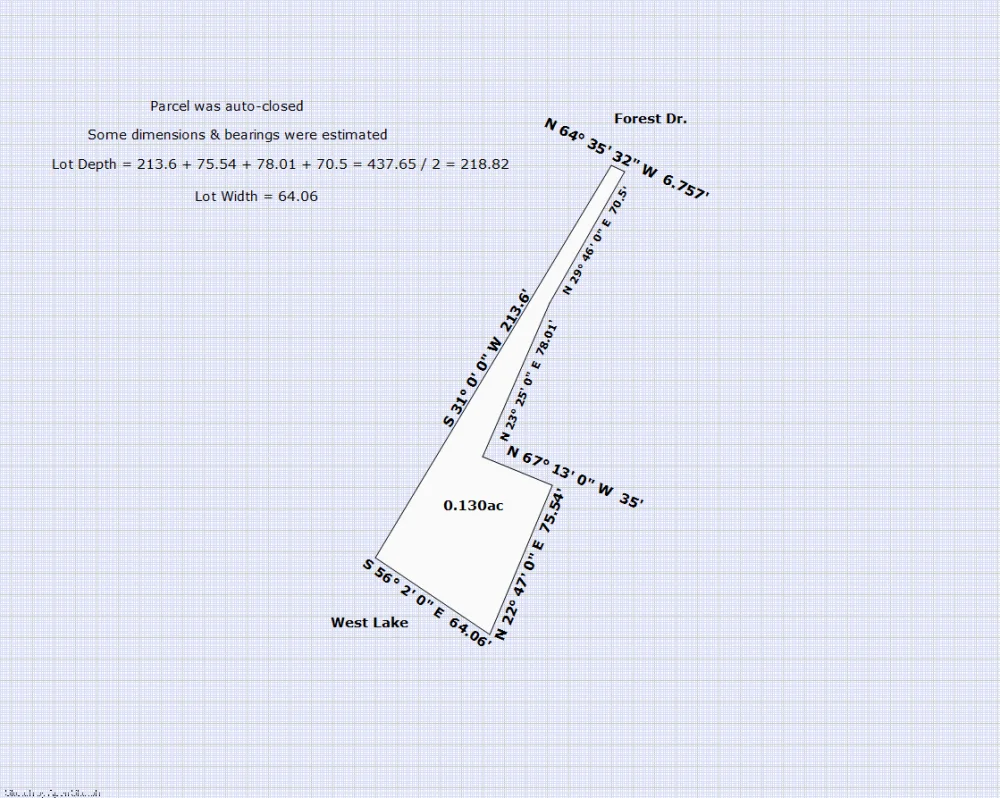
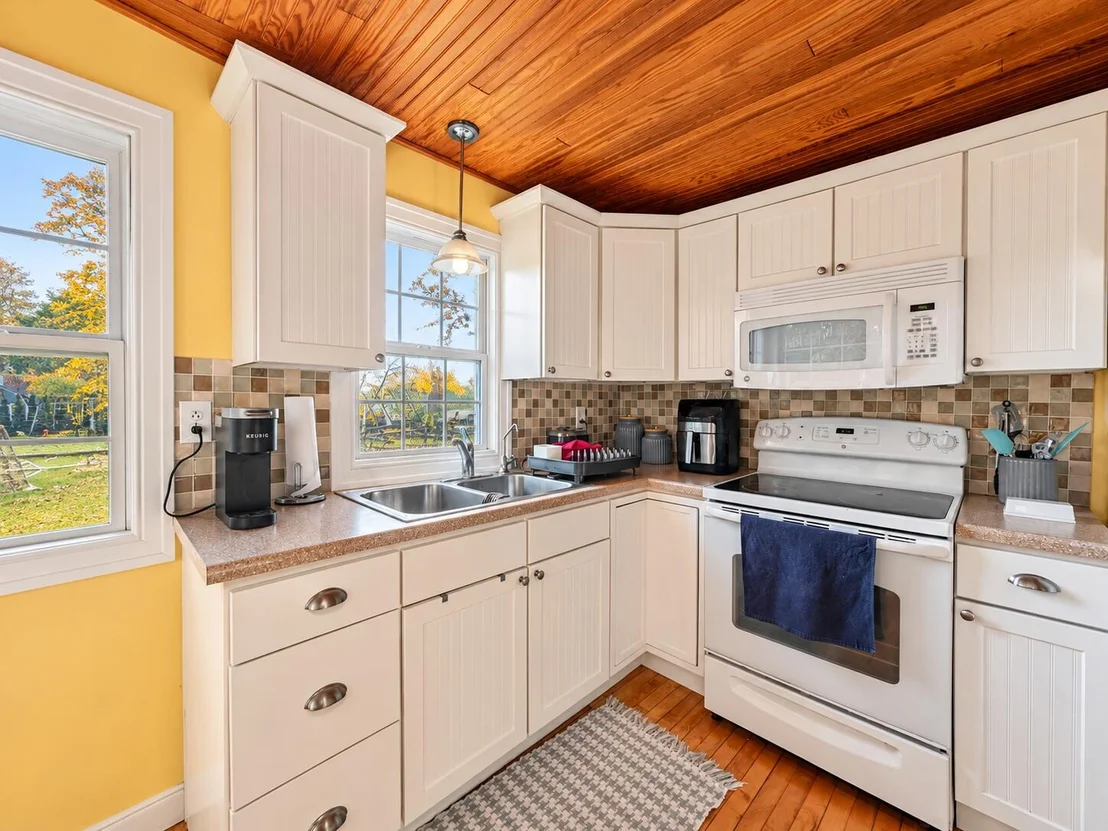
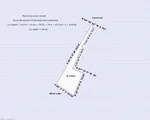
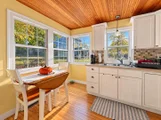
See www.MelodyStirk.com for more information. Welcome to this home with 74 feet of frontage and a sandy beach on all-sports West Lake. Enjoy the great sunsets from the glassed-in porch which faces the lake. There is a good sized Living Room, kitchen with painted wood cabinets, 2 bedrooms and a bath with tub/shower. Enjoy a piece of history - the hardwood flooring in the home came from the old dance hall on Forest Drive. This lot is flag-shaped--lot dimensions to be verified by buyer with stake survey or with the township authority. A home warranty is being offered.
|






































 Your Privacy Choices
Phone: 425-283-2930
Address: 335 Madison Avenue, New York, NY 10017