


1
Map
19130 CENTRE ROSE BOULEVARD


About This Property
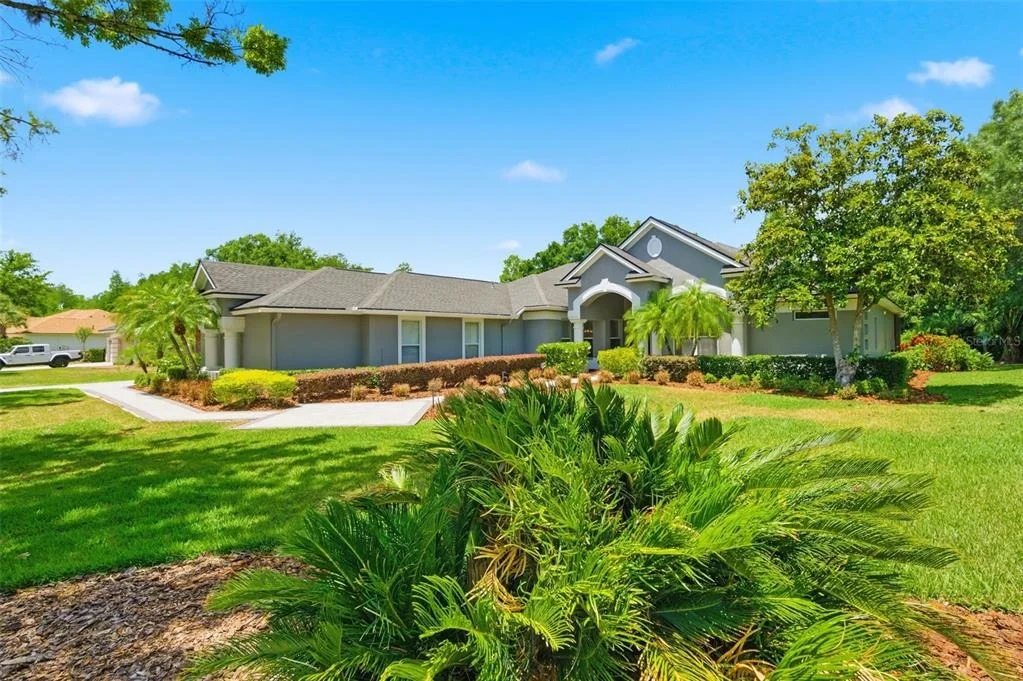
27 half-acre homes. This beautiful 3,524 sq. ft. single-story home is in the STEINBRENNER School
District. **Rare CONSERVATION LOT on OVER ½ an acre with HUGE Backyard and HUGE screened-in
lanai with no rear neighbors!!! This expansive 4bed+OFFICE/3 & ½ bath/+PLUS BONUS ROOM
(outfitted as a HOME THEATER) + Laundry room and OVERSIZED 3car garage has been lovingly
updated & maintained. Drive up and be greeted by a stunning PAVER
driveway AND walkway. The exterior has been freshly painted and landscaped. As you enter through the
8' double doors a welcoming foyer leads to your living room with soaring
COFFERED ceilings and electric FIREPLACE wall with custom shelving. The
dining room is to your left with another decorative ACCENT wall. The front of the home is where the executive
office is located with NEW CARPET, PAINT and CROWN MOLDING providing a tranquil workspace. Just
past the office is the Owner's suite with engineered hardwood, a sitting area, his & hers closets and a
COMPLETELY REMODELED spa-inspired master bath complete with deep soaking tub and dual vanities.
At the heart of the home lies an impressive chef's kitchen overlooking the expansive family room.
The kitchen is anchored by a 9' large center island, QUARTZ
counters, stainless steel appliances, and an inviting eat-in area. A beautifully designed wall of windows
fills the adjacent family room with natural light and showcase tranquil views of the outdoor setting.
Moreover, the family room has a custom beam, ceiling fan and another ACCENT WALL. The
home's split-bedroom design offers three additional generously sized bedrooms, two of which share a
bath and the 4th bedroom in the rear of the home has direct access to a full bath-ideal for guests or
multi generational living. For the movie buff, the FLEX/BONUS room is outfitted as a HOME THEATER
(135" Screen, 7-seat LEATHER recliners, LIGHTED platform floors, SONY projector, ceiling AND wall
mounted "Super Sat" speakers and SUBWOOFER) and a mini-split A/C. Step outside to your own private
outdoor oasis featuring a REMODELED sparkling pool with spa, followed by conservation views in
the rear. The remodel includes TRAVERTINE floors, bronze cage, pool lighting AND cage
lighting. The pool area is the perfect spot for holiday entertainment, quiet evenings, or just about any
fun family gathering. Back inside just before the garage is the HUGE laundry room complete with
CABINETRY, closets and a built-in sink. Step into the OVERSIZED garage with SIDE MOUNT motors,
plenty of room for 3 cars AND storage.
Payment Calculator
Your Estimated Monthly Payment
Cap Rate Calculator
What does this mean?
Based on our analysis, the cap rate of this property is 1.25%. A negative cap rate indicates that the property might not be feasible as an income-producing asset. The median cap rate for a near zip code 11238 is 4.23%.
How much can I actually make?
Actual monthly rental income may vary between $4,760 and $7,140 depending on unit-specific characteristics. You can change the amount using the slider to further explore.
How is cap rate calculated?
Cap Rate = Net Operating Income (NOI) / Property Asset Value.
When calculating the cap rate, we assume 100% occupancy. Leverage (mortgage) is not considered.
Cap Rate provided by RealtyHop and RentHop, learn more about cap rate here.
Price History

Property Highlights
Building Info
Comparables
Status
Price/ft²
Listed On
Sold On
About Villa Rosa
Similar Homes for Sale
Currently no similar homes aroundNearby Rentals


FUTURE HOME REALTY INC
Last Updated: 3 months ago
Data Source: Stellar MLS, MLS# TB8501474
 Your Privacy Choices
Phone: 425-283-2930
Address: 335 Madison Avenue, New York, NY 10017