Check Availability
$395,000
● House - In Contract

1913 Richland Drive

Richardson, TX 75081
bedrooms
4 Beds
bathrooms
2 Baths
square feet
1,924 Ft²
$2,645
Est. Monthly

About This Property

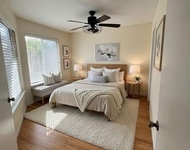
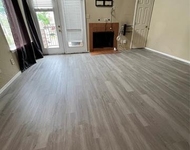
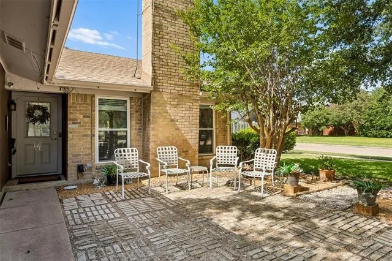
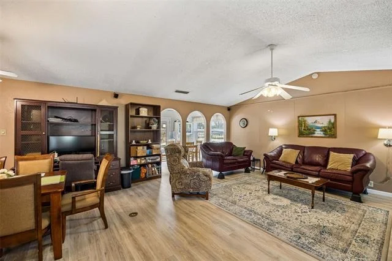
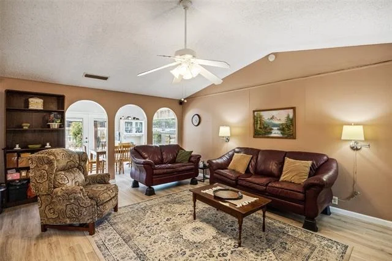
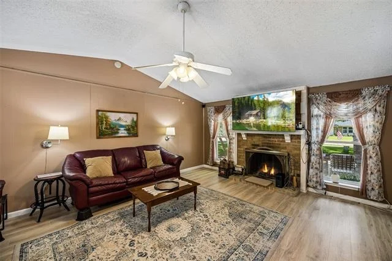
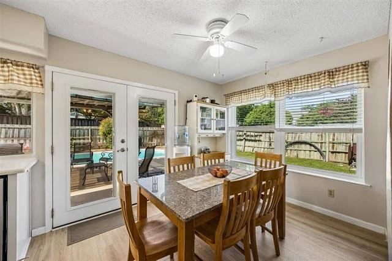
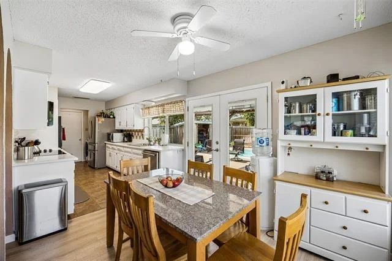
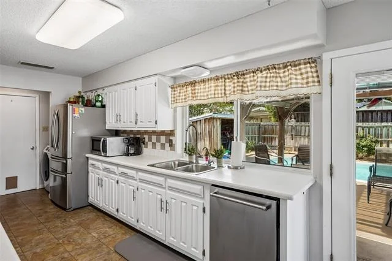
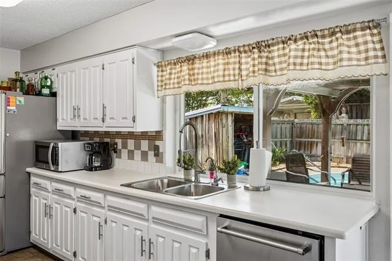
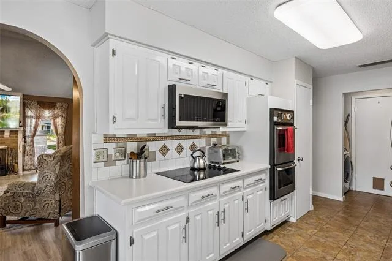
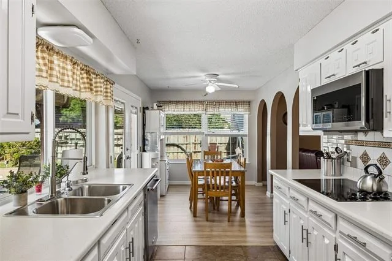
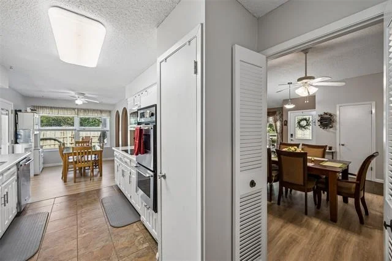
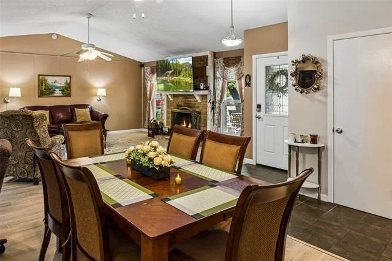
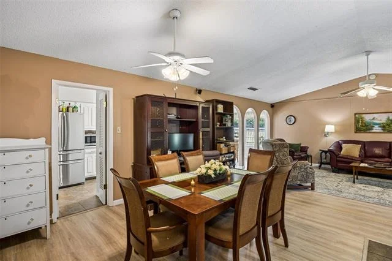
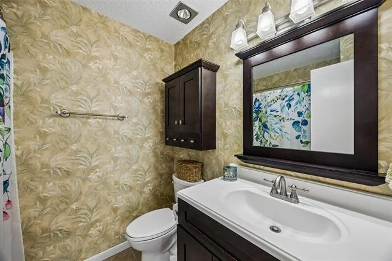
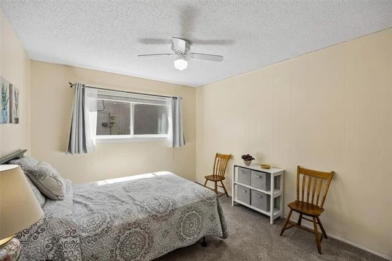
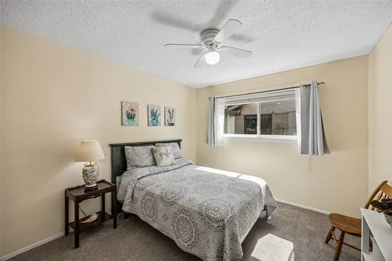
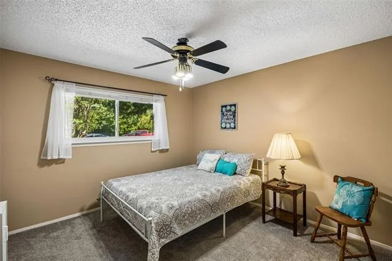
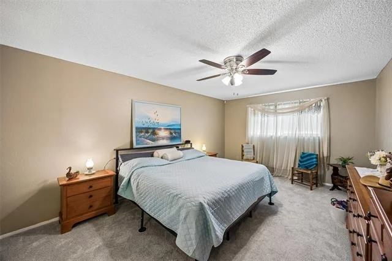
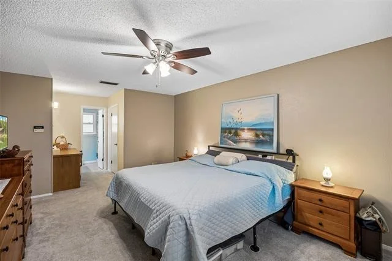
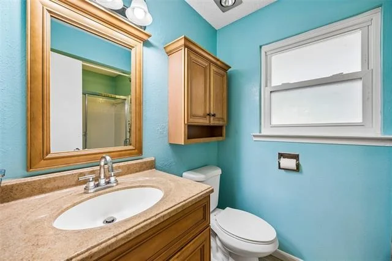
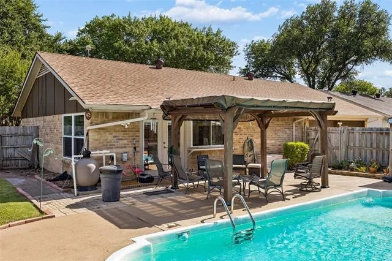
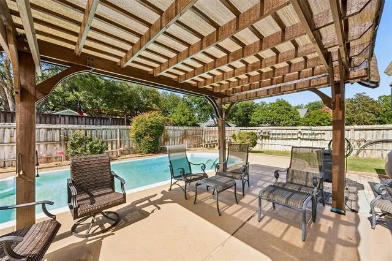
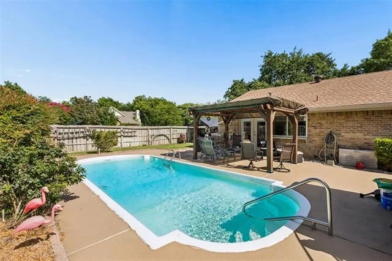
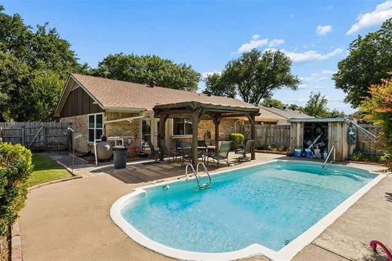
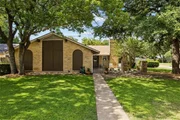
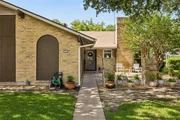
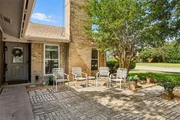
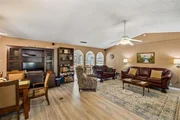
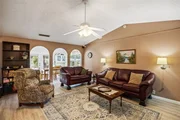
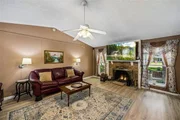
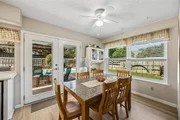
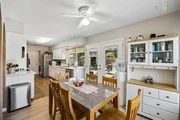
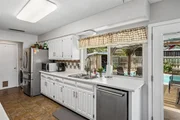
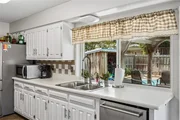
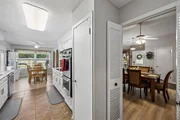
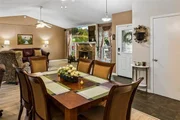
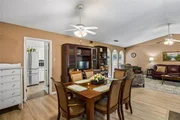
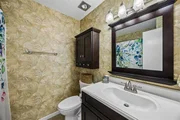
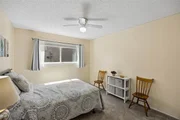
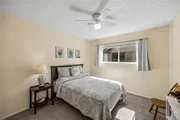
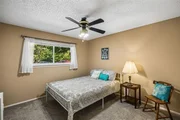
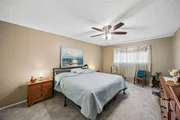
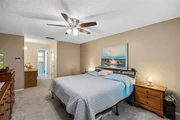
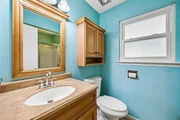
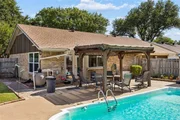
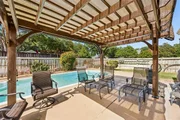
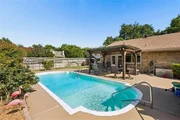
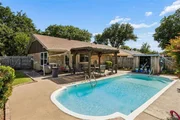
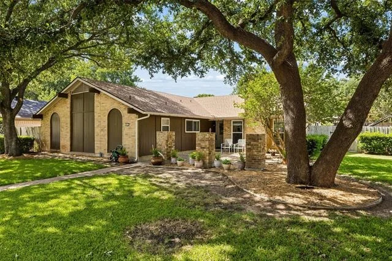
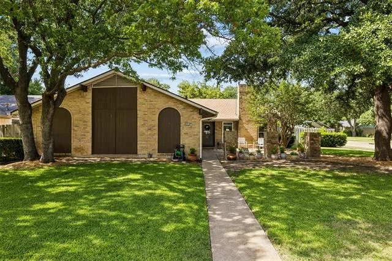
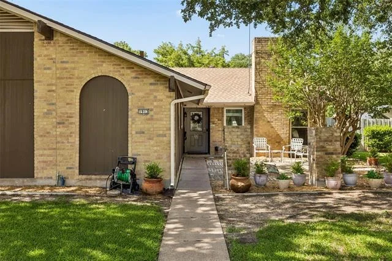
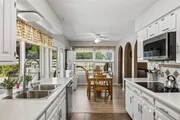
Welcome to this beautifully updated 4-bedroom, 2-bath home with a 2-car garage, perfectly situated on a spacious corner lot in the heart of Richardson. Combining modern updates, energy efficiency, and an inviting backyard retreat, this move-in-ready home offers the ideal blend of comfort and convenience. The thoughtfully remodeled kitchen (2026) serves as the heart of the home, complemented by updated flooring and carpet installed in December 2025. Additional major improvements provide peace of mind, including a 50-gallon A.O. Smith electric water heater (July 2026), a CIPP replacement of the cast-iron main drain line (2024), roof, gutters, and downspouts (2024), pool pump, motor, and filter assembly (2021), and durable Hardie board siding with updated soffits and fascia (2020). Energy-efficient insulated windows and doors help keep utility costs low year-round. Designed for both everyday living and entertaining, the backyard is your private oasis featuring a sparkling pool with a freshly painted cool-deck concrete patio and a custom 10x14 pergola added in 2025-perfect for relaxing, hosting family gatherings, or enjoying warm Texas evenings. Located within Richardson ISD and just minutes from Berkner High School, this established neighborhood offers mature trees, sidewalks, nearby parks, and playgrounds.  Enjoy quick access to US-75, I-635, and SH-190, making commuting throughout the Dallas-Fort Worth Metroplex effortless. You'll also appreciate being just minutes from CityLine, Richardson Restaurant Park, Breckinridge Park, Spring Creek Nature Area, Firewheel Town Center, and an abundance of shopping, dining, entertainment, and outdoor recreation. This exceptional home truly offers the perfect combination of location, lifestyle, and lasting value. Schedule your home tour today!
Unit Size
1,924 Ft²
Days on Market
-
Land Size
0.24 acres
Price per sqft
$205
Property Type
House
Property Taxes
$705
HOA Dues
-
Year Built
1973

Listed By

Payment Calculator

Cap Rate Calculator

Last updated: 3 days ago (NTREIS #21316314)

Price History

Date / Event Date Event Price
Jul 17, 2026 In contract -
In contract
Jun 29, 2026 Listed by Redfin Corporation $395,000
Listed by Redfin Corporation

Property Highlights

Garage
Air Conditioning
Fireplace
Parking Details
Has Garage
Attached Garage
Has Carport
Parking Features: Alley Access, Attached Carport, Driveway, Garage Door Opener, Garage Faces Rear, Private, Garage Single Door
Garage Spaces: 2
Interior Details
Full Bathrooms: 2
Interior Features: Eat-in Kitchen, High Speed Internet, Cable TV Available
Appliances: Dishwasher, Disposal, Electric Cooktop, Electric Oven, Electric Water Heater, Double Oven
Flooring Type: Carpet, Ceramic Tile, Laminate
Laundry Features: Electric Dryer Hookup, Utility Room, Full Size W/D Area, Dryer Hookup
Has Fireplace
Fireplace Features: Living Room, Wood Burning
Fireplaces: 1
Exterior Details
Square Footage: 1924
Security Features: Carbon Monoxide Detector(s), Smoke Detector(s)
Architectural Style: Traditional
Year Built: 1973
Levels: One
Window Features: Window Coverings
Construction Materials: Brick, Frame, Wood Siding
Patio and Porch Features: Patio, Rear Porch
Pool Features: Fiberglass, In Ground
Pool is Private
Lot Features: Corner Lot, Few Trees, Landscaped
Lot Size Area: 0.235
Lot Size Units: Acres
Lot Size Acres: 0.235
Lot Size Square Feet: 10236.6
Tax Lot: 15
Financial Details
Tax Annual Amount: $8,465
Utilities Details
Cooling Type: Ceiling Fan(s), Central Air, Electric
Heating Type: Central, Electric, Fireplace(s)

Building Info

Overview

    General

  • Year Built: 1973
  • Effective Year Built: 1973
  • Building Count: 1
  • Bedroom Count: 4
  • Bathroom Count: 2
  • Full Bathrooms: 2
  • Partial Bathrooms: 2
  • Building Condition: 1
  • Building Quality: 0
  • Construction Type: 6
  • Building Style: 0
  • Exterior Walls Type: 3
  • Interior Walls Type: 0
  • Roof Shape Type: 1
  • Roof Cover Type: 3
  • Floor Count: 100
  • Living Units: 1
  • Floor Cover: 0
  • Basement Type: 5
  • Basement Area: 0
  • Garage Type: 1
  • Garage Square Area: 420
  • Parking Space Count: 2
  • Patio Type: 0
  • Porch Type: 0
  • Pool Type: 8

    Dimensions

  • Lot Size Square Feet: 10,153
  • Lot Size Depth Feet: 1,250
  • Lot Size Frontage Feet: 820
  • Total Building Area: 2,344
  • Building Area: 1,924
  • Building Area Measurement: L

    Heating and Cooling

  • Fireplace Count: 1
  • Air Conditioning: 1
  • Heating: 3
  • Heated Square Feet: 1,924
  • Heating Fuel Type: 3

    Utilities

  • Sewer System: 5
  • Water Service: 2

Building

  • Building Type: 0
  • Property Class: R
  • Subdivision: GREENMEADOW
  • Land Acres: 0000000233
  • Standard Land Use Code: 1001
  • County Land Use Code: A11
  • State Land Use Code: A11
  • Legal Description 1: GREENMEADOW BLK C LT 15 VOL96149/2963 DD072696 CO-DALLAS 0765000301500 34207650003

Neighborhood

  • School District Name: Richardson Independent School District
  • School Tax School District: RICHARDSON ISD
  • Census Tract: 019024

Zoning

  • Zoning: SF

Geography

  • Assessors Map Reference: 420765000301500
  • Account Number: 420765000301500
  • Subdivision Tract Number: 7650
  • Parcel: 42-07650-003-015-0000
  • Block: C
  • Lot: 15
  • Municipality: RICHARDSON
  • Latitude: 32.9329
  • Longitude: -96.6877

    Address

  • Full Address: 1913 Richland Dr
  • Address - House Number: 1913
  • Address - Street Name: Richland
  • Address - Suffix Type: Dr
  • State: TX
  • City Name: Richardson
  • Carrier Code: C048
  • 4-Digit Zip Code: 5455
  • Zip Code: 75081

Valuation

    Tax

  • Tax Year: 2022
  • Tax Amount: $534,112
  • Tax Rate Code Area: RS

    Appraisal Valuation

  • Standard Deviation: 0.2093
  • Valuation Date: Nov 15, 2023
  • Confidence Score: 71
  • Final Value: 433,370
  • High Value: 524,096
  • Low Value: 342,645

    Market Valuation

  • Market Total Value: $388,060
  • Market Land Value: $90,000
  • Market Improvement Value: $298,060

    Assessments Valuation

  • Assessed Year: 2023
  • Assessed Total Value: $388,060
  • Assessed Land Value: $90,000
  • Assessed Improvements Value: $298,060

    Exemptions

  • Senior Citizen Exemption : Yes
  • Homeowner Exemption: Yes

    Sales

  • Current Sale Contract Date: Jul 26, 1996
  • Current Sale Recording Date: Jul 31, 1996
  • Current Sale Price:
  • Current Sale Document Type: 71
  • Previous Sale Recording Date: May 09, 1995
  • Previous Sale Contract Date: May 04, 1995
  • Previous Sale Amount: $109,300
  • Previous Sale Document Type: 71
Data used for valuation calculations is provided by RealtyHop, and other third party sources

Comparables

Unit
Status
Type
Beds
Baths
ft²
Price/ft²
Asking Price
Listed On
Closing Price
Sold On
HOA + Taxes

About Berkner Park


Similar Homes for Sale

Currently no similar homes around

Nearby Rentals

Unit for rent at 9801 Walnut Street, Dallas, TX, 75243

$795 /mo

  • 1 Bed
  • 1 Bath
  • 486 ft²
9801 Walnut Street #A305, Dallas, TX, 75243 Listing by Lisa Richardson
Unit for rent at 9811 Walnut Street, Dallas, TX, 75243

$900 /mo

  • 1 Bed
  • 1 Bath
  • 683 ft²
9811 Walnut Street #201, Dallas, TX, 75243 Listing by Jeannette Avalos
Unit for rent at 207 Trellis Place, Richardson, TX, 75081

$1,750 /mo

  • 3 Beds
  • 2 Baths
  • 1,314 ft²
207 Trellis Place, Richardson, TX, 75081 Listing by Javaid Karim


Frequently Asked Questions

When was property at 1913 Richland Drive built and last sold?
The property at 1913 Richland Drive was built in 1973 and last sold on Jul 26, 1996 for $104,800.
How much is this home worth?
The estimated value of the home located at 1913 Richland Drive is $397,990.
What are some comparable homes to 1913 Richland Drive?
There are currently no comparable homes to 1913 Richland Drive.