



1913 Gabrielles WAY


About This Property
Payment Calculator
Your Estimated Monthly Payment
Cap Rate Calculator
What does this mean?
Based on our analysis, the cap rate of this property is 1.25%. A negative cap rate indicates that the property might not be feasible as an income-producing asset. The median cap rate for a near zip code 11238 is 4.23%.
How much can I actually make?
Actual monthly rental income may vary between $4,760 and $7,140 depending on unit-specific characteristics. You can change the amount using the slider to further explore.
How is cap rate calculated?
Cap Rate = Net Operating Income (NOI) / Property Asset Value.
When calculating the cap rate, we assume 100% occupancy. Leverage (mortgage) is not considered.
Cap Rate provided by RealtyHop and RentHop, learn more about cap rate here.
Price History
| Date / Event | Date | Event | Price |
|---|---|---|---|
| Jun 26, 2025 | In contract | - | |
| In contract | |||
| Jun 3, 2025 | Delisted | - | |
| Delisted | |||
| Jun 2, 2025 | Listed by RxR Realty | $475,000 | |
| Listed by RxR Realty | |||
   | |||
|
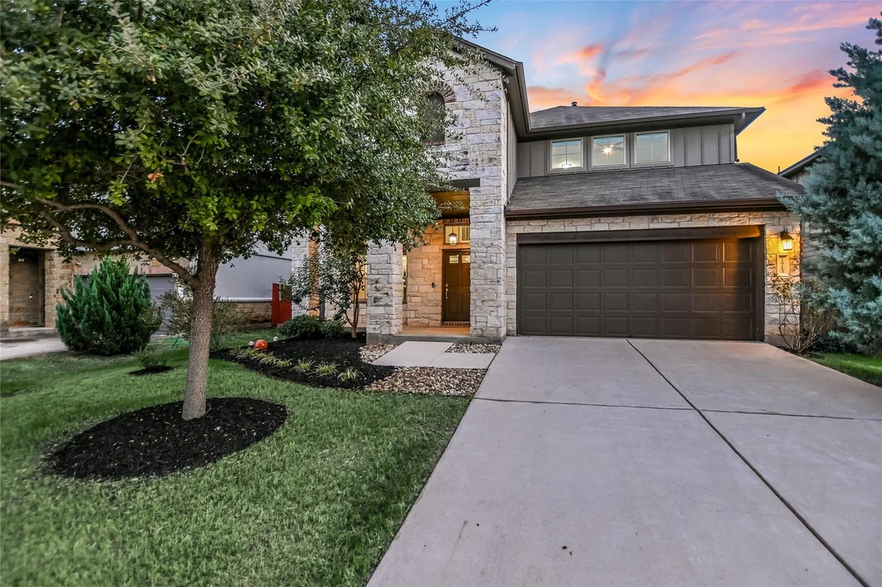
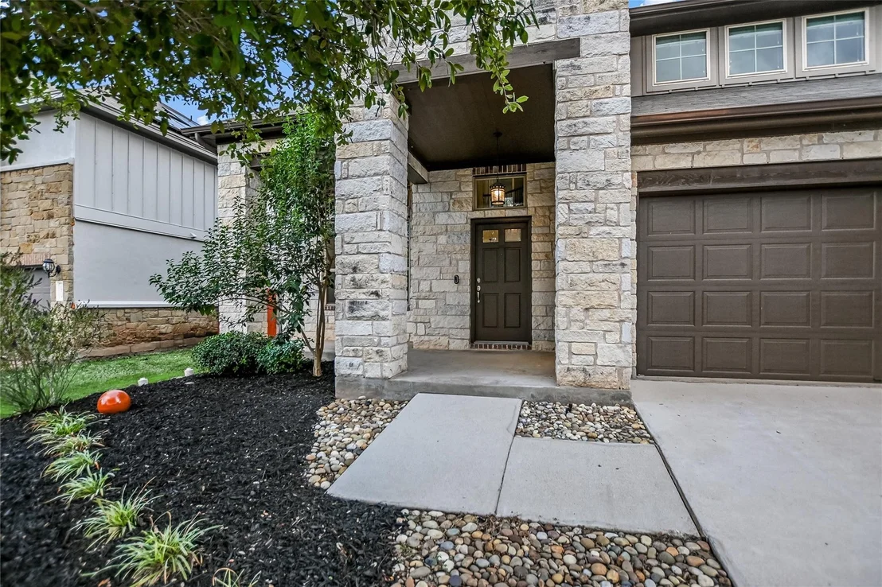
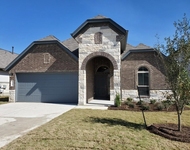
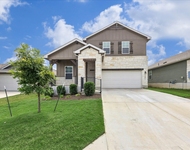
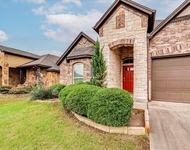
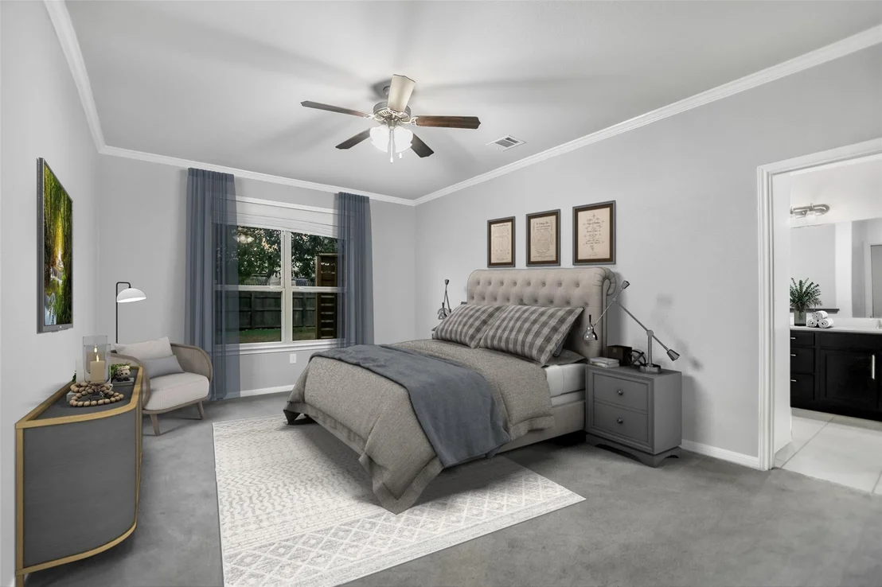
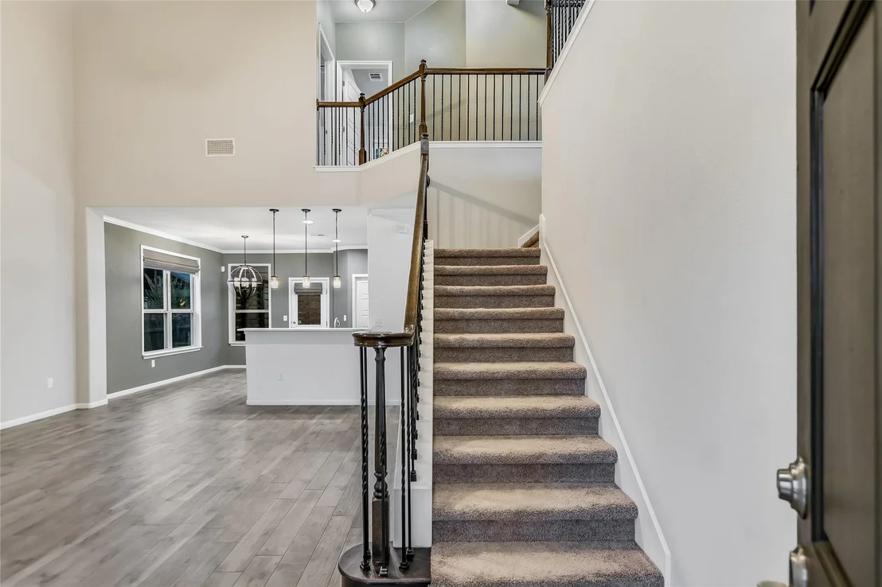
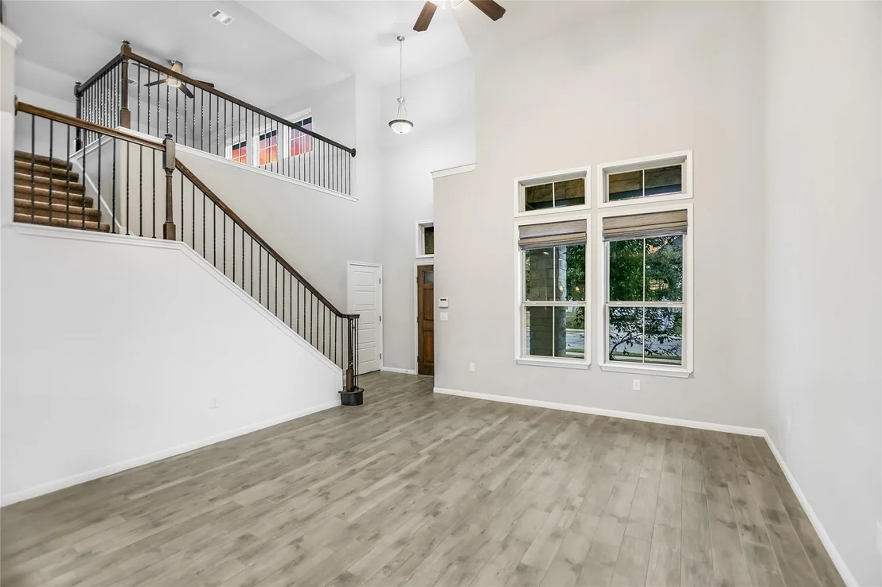
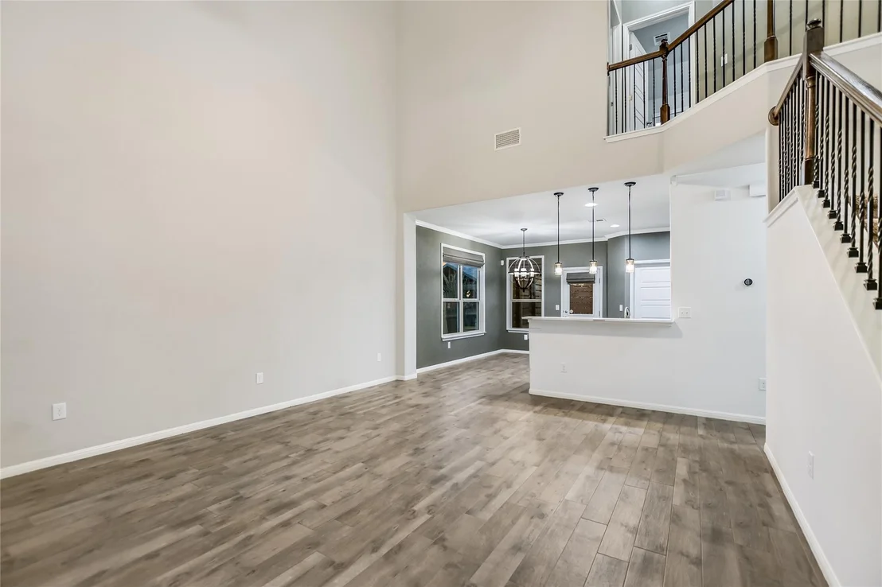
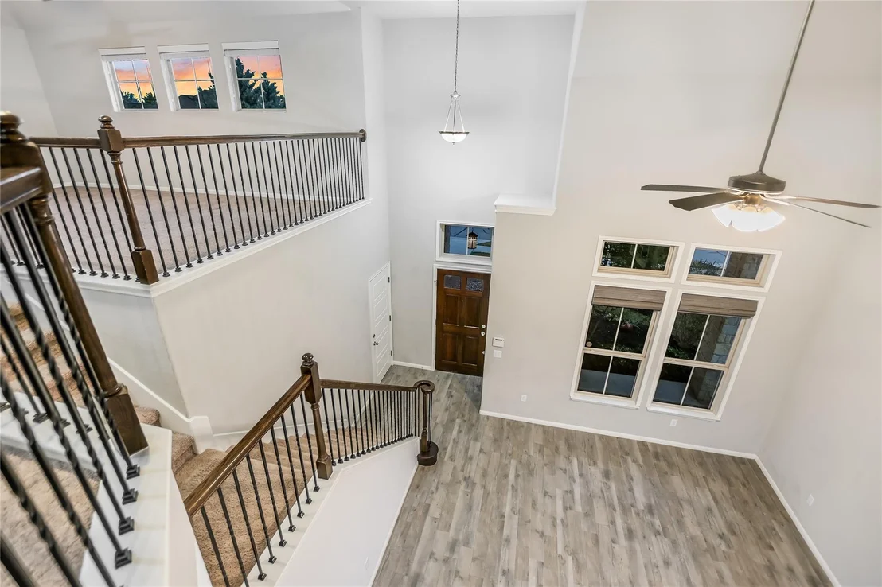
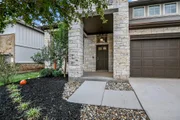
Immaculate Contemporary Home with great curb-appeal in Prime Hills of Bear Creek Location
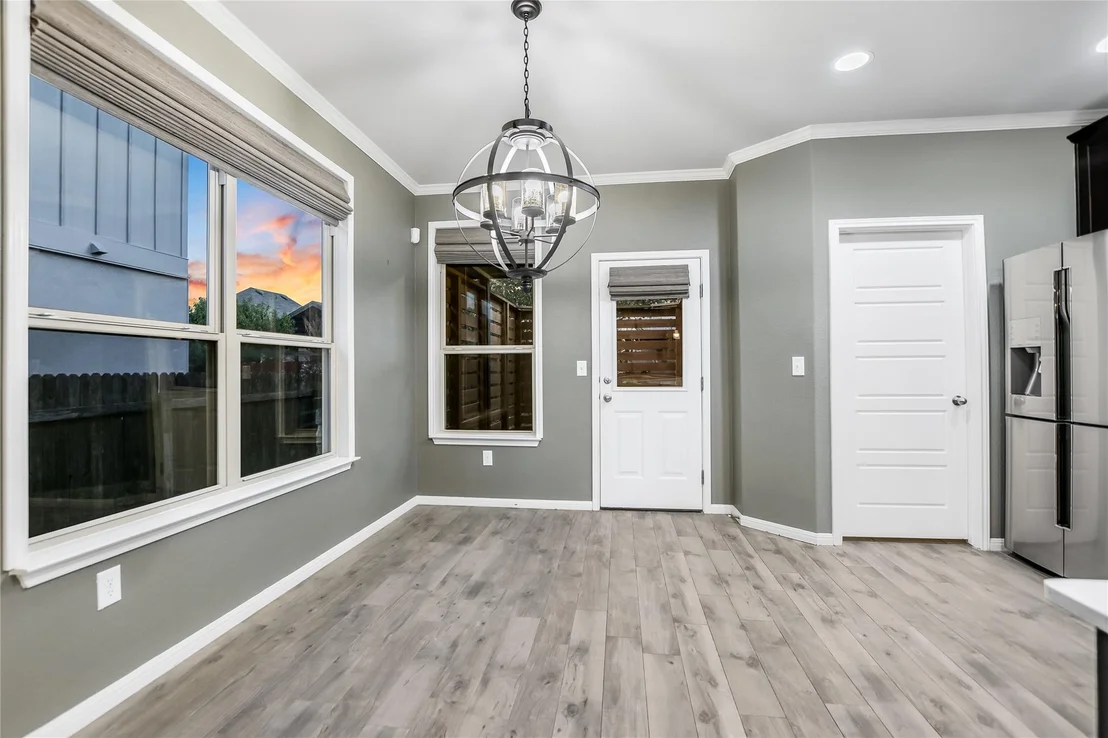
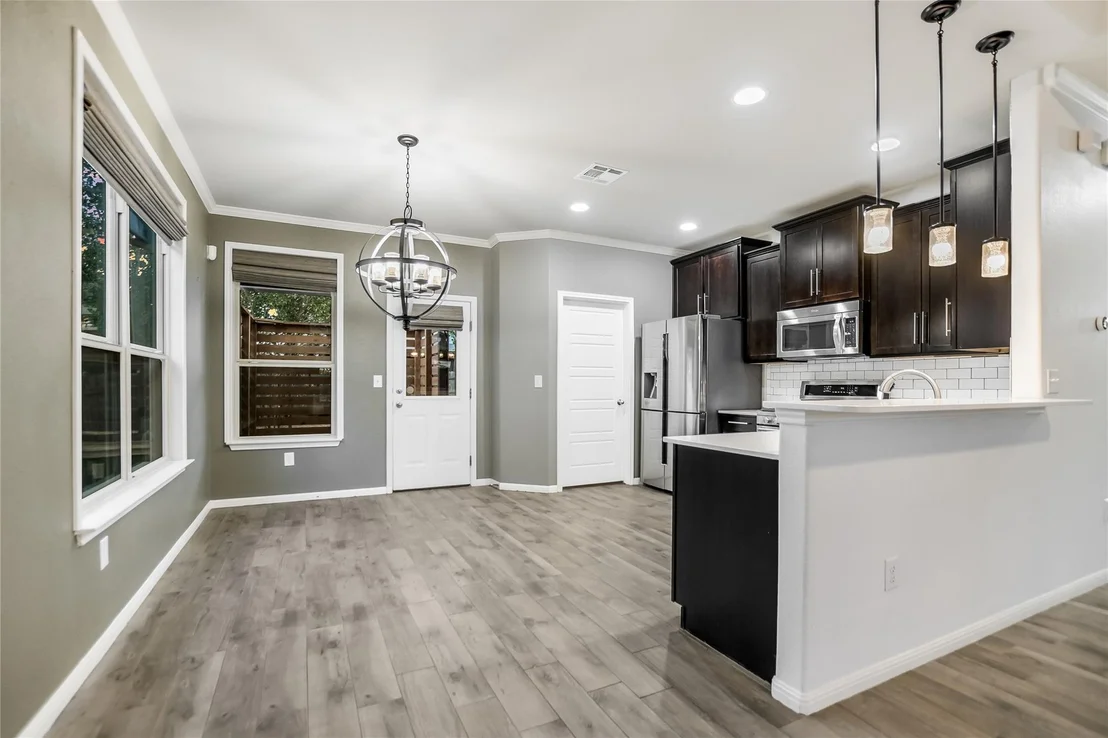
This beautifully maintained and thoughtfully updated home is nestled in the highly desirable Hills of Bear Creek community, offering scenic views, lush greenbelts, and serene walking trails—all while being just minutes from Downtown Austin. Ideally positioned directly across from the resort-style amenity center, which features a sparkling pool and covered pavilion, and only a few blocks from FM 1626, this location delivers unmatched convenience for both daily commutes and weekend relaxation.
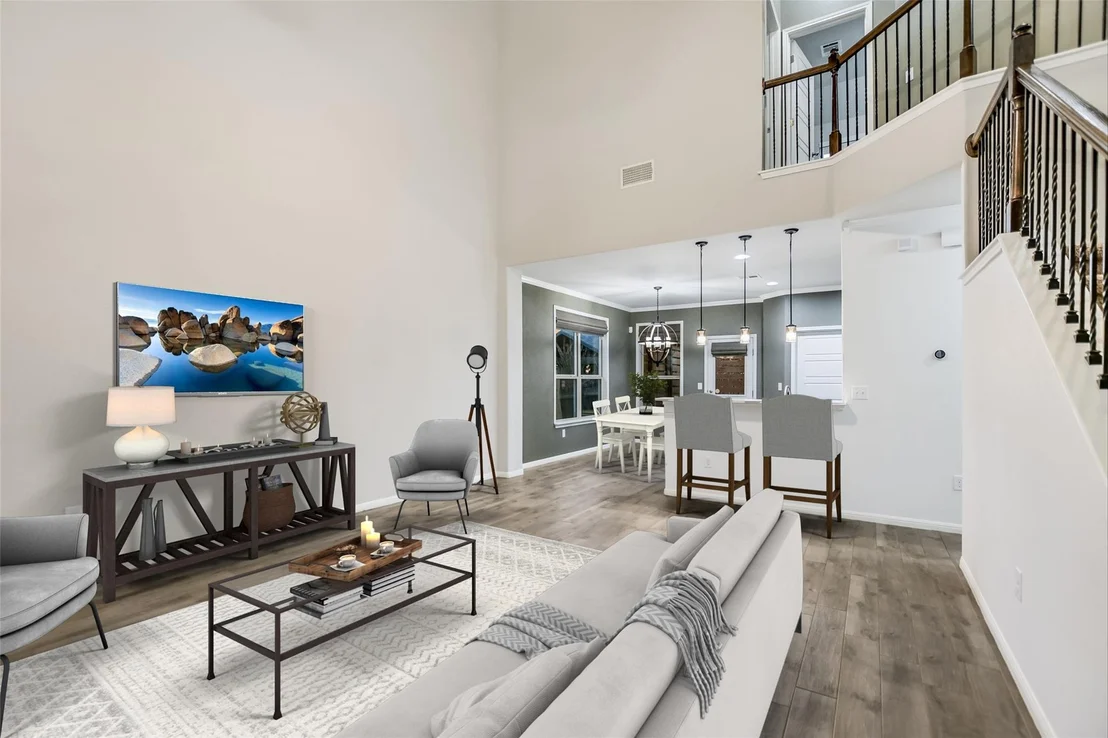
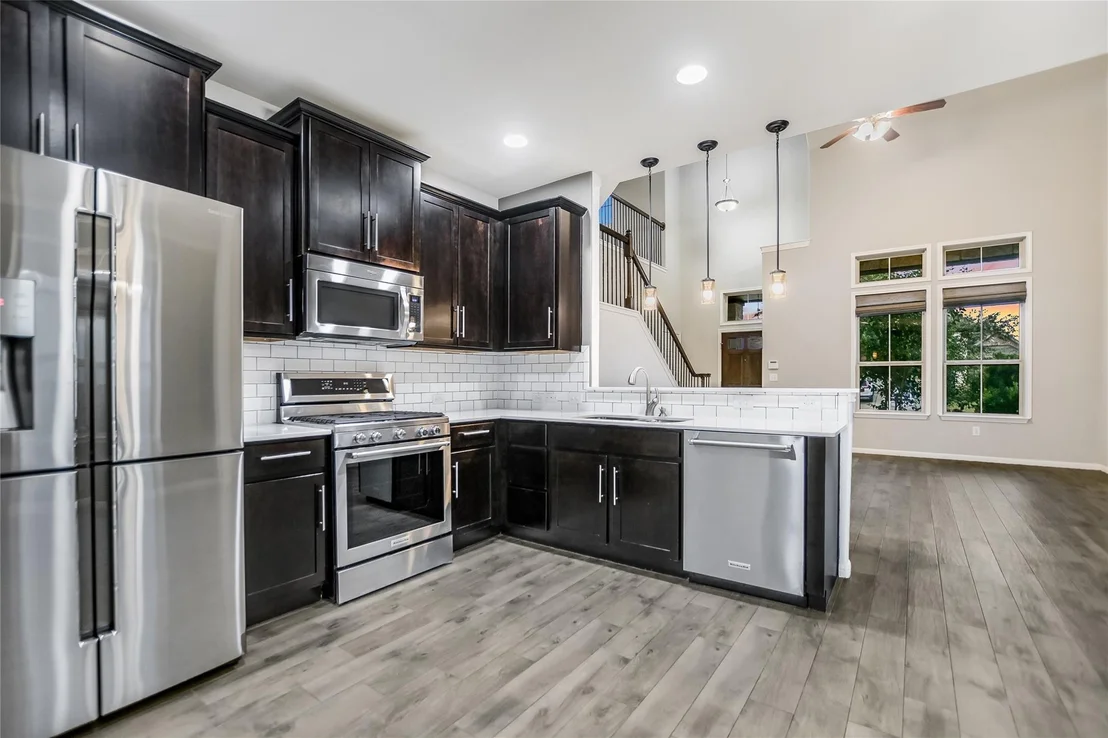
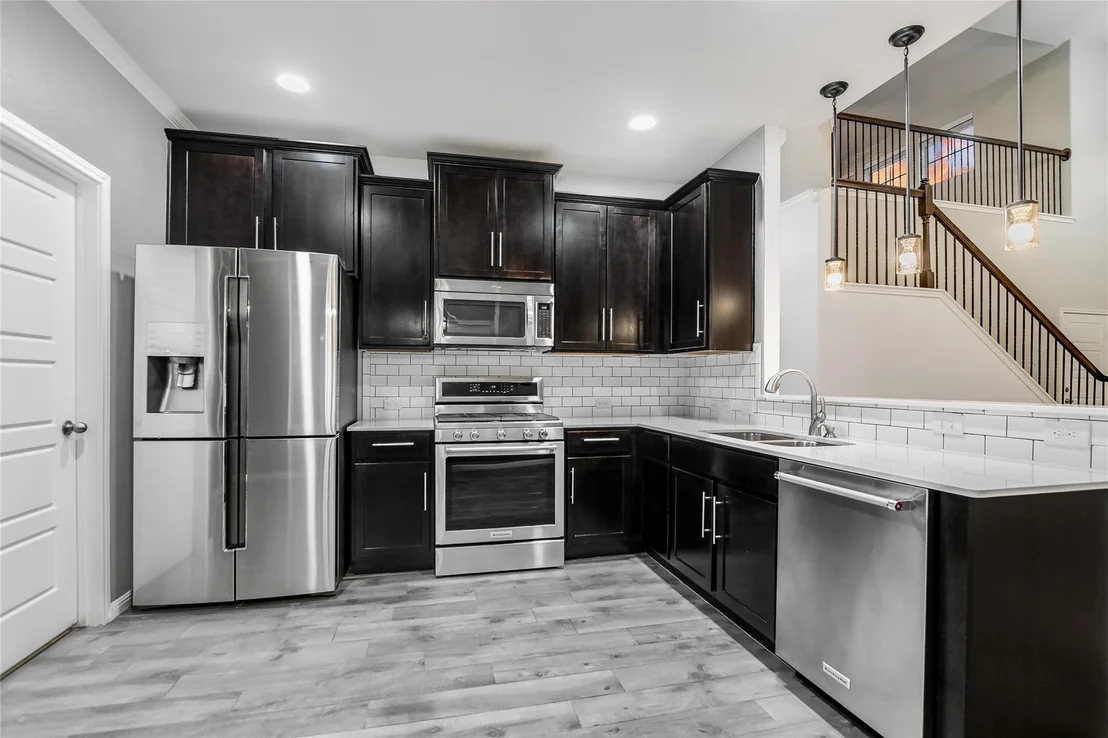
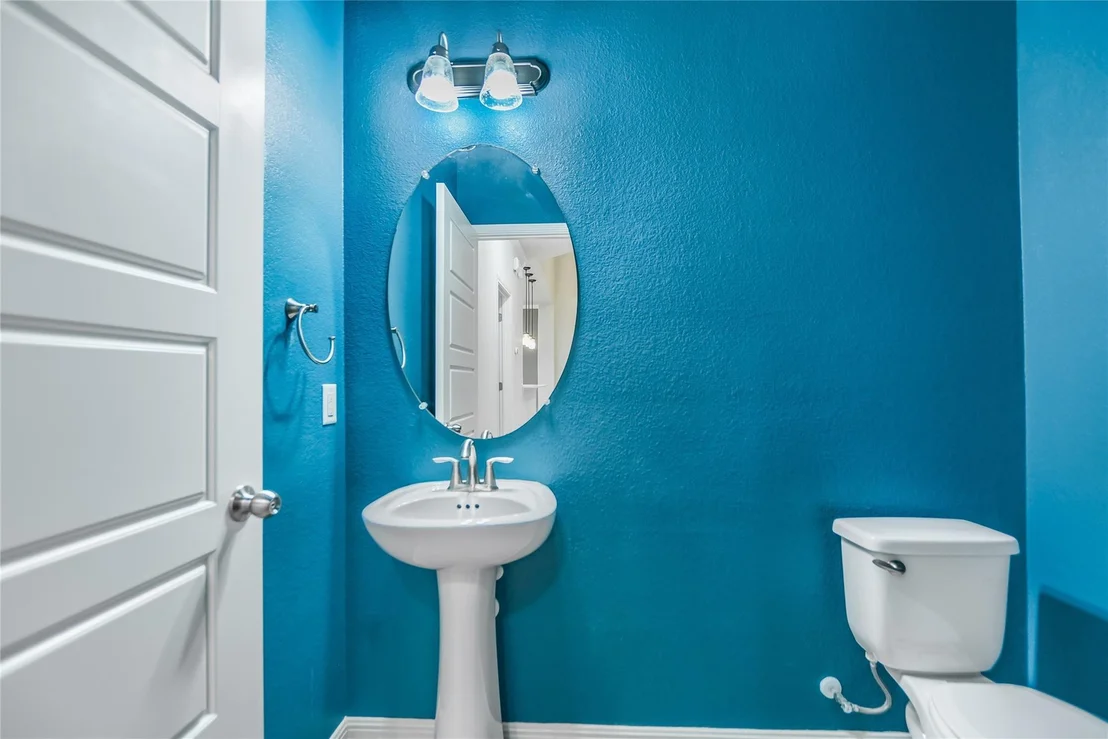
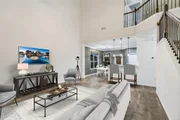
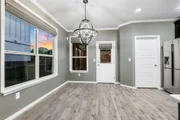
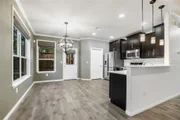
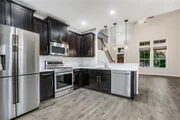
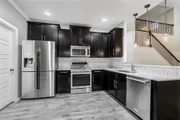
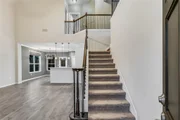
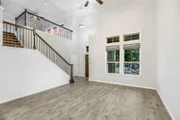
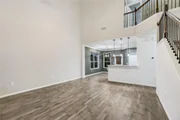
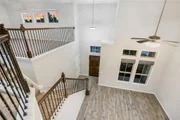
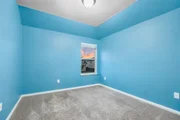
Inside, the open-concept floor plan features a two-story ceiling over the living room, flooding the home with natural light. Stylish touches include 36” wood-look tile flooring, designer fixtures, and upgraded trim and crown molding throughout the main floor. The updated kitchen is a chef’s dream with quartz countertops, modern subway tile-backsplash, and KitchenAid stainless steel appliances package
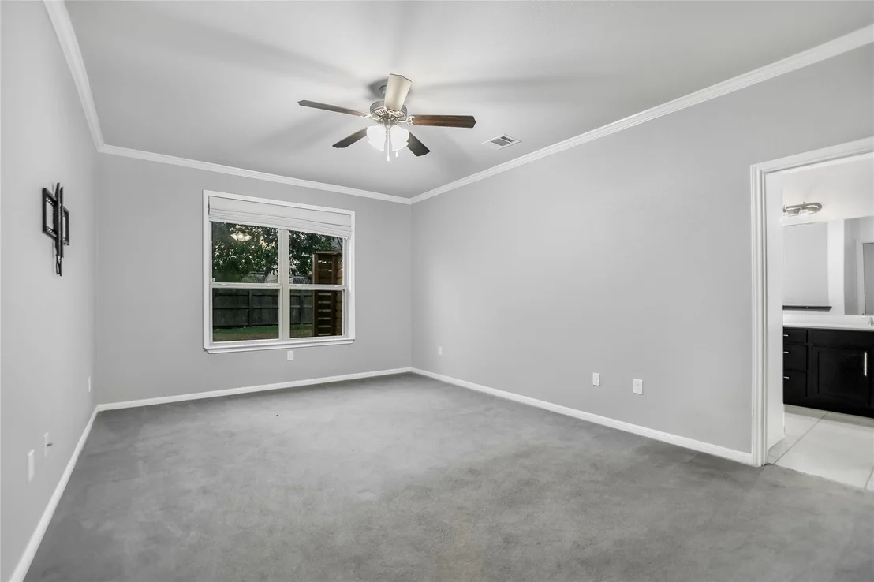
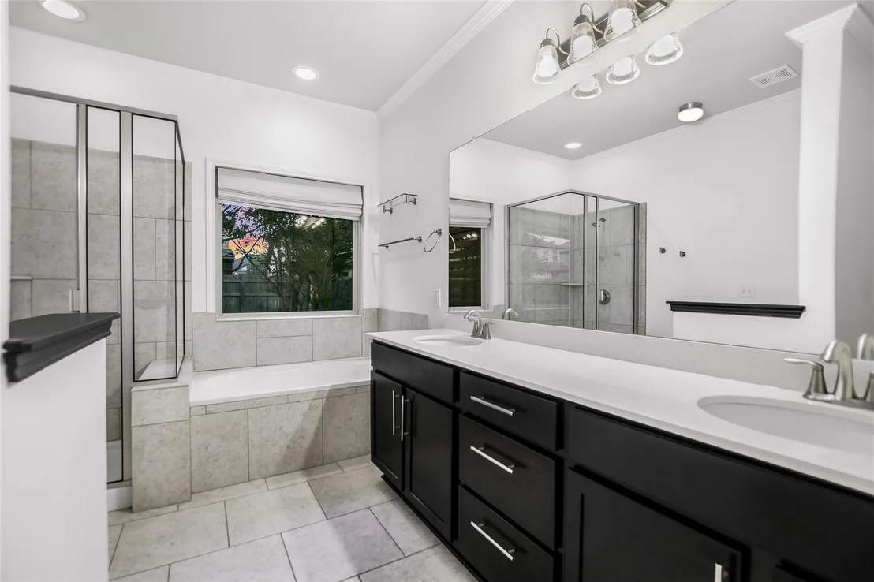
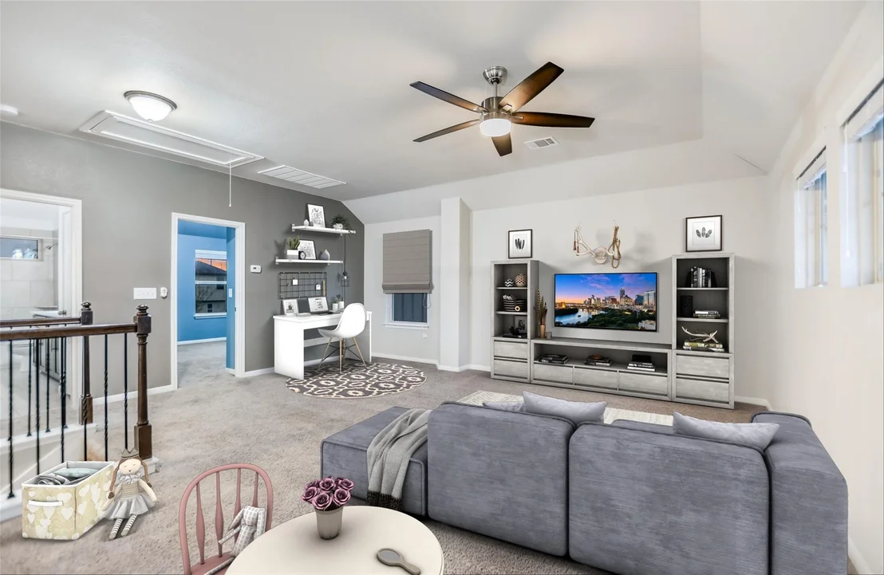
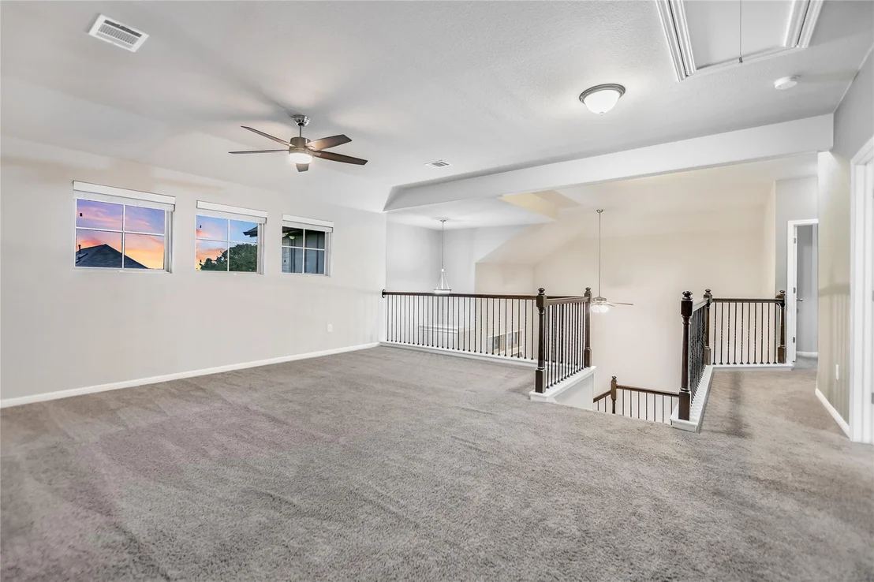
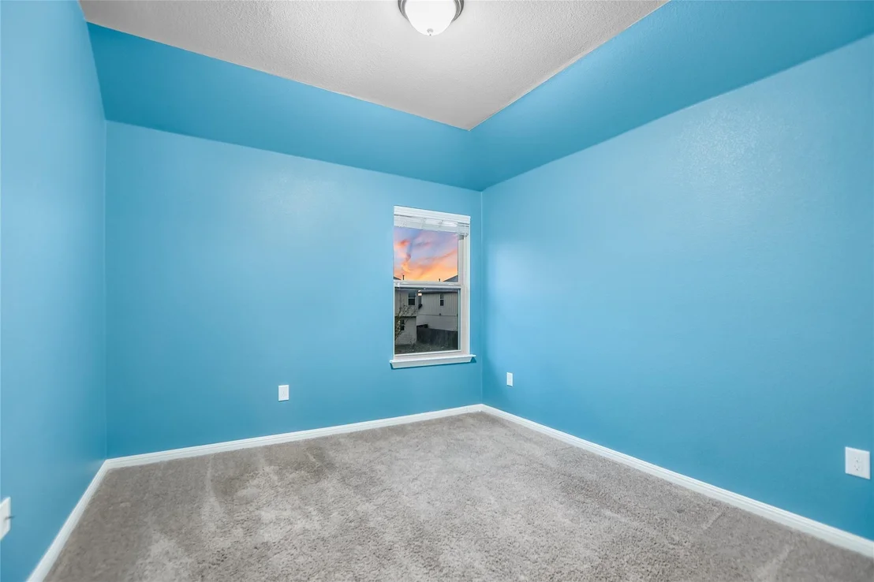
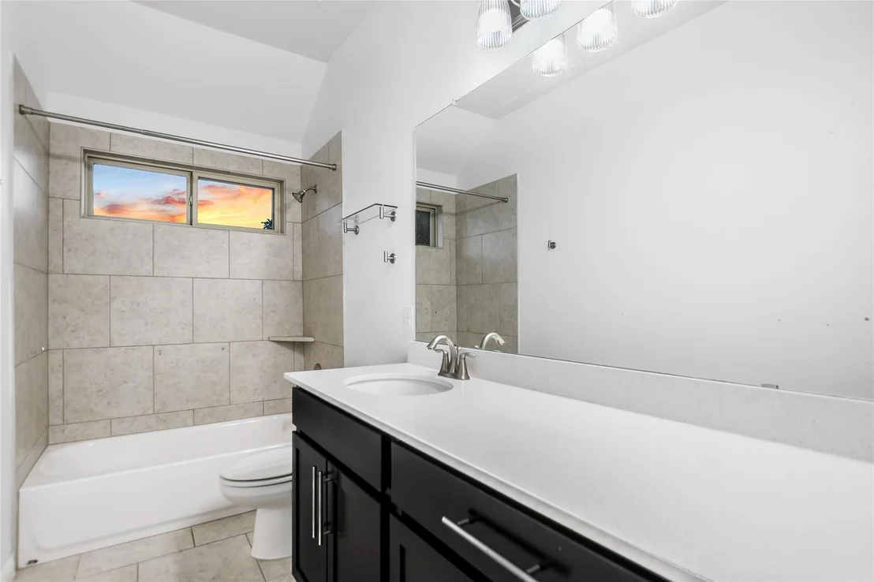
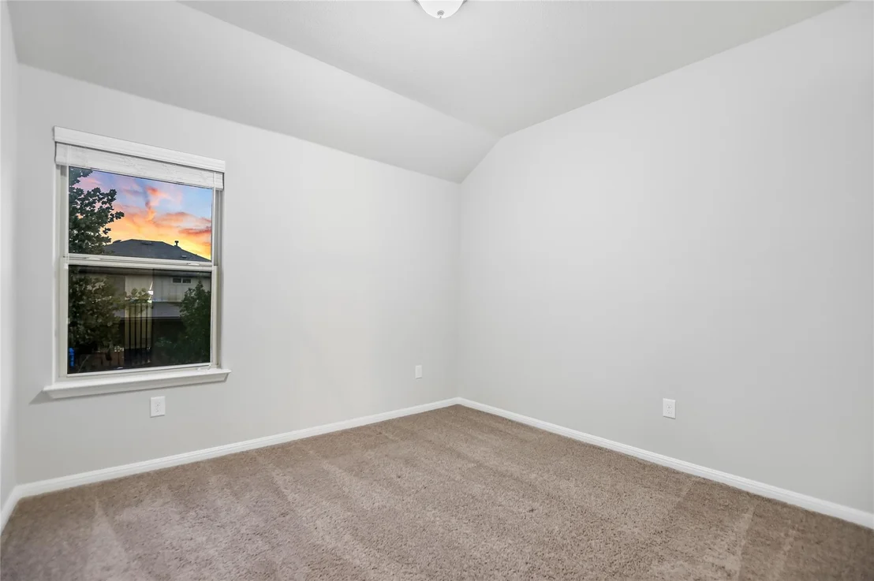
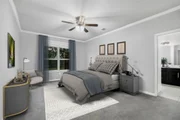
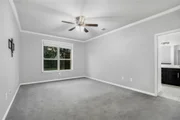
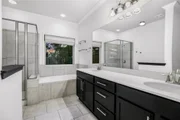
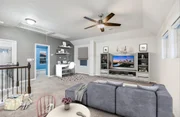
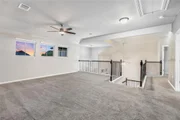
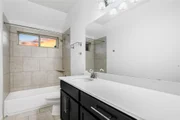
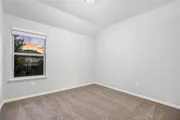
The main-floor owner’s suite offers privacy and relaxation with a spa-like ensuite bath and walk-in closet. Upstairs, you will find a large, versatile bonus room, that can be used as a media room, a game room or a study, along with three secondary bedrooms, and a full bathroom. This versatile floorplan is perfect for the modern buyers with different needs.
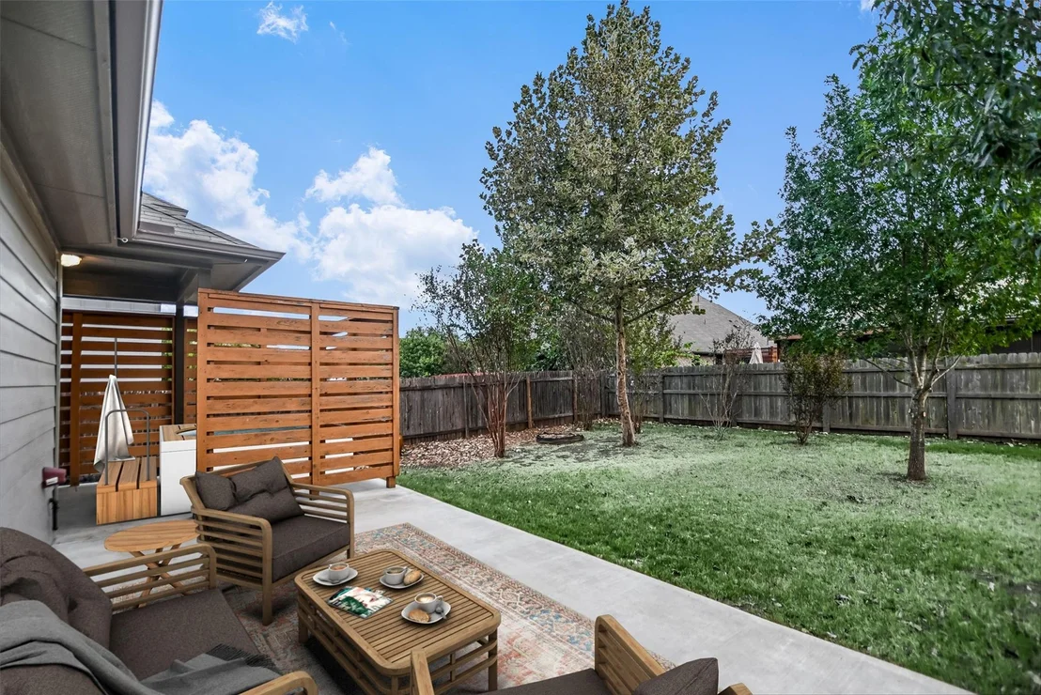
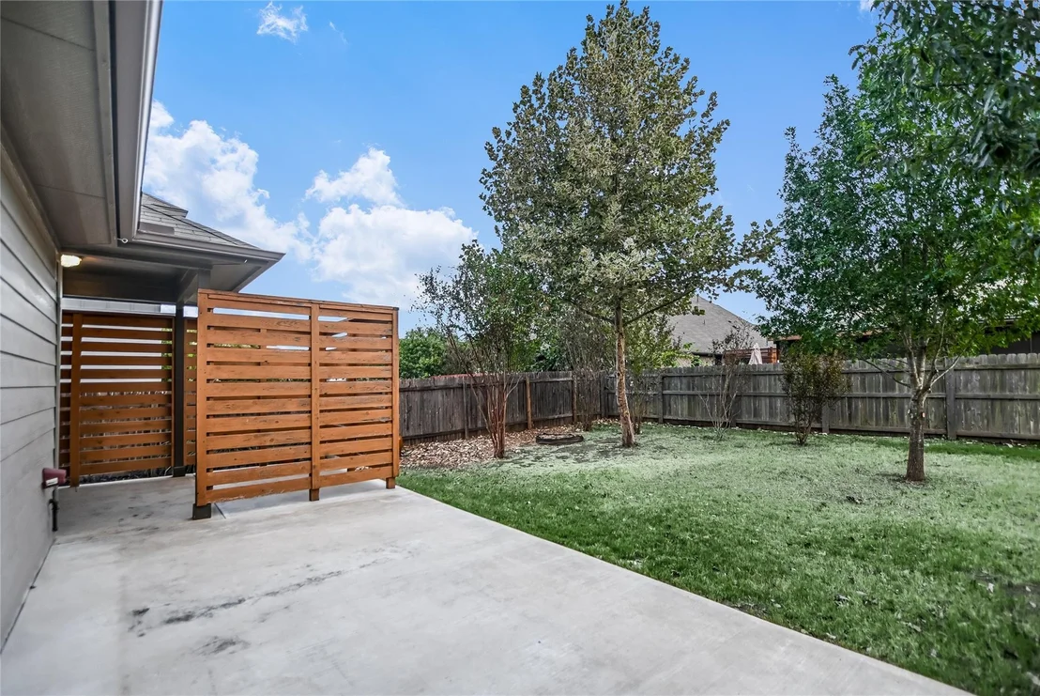
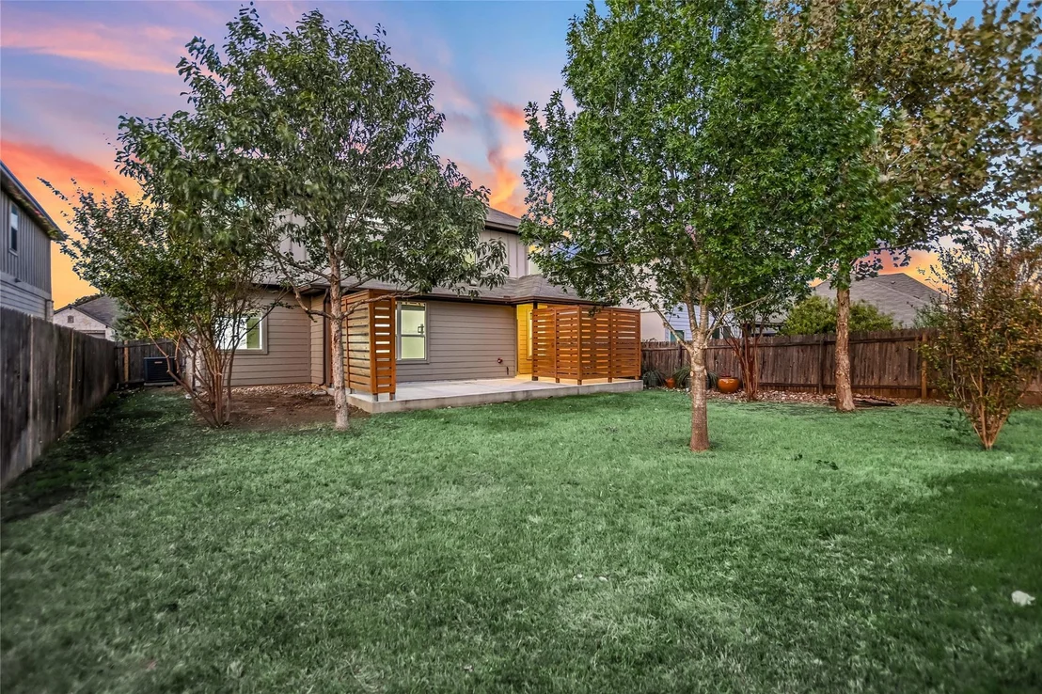
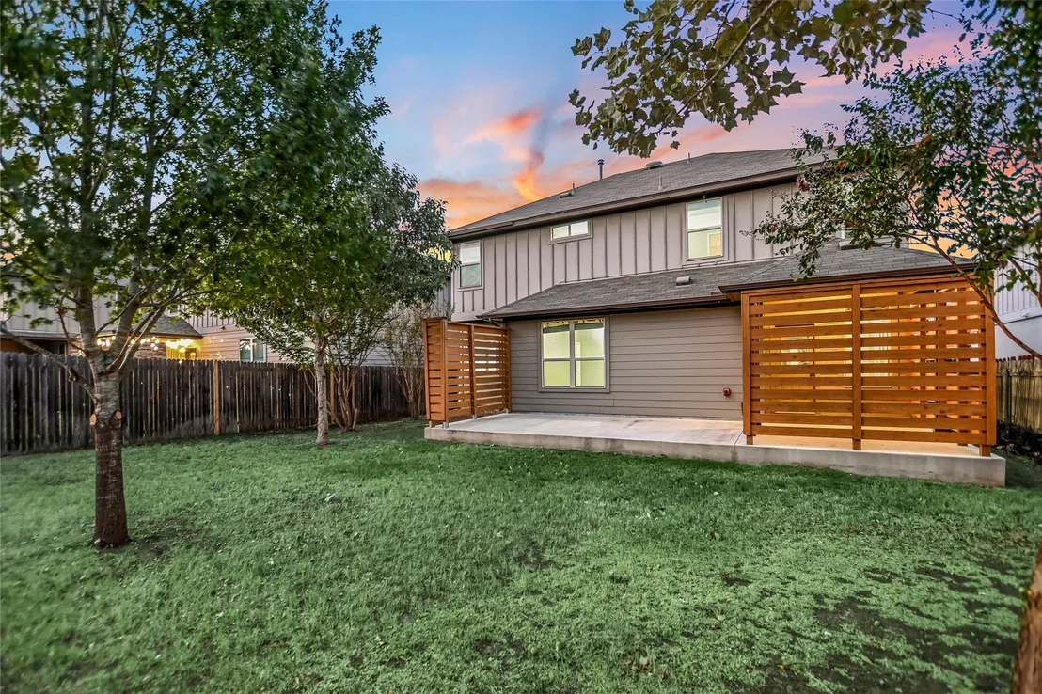
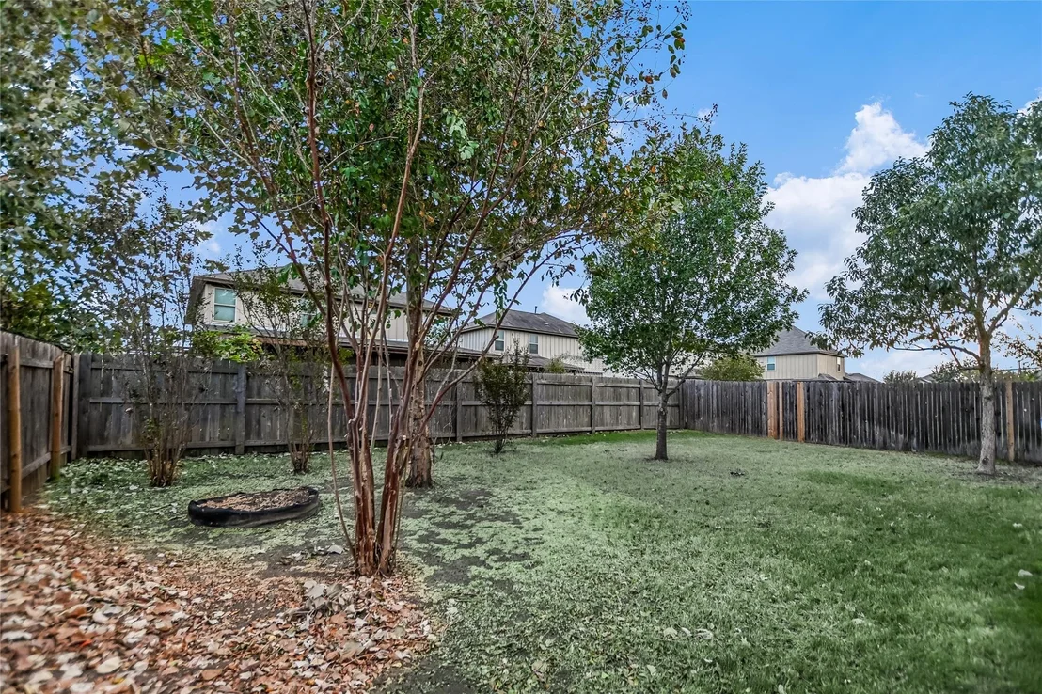
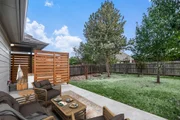
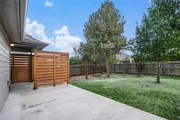
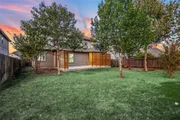
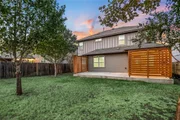
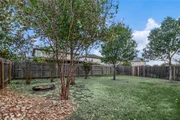
Step outside to an entertainer’s dream backyard, complete with a custom horizontal privacy fence, an extended 203 sq ft patio, and plenty of space for alfresco dining and summer barbecues. The fully fenced yard offers both privacy and functionality.
Additional highlights:
Cordless shades
Low 2023 tax rate (1.6122)
Easy access to TX-45, Mopac & I-35
Only 15 miles from Downtown Austin
Close to South Park Meadows, Manchaca nightlife, parks, creeks & more
This move-in-ready gem offers the perfect blend of modern living, top-tier location, and exceptional care. Don’t miss your opportunity to call it home!
| |||
| Jun 1, 2025 | In contract | - | |
| In contract | |||
| May 21, 2025 | Price Increased |
$470,000
↑ $1
(0%) | |
| Price Increased | |||

Property Highlights
Building Info
Comparables
Status
Price/ft²
Listed On
Sold On
About Manchaca
Similar Homes for Sale
Currently no similar homes aroundNearby Rentals

Listed Office: Berkshire Hathaway TX Realty - Listing courtesy of Unlock MLS
Phone: (512) 483-6000
Last Updated: 2026-05-31 09:39:55
Data Source: Unlock MLS, MLS# ACT6682393
Based on information from Unlock MLS (alternatively, from ACTRIS). Neither the Board nor ACTRIS guarantees or is in any way responsible for its accuracy. All data is provided “AS IS” and with all faults. Data maintained by the Board or ACTRIS may not reflect all real estate activity in the market. Information being provided is for consumers’ personal, non-commercial use and may not be used for any purpose other than to identify prospective properties consumers may be interested in purchasing. Some IDX listings have been excluded from this website.














 Your Privacy Choices
Phone: 425-283-2930
Address: 335 Madison Avenue, New York, NY 10017