See Home Value
$1,450,000
● House - Off Market

1913 Du Barry Lane

Houston, TX 77018
bedrooms
4 Beds
bathrooms
3 Baths, 1 Half Bath
square feet
4,505 Ft²
$9,066
Est. Monthly

About This Property

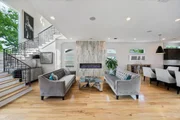
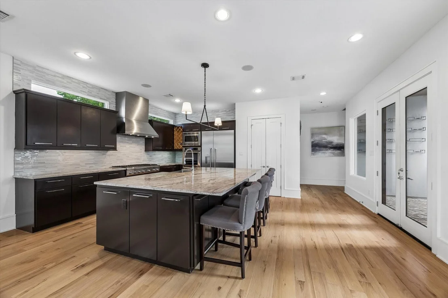
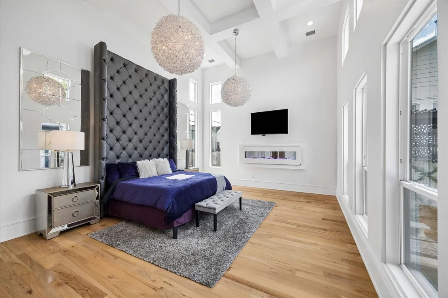
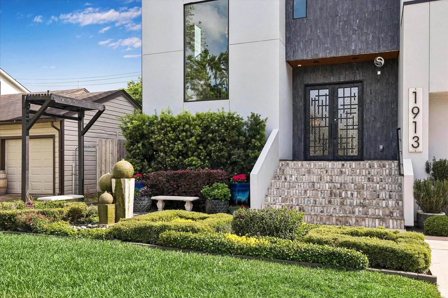
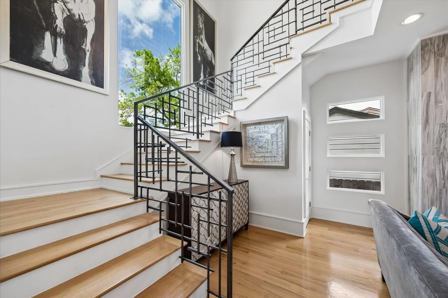
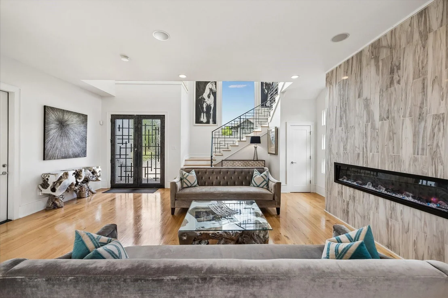
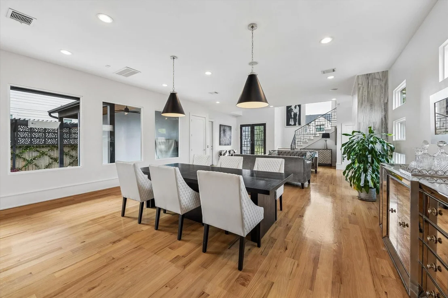
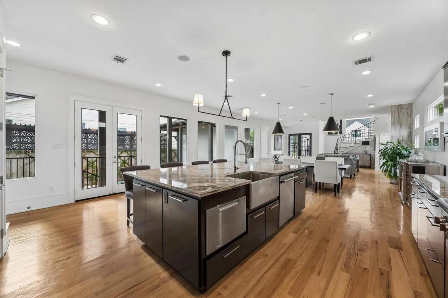
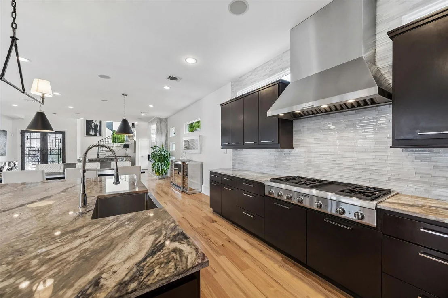
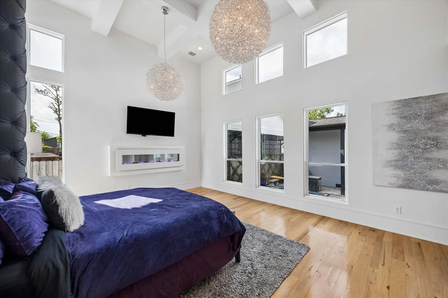
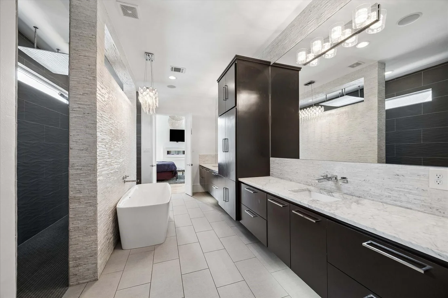
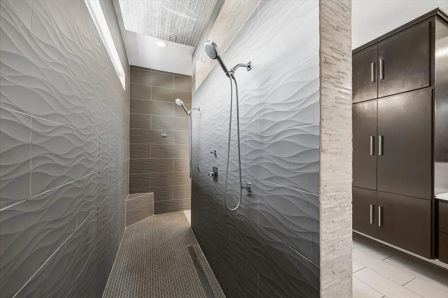
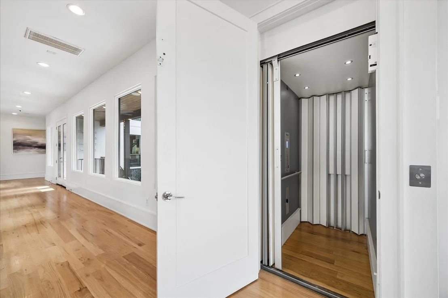
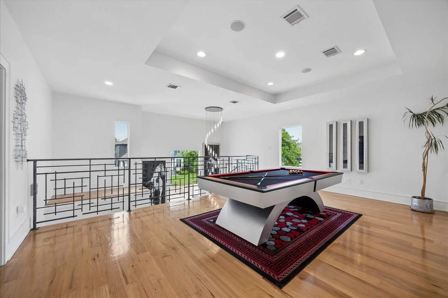
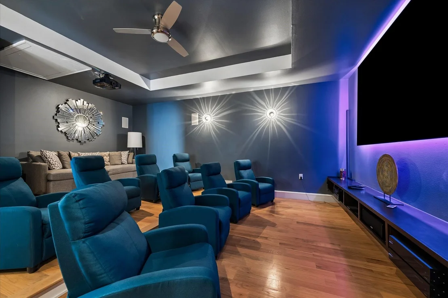
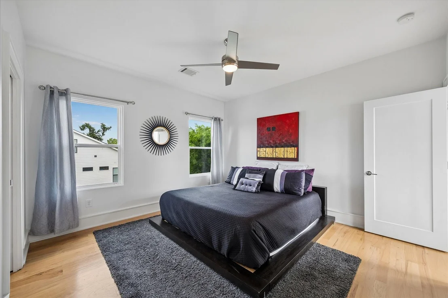
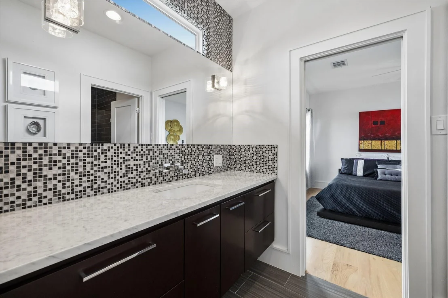
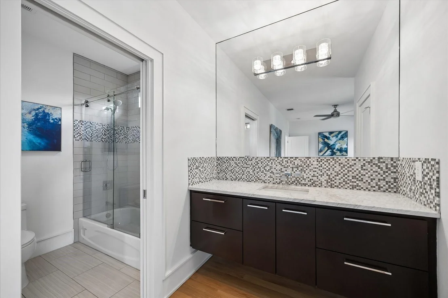
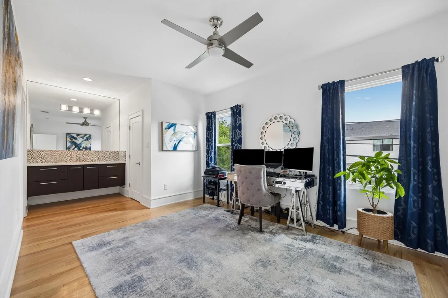
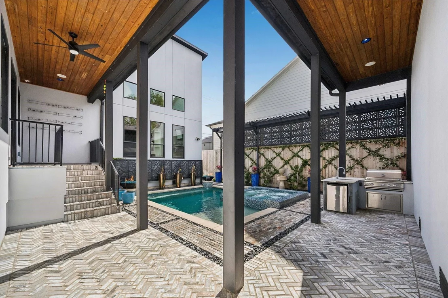
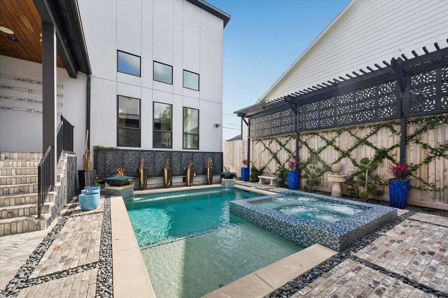
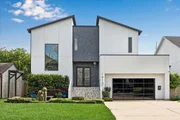
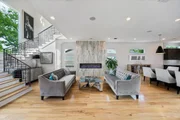
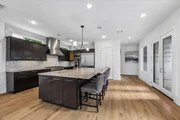
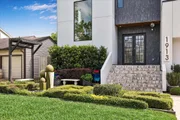
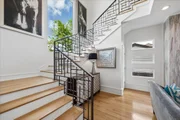
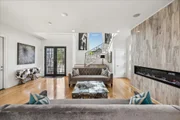
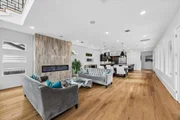
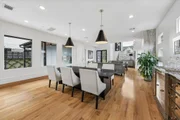
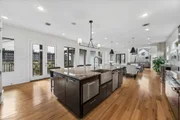
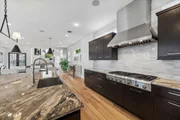
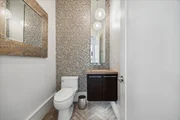
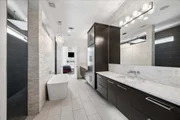
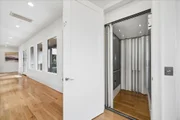
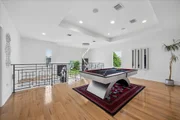
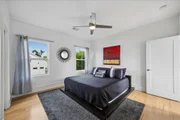
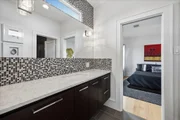
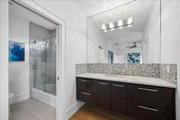
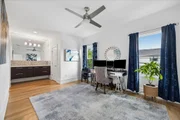
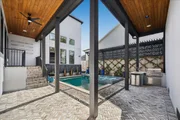
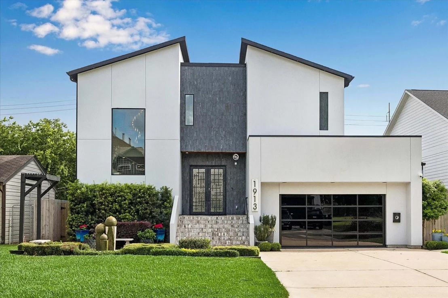
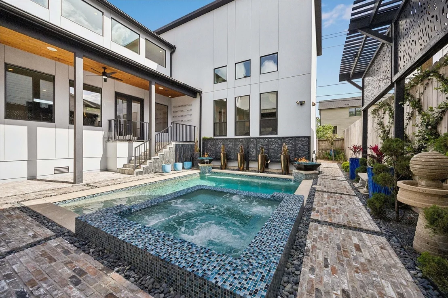
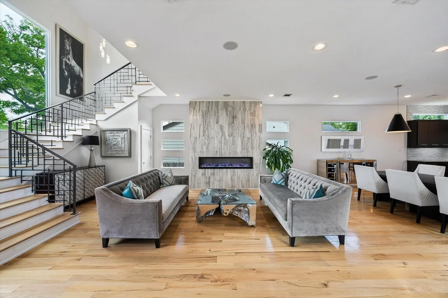
Striking modern design meets resort style living in this thoughtfully crafted home. Clean architectural lines, hardwood floors, and expansive windows set the tone, while the open concept layout connects kitchen, dining, and living spaces for effortless entertaining. The chef's kitchen features a centerpiece island, professional grade range, and sleek cabinetry with contemporary finishes. Privately tucked away, the primary suite offers soaring ceilings, dramatic windows, and a spa inspired bath with dual vanities, soaking tub, and oversized walk through shower. Elevator access from the garage to the top floor and a whole home generator add everyday convenience and peace of mind. Upstairs, a game room overlooks the main living area, with additional bedrooms, flexible spaces, and 2nd floor utility room. Courtyard style backyard with pool, spa, fire features, covered patios, and outdoor kitchen creates a true retreat.
Unit Size
4,505 Ft²
Days on Market
-
Land Size
0.16 acres
Price per sqft
$322
Property Type
House
Property Taxes
$1,946
HOA Dues
-
Year Built
2015

Payment Calculator

Cap Rate Calculator

Last updated: 3 months ago (HAR #6888943)

Price History

Date / Event Date Event Price
Aug 25, 2026 Temporarily off market -
Temporarily off market
Aug 18, 2026 Listed by Happen Houston $1,450,000
Listed by Happen Houston
Jul 15, 2026 Temporarily off market -
Temporarily off market
May 29, 2026 Temporarily off market -
Temporarily off market
May 27, 2026 Listed by Happen Houston $1,450,000
Listed by Happen Houston
Striking modern design meets resort style living in this thoughtfully crafted home. Clean architectural lines, hardwood floors, and expansive windows set the tone, while the open concept layout connects kitchen, dining, and living spaces for effortless entertaining. The chef’s kitchen features a centerpiece island, professional grade range, and sleek cabinetry with contemporary finishes. Privately tucked away, the primary suite offers soaring ceilings, dramatic windows, and a spa inspired bath with dual vanities, soaking tub, and oversized walk through shower. Elevator access from the garage to the top floor and a whole home generator add everyday convenience and peace of mind. Upstairs, a game room overlooks the main living area, with additional bedrooms, flexible spaces, and 2nd floor utility room. Courtyard style backyard with pool, spa, fire features, covered patios, and outdoor kitchen creates a true retreat.
Show More

Property Highlights

Elevator
Garage
Fireplace

Building Info

Overview

    General

  • Year Built: 2015
  • Effective Year Built: 2015
  • Building Count: 1
  • Total Rooms: 8
  • Bedroom Count: 4
  • Bathroom Count: 4
  • Full Bathrooms: 3
  • Partial Bathrooms: 4
  • Bathroom Plumbing Fixtures: 17
  • Building Condition: 6
  • Building Quality: 1
  • Construction Type: 0
  • Building Style: 1
  • Exterior Walls Type: 12
  • Interior Walls Type: 0
  • Roof Shape Type: 0
  • Roof Cover Type: 0
  • Floor Count: 100
  • Living Units: 1
  • Floor Cover: 0
  • Basement Type: 0
  • Basement Area: 0
  • Garage Type: 7
  • Garage Square Area: 480
  • Parking Space Count: 2
  • Patio Type: 20
  • Porch Type: 7
  • Pool Type: 8
  • Location Influence Type: 129

    Dimensions

  • Lot Size Square Feet: 7,140
  • Total Building Area: 3,660
  • Gross Building Area: 3,660
  • Building Area: 3,660
  • Building Area Measurement: L

    Heating and Cooling

  • Fireplace Count: 1
  • Air Conditioning: 1
  • Heating: 3
  • Heated Square Feet: 3,660
  • Heating Fuel Type: 3

    Utilities

  • Sewer System: 1
  • Water Service: 2

Building

  • Building Type: 0
  • Property Class: R
  • Subdivision: OAK FOREST SEC 10
  • Land Acres: 0000000164
  • Standard Land Use Code: 1001
  • County Land Use Code: 1000
  • State Land Use Code: A1
  • Legal Description 1: LT 3 BLK 8 OAK FOREST SEC 10

Neighborhood

  • School District Name: Houston Independent School District
  • School Tax School District: HOUSTON ISD
  • Census Tract: 531200

Geography

  • Assessors Map Reference: 5260C
  • Account Number: 0731000660003
  • District: 061
  • Parcel: 073-100-066-0003
  • Block: 8
  • Lot: 3
  • Municipality: CITY OF HOUSTON
  • Latitude: 29.8208
  • Longitude: -95.4465

    Address

  • Full Address: 1913 Du Barry Ln
  • Address - House Number: 1913
  • Address - Street Name: Du Barry
  • Address - Suffix Type: Ln
  • State: TX
  • City Name: Houston
  • Carrier Code: C074
  • 4-Digit Zip Code: 5063
  • Zip Code: 77018

Valuation

    Tax

  • Total Area: 3,732
  • Tax Year: 2022
  • Tax Amount: $1,479,050
  • Tax Rate Code Area: 061

    Appraisal Valuation

  • Standard Deviation: 0.2012
  • Valuation Date: Sep 13, 2023
  • Confidence Score: 72
  • Final Value: 971,889
  • High Value: 1,167,448
  • Low Value: 776,330

    Market Valuation

  • Market Total Value: $860,865
  • Market Land Value: $245,616
  • Market Improvement Value: $615,249

    Assessments Valuation

  • Assessed Year: 2022
  • Assessed Total Value: $860,865
  • Assessed Land Value: $245,616
  • Assessed Improvements Value: $615,249

    Exemptions

  • Homeowner Exemption: Yes

    Sales

  • Current Sale Contract Date: Jul 25, 2014
  • Current Sale Recording Date: Jul 28, 2014
  • Current Sale Price:
  • Current Sale Document Type: 70
  • Current Sale Input Document Number: 20140328140
  • Previous Sale Recording Date: Sep 29, 1999
  • Previous Sale Contract Date: Sep 27, 1999
  • Previous Sale Amount: $65,000
  • Previous Sale Document Type: 70
Data used for valuation calculations is provided by RealtyHop, and other third party sources

Comparables

Unit
Status
Type
Beds
Baths
ft²
Price/ft²
Asking Price
Listed On
Closing Price
Sold On
HOA + Taxes

About North Houston


Similar Homes for Sale

Currently no similar homes around

Nearby Rentals

Unit for rent at 2136 W 34th St, TX, 77018

$1,217 /mo

  • 2 Beds
  • 2 Baths
  • 1,045 ft²
2136 W 34th St #147, TX, 77018 Listing by Zain Khan
Unit for rent at 1334 Ella Place, Houston, TX, 77008

$3,100 /mo

  • 3 Beds
  • 2 Baths
  • 2,762 ft²
1334 Ella Place, Houston, TX, 77008 Listing by Chris Moore
Unit for rent at 1510 Afton Street, Houston, TX, 77055

$2,045 /mo

  • 3 Beds
  • 2 Baths
  • 1,156 ft²
1510 Afton Street, Houston, TX, 77055 Listing by Danielle Bilumbu Leach


Frequently Asked Questions

When was property at 1913 Du Barry Lane built and last sold?
The property at 1913 Du Barry Lane was built in 2015 and last sold on Jul 25, 2014 for $281,300.
How much is this home worth?
The estimated value of the home located at 1913 Du Barry Lane is $1,435,886.
What are some comparable homes to 1913 Du Barry Lane?
There are currently no comparable homes to 1913 Du Barry Lane.