See Home Value
$270,000
● House - Off Market

1913 Cavendish Court

Rockledge, FL 32955
bedrooms
3 Beds
bathrooms
2 Baths
square feet
1,551 Ft²
$410,754
RealtyHop Estimate
46.75%
Since Aug 1, 2019
National-US
Primary Model

About This Property

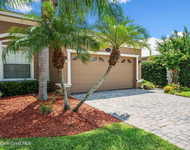
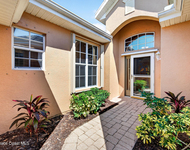
Impeccably Clean, Light & Bright Home with Gorgeous Tile Roof & Decorative Stain Glass Door.  Community is part of the Viera East Golf Course!!  HOA mows your lawn so enjoy the Maintenance Free Lifestyle here! Paver Driveway & Walkway.  Just around the corner from new Earthfare Market & upcoming Exit to I-95.  Open & Airy Split Plan with Vaulted Ceilings & Large Windows.  Kitchen has Granite Countertops, White Cabinets with Crown Molding & all Appliances included.  Neutral Tile Floors in Wet Areas. Newly Painted Interior & Exterior. Master Bath has Double Sinks & Walk In Tile Shower with Glass Enclosure.  Enjoy your morning coffee on your Screened Porch. New AC replaced in 2016.  Hurricane Shutters included for peace of mind.  Great Schools & located on a Cul-de-Sac Street. Truly lovely!
Unit Size
1,551 Ft²
Days on Market
168 days
Land Size
0.14 acres
Price per sqft
$180
Property Type
House
Property Taxes
$248
HOA Dues
$290
Year Built
2003

Payment Calculator

Cap Rate Calculator

Last updated: 6 months ago (Space Coast MLS #836824)

Price History

Date / Event Date Event Price
Aug 6, 2019 Sold
Sold
Feb 10, 2019 Listed by Brevard County Realty LLC $279,900
Listed by Brevard County Realty LLC
Jul 10, 2015 Sold
Sold
May 9, 2015 Listed by Brevard County Realty LLC $220,000
Listed by Brevard County Realty LLC

Property Highlights

Garage
Air Conditioning

Building Info

Overview

    General

  • Year Built: 2003
  • Effective Year Built: 2010
  • Building Count: 1
  • Bedroom Count: 3
  • Bathroom Count: 2
  • Full Bathrooms: 2
  • Partial Bathrooms: 2
  • Bathroom Plumbing Fixtures: 9
  • Building Condition: 0
  • Building Quality: 4
  • Construction Type: 12
  • Building Style: 0
  • Exterior Walls Type: 12
  • Interior Walls Type: 0
  • Roof Shape Type: 7
  • Roof Cover Type: 4
  • Floor Count: 100
  • Living Units: 1
  • Floor Cover: 0
  • Basement Type: 0
  • Basement Area: 0
  • Garage Type: 1
  • Garage Square Area: 462
  • Parking Space Count: 2
  • Patio Type: 5
  • Porch Type: 35
  • Pool Type: 0
  • Location Influence Type: 179

    Dimensions

  • Lot Size Square Feet: 6,098
  • Lot Size Frontage Feet: 520
  • Total Building Area: 2,150
  • Gross Building Area: 2,150
  • Building Area: 1,543
  • Building Area Measurement: L

    Heating and Cooling

  • Air Conditioning: 1
  • Heating: 3
  • Heated Square Feet: 1,543
  • Heating Fuel Type: 0

    Utilities

  • Sewer System: 0
  • Water Service: 0

Building

  • Building Type: 0
  • Property Class: R
  • Subdivision: ASHTON - VIERA NORTH PUD TRACT B-1
  • Land Acres: 0000000140
  • Standard Land Use Code: 1001
  • County Land Use Code: 0110
  • State Land Use Code: 001
  • Legal Description 1: ASHTON - VIERA NORTH PUD TRACT B-1 LOT 30

Neighborhood

  • School District Name: Brevard County School District
  • Census Tract: 063102

Zoning

  • Zoning: PUD

Geography

  • Assessors Map Reference: 215F
  • Account Number: 2530831
  • Subdivision Tract Number: B-1
  • Parcel: 25-36-28-06-00000.0-0030.00
  • Lot: 30
  • Meridian: SEC 28 TWN 25S RNG 36E
  • Municipality: ROCKLEDGE
  • Latitude: 28.2842
  • Longitude: -80.7236

    Address

  • Full Address: 1913 Cavendish Ct
  • Address - House Number: 1913
  • Address - Street Name: Cavendish
  • Address - Suffix Type: Ct
  • State: FL
  • City Name: Rockledge
  • Carrier Code: C031
  • 4-Digit Zip Code: 6646
  • Zip Code: 32955

Valuation

    Tax

  • Total Area: 1,863
  • Tax Year: 2022
  • Tax Amount: $401,497
  • Tax Rate Code Area: 43E0

    Appraisal Valuation

  • Standard Deviation: 0.195
  • Valuation Date: Apr 03, 2024
  • Confidence Score: 74
  • Final Value: 421,579
  • High Value: 503,801
  • Low Value: 339,358

    Market Valuation

  • Market Total Value: $287,320

    Assessments Valuation

  • Assessed Year: 2022
  • Assessed Total Value: $256,900

    Exemptions

  • Homeowner Exemption: Yes

    Sales

  • Current Sale Contract Date: Jul 29, 2019
  • Current Sale Recording Date: Aug 06, 2019
  • Current Sale Price:
  • Current Sale Document Type: 71
  • Current Sale Input Document Number: 2019171645
  • Previous Sale Recording Date: Jul 10, 2015
  • Previous Sale Contract Date: Jul 08, 2015
  • Previous Sale Amount: $215,000
  • Previous Sale Document Type: 71
Data used for valuation calculations is provided by RealtyHop, and other third party sources

Comparables

Unit
Status
Type
Beds
Baths
ft²
Price/ft²
Asking Price
Listed On
Closing Price
Sold On
HOA + Taxes

About Viera North


Similar Homes for Sale

Currently no similar homes around

Nearby Rentals

Unit for rent at 1749 Tullagee Avenue, Melbourne, FL, 32940

$2,400 /mo

  • 3 Beds
  • 2 Baths
  • 1,807 ft²
1749 Tullagee Avenue, Melbourne, FL, 32940 Listing by Maureen G Harrell
Unit for rent at 2067 Deercroft Drive, Melbourne, FL, 32940

$2,400 /mo

  • 3 Beds
  • 2 Baths
  • 1,600 ft²
2067 Deercroft Drive, Melbourne, FL, 32940 Listing by Sanja Hardy
Unit for rent at 4320 Aberdeen Circle, Viera, FL, 32955

$2,600 /mo

  • 3 Beds
  • 2 Baths
  • 2,150 ft²
4320 Aberdeen Circle, Viera, FL, 32955 Listing by Judith E Monica


Frequently Asked Questions

When was property at 1913 Cavendish Court built and last sold?
The property at 1913 Cavendish Court was built in 2003 and last sold on Jul 29, 2019 for $270,000.
How much is this home worth?
The estimated value of the home located at 1913 Cavendish Court is $0.
What are some comparable homes to 1913 Cavendish Court?
There are currently no comparable homes to 1913 Cavendish Court.