
Check Availability
Pflugerville 78660
19121 Sedge Wren LN
$701,055
● House - For Sale

19121 Sedge Wren LN

Pflugerville, TX 78660
bedrooms
5 Beds
bathrooms
4 Baths, 1 Half Bath
square feet
4,585 Ft²
$3,590
Est. Monthly
$54
HOA / Fees

About This Property

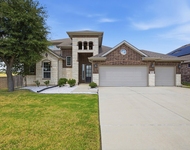
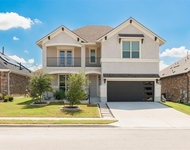
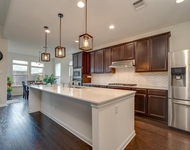
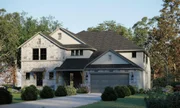
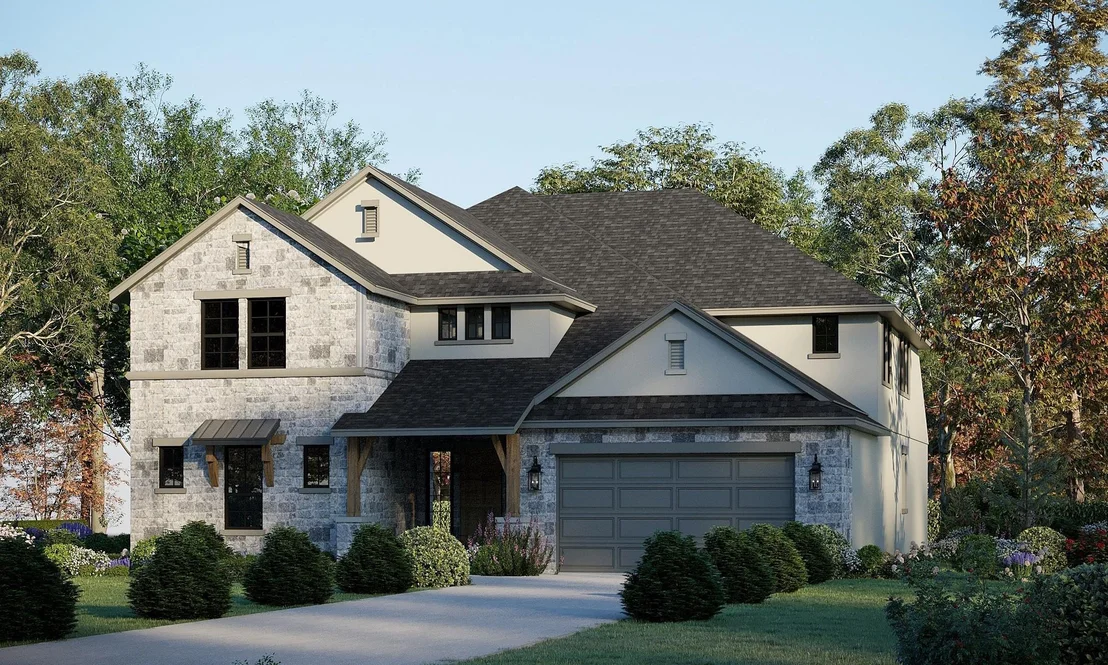
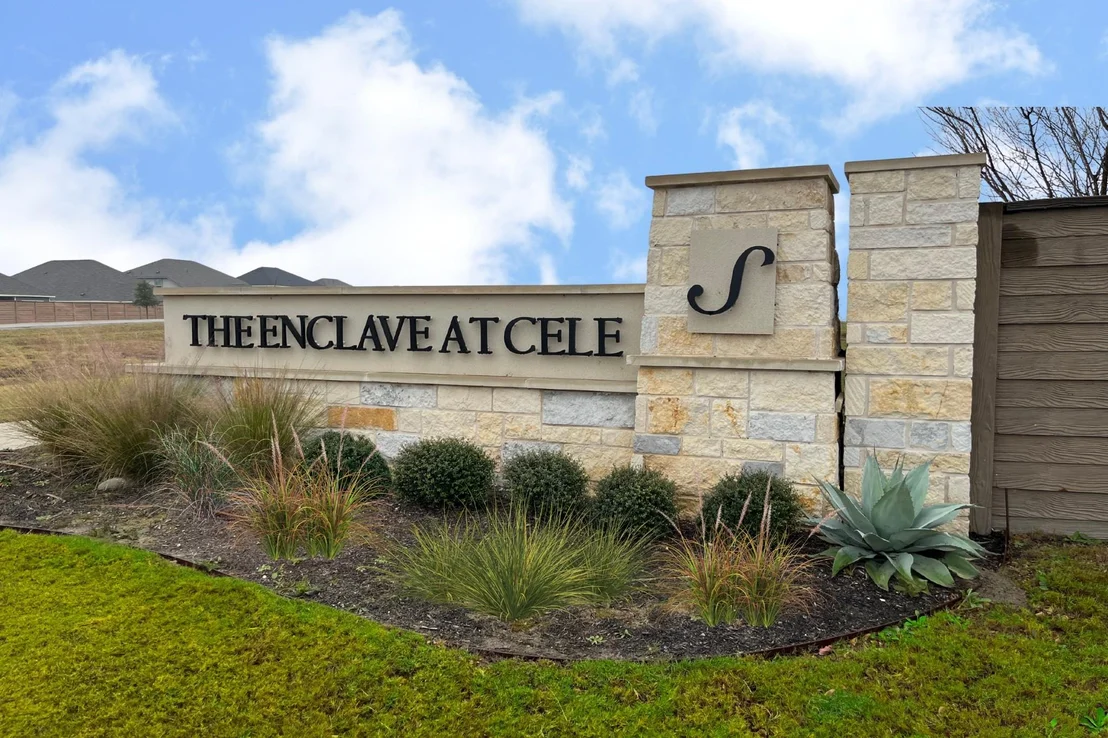
Welcome to GFO Home's highly sought after Kennedy Plan.  This new home features 5 Bedrooms, 4.5 Baths, a Study, Game Room, and Media Room.  Featuring a luxury open floor plan, soaring double high ceilings, and spacious living room with modern ribbon fireplace.  Enjoy luxury 15'ft 3-panel contemporary glass panel slider doors in the living out out to the spacious covered patio.  A spacious chef's island kitchen with plentiful cabinetry, Cafe Appliance Package, and large pantry.  The first floor features a formal Study, Primary Suite and a Second Full Guest Suite with private ensuite guest bath.  Enjoy a Primary Suite with views to the backyard, large primary bath with luxury shower and designer free-standing tub, separate vanities and a large primary closet.  Upstairs enjoy a Game Room, separate large Media Room, Three Guest Bedrooms, and two Full Guest baths.  All situated in the scenic and primely located boutique community of Enclave at Cele off of Cele Rd. in one of Pflugerville's most highly sought after areas.  This beautiful & scenic community has everything your family could want, with stunning natural scenery, a 3-Acre Park, nearby hiking and biking trails, and a low tax rate! Enjoy a convenient location minutes from I30 and I45- near top employers, shopping, dining, and family fun! Enclave at Cele is also zoned to Pflugerville ISD with A-grade schools for a top-notch education.  Visit the GFO Model Home in Enclave at Cele today!  This home is available to contract now and expected completion move in date of end of December, early January.
Unit Size
4,585 Ft²
Days on Market
-
Land Size
0.17 acres
Price per sqft
$153
Property Type
House
Property Taxes
$93
HOA Dues
$54
Year Built
2018

Listed By

Payment Calculator

Cap Rate Calculator

Last updated: 2 months ago (Unlock MLS #ACT6028856)

Price History

Date / Event Date Event Price
Sep 7, 2026 Listed by Riverway Properties $701,055
Listed by Riverway Properties

Property Highlights

Fireplace
Parking Details
Has Garage
Has Open Parking
Parking Features: Driveway
Garage Spaces: 2
Interior Details
Half Bathrooms: 1
Full Bathrooms: 4
Interior Features: Ceiling Fan(s), Stone Counters, Double Vanity, Entrance Foyer, Kitchen Island, Open Floorplan, Pantry, Recessed Lighting, Walk-In Closet(s), Ceiling-High, Primary Bedroom on Main, Study/Home Office
Appliances: Built-In Electric Oven, Cooktop, Disposal, RNGHD
Flooring Type: See Remarks
Has Fireplace
Fireplace Features: Electric, Family Room
Fireplaces: 1
Exterior Details
Square Footage: 4585
Square Footage Source: $0
Green Sustainability
Security Features: Prewired
Property Condition: Under Construction
Year Built Source: Public Records
Year Built: 2026
Waterfront Features: None
Builder Name: GFO Home LLC
Levels: Two
Other Structures: None
Window Features: Vinyl Windows
Construction Materials: Stone Veneer, Stucco
Patio and Porch Features: Covered, Patio
Pool Features: None
Lot Features: Back Yard
Lot Size Area: 7501.03
Lot Size Units: Square Feet
Lot Size Acres: 0.1722
Lot Size Square Feet: 7501.03
Water Source: Public
Financial Details
Tax Map Number: 10
Tax Assessed Value: $41,715
Tax Annual Amount: $1,116
Utilities Details
Cooling Type: Electric
Heating Type: Central
Sewer : Public Sewer
Location Details
HOA/Condo/Coop Fee Includes: Maintenance Grounds, See Remarks
HOA Fee: $650
HOA Fee Frequency: Annually

Building Info

Overview

    General

  • Year Built: 2018
  • Effective Year Built: 2018
  • Building Count: 1
  • Bedroom Count: 3
  • Bathroom Count: 2
  • Full Bathrooms: 2
  • Partial Bathrooms: 2
  • Building Condition: 0
  • Building Quality: 0
  • Construction Type: 0
  • Building Style: 0
  • Exterior Walls Type: 0
  • Interior Walls Type: 0
  • Roof Shape Type: 8
  • Roof Cover Type: 3
  • Floor Count: 100
  • Floor Cover: 0
  • Basement Type: 0
  • Basement Area: 0
  • Garage Type: 1
  • Garage Square Area: 380
  • Parking Space Count: 1
  • Patio Type: 0
  • Porch Type: 7
  • Pool Type: 0

    Dimensions

  • Lot Size Square Feet: 6,621
  • Total Building Area: 2,036
  • Gross Building Area: 2,036
  • Building Area: 1,656
  • Building Area Measurement: L

    Heating and Cooling

  • Fireplace Count: 1
  • Air Conditioning: 1
  • Heating: 3
  • Heated Square Feet: 1,656
  • Heating Fuel Type: 0

    Utilities

  • Sewer System: 0
  • Water Service: 0

Building

  • Building Type: 0
  • Property Class: R
  • Subdivision: VERONA SEC 2
  • Land Acres: 0000000152
  • Standard Land Use Code: 1001
  • County Land Use Code: A1
  • State Land Use Code: A1
  • Legal Description 1: LOT 20 BLK A VERONA SEC 2

Neighborhood

  • School District Name: Pflugerville Independent School District
  • School Tax School District: PFLUGERVILLE
  • Census Tract: 042500

Geography

  • Assessors Map Reference: 0274650607
  • Account Number: 889528
  • Parcel: 889528
  • Block: A
  • Lot: 20
  • Municipality: CITY OF PFLUGERVILLE
  • Latitude: 30.448
  • Longitude: -97.5426

    Address

  • Full Address: 19121 Scoria Dr
  • Address - House Number: 19121
  • Address - Street Name: Scoria
  • Address - Suffix Type: Dr
  • State: TX
  • City Name: Pflugerville
  • Carrier Code: R029
  • 4-Digit Zip Code: 4649
  • Zip Code: 78660

Valuation

    Tax

  • Tax Year: 2022
  • Tax Amount: $551,111
  • Initial Tax Delinquent Year: 2020
  • Tax Rate Code Area: 9B

    Appraisal Valuation

  • Standard Deviation: 0.254
  • Valuation Date: Aug 09, 2023
  • Confidence Score: 64
  • Final Value: 405,060
  • High Value: 507,953
  • Low Value: 302,167

    Market Valuation

  • Market Total Value: $454,024
  • Market Land Value: $40,000
  • Market Improvement Value: $414,024

    Assessments Valuation

  • Assessed Year: 2023
  • Assessed Total Value: $306,499

    Exemptions

  • Homeowner Exemption: Yes

    Sales

  • Current Sale Contract Date: Aug 07, 2020
  • Current Sale Recording Date: Aug 10, 2020
  • Current Sale Price:
  • Current Sale Document Type: 70
  • Current Sale Input Document Number: 2020141141
  • Previous Sale Recording Date: Aug 10, 2020
  • Previous Sale Contract Date: Aug 07, 2020
  • Previous Sale Amount: $395,400
  • Previous Sale Document Type: 71
Data used for valuation calculations is provided by RealtyHop, and other third party sources

Comparables

Unit
Status
Type
Beds
Baths
ft²
Price/ft²
Asking Price
Listed On
Closing Price
Sold On
HOA + Taxes

About Pflugerville


Similar Homes for Sale

Currently no similar homes around

Nearby Rentals

Unit for rent at 4400 Mandalin St, Pflugerville, TX, 78660

$3,000 /mo

  • 4 Beds
  • 3 Baths
  • 2,651 ft²
4400 Mandalin St, Pflugerville, TX, 78660 Listing by Chad Yoon
Unit for rent at 17311 Arcata Ave, Pflugerville, TX, 78660

$2,675 /mo

  • 4 Beds
  • 2 Baths
  • 2,560 ft²
17311 Arcata Ave, Pflugerville, TX, 78660 Listing by Kene Mba
Unit for rent at 17312 Antioch Ave, Pflugerville, TX, 78660

$2,795 /mo

  • 4 Beds
  • 2 Baths
  • 2,913 ft²
17312 Antioch Ave, Pflugerville, TX, 78660 Listing by Catalina Castellanos


Frequently Asked Questions

When was property at 19121 Sedge Wren Lane built and last sold?
The property at 19121 Sedge Wren Lane was built in 2018 and last sold on Aug 7, 2020 for $395,400.
How much is this home worth?
The estimated value of the home located at 19121 Sedge Wren Lane is $708,066.
What are some comparable homes to 19121 Sedge Wren Lane?
There are currently no comparable homes to 19121 Sedge Wren Lane.