See Home Value
Inverness 60067
1912 Prestwick Drive
$1,400,000
● House - Off Market

1912 Prestwick Drive

Inverness, IL 60067
bedrooms
4 Beds
bathrooms
7 Baths, 2 Half Baths
square feet
5,770 Ft²
$1,833,388
RealtyHop Estimate
8.16%
Since Feb 1, 2022
National-US
Primary Model

About This Property

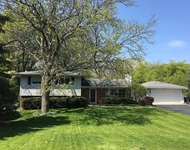
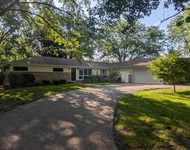
While we can all appreciate the beauty of this French estate, it is the quality that will amaze you.  Built by a builder for a builder and nothing but the finest materials were used.  The roof is slate tile   engineered to be lighter, resist impact and to maintain their color longer and offers a 50 year full guarantee.  Enter through the magnificent iron and wood custom entry door from California and that will be your first clue of excellence.  Once inside notice the custom, winding staircase and designer influenced inlaid limestone tiled flooring.  The living room is to the left and the magnificent dining room with crown lighting is to the right.  The 10 inch baseboards, double crown moldings, walnut flooring, curved doorways & wainscoting are yet another example of workmanship above and beyond average!  The butler's pantry has a wine refrigerator, glassed cabinetry and lighting. There is an XL pantry for linens, china and crystal & is truly designed for entertaining a large group.  The designer kitchen features Amish cabinetry, center island, breakfast bar, Wolf stove, SubZero refrigerator and separate freezer.  The floor plan is open to the fabulous family room with a hand carved and custom fireplace surround from Texas, coffered ceiling and built-ins for displaying your family heirlooms.  The 2nd floor offers an owner's suite with wood flooring, & two large walk-in closets.  The luxury bathroom is out of Architectural Digest & includes a soaking tub, steam shower, separate commode area and two separate vanities.  Each bedroom on the second level is an en-suite and the laundry area is well thought out. The third floor has a small office and a large storage space.  The English basement has another custom fireplace in the stunning recreation room, a large office, bedroom, and workout area, along with a full bathroom.  The piece de resistance is the wine room fit for the wine connoisseur.  For added ease, check out the elevator that serves three floors, water purification system, house generator, copper gutters and a central computer Connect 4 lighting system.  Outside space features a blue stone patio and a gas BBQ pit for entertaining.  Truly a luxury home in the finest part of McIntosh of Inverness in Fremd High School.
Unit Size
5,770 Ft²
Days on Market
-
Land Size
1.77 acres
Price per sqft
$294
Property Type
House
Property Taxes
$2,141
HOA Dues
-
Year Built
2007

Payment Calculator

Cap Rate Calculator

Last updated: 3 years ago (MRED MLS #11245329)

Price History

Date / Event Date Event Price
Jan 10, 2022 Sold
Sold
Oct 13, 2021 Listed by Baird & Warner $1,695,000
Listed by Baird & Warner

Property Highlights

Air Conditioning
Fireplace
Elevator

Building Info

Overview

    General

  • Year Built: 2007
  • Effective Year Built: 2007
  • Building Count: 1
  • Total Rooms: 13
  • Bedroom Count: 5
  • Bathroom Count: 7
  • Full Bathrooms: 6
  • Partial Bathrooms: 7
  • Building Condition: 6
  • Building Quality: 7
  • Construction Type: 12
  • Building Style: 60
  • Exterior Walls Type: 24
  • Interior Walls Type: 0
  • Roof Shape Type: 0
  • Roof Cover Type: 6
  • Floor Count: 200
  • Living Units: 1
  • Floor Cover: 0
  • Basement Type: 3
  • Basement Area: 0
  • Garage Type: 1
  • Parking Space Count: 3
  • Patio Type: 0
  • Porch Type: 0
  • Pool Type: 0

    Dimensions

  • Lot Size Square Feet: 77,058
  • Total Building Area: 5,770
  • Gross Building Area: 5,770
  • Building Area: 5,770
  • Building Area Measurement: L

    Heating and Cooling

  • Fireplace Count: 1
  • Air Conditioning: 1
  • Heating: 24
  • Heated Square Feet: 5,770
  • Heating Fuel Type: 0

    Utilities

  • Sewer System: 0
  • Water Service: 0

Building

  • Building Type: 0
  • Property Class: R
  • Subdivision: MCINTOSH & COS PHEASANT
  • Land Acres: 0000001769
  • Standard Land Use Code: 1001
  • County Land Use Code: 2-09
  • Legal Description 1: ARTHUR T (MCINTOSH) & COS (PHEASANT) HILLS OF (INVERN ESS) BEING A PT OF SEC21 & SEC 20-42-10

Neighborhood

  • School District Name: Palatine Community Consolidated School District 15
  • Census Tract: 804102

Geography

  • District: 29
  • Parcel: 02-20-400-009-0000
  • Lot: 14
  • Meridian: SEC 20 TWN 42N RNG 10E
  • Municipality: PALATINE
  • Latitude: 42.1022
  • Longitude: -88.0916

    Address

  • Full Address: 1912 Prestwick Dr
  • Address - House Number: 1912
  • Address - Street Name: Prestwick
  • Address - Suffix Type: Dr
  • State: IL
  • City Name: Inverness
  • Carrier Code: C045
  • 4-Digit Zip Code: 4652
  • Zip Code: 60067

Valuation

    Tax

  • Tax Year: 2022
  • Tax Amount: $3,298,830
  • Tax Rate Code Area: 29053

    Appraisal Valuation

  • Standard Deviation: 0.2246
  • Valuation Date: Mar 20, 2024
  • Confidence Score: 69
  • Final Value: 1,379,813
  • High Value: 1,689,798
  • Low Value: 1,069,828

    Market Valuation

  • Market Total Value: $1,216,120
  • Market Land Value: $231,170
  • Market Improvement Value: $984,950

    Assessments Valuation

  • Assessed Year: 2023
  • Assessed Total Value: $121,612
  • Assessed Land Value: $23,117
  • Assessed Improvements Value: $98,495

    Sales

  • Current Sale Contract Date: Jan 03, 2022
  • Current Sale Recording Date: Feb 01, 2022
  • Current Sale Document Type: 71
  • Current Sale Input Document Number: 2203221003
  • Previous Sale Recording Date: Jun 14, 2006
  • Previous Sale Contract Date: May 24, 2006
  • Previous Sale Amount: $415,000
  • Previous Sale Document Type: 71
Data used for valuation calculations is provided by RealtyHop, and other third party sources

Comparables

Unit
Status
Type
Beds
Baths
ft²
Price/ft²
Asking Price
Listed On
Closing Price
Sold On
HOA + Taxes

About Inverness


Similar Homes for Sale

Currently no similar homes around

Nearby Rentals

Unit for rent at 1073 W Elm Street, Palatine, IL, 60067

$3,500 /mo

  • 4 Beds
  • 2 Baths
  • 1,616 ft²
1073 W Elm Street, Palatine, IL, 60067 Listing by Edan Gelt
Unit for rent at 71 N Ela Road, Inverness, IL, 60067

$4,000 /mo

  • 4 Beds
  • 3 Baths
  • 1,818 ft²
71 N Ela Road, Inverness, IL, 60067 Listing by Peter Babjak


Frequently Asked Questions

When was property at 1912 Prestwick Drive built and last sold?
The property at 1912 Prestwick Drive was built in 2007 and last sold on Jan 3, 2022 for $0.
How much is this home worth?
The estimated value of the home located at 1912 Prestwick Drive is $0.
What are some comparable homes to 1912 Prestwick Drive?
There are currently no comparable homes to 1912 Prestwick Drive.