


1912 Madison Ave


About This Property
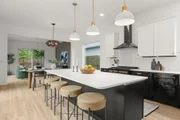
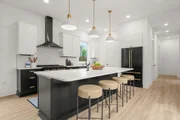
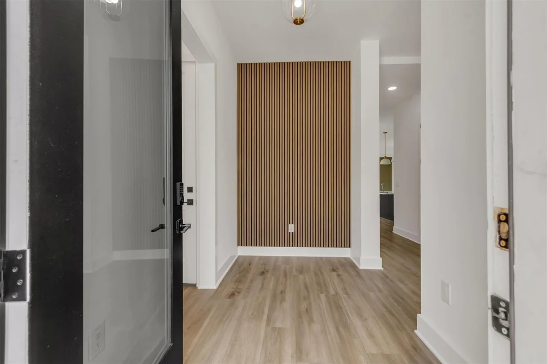
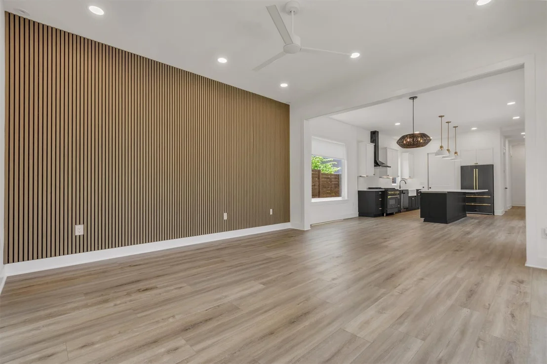
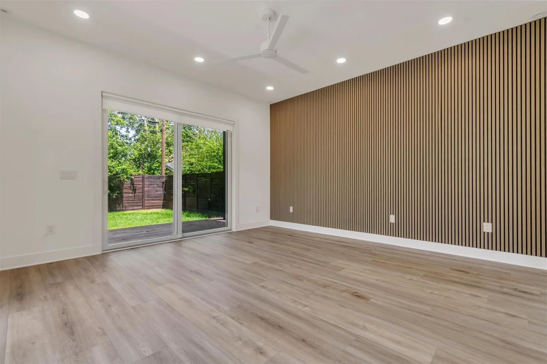
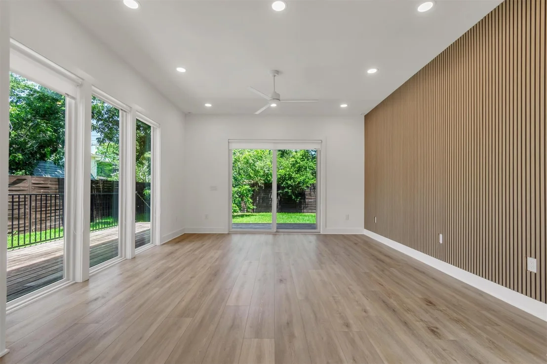
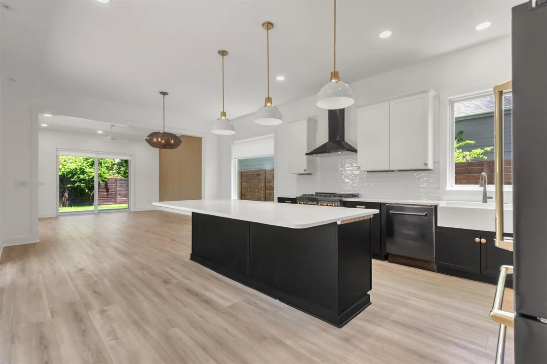
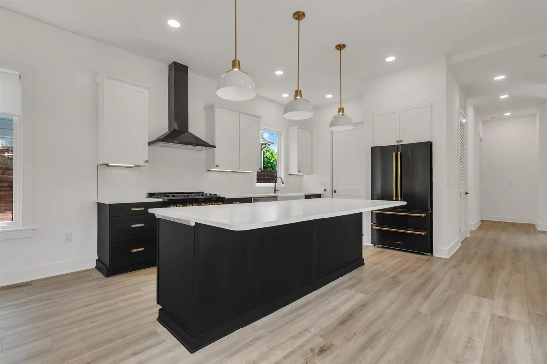
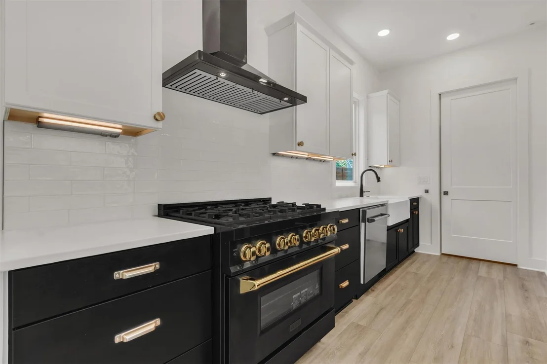
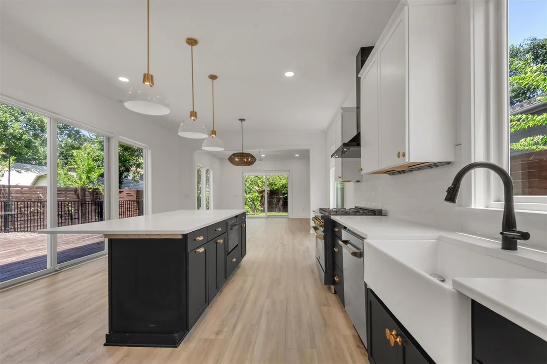
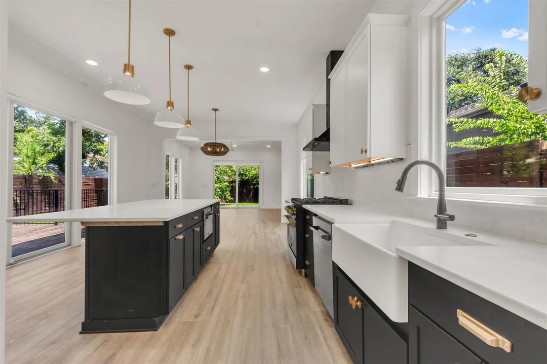
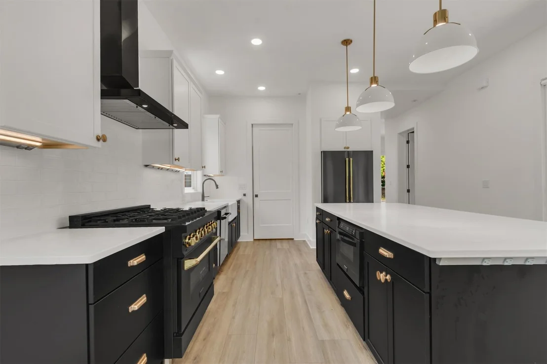
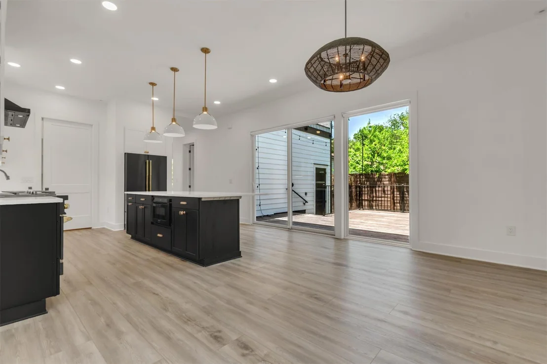
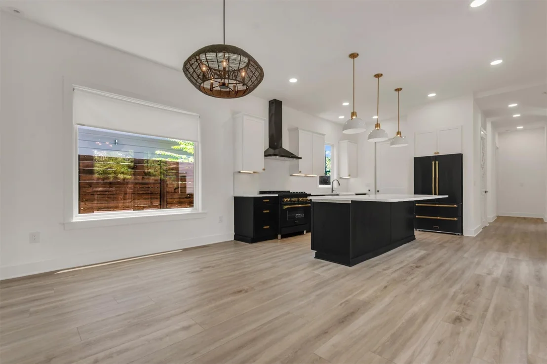
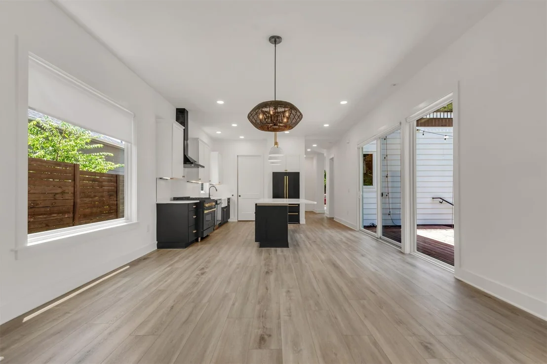
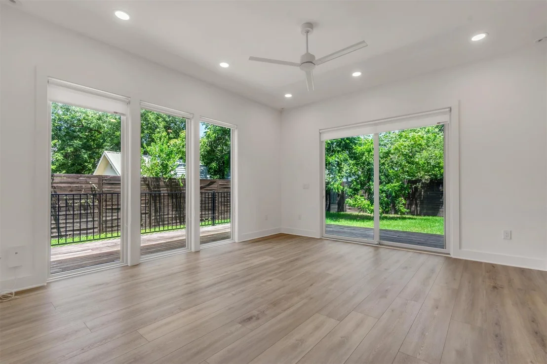
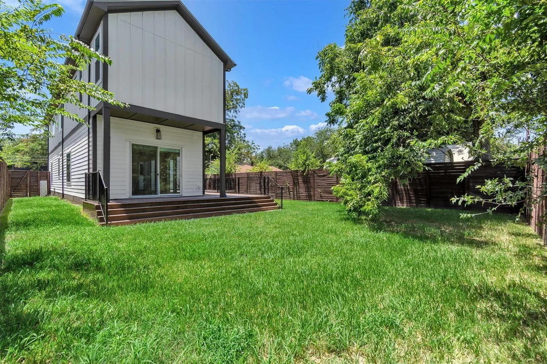
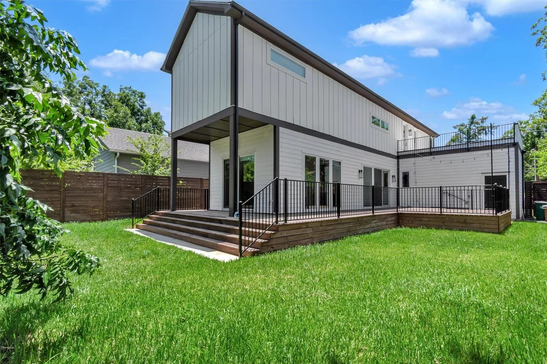
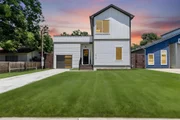
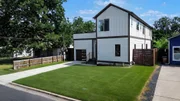
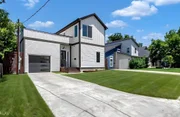
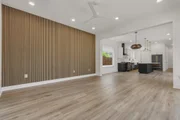
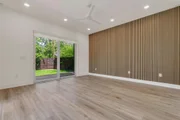
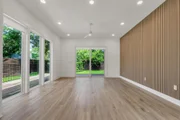
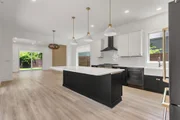
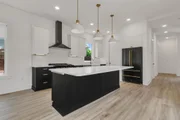
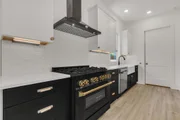
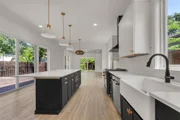
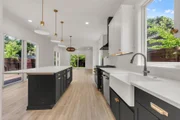
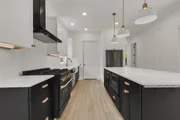
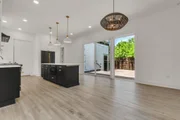
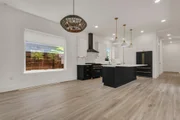
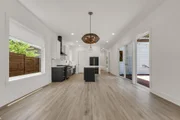
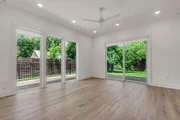
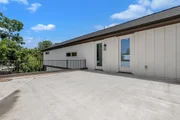
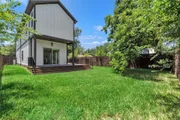
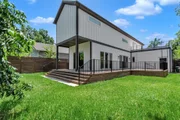
The inviting open layout is filled with natural light from expansive double-pane windows and multiple sliding glass doors that lead to a spacious deck, creating seamless indoor-outdoor living. The stunning kitchen is designed for both everyday living and entertaining, featuring premium stainless steel appliances, quartz countertops, a large island with breakfast bar, soft-close cabinetry, a walk-in pantry, and a classic farmhouse sink.
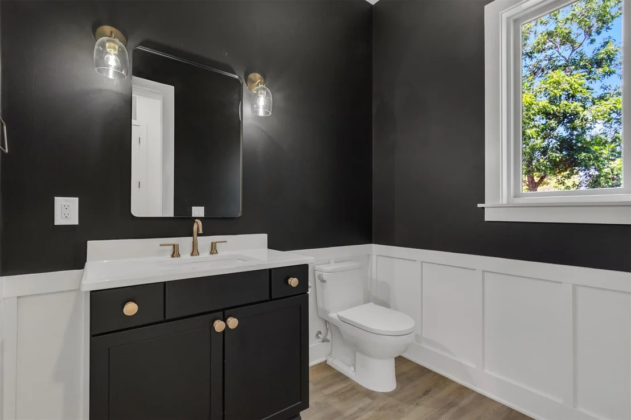
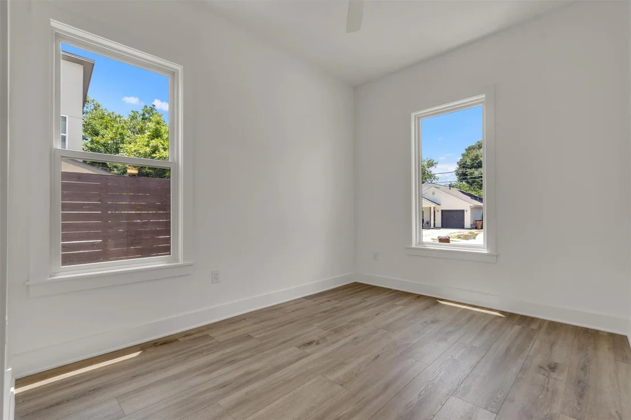
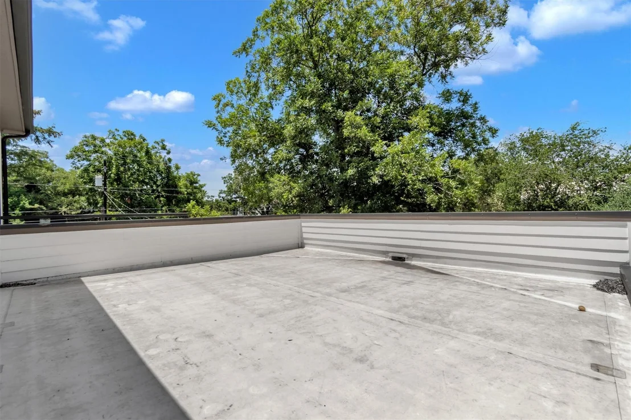
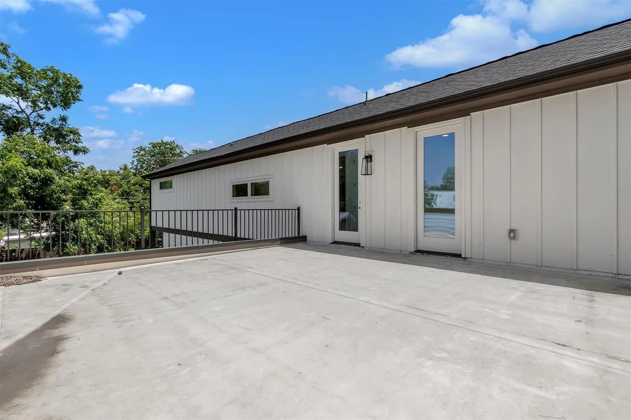
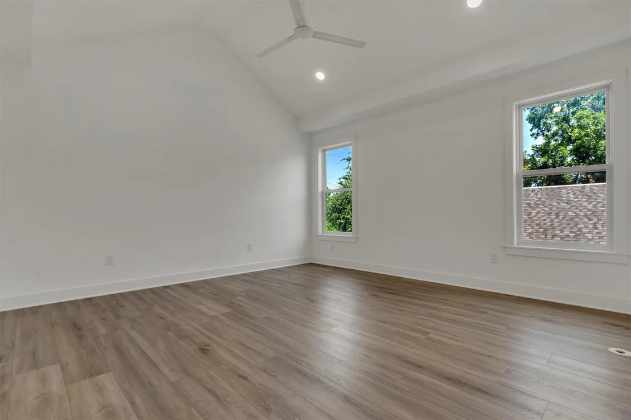
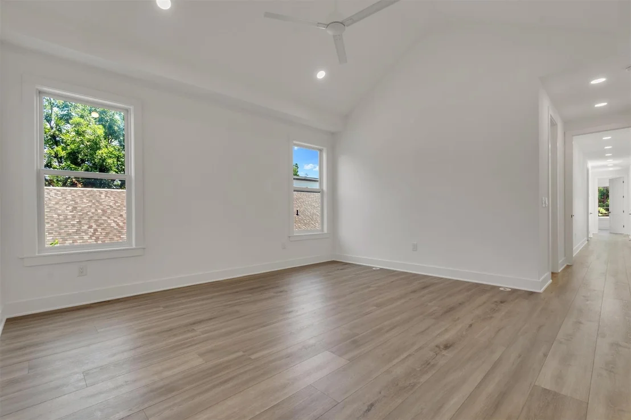
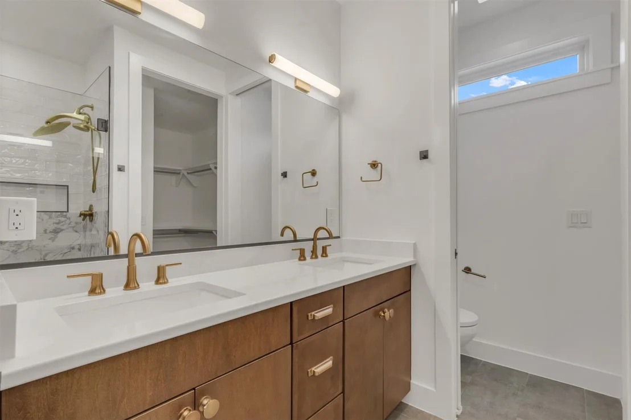
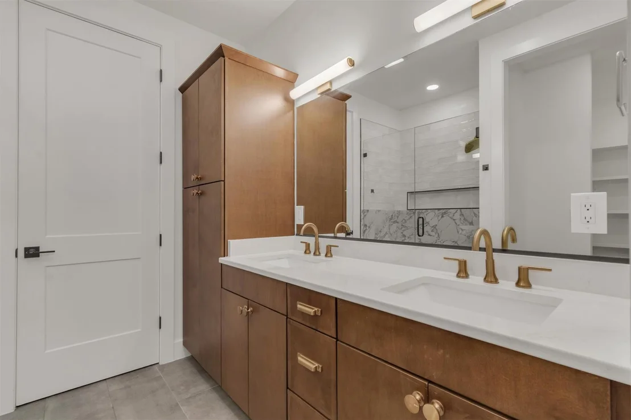
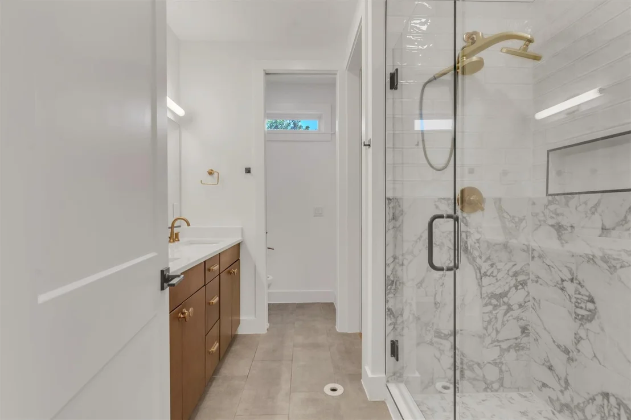
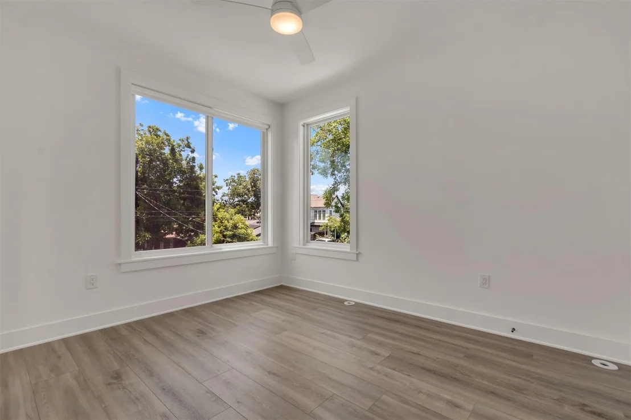
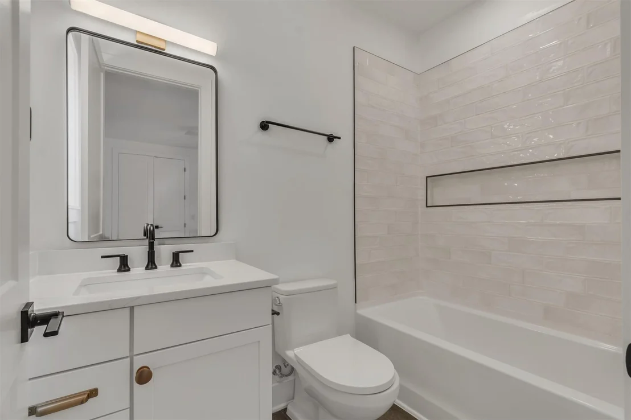
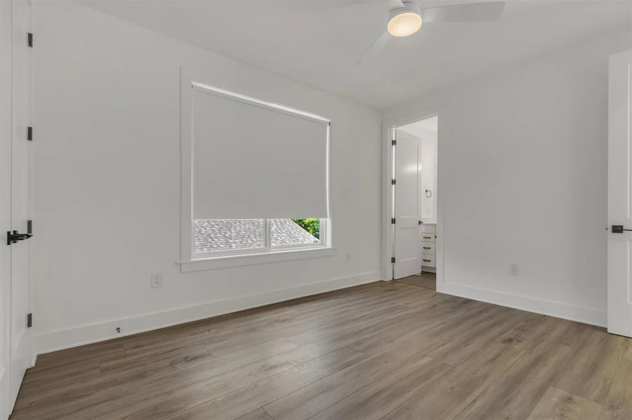
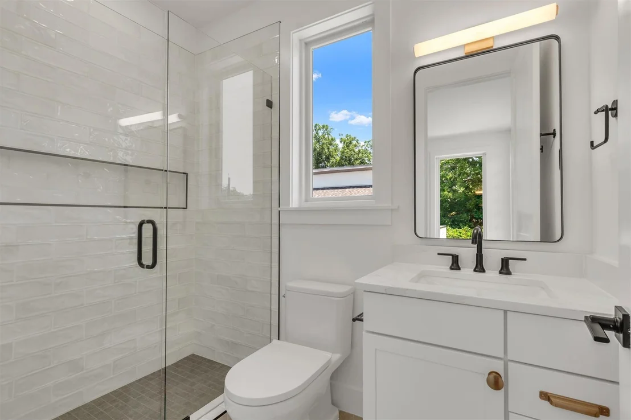
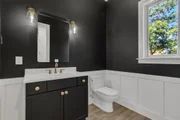
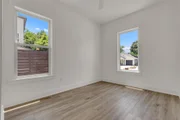
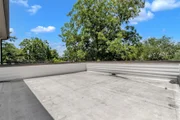
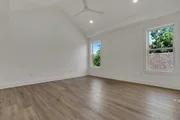
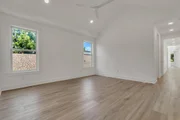
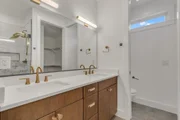
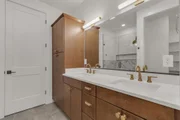
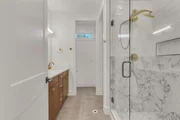
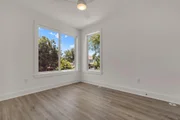
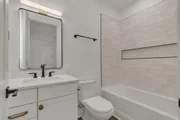
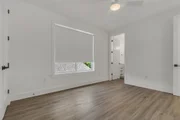
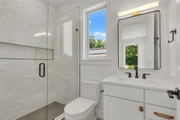
Offering 4 bedrooms and 4.5 bathrooms, every bedroom includes its own private ensuite for maximum comfort and privacy. The first floor features a guest suite and convenient powder room, while upstairs you'll find the spacious primary retreat with vaulted ceilings, abundant natural light, a spa-like ensuite with dual vanities and a large walk-in shower, along with two additional ensuite bedrooms. An upstairs balcony provides the perfect spot to unwind and enjoy the neighborhood surroundings.
Thoughtfully designed with quality finishes throughout and located in one of Austin's most sought-after communities, this exceptional home is one you won't want to miss!
Listed By
Payment Calculator
Your Estimated Monthly Payment
Cap Rate Calculator
What does this mean?
Based on our analysis, the cap rate of this property is 1.25%. A negative cap rate indicates that the property might not be feasible as an income-producing asset. The median cap rate for a near zip code 11238 is 4.23%.
How much can I actually make?
Actual monthly rental income may vary between $4,760 and $7,140 depending on unit-specific characteristics. You can change the amount using the slider to further explore.
How is cap rate calculated?
Cap Rate = Net Operating Income (NOI) / Property Asset Value.
When calculating the cap rate, we assume 100% occupancy. Leverage (mortgage) is not considered.
Cap Rate provided by RealtyHop and RentHop, learn more about cap rate here.
Price History
| Date / Event | Date | Event | Price |
|---|---|---|---|
| Sep 19, 2026 | Price Decreased |
$950,000
↓ $50K
(5%) | |
| Price Decreased | |||
| Jul 31, 2026 | Listed by Real Broker, LLC | $999,900 | |
| Listed by Real Broker, LLC | |||
| Jun 4, 2026 | No longer available | - | |
| No longer available | |||
| Feb 13, 2026 | Price Decreased |
$1,124,999
↓ $125K
(10%) | |
| Price Decreased | |||
| Dec 3, 2025 | Listed by eXp Realty, LLC | $1,250,000 | |
| Listed by eXp Realty, LLC | |||
   | |||
|
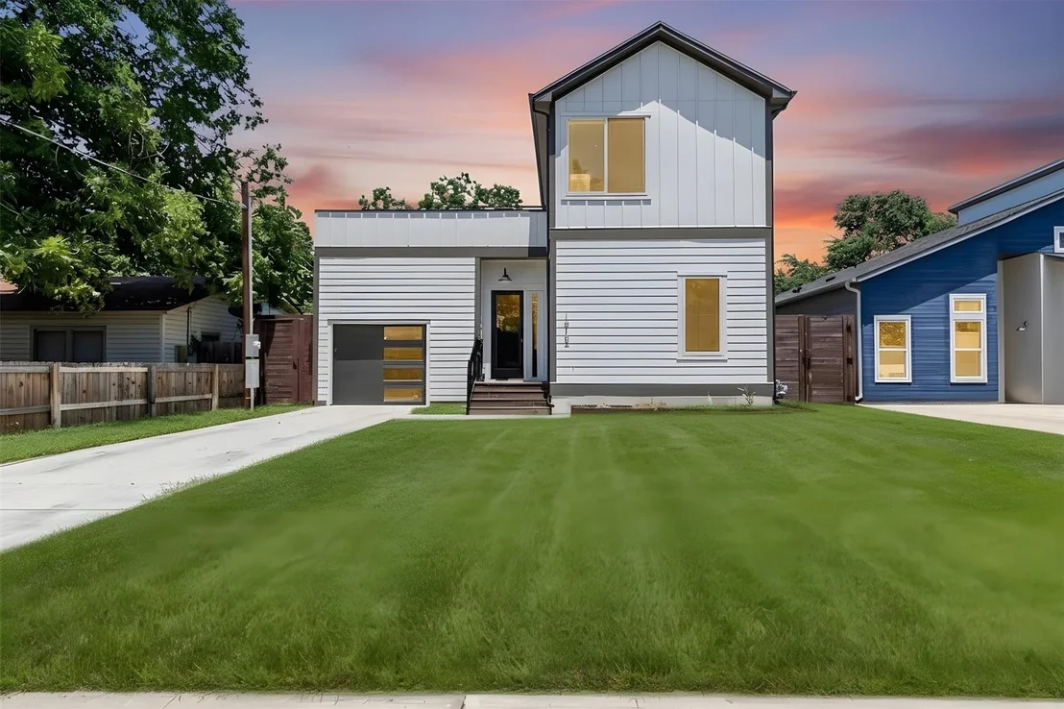
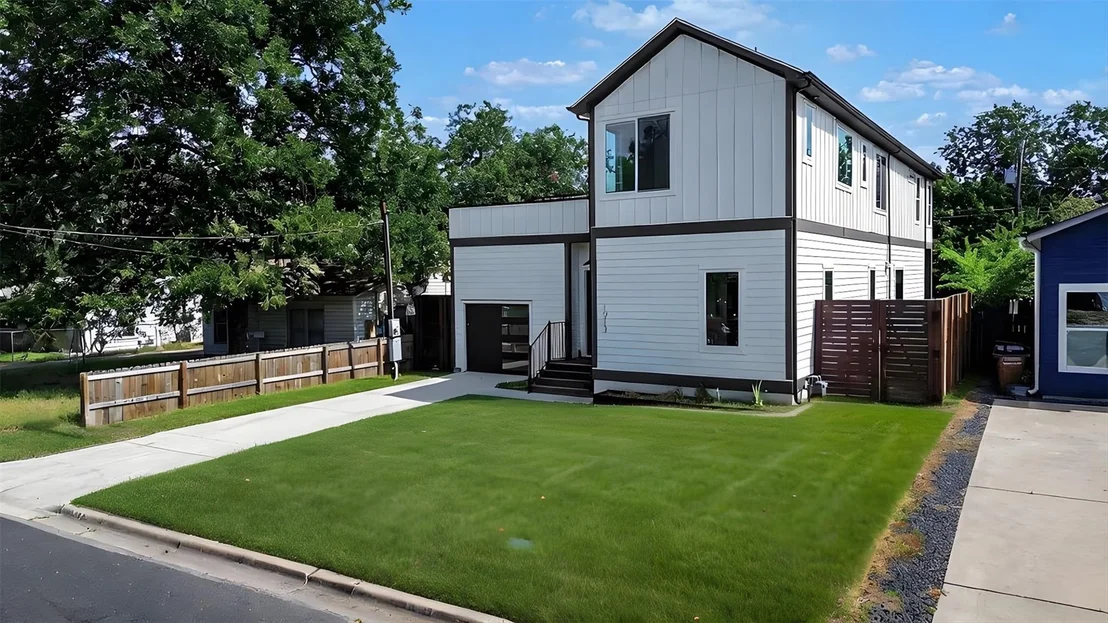
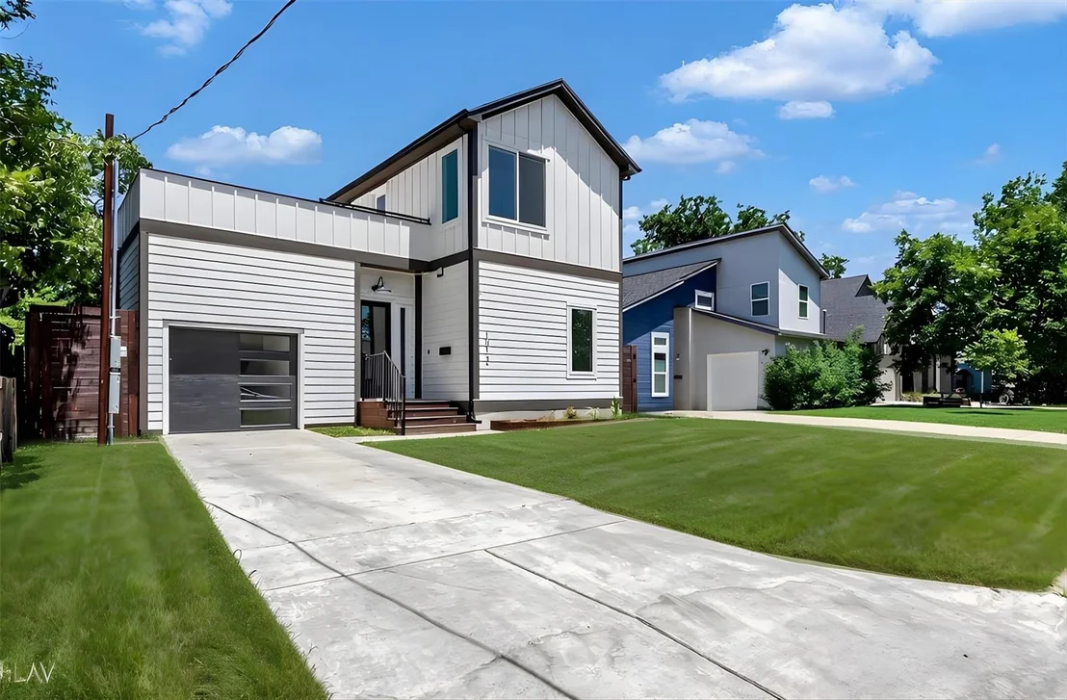
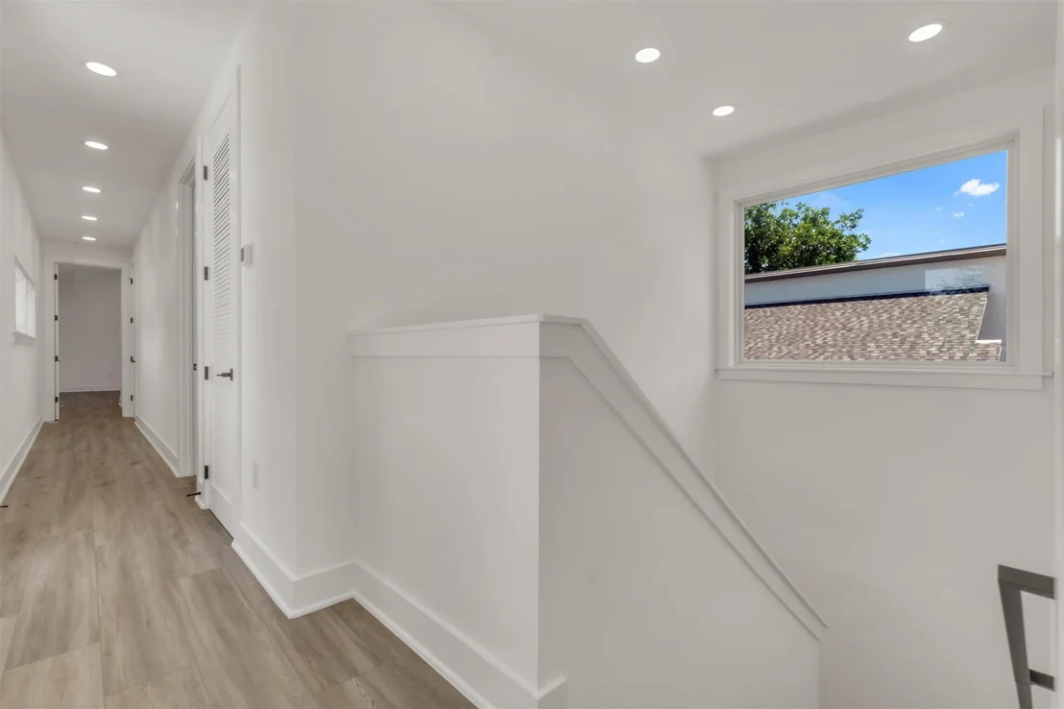
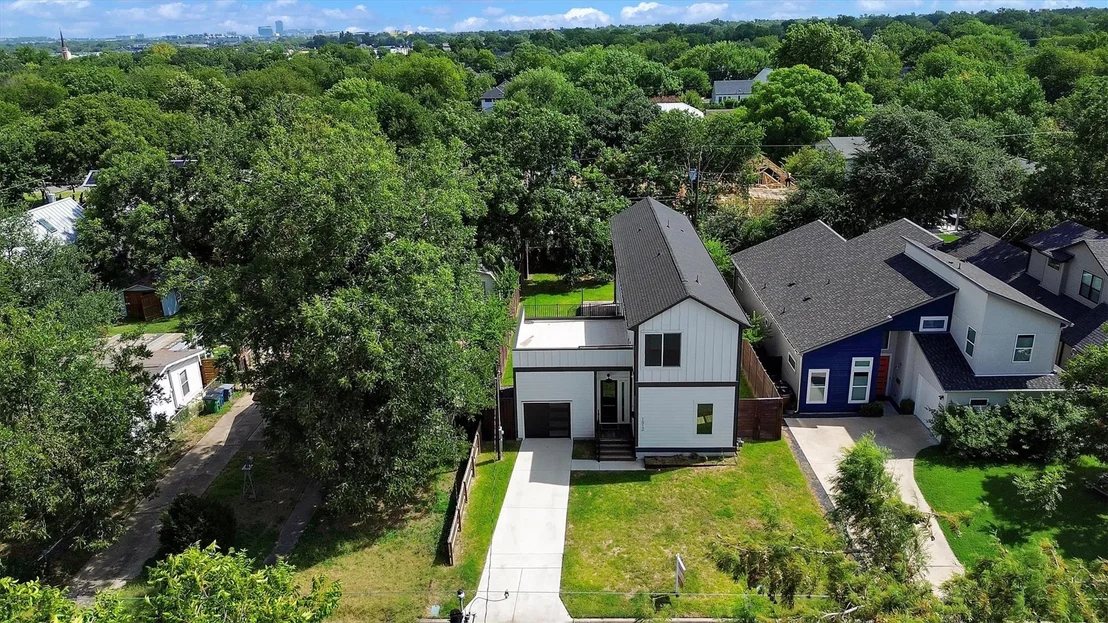
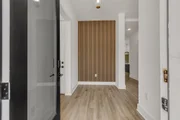
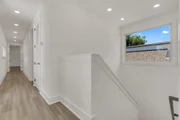
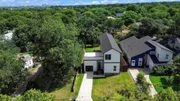
Nestled in the heart of Crestview, a picturesque neighborhood in North Central Austin. This delightful property is located on a peaceful street, just steps away from quaint cafes, lively bars, and a diverse array of restaurants, offering the perfect balance of comfort and convenience. As you enter the home, you'll be captivated by its elegant design and seamless functionality. The living area is bathed in natural light, thanks to expansive double-pane windows and multiple sliding glass doors that open to a spacious deck, creating an inviting indoor-outdoor living experience. The kitchen is a dream for any host, featuring top-tier appliances, gleaming white quartz countertops, a large island, ample soft-close cabinetry, a walk-in pantry, and a classic white porcelain farmhouse sink. The home offers 4 bedrooms, each with its own ensuite bathroom, providing a private retreat for everyone. The first-floor guest suite and an additional powder room add to the convenience. Upstairs, the primary bedroom is joined by two additional bedrooms and bathrooms, offering plenty of space for residents and guests alike. The main hallway leads to an upstairs balcony, perfect for relaxing and enjoying the evening views. The primary bedroom, located on the second floor, is a bright and airy space with vaulted ceilings and abundant natural light. Its ensuite bathroom offers a luxurious escape with a spacious walk-in shower and dual vanities.
| |||

Property Highlights
Building Info
Comparables
Status
Price/ft²
Listed On
Sold On
About Crestview - Wooten
Similar Homes for Sale
Currently no similar homes aroundNearby Rentals


Listed Office: Real Broker, LLC - Listing courtesy of Unlock MLS
Phone: (855) 450-0442
Last Updated: 2026-09-19 04:07:23
Data Source: Unlock MLS, MLS# ACT7377093
Based on information from Unlock MLS (alternatively, from ACTRIS). Neither the Board nor ACTRIS guarantees or is in any way responsible for its accuracy. All data is provided “AS IS” and with all faults. Data maintained by the Board or ACTRIS may not reflect all real estate activity in the market. Information being provided is for consumers’ personal, non-commercial use and may not be used for any purpose other than to identify prospective properties consumers may be interested in purchasing. Some IDX listings have been excluded from this website.










 Your Privacy Choices
Phone: 425-283-2930
Address: 335 Madison Avenue, New York, NY 10017