See Home Value
$2,345,000
● House - Off Market

1912 MacGregor Drive

Plano, TX 75093
bedrooms
4 Beds
bathrooms
5 Baths, 1 Half Bath
square feet
5,597 Ft²
$11,341
Est. Monthly
$47
HOA / Fees
1.54%
Cap Rate

About This Property

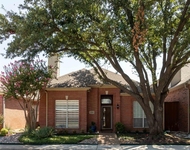
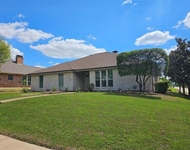
Exquisite cul-de-sac corner lot in The Estates of Gleneagles that will blow you away with all the luxury features and updates! Formal living boasts vaulted ceilings, walls of windows, built-ins, elegant marble fireplace, and convenient patio access. Airy dining room offers stylish chandelier and dramatic vaulted ceilings for extra ambiance. Spacious family room is illuminated with walls of windows overlooking backyard oasis. Easy flow to kitchen makes for easy entertaining. Chic gourmet kitchen features generous marble countertop space, and enormous waterfall island that boasts 6-burner GE Monogram cooktop with griddle. Other amenities include built-ins, double ovens, warming drawer, Bosch dishwasher and SubZero refrigerator installed in 2024. Sunny breakfast nook features built-ins and stylish chandelier for warm atmosphere. Indulge in hotel-style living in primary suite featuring windows overlooking shimmering pool, doors to patio, and relaxing sitting area. Remote shades offer easy lighting and privacy options. Spa-like primary bath is true luxury, with heated marble flooring, dual vanities with abundant counter space, built-in beverage fridge, and oversized standing shower with bench, steam features, and dual heads. Walk-in closet also has heated flooring, built-ins, and cedar closet. Private upstairs study is split-level, creating natural sitting area with plenty of built-ins and windows. Additional bedrooms offer full baths, walk-in closets, and ample room for families. Rooms could be used as exercise space or additional study. Impressive backyard oasis offers heated diving pool, travertine deck, cozy firepit, and extra green space for play yard or putting green. Covered cabana is ideal for outdoor dining with built-in gas grill, refrigerator, custom lighting, and A-V wiring for entertainment. Extra features include Control 4 Media-Smart Home System, oversized lot with creek, 2 tankless water heaters, driveway gate, lighting in trees, and generous storage.
Unit Size
5,597 Ft²
Days on Market
-
Land Size
0.62 acres
Price per sqft
$411
Property Type
House
Property Taxes
-
HOA Dues
$47
Year Built
1987

Payment Calculator

Cap Rate Calculator

Last updated: 2 years ago (NTREIS #20897369)

Price History

Date / Event Date Event Price
May 19, 2025 Sold
Sold
Apr 11, 2025 Listed by Ebby Halliday, REALTORS $2,300,000
Listed by Ebby Halliday, REALTORS
Sep 21, 2020 Sold
Sold
Aug 12, 2020 Listed by Ebby Halliday, REALTORS $1,399,000
Listed by Ebby Halliday, REALTORS
Completely remodeled from top to bottom home with open floor plan, downstairs master, and enchanting outdoor oasis! Spacious 0.6 acre cul-de-sac lot with creek views! Totally renovated kitchen with Carrera marble countertops, oversized island, double ovens, Sub-Zero refrigerator, walk-in pantry, and is open to the bright family room! Wet bar w wine fridge and ice maker! Downstairs master with access to pool and renovated bath with huge walk-in shower, 2 oversized closets, and wine bar! Three additional bedrooms with full baths, game room, and bonus room up! Pool and spa with spacious outdoor living area with grill, fire pit, bar, and creek views! Large artificial turf area and large driveway-courtyard area!

Property Highlights

Garage
Air Conditioning
Fireplace

Building Info

Overview

    General

  • Year Built: 1987
  • Effective Year Built: 2015
  • Building Count: 3
  • Total Rooms: 9
  • Bedroom Count: 4
  • Bathroom Count: 6
  • Full Bathrooms: 6
  • Partial Bathrooms: 6
  • Building Condition: 0
  • Building Quality: 0
  • Construction Type: 17
  • Building Style: 0
  • Exterior Walls Type: 2
  • Interior Walls Type: 3
  • Roof Shape Type: 1
  • Roof Cover Type: 3
  • Floor Count: 200
  • Living Units: 1
  • Floor Cover: 9
  • Basement Type: 0
  • Basement Area: 0
  • Garage Type: 1
  • Garage Square Area: 799
  • Parking Space Count: 3
  • Patio Type: 0
  • Porch Type: 139
  • Pool Type: 8

    Dimensions

  • Lot Size Square Feet: 26,990
  • Total Building Area: 6,188
  • Gross Building Area: 6,726
  • Building Area: 5,389
  • Building Area Measurement: L

    Heating and Cooling

  • Fireplace Count: 1
  • Air Conditioning: 1
  • Heating: 3
  • Heated Square Feet: 5,389
  • Heating Fuel Type: 0

    Utilities

  • Sewer System: 0
  • Water Service: 0

Building

  • Building Type: 0
  • Property Class: R
  • Subdivision: ESTATES OF GLENEAGLES THE (CPL)
  • Land Acres: 0000000620
  • Standard Land Use Code: 1001
  • County Land Use Code: A1
  • State Land Use Code: A1
  • Legal Description 1: ESTATES OF GLENEAGLES THE (CPL), BLK B, LOT 7

Neighborhood

  • School District Name: Plano Independent School District
  • School Tax School District: PLANO ISD
  • Census Tract: 031649

Zoning

  • Zoning: SFA

Geography

  • Assessors Map Reference: 634-T
  • District: CPL
  • Parcel: R-2240-00B-0070-1
  • Block: B
  • Lot: 7
  • Municipality: PLANO CITY
  • Latitude: 33.026
  • Longitude: -96.8042

    Address

  • Full Address: 1912 Macgregor Dr
  • Address - House Number: 1912
  • Address - Street Name: Macgregor
  • Address - Suffix Type: Dr
  • State: TX
  • City Name: Plano
  • Carrier Code: R004
  • 4-Digit Zip Code: 4910
  • Zip Code: 75093

Valuation

    Tax

  • Tax Year: 2023
  • Tax Amount: $2,326,053
  • Initial Tax Delinquent Year: 2021
  • Tax Rate Code Area: SPL

    Appraisal Valuation

  • Standard Deviation: 0.2107
  • Valuation Date: Jan 17, 2024
  • Confidence Score: 71
  • Final Value: 1,489,277
  • High Value: 1,803,098
  • Low Value: 1,175,456

    Market Valuation

  • Market Total Value: $1,347,645
  • Market Land Value: $315,000
  • Market Improvement Value: $1,032,645

    Assessments Valuation

  • Assessed Year: 2023
  • Assessed Total Value: $1,347,645
  • Assessed Land Value: $315,000
  • Assessed Improvements Value: $1,032,645

    Exemptions

  • Homeowner Exemption: Yes

    Sales

  • Current Sale Contract Date: Sep 21, 2020
  • Current Sale Recording Date: Sep 23, 2020
  • Current Sale Document Type: 71
  • Current Sale Input Document Number: 20200923001623940
  • Previous Sale Recording Date: Jun 09, 2015
  • Previous Sale Contract Date: Jun 05, 2015
  • Previous Sale Amount: $521,300
  • Previous Sale Document Type: 70
Data used for valuation calculations is provided by RealtyHop, and other third party sources

Comparables

Unit
Status
Type
Beds
Baths
ft²
Price/ft²
Asking Price
Listed On
Closing Price
Sold On
HOA + Taxes

About Estates of Glen Eagles


Similar Homes for Sale

Currently no similar homes around

Nearby Rentals

Unit for rent at 6080 Thursby Avenue, Dallas, TX, 75252

$3,200 /mo

  • 2 Beds
  • 2 Baths
  • 1,632 ft²
6080 Thursby Avenue, Dallas, TX, 75252 Listing by Ghitta Torrico
Unit for rent at 4316 Denver Drive, Plano, TX, 75093

$3,300 /mo

  • 3 Beds
  • 2 Baths
  • 1,893 ft²
4316 Denver Drive, Plano, TX, 75093 Listing by Joe Unell
Unit for rent at 4408 Lansbury Lane, Plano, TX, 75093

$3,100 /mo

  • 4 Beds
  • 2 Baths
  • 2,604 ft²
4408 Lansbury Lane, Plano, TX, 75093 Listing by Chelsea Holguin


Frequently Asked Questions

When was property at 1912 Macgregor Drive built and last sold?
The property at 1912 Macgregor Drive was built in 1987 and last sold on Sep 21, 2020 for $0.
How much is this home worth?
The estimated value of the home located at 1912 Macgregor Drive is $0.
What are some comparable homes to 1912 Macgregor Drive?
There are currently no comparable homes to 1912 Macgregor Drive.