Check Availability
$1,750,000
↓ $50K (2.8%)
● House - For Sale

1912 Ivanhoe St

Denver, CO 80220
bedrooms
5 Beds
bathrooms
4 Baths, 1 Half Bath
square feet
4,000 Ft²
$9,257
Est. Monthly

About This Property

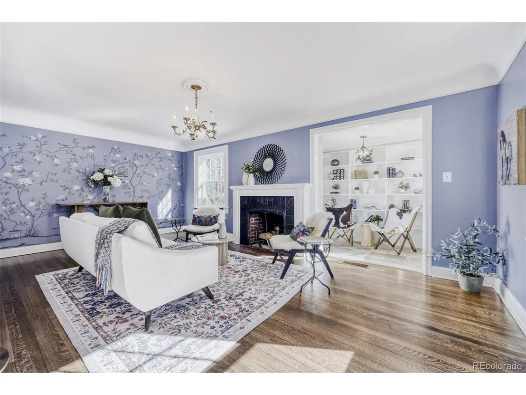
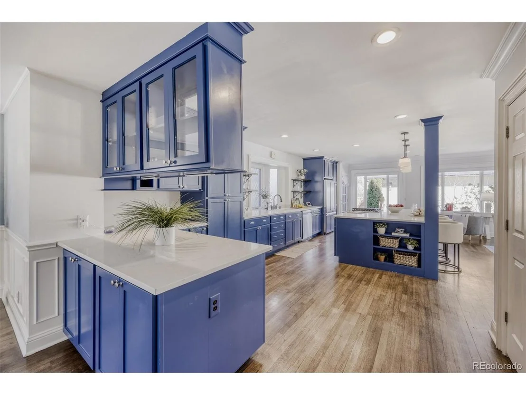
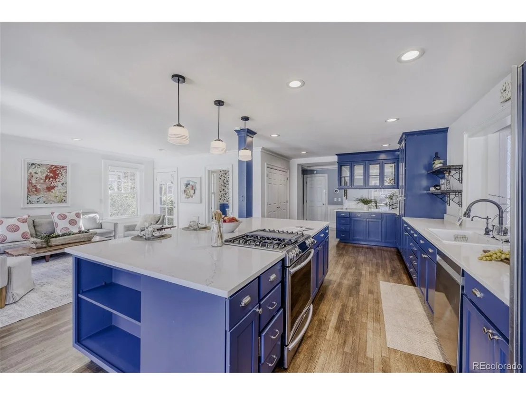
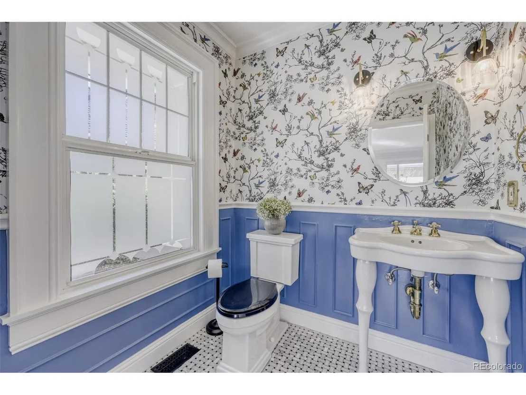
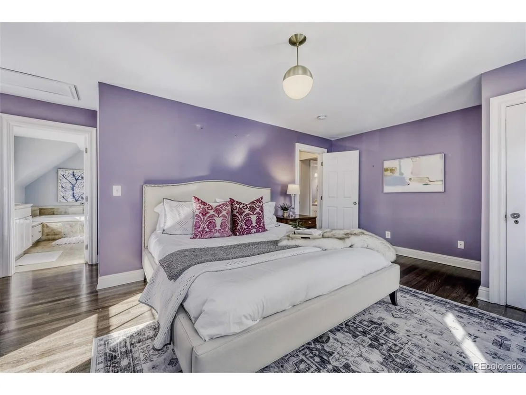
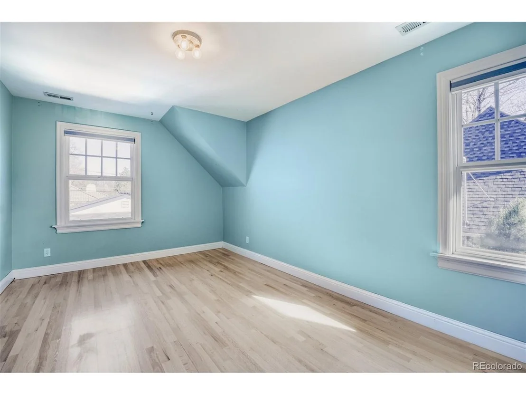
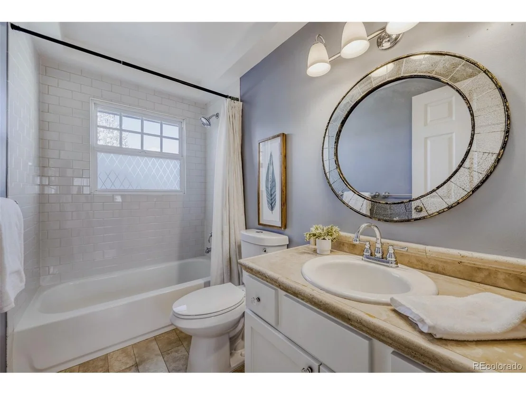
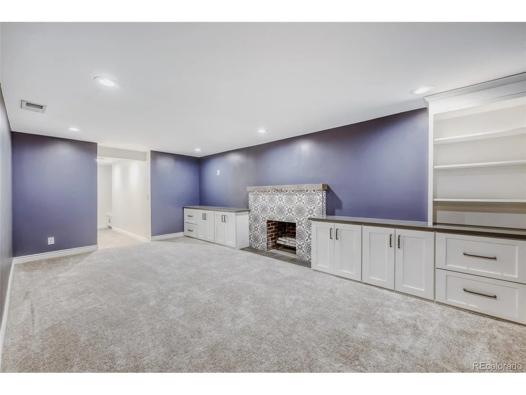
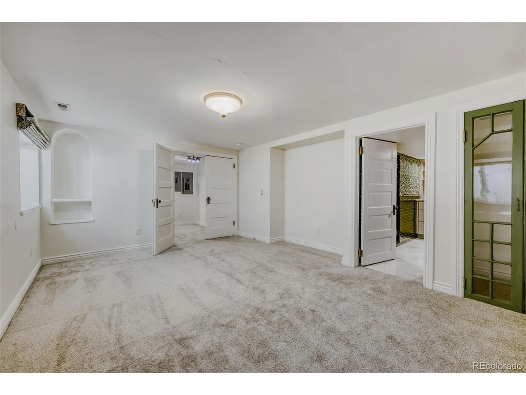
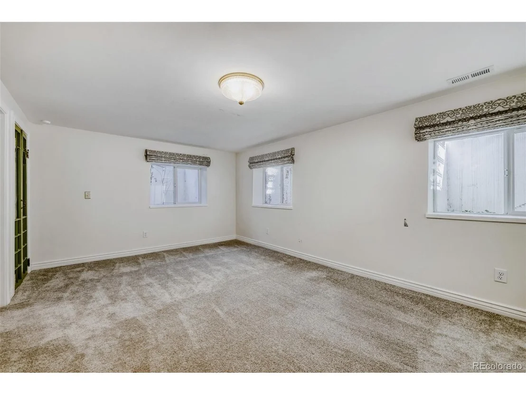
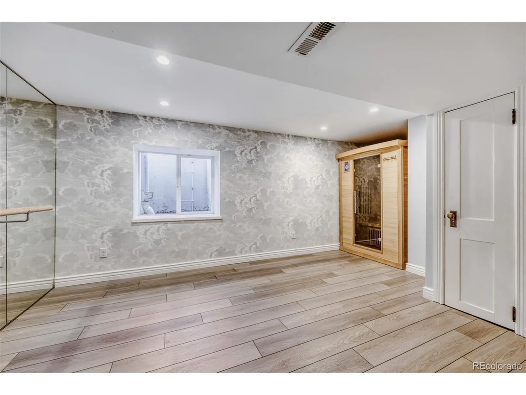
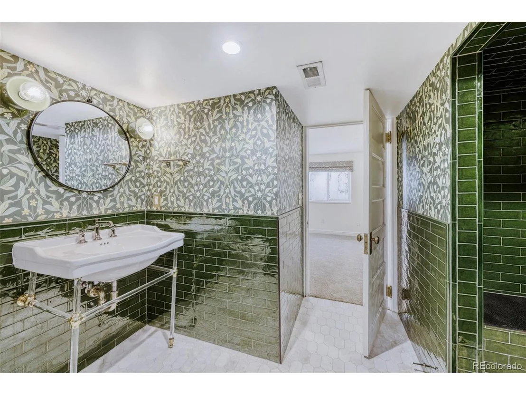
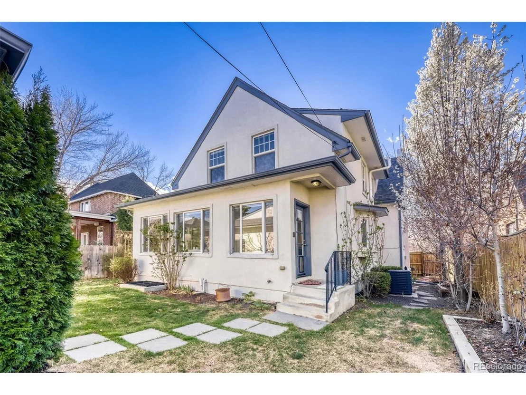
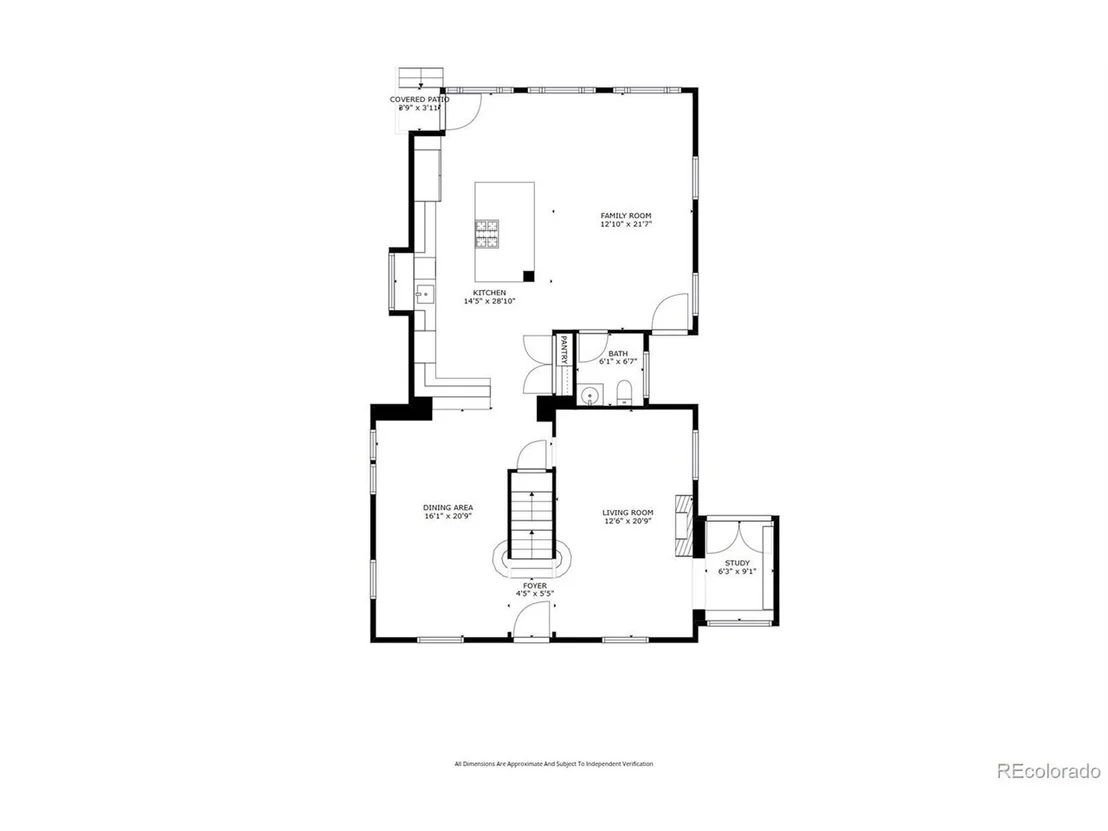
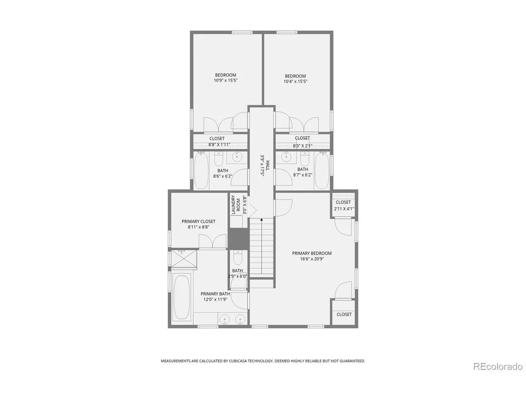
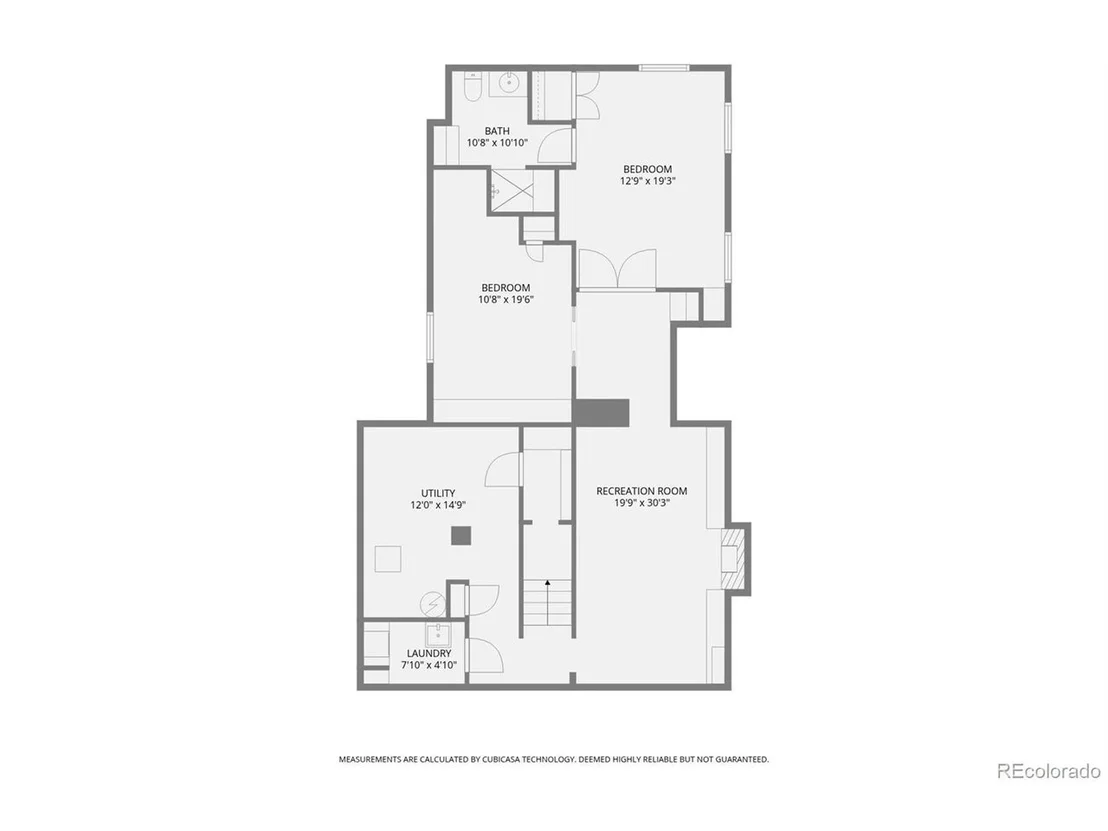
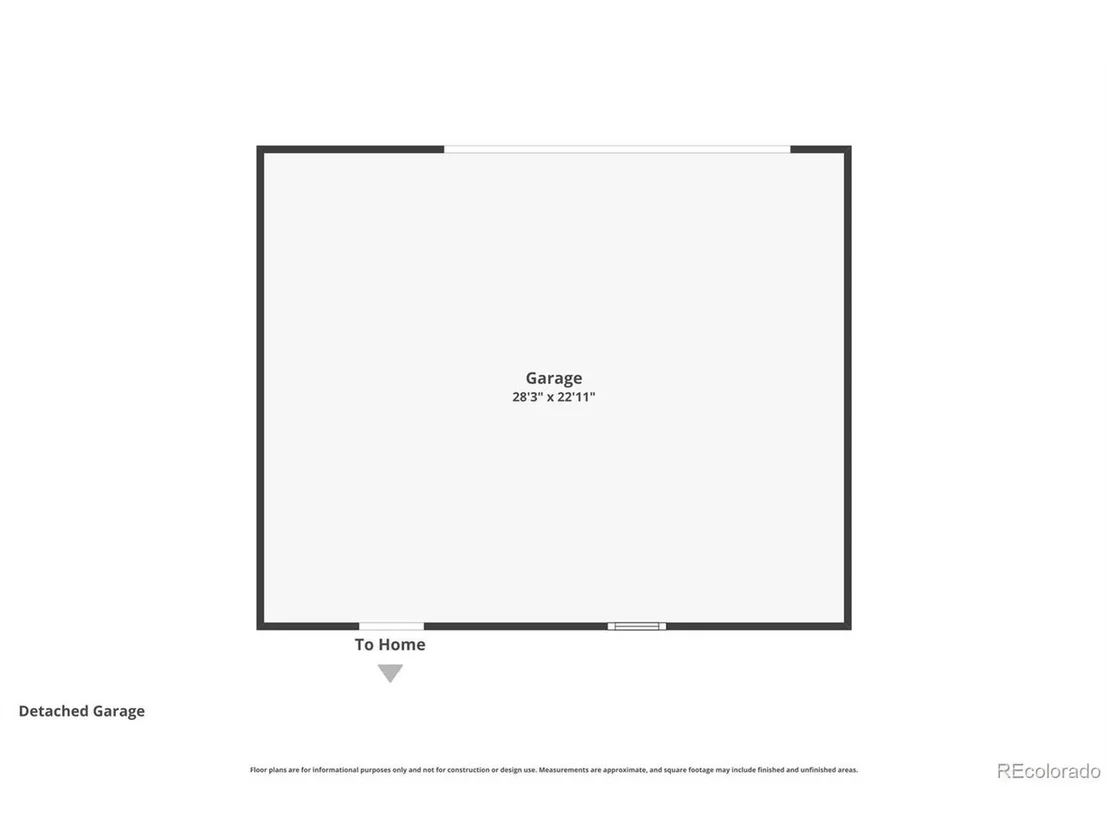
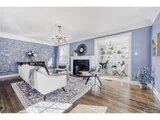
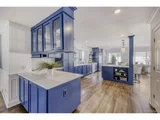
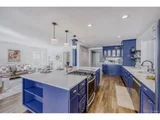
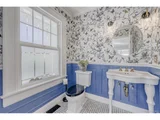
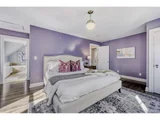
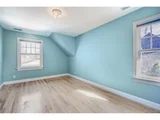
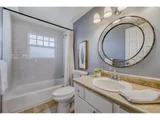
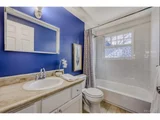
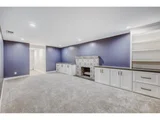
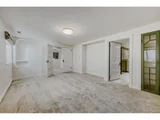
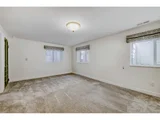
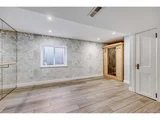
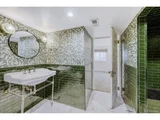
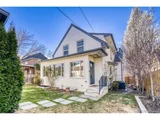
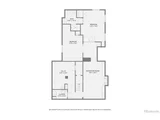
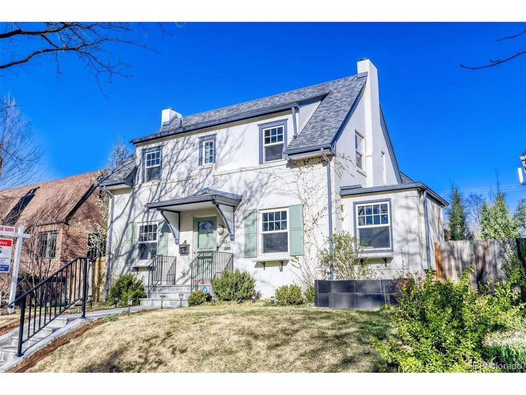
New Price and ready to go.  Nestled on a quiet, tree-lined block in South Park Hill, this beautifully restored Dutch Colonial blends timeless character with thoughtful modern upgrades. This 5-bedroom, 5-bath home showcases original details like antique fixtures, botanical wallpaper, and a hand-painted Chinoiserie mural, seamlessly paired with contemporary comforts including whole-house water filtration and curated designer finishes.  Major systems have already been taken care of, with a new roof featuring owned solar panels, along with a furnace and hot water heater-all completed in 2023.  The bright, open kitchen is designed for both everyday living and entertaining, featuring white quartz countertops, an oversized island, and easy flow into the sun-filled family room with remote-controlled shades.  Downstairs, the finished basement offers a true retreat with a media room and a luxurious guest suite highlighted by a striking emerald green bathroom. An additional bedroom has been transformed into a home gym, complete with a mirrored barre and infrared sauna.  Upstairs, the sunny southwest-facing primary suite includes custom built-ins, double closets, and a spa-like five-piece bath with an oversized soaking tub. Two additional generously sized bedrooms each feature their own baths, along with a convenient laundry area.  Outside, the professionally landscaped yard is designed for beauty and function, with irrigation, bluestone pathways, raised garden beds, blooming peonies, and a south-facing patio strung with bistro lights-perfect for relaxing or hosting.  Located just moments from local schools, neighborhood cafes, shops, and City Park, this home also features a newer oversized two-car garage with ample space for storage and gear.
Unit Size
4,000 Ft²
Days on Market
-
Land Size
0.14 acres
Price per sqft
$438
Property Type
House
Property Taxes
$664
HOA Dues
-
Year Built
1926

Listed By

Shannon Gillespie
RE/MAX of Cherry Creek

Payment Calculator

Cap Rate Calculator

Last updated: 9 days ago (REcolorado MLS #IRE5917779)

Price History

Date / Event Date Event Price
Aug 25, 2026 Price Decreased $1,750,000
↓ $50K (2.8%)
Price Decreased
Jul 24, 2026 Price Decreased $1,800,000
↓ $50K (2.7%)
Price Decreased
May 14, 2026 Price Decreased $1,850,000
↓ $49K (2.6%)
Price Decreased
Apr 18, 2026 Price Decreased $1,899,000
↓ $51K (2.6%)
Price Decreased
Mar 27, 2026 Listed $1,950,000
Listed
Show More

Property Highlights

Garage
Air Conditioning
Fireplace
Parking Details
Has Garage
Parking Features: Detached
Garage Spaces: 2
Interior Details
Half Bathrooms: 1
Full Bathrooms: 4
Interior Features: Open Floorplan, Pantry, Walk-In Closet(s), Sauna, Kitchen Island
Appliances: Dishwasher, Refrigerator, Washer, Dryer, Water Purifier Owned, Fire Alarm
Has Fireplace
Fireplace Features: Living Room, Basement, Two or More
Basement: Partial, Partially Finished, Sump Pump, Slab, Built-In Radon
Exterior Details
Square Footage: 4000
Square Footage Source: $0
Architectural Style: Foursquare/Denver Square
Year Built: 1926
Levels: Two
Construction Materials: Brick, Stucco, Concrete
Patio and Porch Features: Patio
Lot Features: Level, Paved, House Faces West, Gutters
Lot Size Area: 6098.4
Lot Size Units: Square Feet
Lot Size Acres: 0.14
Lot Size Square Feet: 6098.4
Financial Details
Tax Annual Amount: $7,964
Utilities Details
Cooling Type: Central Air, Ceiling Fan(s)
Heating Type: Forced Air, Humidity Control
Sewer : Public Sewer

Building Info

Overview

    General

  • Year Built: 1926
  • Effective Year Built: 2005
  • Building Count: 1
  • Total Rooms: 7
  • Bedroom Count: 3
  • Bathroom Count: 5
  • Full Bathrooms: 4
  • Partial Bathrooms: 5
  • Bathroom Plumbing Fixtures: 18
  • Building Condition: 6
  • Building Quality: 4
  • Construction Type: 6
  • Building Style: 40
  • Exterior Walls Type: 2
  • Interior Walls Type: 0
  • Roof Shape Type: 0
  • Roof Cover Type: 0
  • Floor Count: 200
  • Living Units: 1
  • Floor Cover: 0
  • Basement Type: 6
  • Basement Area: 1,400
  • Garage Type: 4
  • Garage Square Area: 667
  • Parking Space Count: 2
  • Patio Type: 20
  • Porch Type: 7
  • Pool Type: 0

    Dimensions

  • Lot Size Square Feet: 6,100
  • Total Building Area: 4,027
  • Gross Building Area: 4,027
  • Building Area: 3,263
  • Building Area Measurement: L

    Heating and Cooling

  • Fireplace Count: 1
  • Air Conditioning: 1
  • Heating: 3
  • Heated Square Feet: 3,263
  • Heating Fuel Type: 3

    Utilities

  • Sewer System: 0
  • Water Service: 0

Building

  • Building Type: 0
  • Property Class: R
  • Subdivision: DOWNINGTON SUB
  • Land Acres: 0000000140
  • Standard Land Use Code: 1001
  • County Land Use Code: 118
  • Legal Description 1: DOWNINGTON 01323 B7 W 122FT OF L20 & 21

Neighborhood

  • School District Name: Denver County School District 1
  • Census Tract: 004202

Zoning

  • Zoning: U-SU

Geography

  • Parcel: 01323-07-010-000
  • Block: 7
  • Lot: 20
  • Municipality: CITY & COUNTY OF DENVER
  • Latitude: 39.7459
  • Longitude: -104.921

    Address

  • Full Address: 1912 Ivanhoe St
  • Address - House Number: 1912
  • Address - Street Name: Ivanhoe
  • Address - Suffix Type: St
  • State: CO
  • City Name: Denver
  • Carrier Code: C036
  • 4-Digit Zip Code: 1424
  • Zip Code: 80220

Valuation

    Tax

  • Total Area: 4,027
  • Tax Year: 2021
  • Tax Amount: $637,984
  • Initial Tax Delinquent Year: 2013
  • Tax Rate Code Area: DENVER

    Appraisal Valuation

  • Standard Deviation: 0.0709
  • Valuation Date: Aug 30, 2023
  • Confidence Score: 95
  • Final Value: 1,926,406
  • High Value: 2,063,030
  • Low Value: 1,789,782

    Market Valuation

  • Market Total Value: $1,195,800
  • Market Land Value: $486,900
  • Market Improvement Value: $708,900

    Assessments Valuation

  • Assessed Year: 2021
  • Assessed Total Value: $85,500
  • Assessed Land Value: $34,810
  • Assessed Improvements Value: $50,690

    Sales

  • Current Sale Contract Date: Aug 17, 2023
  • Current Sale Recording Date: Aug 24, 2023
  • Current Sale Price:
  • Current Sale Document Type: 71
  • Current Sale Input Document Number: 81985
  • Previous Sale Recording Date: Dec 11, 2017
  • Previous Sale Contract Date: Dec 06, 2017
  • Previous Sale Amount: $1,059,000
  • Previous Sale Document Type: 71
Data used for valuation calculations is provided by RealtyHop, and other third party sources

Comparables

Unit
Status
Type
Beds
Baths
ft²
Price/ft²
Asking Price
Listed On
Closing Price
Sold On
HOA + Taxes

About Northeast Denver


Similar Homes for Sale

Currently no similar homes around

Nearby Rentals

Unit for rent at 985 Albion St., Denver, CO, 80220

$1,770 /mo

  • 1 Bed
  • 1 Bath
  • 615 ft²
985 Albion St. #A2 No Balcony, Denver, CO, 80220 Listing by Equity Residential
Unit for rent at 4109 E. 10th Ave, Denver, CO, 80220

$1,235 /mo

  • Studio
  • 1 Bath
  • 412 ft²
4109 E. 10th Ave #M2, Denver, CO, 80220 Listing by Equity Residential


Frequently Asked Questions

When was property at 1912 Ivanhoe Street built and last sold?
The property at 1912 Ivanhoe Street was built in 1926 and last sold on Aug 17, 2023 for $1,895,000.
How much is this home worth?
The estimated value of the home located at 1912 Ivanhoe Street is $1,779,599.
What are some comparable homes to 1912 Ivanhoe Street?
There are currently no comparable homes to 1912 Ivanhoe Street.