


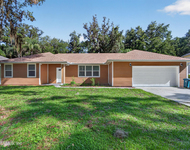
1912 GROVE BLUFF Road


About This Property
Payment Calculator
Your Estimated Monthly Payment
Cap Rate Calculator
What does this mean?
Based on our analysis, the cap rate of this property is 1.25%. A negative cap rate indicates that the property might not be feasible as an income-producing asset. The median cap rate for a near zip code 11238 is 4.23%.
How much can I actually make?
Actual monthly rental income may vary between $4,760 and $7,140 depending on unit-specific characteristics. You can change the amount using the slider to further explore.
How is cap rate calculated?
Cap Rate = Net Operating Income (NOI) / Property Asset Value.
When calculating the cap rate, we assume 100% occupancy. Leverage (mortgage) is not considered.
Cap Rate provided by RealtyHop and RentHop, learn more about cap rate here.
Price History
| Date / Event | Date | Event | Price |
|---|---|---|---|
| Apr 6, 2023 | Sold | ||
| Sold | |||
| Feb 17, 2023 | Listed by ONE SOTHEBY'S INTERNATIONAL REALTY | $1,481,000 | |
| Listed by ONE SOTHEBY'S INTERNATIONAL REALTY | |||
| Feb 25, 2019 | Listed by FIRST COAST SOTHEBYS INTERNATIONAL REALTY | $1,198,000 | |
| Listed by FIRST COAST SOTHEBYS INTERNATIONAL REALTY | |||
| | |||
|
This custom built Arthur Rutenberg home is 13+ feet above sea level & located on a private cul-de-sac with 130' on the St. Johns River. Panoramic views of the St. Johns River await you in highly sought after St. Johns County. Spacious, open floor plan with endless attention to detail. Gourmet kitchen open to family room. Architectural features include superb millwork, niches, arched windows & shutters. Custom etched glass 8' double front doors emulate the serenity of the surrounding property. 90-degree pocketing sliding glass doors open to an expansive covered lanai w/ summer kitchen & screened in meditation garden with a fountain for outdoor enjoyment. Fire-pit, dock and boat-lift. Meticulously maintained landscaping w/ mature fruit trees. Generator. Guest window treatment doesn't convey. convey.
| |||
| Jun 6, 2018 | Listed by FIRST COAST SOTHEBYS INTERNATIONAL REALTY | $1,249,000 | |
| Listed by FIRST COAST SOTHEBYS INTERNATIONAL REALTY | |||
| | |||
|
This custom built Arthur Rutenberg home is 13+ feet above sea level & located on a private cul-de-sac with 130' on the St. Johns River. Panoramic views of the St. Johns River await you in highly sought after St. Johns County. Spacious, open floor plan with endless attention to detail. Gourmet kitchen open to family room. Architectural features include superb millwork, niches, arched windows & shutters. Custom etched glass 8' double front doors emulate the serenity of the surrounding property. 90-degree pocketing sliding glass doors open to an expansive covered lanai with summer kitchen & screened in meditation garden with a fountain for outdoor enjoyment. Fire-pit, dock and boat-lift. Meticulously maintained landscaping with mature fruit trees. Generator.
| |||
| Apr 30, 2018 | Listed by HUNLEY INTERNATIONAL INC | $1,499,000 | |
| Listed by HUNLEY INTERNATIONAL INC | |||
| | |||
|
Beautiful, one of a kind, custom built Arthur Rutenberg home with panoramic views of the St. Johns River awaits you in highly sought after St. Johns County. This spacious 3266 square foot open floor plan home with great natural lighting invites you to enjoy the many architectural features such as crown molding, niches and arches throughout including arched windows and shutters, decorative stucco band and elements on the exterior, custom etched glass double front 8' H doors, recessed ceilings, curved walls, curved beveled glass window in breakfast nook overlooking garden, porcelain flooring, and special lighting features.
The kitchen is a gourmet cook's delight and includes a piano shaped kitchen island for easy entertaining plus built-in kitchen appliances with cabinet fronts, granite counters, wine refrigerator, glass cook top, wall oven, wall microwave/convection combination, built-in 48" refrigerator/freezer with 30 cu feet of storage and walk-in pantry with custom shelves plus an additional pantry closet. Adjoining living areas include fireplace and elegant mantel with custom cabinets and open shelving, alabaster wall sconces, custom media cabinets with open shelving, and 90 degree pocketing sliding glass doors that open to bring the outdoors in!
The split bedrooms reveal a relaxing master suite that boasts a morning bar for convenience, large double vanity, tons of natural lights, jetted Jacuzzi brand tub, large tiled walk-in shower with corner bench and multi head Grohe shower valve, and custom wood shelving in separate master closets to maximize storage space including the 'Arthur Rutenberg Homes' signature luggage shelf. The split bedrooms are arranged to comfortably accommodate multi-generations in one house. Other quality features you would expect from an 'Arthur Rutenberg Custom Home' include courtyard entry with arched black aluminum double gates, carriage lights on columns, wing walls on front corners, matching masonry mailbox, side entry over-sized 3 car garage, drop zone at garage entry, walled enclosure of exterior mechanical equipment hidden from the street, curved drive for ample off street parking, and tons of storage space including 10' x 20' floored attic space with pull down stairs along with quality products from Grohe, Bosch, Jacuzzi, KitchenAid, and Blanco.
The open floor plan spills out onto the 632 sf outdoor living room with summer kitchen and multiple seating areas perfect for entertaining. The spacious covered lanai is bordered by a 750 sf meditation garden with fountain all protected from the elements by a birdcage style screened enclosure. The over-sized side entry 3 car garage has one over-sized 18' wide x 7' high door plus a single 8' wide door for a total of 824 sf. The house has a total of 4766 square feet under roof. The unique setting provides privacy from neighbors in this quiet residential community with low boat traffic. Deep water at the end of a 330' dock will accommodate most large boats and includes a boat lift adjacent to the pier as well as a covered 10' x 20' area at the end that offers another area for entertaining or just a shady spot to pass away a lazy summer day fishing! The dock has water, electricity and lighting for your convenience. Also, the neighborhood owns a private boat ramp for resident use in the creek.
Enjoy cool breezes, year round spectacular sunsets and unobstructed river front views from the fire pit seating area. Watch holiday fireworks from Duval and Clay Counties surrounded by nature. The natural habitat includes manatees, eagles, osprey, owls, hawks, pileated wood peckers, alligators, turtles, various ducks, herons, and egrets species as well as a variety of fresh and salt water fish in this area of the St. Johns River. The entire yard is professionally landscaped with beautiful and rare varieties of plants including one of the largest magnolia trees in the U.S. as verified by the Forestry Service.
In addition, this concrete block/stucco construction home sits on a high bluff (no flood insurance required here!) with energy efficient windows and doors (low utility bills!) and is built to last. A 20 KW Generac permanent whole house back up generator with automatic switching panels and 250 gallon in ground propane tank provides peace of mind. Other mechanical systems include: dual air conditioning systems, 100 gallon hot water heater, pre-wired electrical for swimming pool or spa, ceiling speakers in living areas and lanai with independent volume controls, water softener, whole house water purifier, low maintenance vinyl eaves, gutters with leaf covers, 12 zone irrigation system, security system, and central wiring panel. The whole house has Termidor termite treatment under the slab and around perimeter with a termite bond that is transferrable. No CDD or HOA, the neighborhood is located in the #1 ranked school district in Florida and is conveniently located to shopping and other amenities. Although close to Jacksonville and St Augustine, you may never want to leave home!
| |||

Property Highlights
Building Info
Comparables
Status
Price/ft²
Listed On
Sold On
About Fruit Cove
Similar Homes for Sale
Currently no similar homes aroundNearby Rentals

Last Updated: 2 years ago
Data Source: Real MLS, MLS# 1213359
 Your Privacy Choices
Phone: 425-283-2930
Address: 335 Madison Avenue, New York, NY 10017