Check Availability
Travis 78669
19113 Freeman CIR
$720,000
↓ $10K (1.4%)
● House - For Sale

19113 Freeman CIR

Austin, TX 78738
bedrooms
4 Beds
bathrooms
3 Baths, 1 Half Bath
square feet
2,796 Ft²
$5,318
Est. Monthly
$260
HOA / Fees

About This Property

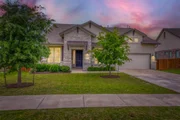
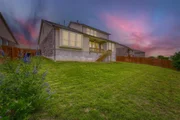
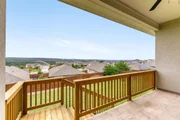
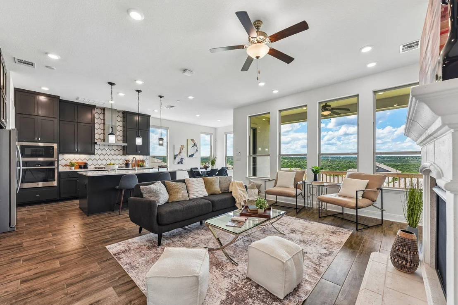
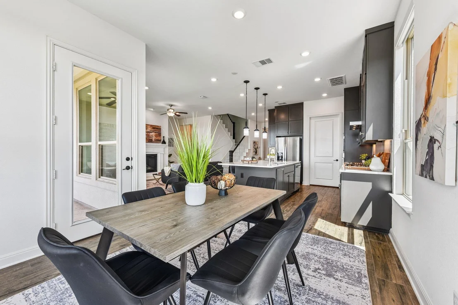
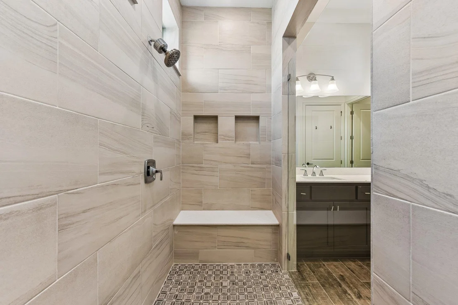
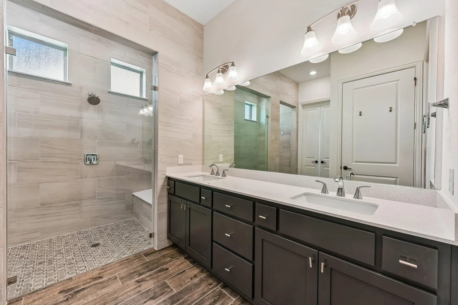
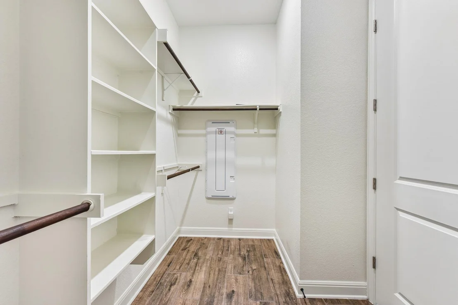
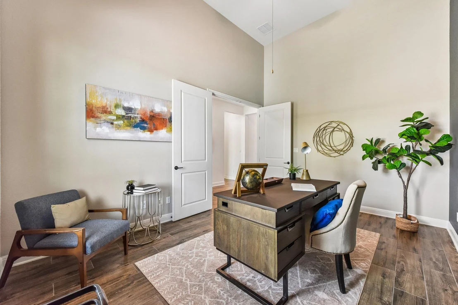
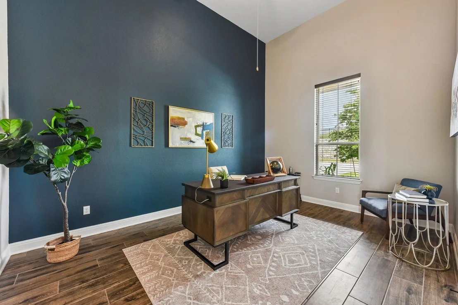
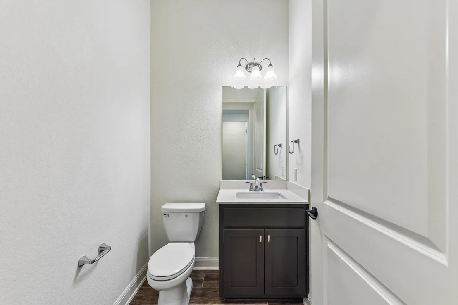
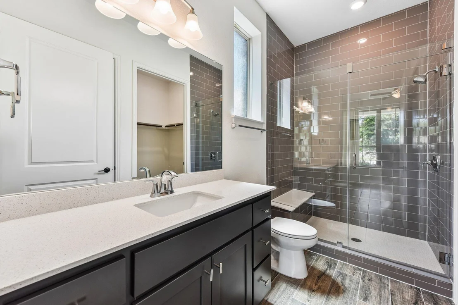
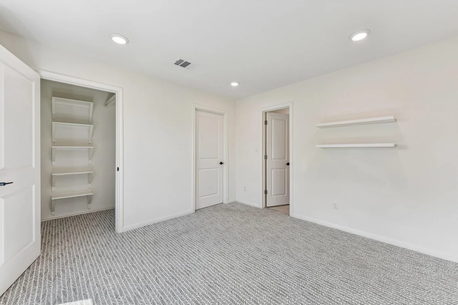
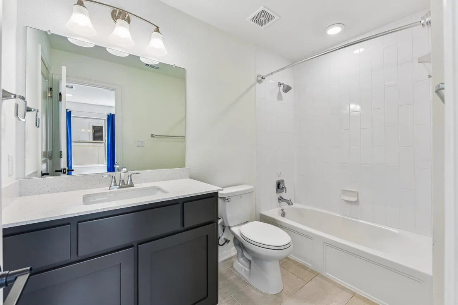
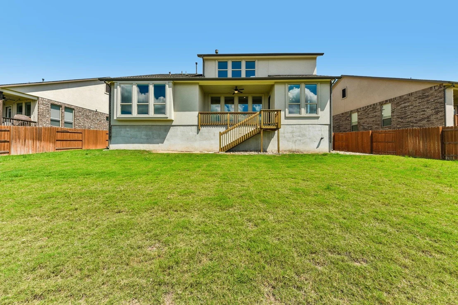
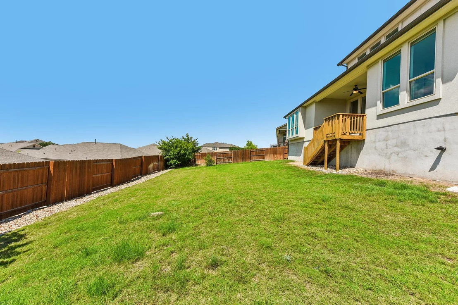
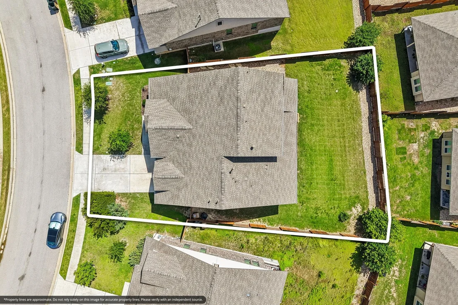
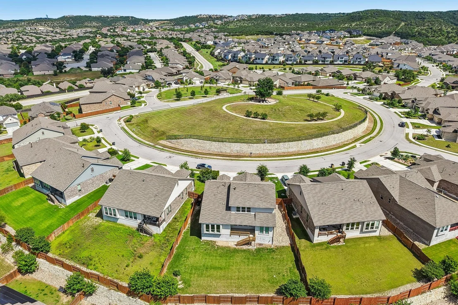
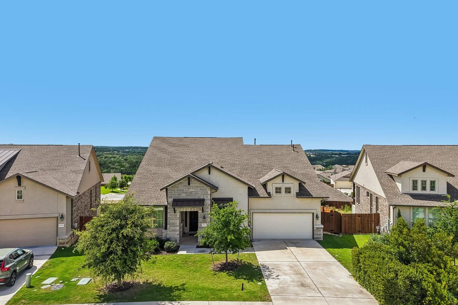
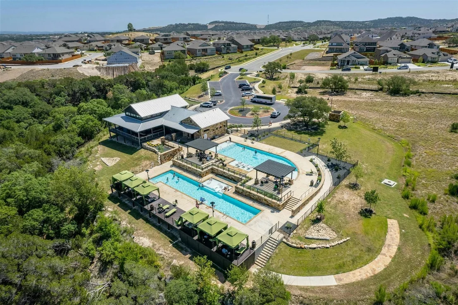
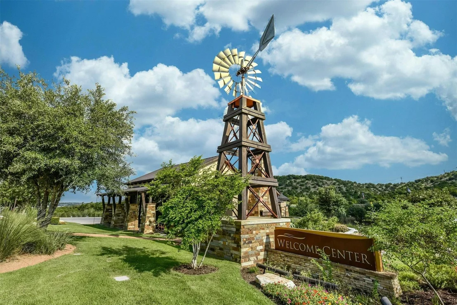
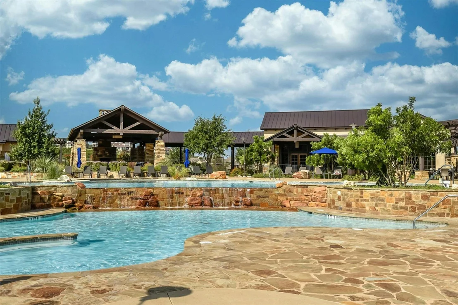
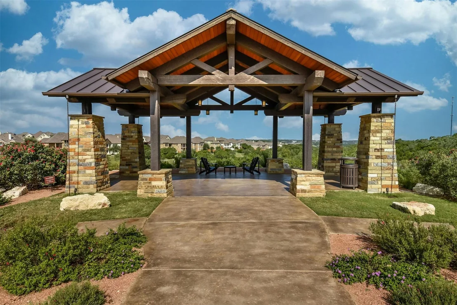
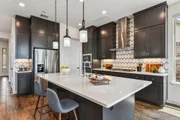
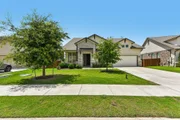
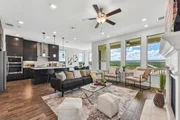
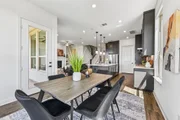
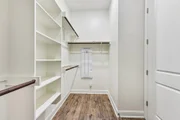
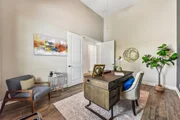
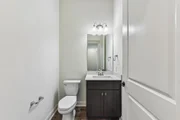
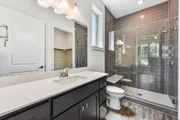
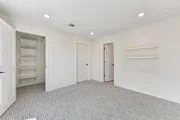
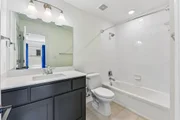
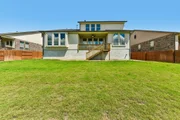
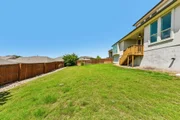
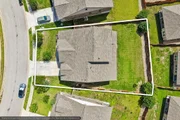
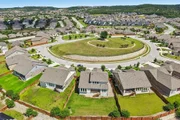
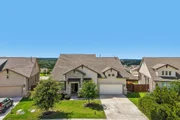
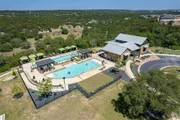
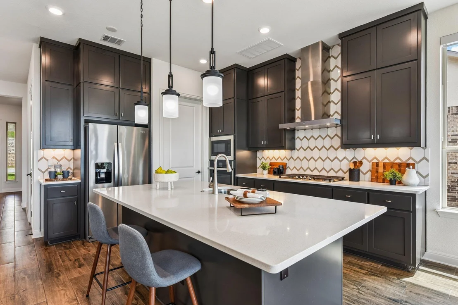
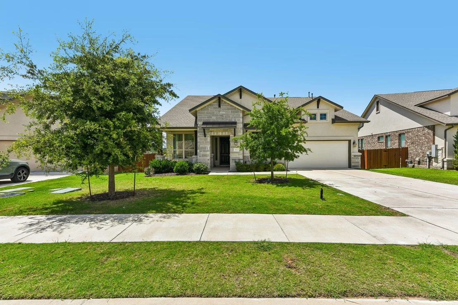
Sweetwater Ranch delivers one of West Austin's most coveted addresses, and this 2020-built home on a premium 0.234-acre lot captures exactly what buyers come searching for: sweeping Hill Country views, a highly functional layout, and upgrades that go well beyond builder standard. Tucked away on a quiet cul-de-sac with a covered patio oriented toward breathtaking views, this property provides exceptional privacy. The outdoor setting features a very large fenced backyard, creating an ideal environment for kids and pets to play while you take in the gorgeous scenery. Inside, the open-concept main level anchors around premium wood-look tile flooring throughout the living areas and downstairs bedrooms. The kitchen features upgraded appliances and abundant cabinetry. Serving as a home office right off the entry, the fourth bedroom provides a private workspace without sacrificing square footage from the main living areas. The primary suite occupies its own wing on the first floor, featuring upgraded tilework, dual shower niches, a double vanity with stone counters, and a walk-in closet. Adding to the main floor appeal, a second downstairs bedroom boasts a private en-suite bathroom. A convenient half bath completes the main level accommodations. Upstairs, a flex room with an adjacent bedroom and full bath gives the home genuine versatility for a game room, secondary guest suite, or multigenerational living space. Whole-home improvements include an AprilAire air filtration system and a whole-house water softener. Living in this premium location means easy access to incredible community amenities. You are walking distance to the Overlook Amenity Club, offering two resort-style pools and a highly appointed club room for private gatherings. The neighborhood sports courts, soccer fields, and fitness center are just a quick two-minute drive down the road. Zoned to top-rated Lake Travis ISD, including West Cypress Hills Elementary and Lake Travis High School.

Unit Size
2,796 Ft²
Days on Market
-
Land Size
0.23 acres
Price per sqft
$258
Property Type
House
Property Taxes
$1,522
HOA Dues
$260
Year Built
-

Listed By

Gene Arant
Gene Arant
Keller Williams - Lake Travis

Payment Calculator

Cap Rate Calculator

Last updated: 11 hours ago (Unlock MLS #ACT1339860)

Price History

Date / Event Date Event Price
Sep 24, 2026 Price Decreased $720,000
↓ $10K (1.4%)
Price Decreased
Jul 14, 2026 Price Decreased $730,000
↓ $20K (2.7%)
Price Decreased
Jun 16, 2026 Listed by Keller Williams - Lake Travis $750,000
Listed by Keller Williams - Lake Travis
Jun 10, 2026 No longer available -
No longer available
May 9, 2026 Relisted $750,000
Relisted
Show More

Property Highlights

Garage
Air Conditioning
Fireplace
Parking Details
Has Garage
Has Open Parking
Parking Features: Attached, Driveway, Garage, Garage Faces Front, Door-Single
Garage Spaces: 2
Interior Details
Half Bathrooms: 1
Full Bathrooms: 3
Interior Features: Built-in Features, Ceiling Fan(s), Double Vanity, Eat-in Kitchen, Entrance Foyer, Kitchen Island, Open Floorplan, Pantry, Recessed Lighting, Smart Home, Smart Thermostat, Walk-In Closet(s), Ceiling-High, Quartz Counters, Interior Steps, Multiple Dining Areas, Multiple Living Areas, Primary Bedroom on Main, Study/Home Office
Appliances: Dishwasher, Disposal, Gas Cooktop, Microwave, Stainless Steel Appliance(s), Water Heater, Built-In Oven(s), RNGHD
Flooring Type: Carpet, Tile
Has Fireplace
Fireplace Features: Living Room
Fireplaces: 1
Exterior Details
Square Footage: 2796
Square Footage Source: $0
Green Sustainability
Security Features: Smoke Detector(s)
Property Condition: Resale
Year Built Source: Public Records
Year Built: 2020
Waterfront Features: None
Builder Name: Lennar
Levels: Two
Other Structures: None
Window Features: Bay Window(s), Blinds, Screens
Construction Materials: Brick Veneer, Stone Veneer, Stucco
Patio and Porch Features: Covered, Front Porch, Rear Porch
Pool Features: None
Lot Features: Back Yard, Sprinklers In Rear, Sprinklers In Front, Wooded, Sprinkler - Automatic
Lot Size Area: 10197.4
Lot Size Units: Square Feet
Lot Size Acres: 0.2341
Lot Size Square Feet: 10197.4
Water Source: Public
Financial Details
Tax Map Number: 5
Tax Assessed Value: $616,570
Tax Annual Amount: $18,268
Utilities Details
Cooling Type: Ceiling Fan(s), Central Air
Heating Type: Central, Fireplace(s)
Sewer : Public Sewer
Location Details
HOA/Condo/Coop Fee Includes: Maintenance Grounds
HOA/Condo/Coop Amenities: Picnic Area, Trail(s)
HOA Fee: $260
HOA Fee Frequency: Quarterly

Comparables

Unit
Status
Type
Beds
Baths
ft²
Price/ft²
Asking Price
Listed On
Closing Price
Sold On
HOA + Taxes

About Travis


Similar Homes for Sale

Currently no similar homes around

Nearby Rentals

Unit for rent at 4922 Hidden Creek Ln, Spicewood, TX, 78669

$8,900 /mo

  • 6 Beds
  • 5 Baths
  • 5,324 ft²
4922 Hidden Creek Ln, Spicewood, TX, 78669 Listing by Lucy Yang
Unit for rent at 5512 Mobeetie Loop, Bee Cave, TX, 78738

$3,382 /mo

  • 3 Beds
  • 2 Baths
  • 1,733 ft²
5512 Mobeetie Loop, Bee Cave, TX, 78738 Listing by Anna Thiele
Unit for rent at 5510 Mobeetie Loop, Bee Cave, TX, 78738

$3,649 /mo

  • 4 Beds
  • 2 Baths
  • 1,914 ft²
5510 Mobeetie Loop, Bee Cave, TX, 78738 Listing by Anna Thiele


Frequently Asked Questions

When was property at 19113 Freeman Circle built and last sold?
The property at 19113 Freeman Circle was built in and last sold on Jan 1, 1970 for $0.
How much is this home worth?
The estimated value of the home located at 19113 Freeman Circle is $726,766.
What are some comparable homes to 19113 Freeman Circle?
There are currently no comparable homes to 19113 Freeman Circle.