Check Availability
Olney 20832
19112 OLNEY MILL ROAD
$850,000
● House - In Contract

19112 OLNEY MILL ROAD

OLNEY, MD 20832
bedrooms
4 Beds
bathrooms
3 Baths
square feet
3,101 Ft²
$4,870
Est. Monthly
$13
HOA / Fees

About This Property

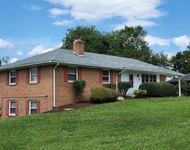
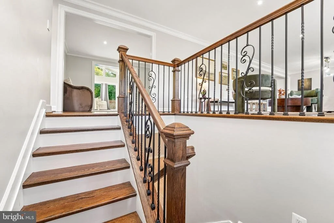
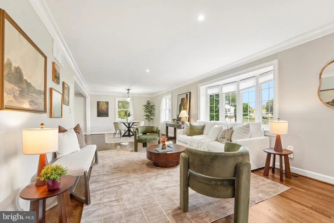
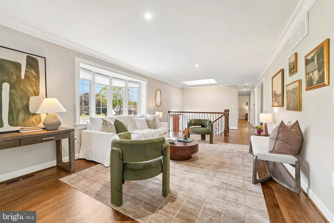
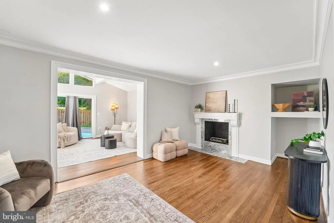
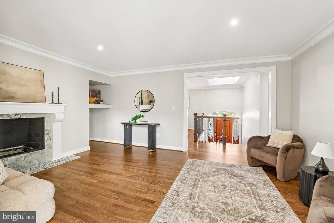
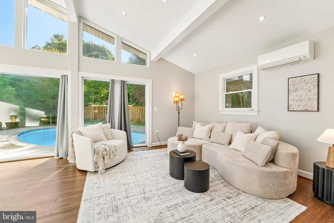
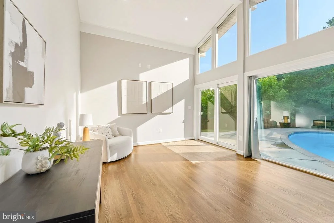
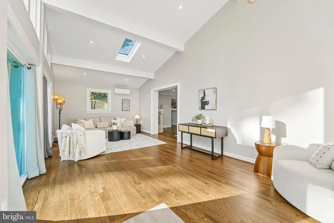
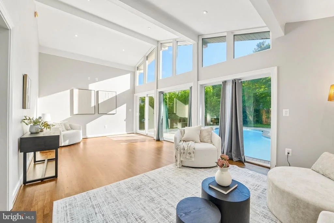
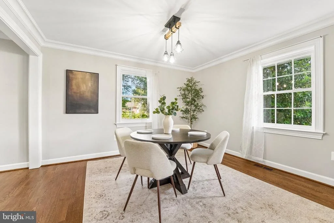
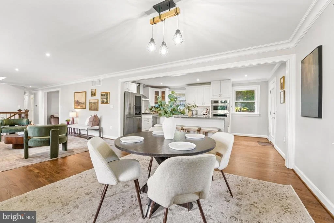
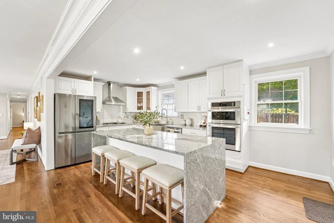
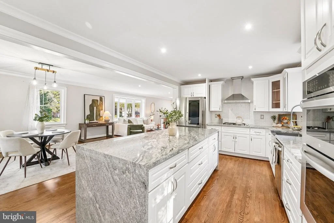
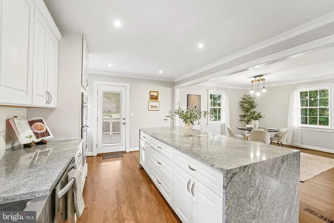
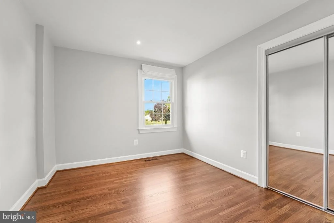
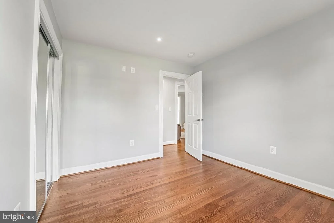
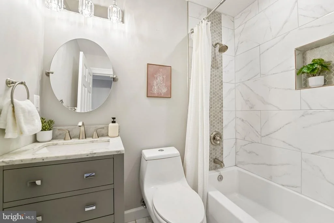
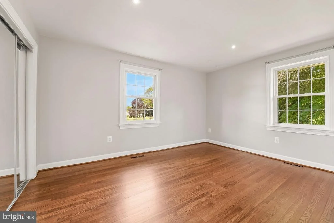
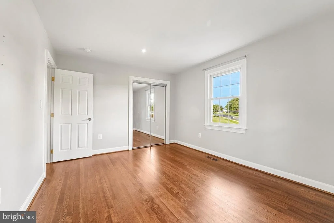
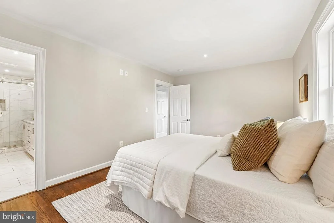
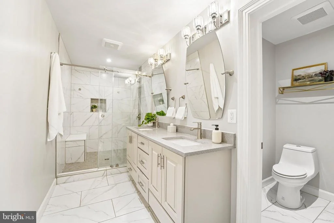
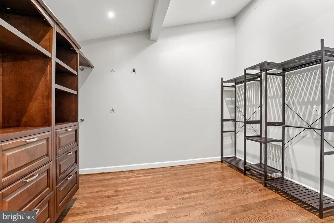
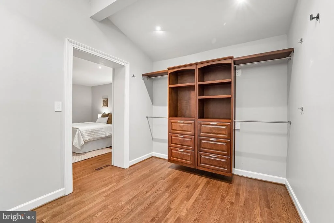
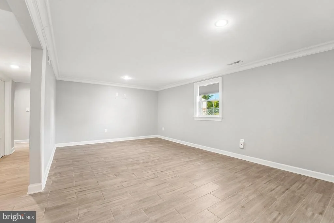
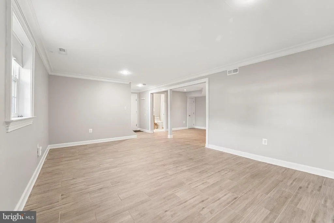
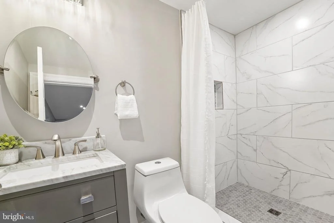
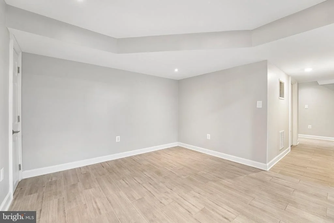
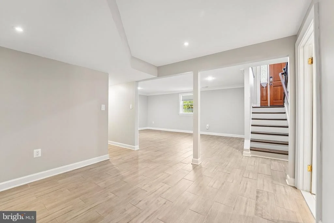
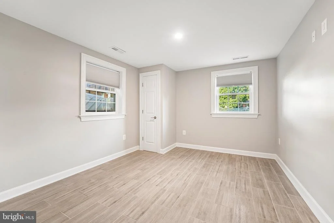
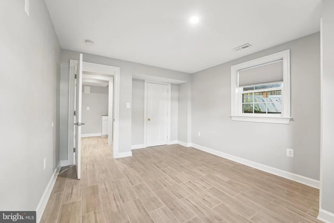
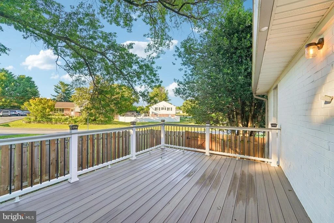
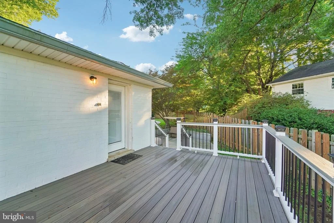
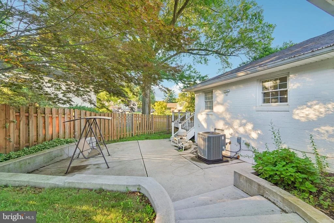
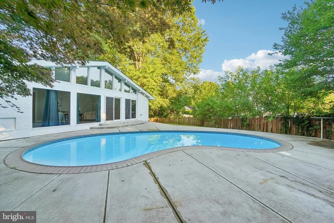
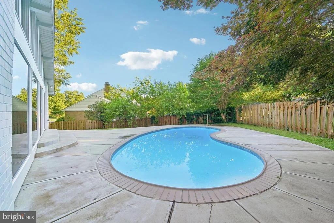
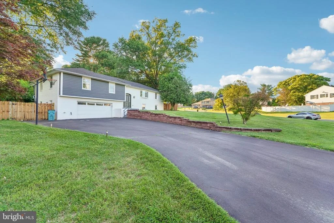
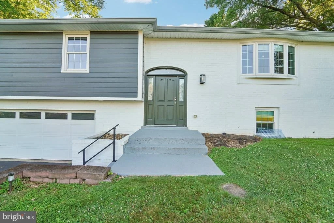
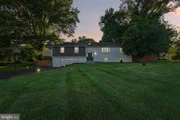
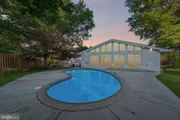
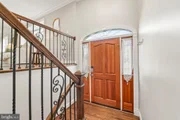
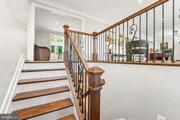
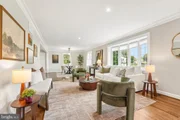
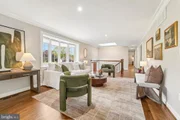
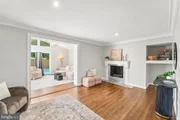
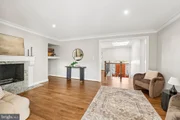
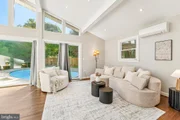
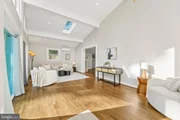
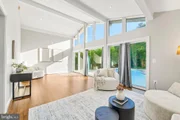
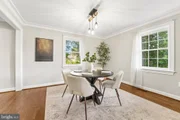
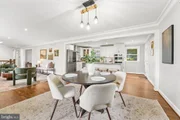
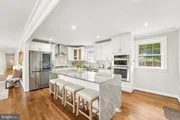
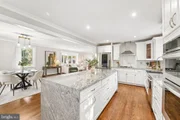
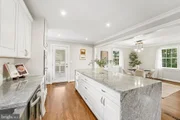
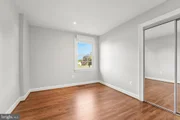
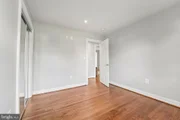
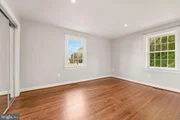
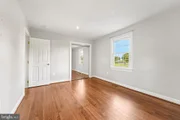
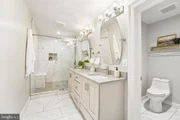
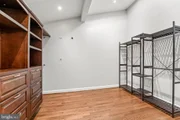
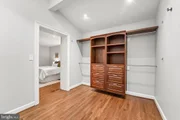
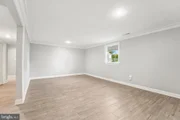
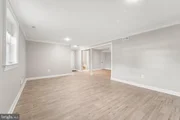
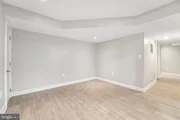
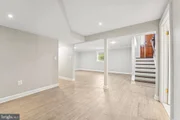
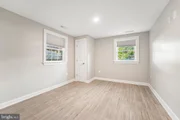
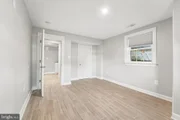
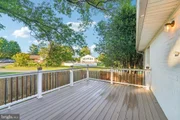
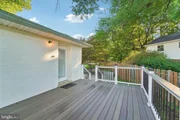
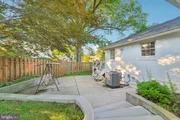
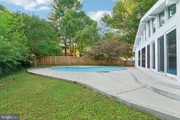
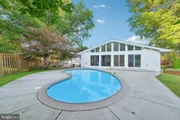
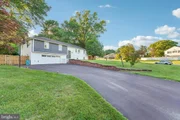
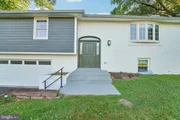
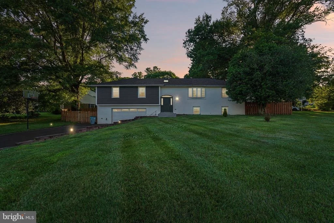
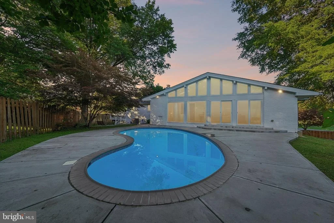
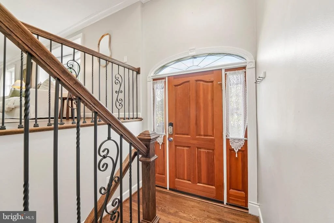
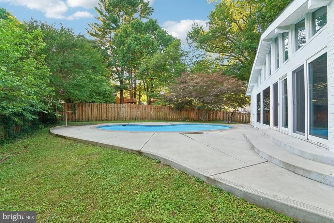
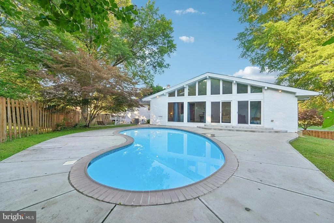
OFFERS DUE BY 9 AM ON TUESDAY, JUNE 30 - Welcome to this beautifully updated home in the heart of Olney, where timeless style meets modern comfort. The main level features gleaming hardwood floors, elegant crown molding, and recessed lighting throughout. At the center of the home is a chef's kitchen with an impressive 8-foot island, stainless steel appliances, and abundant space for cooking and gathering. Spacious living and dining rooms flow seamlessly into a cozy family room highlighted by a stunning marble fireplace, while the sun-filled sunroom offers the perfect spot to relax and enjoy natural light year-round. The primary suite provides easy one level living and includes a generous walk-in closet and a private en-suite bath with dual vanities. Two additional bedrooms and a full hall bath complete the main floor. The finished lower level expands the living space with ceramic tile flooring, a large recreation room, an additional bedroom, and a full bath - ideal for guests, a home office, or multi-generational living. Step outside to your own private backyard retreat featuring a spacious deck overlooking the in-ground pool, perfect for summer entertaining and outdoor gatherings. The fully fenced yard offers both privacy and plenty of room to enjoy the outdoors. A two car garage and ample off street parking complete this exceptional property. Ideally located near parks, schools, shopping, dining, and major commuter routes, this home offers the very best of Olney living.
Unit Size
3,101 Ft²
Days on Market
-
Land Size
0.39 acres
Price per sqft
$274
Property Type
House
Property Taxes
$683
HOA Dues
$13
Year Built
1969

Listed By

David Jimenez
RE/MAX Distinctive Real Estate, Inc.

Payment Calculator

Cap Rate Calculator

Last updated: 4 months ago (Bright MLS #MDMC2242450)

Price History

Date / Event Date Event Price
Jul 2, 2026 In contract -
In contract
Jul 2, 2026 Price Increased $850,000
↑ $50K (6.3%)
Price Increased
Jun 25, 2026 Listed by RE/MAX Distinctive Real Estate, Inc. $799,900
Listed by RE/MAX Distinctive Real Estate, Inc.
Aug 16, 2024 Sold
Sold
Jul 17, 2024 In contract -
In contract
Show More

Property Highlights

Garage
Air Conditioning
Fireplace
Parking Details
Has Garage
Garage Spaces: 2
Interior Details
Full Bathrooms: 3
Interior Features: Recessed Lighting, Walk-In Closet(s), Carpet, Crown Moldings, Dining Area, Floor Plan - Traditional, Kitchen - Gourmet, Kitchen - Island, Primary Bath(s), Upgraded Countertops, Wood Floors
Appliances: Microwave, Cooktop, Dishwasher, Refrigerator, Oven - Wall
Has Fireplace
Fireplaces: 1
Basement: Connecting Stairway, Fully Finished, Interior Access, Outside Entrance
Exterior Details
Square Footage: 3101
Square Footage Source: $0
Architectural Style: Split Foyer
Year Built Source: Assessor
Year Built: 1969
Levels: 2
Other Structures: Above Grade, Below Grade
Construction Materials: Brick
Lot Size Area: 17187
Lot Size Units: Square Feet
Lot Size Acres: 0.39
Lot Size Square Feet: 17187
Tax Lot: 14
Water Source: Public
Financial Details
Tax Annual Amount: $8,199
Utilities Details
Cooling Type: Central Air
Heating Type: Forced Air
Sewer : Public Sewer
Location Details
HOA Fee: $150
HOA Fee Frequency: Annually

Building Info

Overview

    General

  • Year Built: 1969
  • Effective Year Built: 1969
  • Bedroom Count: 0
  • Bathroom Count: 3
  • Full Bathrooms: 3
  • Partial Bathrooms: 3
  • Building Condition: 6
  • Building Quality: 9
  • Construction Type: 6
  • Building Style: 42
  • Exterior Walls Type: 2
  • Interior Walls Type: 0
  • Roof Shape Type: 0
  • Roof Cover Type: 3
  • Floor Count: 100
  • Living Units: 1
  • Floor Cover: 0
  • Basement Type: 3
  • Basement Area: 921
  • Garage Type: 10
  • Garage Square Area: 488
  • Parking Space Count: 2
  • Patio Type: 0
  • Porch Type: 0
  • Pool Type: 8

    Dimensions

  • Lot Size Square Feet: 17,187
  • Total Building Area: 1,254
  • Gross Building Area: 1,254
  • Building Area: 1,254
  • Building Area Measurement: T

    Heating and Cooling

  • Fireplace Count: 1
  • Air Conditioning: 13
  • Heating: 4
  • Heated Square Feet: 2,004
  • Heating Fuel Type: 0

    Utilities

  • Sewer System: 5
  • Water Service: 0

Building

  • Building Type: 0
  • Property Class: R
  • Subdivision: OLNEY MILL
  • Land Acres: 0000000395
  • Standard Land Use Code: 1001
  • County Land Use Code: R-B004
  • Legal Description 1: OLNEY MILL

Neighborhood

  • School District Name: Montgomery County Public Schools
  • Census Tract: 701304

Zoning

  • Zoning: R200

Geography

  • Assessors Map Reference: HU41
  • Account Number: 00740476
  • District: 08
  • Parcel: 08-00740476
  • Block: 12
  • Lot: 14
  • Latitude: 39.1699
  • Longitude: -77.0821

    Address

  • Full Address: 19112 Olney Mill Rd
  • Address - House Number: 19112
  • Address - Street Name: Olney Mill
  • Address - Suffix Type: Rd
  • State: MD
  • City Name: Olney
  • Carrier Code: R002
  • 4-Digit Zip Code: 1259
  • Zip Code: 20832

Valuation

    Tax

  • Tax Year: 2023
  • Tax Amount: $608,263

    Appraisal Valuation

  • Standard Deviation: 0.1263
  • Valuation Date: Jan 17, 2024
  • Confidence Score: 85
  • Final Value: 759,777
  • High Value: 855,798
  • Low Value: 663,756

    Market Valuation

  • Market Total Value: $653,000
  • Market Land Value: $252,400
  • Market Improvement Value: $400,600

    Assessments Valuation

  • Assessed Year: 2023
  • Assessed Total Value: $545,333

    Exemptions

  • Homeowner Exemption: Yes

    Sales

  • Current Sale Contract Date: Jul 31, 2020
  • Current Sale Recording Date: Aug 10, 2020
  • Current Sale Price:
  • Current Sale Document Type: 27
  • Previous Sale Recording Date: Jun 24, 2011
  • Previous Sale Contract Date: Jun 15, 2011
  • Previous Sale Amount: $449,000
  • Previous Sale Document Type: 27
Data used for valuation calculations is provided by RealtyHop, and other third party sources

Comparables

Unit
Status
Type
Beds
Baths
ft²
Price/ft²
Asking Price
Listed On
Closing Price
Sold On
HOA + Taxes

About Olney


Similar Homes for Sale

Currently no similar homes around

Nearby Rentals

Unit for rent at 4603 Weston Place, OLNEY, MD, 20832

$3,495 /mo

  • 3 Beds
  • 3 Baths
  • 2,330 ft²
4603 Weston Place, OLNEY, MD, 20832 Listing by Jacob Edward Dowling
Unit for rent at 18012 Vintage River Terrace, OLNEY, MD, 20832

$3,200 /mo

  • 4 Beds
  • 3 Baths
  • 1,630 ft²
18012 Vintage River Terrace, OLNEY, MD, 20832 Listing by Maryanne P Fiorita
Unit for rent at 9 Stoneyhurst Court, OLNEY, MD, 20832

$3,000 /mo

  • 3 Beds
  • 2 Baths
  • 2,378 ft²
9 Stoneyhurst Court, OLNEY, MD, 20832 Listing by Martin Gusman


Frequently Asked Questions

When was property at 19112 Olney Mill Road built and last sold?
The property at 19112 Olney Mill Road was built in 1969 and last sold on Jul 31, 2020 for $594,000.
How much is this home worth?
The estimated value of the home located at 19112 Olney Mill Road is $831,693.
What are some comparable homes to 19112 Olney Mill Road?
There are currently no comparable homes to 19112 Olney Mill Road.