See Home Value
$1,003,000
● House - Off Market

1911 Wicklow Road

Naperville, IL 60564
bedrooms
5 Beds
bathrooms
5 Baths, 1 Half Bath
square feet
3,600 Ft²
$6,111
Est. Monthly
$29
HOA / Fees
3.34%
Cap Rate

About This Property

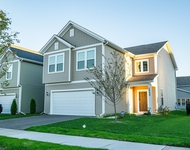
***Highest and Best due by 7 PM Friday, 2/21*** This elegant River Run estate offers over 5,700 square feet of thoughtfully designed living space on a pristine 0.66-acre lot backing to a creek and conservation area, complete with a 10K River Run Swim Club equity membership. The main level welcomes you with a two-story foyer and features an open, flowing layout with hardwood floors, white trim, and iron stair balusters on the front and back staircases. A gourmet kitchen boasts high-end dark wood cabinetry, a built-in refrigerator, a massive WOLF 6-burner stove with a grill, a custom vent hood, and an island with bar seating. The vaulted family room features built-ins surrounding a masonry fireplace and a secondary staircase to the upper level. Transom windows enhance the open feel, and an expanded archway connects the dining room to the kitchen. The private main-floor bedroom (or office) with a full bath sits at the rear of the home. Functional spaces include a mudroom and butler's pantry with extensive storage, and a completely separate updated laundry room with tile floors and exterior access to the back deck. Upstairs, the spacious primary suite offers a sitting area overlooking the backyard and a remodeled en-suite bath with walk-in shower, deep garden tub, and double vanity. Three additional spacious bedrooms include a princess suite with a private bath and a large Jack & Jill bath shared by bedrooms 3 and 4. The expansive finished basement with 9-foot ceilings provides a full-size dry bar, a large entertainment area, a half bath (with potential for full bath conversion), and a bonus room staged as a bedroom (no egress) or ideal for an office. Outdoor living is just as impressive, featuring a custom deck with a gazebo (included), a patio with built-in firepit and chair swing (included), and koi pond, all overlooking the serene, private backyard with a sprinkler system and professional landscaping. Updates include Furnace (2008) with electronic air purifier, Humidifier (2024), A/C (2008), Water Heater (2024), Exterior Paint (2019), Pella Windows (2007), Roof with high-end storm-durable shingles (2019), Gutters (2019), Deck (2019), Sump Pump & Backup Sump Pump (2022), Exterior Doors (2006), Exterior Lights (2021), Epoxy-Coated Garage Floor (2020), Garage Door (2010), Kitchen Remodel (2008), Flooring (2020), Master Bath Remodel (2010), Interior Paint (2020-2024), Invisible Fence (2017), Carpet (2020), Ice maker (2022), Honeywell Smart Thermostats (2025), and Basement Updates (2020). As part of the sought-after River Run community, this home offers access to indoor and outdoor pools, tennis and volleyball courts, fitness classes, and event facilities. Conveniently situated with easy access to biking paths, golf courses, downtown Naperville, I55 & I88, Metra, shopping, dining, and entertainment. Highly-acclaimed School District 204: Graham Elementary, Crone Middle, Neuqua Valley High School. Experience the best of Naperville with highly rated schools and exclusive community features.

Unit Size
3,600 Ft²
Days on Market
-
Land Size
0.66 acres
Price per sqft
$263
Property Type
House
Property Taxes
$1,437
HOA Dues
$29
Year Built
1995

Payment Calculator

Cap Rate Calculator

Last updated: 2 years ago (MRED MLS #12286968)

Price History

Date / Event Date Event Price
Apr 9, 2025 Sold
Sold
Feb 24, 2025 In contract -
In contract
Feb 18, 2025 Listed by INFRONT Realty $946,000
Listed by INFRONT Realty

Property Highlights

Fireplace

Building Info

Overview

    General

  • Year Built: 1995
  • Effective Year Built: 1995
  • Bedroom Count: 0
  • Bathroom Count: 3
  • Full Bathrooms: 3
  • Partial Bathrooms: 3
  • Building Condition: 0
  • Building Quality: 0
  • Construction Type: 0
  • Building Style: 0
  • Exterior Walls Type: 0
  • Interior Walls Type: 0
  • Roof Shape Type: 0
  • Roof Cover Type: 0
  • Floor Count: 200
  • Floor Cover: 0
  • Basement Type: 8
  • Basement Area: 1,749
  • Garage Type: 7
  • Garage Square Area: 792
  • Parking Space Count: 0
  • Patio Type: 0
  • Porch Type: 0
  • Pool Type: 0

    Dimensions

  • Lot Size Square Feet: 28,750
  • Total Building Area: 5,716
  • Building Area: 3,967
  • Building Area Measurement: L

    Heating and Cooling

  • Fireplace Count: 1
  • Air Conditioning: 0
  • Heating: 0
  • Heated Square Feet: 3,967
  • Heating Fuel Type: 0

    Utilities

  • Sewer System: 0
  • Water Service: 0

Building

  • Building Type: 0
  • Property Class: R
  • Subdivision: RIVER RUN UNIT 1
  • Land Acres: 0000000660
  • Standard Land Use Code: 1001
  • County Land Use Code: 0040
  • Legal Description 1: LOT 18 IN RIVER RUN UNIT 1, BEING A SUB OF PRT OF THE W1/2 OF SEC. 14, T37N-R9E.

Neighborhood

  • School District Name: Indian Prairie Community Unit School District 204
  • Census Tract: 880316

Geography

  • Parcel: 07-01-14-108-014
  • Lot: 18
  • Meridian: SEC 14 TWN 37N RNG 09E
  • Municipality: WHEATLAND
  • Latitude: 41.6906
  • Longitude: -88.1837

    Address

  • Full Address: 1911 Wicklow Rd
  • Legal Unit: 1
  • Address - House Number: 1911
  • Address - Street Name: Wicklow
  • Address - Suffix Type: Rd
  • State: IL
  • City Name: Naperville
  • Carrier Code: R032
  • 4-Digit Zip Code: 3181
  • Zip Code: 60564

Valuation

    Tax

  • Tax Year: 2022
  • Tax Amount: $1,640,416
  • Tax Rate Code Area: 0711

    Appraisal Valuation

  • Standard Deviation: 0.1403
  • Valuation Date: Aug 09, 2023
  • Confidence Score: 83
  • Final Value: 895,740
  • High Value: 1,021,499
  • Low Value: 769,980

    Market Valuation

  • Market Total Value: $697,242
  • Market Land Value: $152,445
  • Market Improvement Value: $544,797

    Assessments Valuation

  • Assessed Year: 2022
  • Assessed Total Value: $232,414
  • Assessed Land Value: $50,815
  • Assessed Improvements Value: $181,599

    Exemptions

  • Homeowner Exemption: Yes

    Sales

  • Current Sale Contract Date: Jun 25, 2014
  • Current Sale Recording Date: Jul 23, 2014
  • Current Sale Price:
  • Current Sale Document Type: 71
  • Current Sale Input Document Number: R2014063863
  • Previous Sale Recording Date: Nov 07, 1997
  • Previous Sale Contract Date: Oct 25, 1997
  • Previous Sale Amount: $411,000
  • Previous Sale Document Type: 71
Data used for valuation calculations is provided by RealtyHop, and other third party sources

Comparables

Unit
Status
Type
Beds
Baths
ft²
Price/ft²
Asking Price
Listed On
Closing Price
Sold On
HOA + Taxes

About River Run


Similar Homes for Sale

Currently no similar homes around

Nearby Rentals

Unit for rent at 2647 Lupine Circle, Naperville, IL, 60564

$4,200 /mo

  • 5 Beds
  • 3 Baths
  • 3,286 ft²
2647 Lupine Circle, Naperville, IL, 60564 Listing by Patricia Smith
Unit for rent at 2544 Talishot Road, Naperville, IL, 60564

$3,900 /mo

  • 4 Beds
  • 3 Baths
  • 2,640 ft²
2544 Talishot Road, Naperville, IL, 60564 Listing by Albina Van Maer
Unit for rent at 3607 Ambrosia Drive, Naperville, IL, 60564

$4,500 /mo

  • 5 Beds
  • 3 Baths
  • 3,260 ft²
3607 Ambrosia Drive, Naperville, IL, 60564 Listing by Pramila Singh


Frequently Asked Questions

When was property at 1911 Wicklow Road built and last sold?
The property at 1911 Wicklow Road was built in 1995 and last sold on Jun 25, 2014 for $670,000.
How much is this home worth?
The estimated value of the home located at 1911 Wicklow Road is $955,460.
What are some comparable homes to 1911 Wicklow Road?
There are currently no comparable homes to 1911 Wicklow Road.