See Home Value
$1,350,000
● House - Off Market

1911 W 39th ST

Austin, TX 78731
bedrooms
3 Beds
bathrooms
2 Baths, 1 Half Bath
square feet
1,630 Ft²
$8,250
Est. Monthly
0.59%
Cap Rate

About This Property

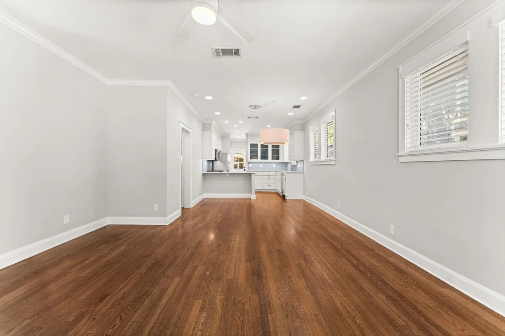
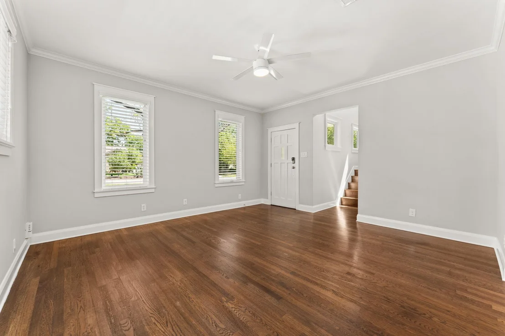
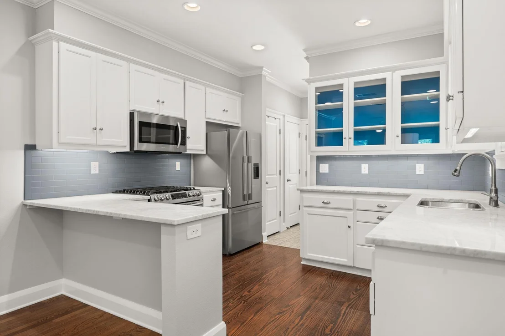
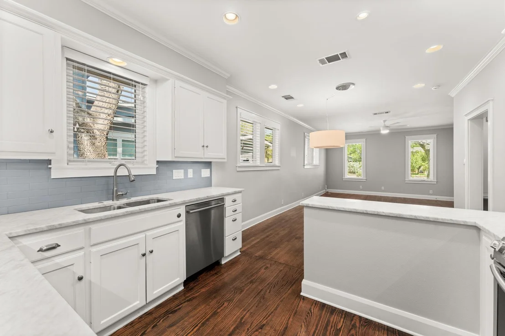
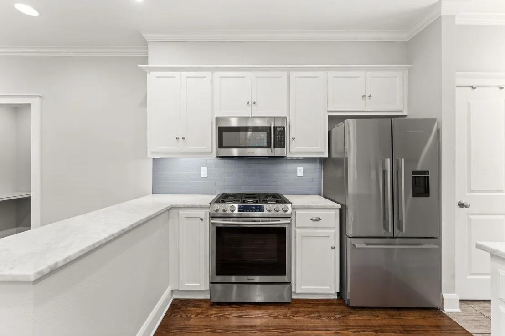
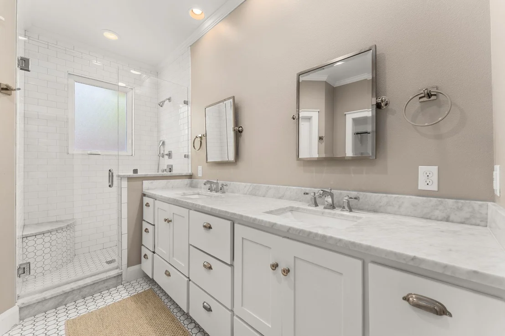
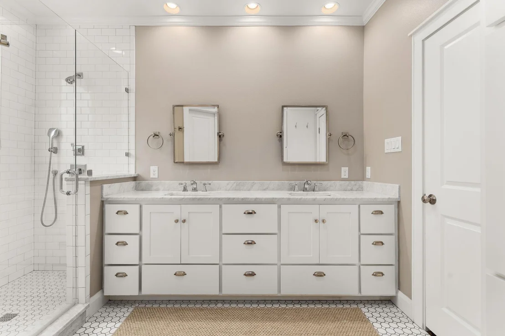
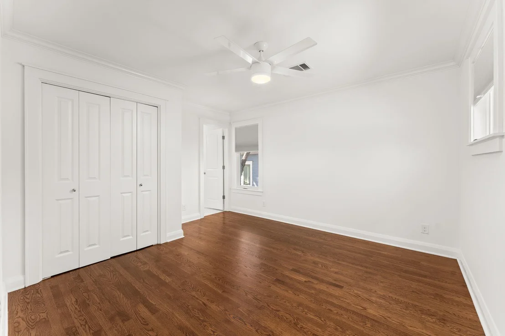
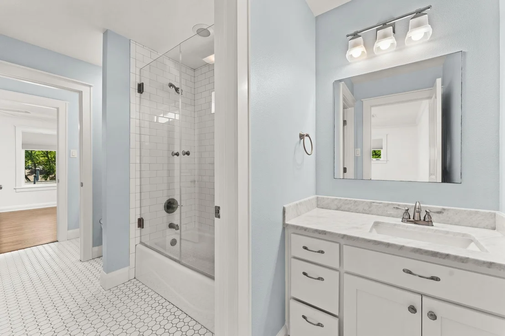
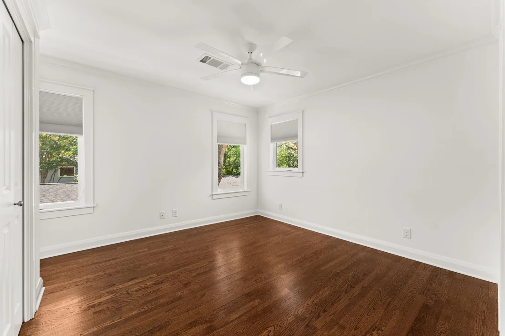
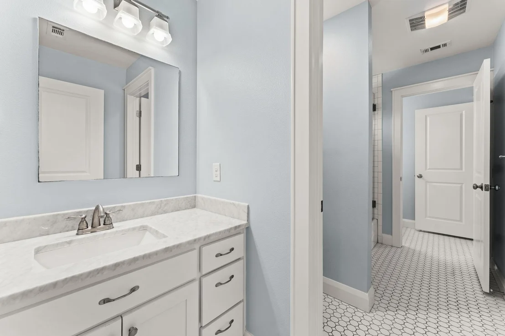
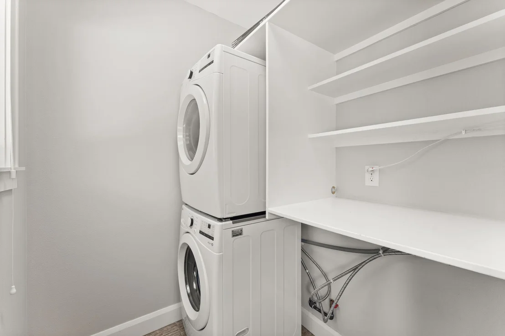
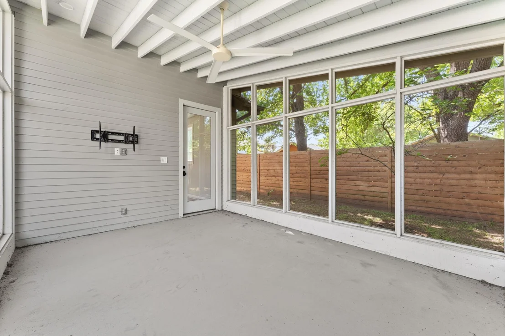
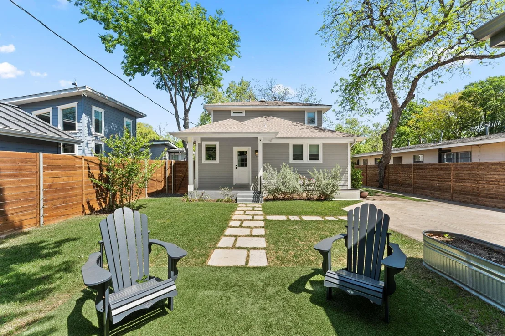
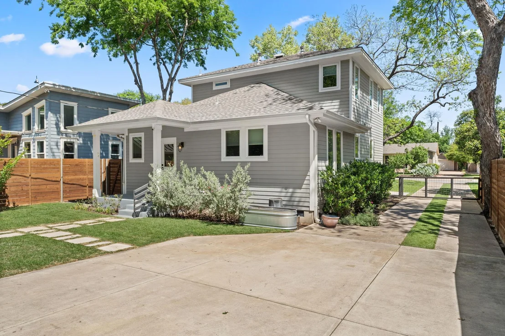
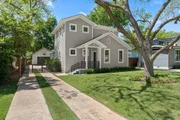
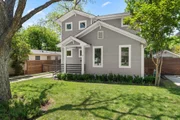
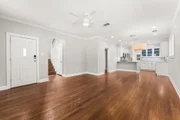
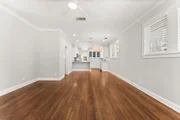
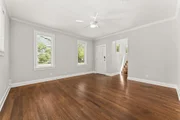
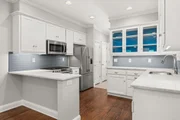
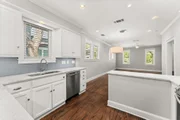
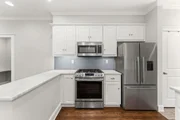
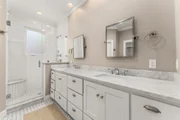
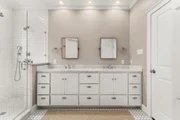
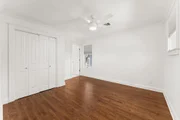
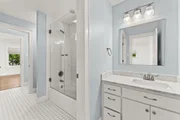
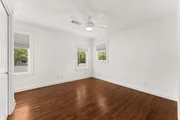
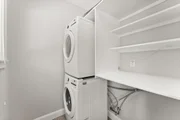
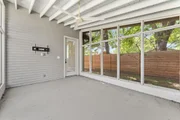
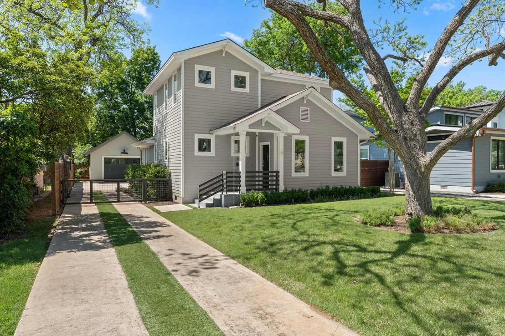
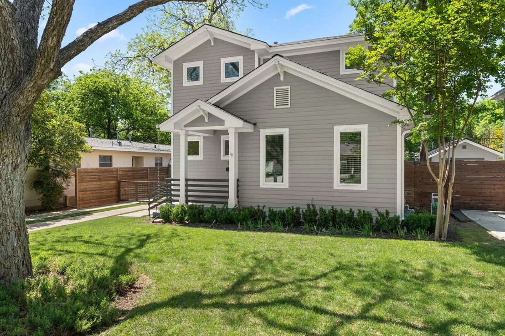
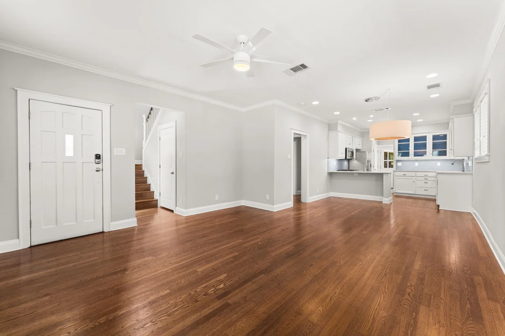
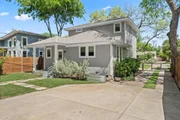
This darling two-story home, thoughtfully remodeled and expanded in 2013, blends timeless charm with modern sophistication. Nestled on a quiet street, the home welcomes you with warm hardwood floors, high ceilings, and a flowing layout designed for both comfort and style. The open kitchen is a true standout-featuring marble countertops, a chic tile backsplash, a gas range, and elegant glass-front cabinets. A built-in bar, ample pantry space, and generous storage closets add function to the form. Just off the kitchen, a separate utility room makes daily living easy and organized. The main-level primary suite is spacious and serene, complete with a marble bathroom boasting a double vanity, dual-head shower, and an impressive walk-in closet. A cleverly tucked-away office nook provides the perfect space to work from home, while a stylish powder bath is conveniently located under the stairs. Upstairs, you'll find two additional bedrooms connected by a Jack and Jill bath, each with its own private vanity-ideal for family or guests. Step outside to your own private backyard retreat featuring a detached two-car garage and a charming screened-in porch-perfect for morning coffee or winding down in the evening. This home is a perfect mix of functionality, elegance, and inviting spaces both indoors and out. Don't miss this one-of-a-kind opportunity!
Unit Size
1,630 Ft²
Days on Market
-
Land Size
0.16 acres
Price per sqft
$828
Property Type
House
Property Taxes
$1,621
HOA Dues
-
Year Built
1934

Payment Calculator

Cap Rate Calculator

Last updated: 2 years ago (Unlock MLS #ACT4190673)

Price History

Date / Event Date Event Price
Apr 25, 2025 In contract -
In contract
Apr 13, 2025 Listed by Gottesman Residential R.E. $1,350,000
Listed by Gottesman Residential R.E.
Feb 17, 2024 In contract -
In contract
Jan 26, 2024 Listed by Douglas Elliman Real Estate $1,273,000
Listed by Douglas Elliman Real Estate
Welcome to your dream home in historic Oakmont Heights, where this exquisite Craftsman gem seamlessly marries historic charm with modern living. Enjoy the warmth of hardwood floors throughout, creating a timeless and inviting atmosphere complemented by an open floor plan that bathes the space in abundant natural light. Indoors, discover a thoughtful blend of design elements and contemporary upgrades, including renovated bathrooms with new hardware, a chic glass shower door, and a convenient hallway/nook desk. The kitchen showcases recently installed stainless appliances, including a dishwasher and range, combining style with functionality. Step into the backyard, now transformed into a true oasis. A 1.5-car garage awaits, equipped with a custom workbench, refrigerator, and attic space. Adjacent to the garage, the screened-in porch, wired for entertainment, beckons for relaxation and social gatherings. The outdoor seating area, adorned with lush turf and raised planters, creates a serene escape amidst new landscaping and trees. The completed fence ensures privacy and security. Further enhancing curb appeal, the front welcomes you with a new driveway and the replacement of gravel with fresh grass. This residence is perfectly situated, adjacent to Rosedale and Austin's premier dining spots, The Grove, parks, Central Market, and the vibrant downtown scene. Capture the essence of Austin's rich history fused with modern luxuries in this updated Craftsman home. Don't let this opportunity pass by—contact us for a private showing and immerse yourself in the magic of Oakmont Heights living!

Property Highlights

Garage
Air Conditioning

Building Info

Overview

    General

  • Year Built: 1934
  • Effective Year Built: 1934
  • Building Count: 1
  • Bedroom Count: 3
  • Bathroom Count: 3
  • Full Bathrooms: 2
  • Partial Bathrooms: 3
  • Building Condition: 1
  • Building Quality: 1
  • Construction Type: 17
  • Building Style: 0
  • Exterior Walls Type: 0
  • Interior Walls Type: 0
  • Roof Shape Type: 1
  • Roof Cover Type: 3
  • Floor Count: 200
  • Living Units: 1
  • Floor Cover: 0
  • Basement Type: 0
  • Basement Area: 0
  • Garage Type: 4
  • Garage Square Area: 399
  • Parking Space Count: 2
  • Patio Type: 91
  • Porch Type: 98
  • Pool Type: 0

    Dimensions

  • Lot Size Square Feet: 6,957
  • Lot Size Depth Feet: 1,400
  • Lot Size Frontage Feet: 500
  • Total Building Area: 1,630
  • Gross Building Area: 1,630
  • Building Area: 1,630
  • Building Area Measurement: L

    Heating and Cooling

  • Air Conditioning: 1
  • Heating: 3
  • Heated Square Feet: 1,630
  • Heating Fuel Type: 0

    Utilities

  • Sewer System: 0
  • Water Service: 0

Building

  • Building Type: 0
  • Property Class: R
  • Subdivision: OAKMONT HEIGHTS ANNEX NO 2
  • Land Acres: 0000000160
  • Standard Land Use Code: 1001
  • County Land Use Code: A1
  • State Land Use Code: A1
  • Legal Description 1: LOT 6 BLK 10 OAKMONT HEIGHTS ANNEX NO 2

Neighborhood

  • School District Name: Austin Independent School District
  • School Tax School District: AUSTIN ISD
  • Census Tract: 000101

Geography

  • Assessors Map Reference: 0122020706
  • Account Number: 121604
  • Parcel: 121604
  • Block: 10
  • Lot: 6
  • Municipality: CITY OF AUSTIN
  • Latitude: 30.3123
  • Longitude: -97.7545

    Address

  • Full Address: 1911 W 39th St
  • Address - House Number: 1911
  • Street Direction: W
  • Address - Street Name: 39th
  • Address - Suffix Type: St
  • State: TX
  • City Name: Austin
  • Carrier Code: C007
  • 4-Digit Zip Code: 6016
  • Zip Code: 78731

Valuation

    Tax

  • Tax Year: 2022
  • Tax Amount: $1,491,740
  • Tax Rate Code Area: 68

    Appraisal Valuation

  • Standard Deviation: 0.1923
  • Valuation Date: Mar 27, 2024
  • Confidence Score: 74
  • Final Value: 1,202,871
  • High Value: 1,434,212
  • Low Value: 971,530

    Market Valuation

  • Market Total Value: $1,146,699
  • Market Land Value: $550,000
  • Market Improvement Value: $596,699

    Assessments Valuation

  • Assessed Year: 2023
  • Assessed Total Value: $937,015

    Exemptions

  • Homeowner Exemption: Yes

    Sales

  • Current Sale Contract Date: Mar 18, 2024
  • Current Sale Recording Date: Mar 19, 2024
  • Current Sale Document Type: 71
  • Current Sale Input Document Number: 28752
  • Previous Sale Recording Date: Mar 19, 2024
  • Previous Sale Contract Date: Mar 18, 2024
  • Previous Sale Document Type: 71
Data used for valuation calculations is provided by RealtyHop, and other third party sources

Comparables

Unit
Status
Type
Beds
Baths
ft²
Price/ft²
Asking Price
Listed On
Closing Price
Sold On
HOA + Taxes

About Rosedale


Similar Homes for Sale

Currently no similar homes around

Nearby Rentals

Unit for rent at 106 E 30th St, Austin, TX, 78705

$2,300 /mo

  • 2 Beds
  • 2 Baths
  • 821 ft²
106 E 30th St #307, Austin, TX, 78705 Listing by Joe Puga
Unit for rent at 3111 Grooms St, Austin, TX, 78705

$2,300 /mo

  • 2 Beds
  • 1 Bath
  • 727 ft²
3111 Grooms St #UNITC, Austin, TX, 78705 Listing by Rogelio Almaguer
Unit for rent at 610 W 23rd St, Austin, TX, 78705

$2,400 /mo

  • 2 Beds
  • 1 Bath
  • 900 ft²
610 W 23rd St, Austin, TX, 78705 Listing by Michel Issa


Frequently Asked Questions

When was property at 1911 West 39th Street built and last sold?
The property at 1911 West 39th Street was built in 1934 and last sold on Mar 18, 2024 for $0.
How much is this home worth?
The estimated value of the home located at 1911 West 39th Street is $1,332,047.
What are some comparable homes to 1911 West 39th Street?
There are currently no comparable homes to 1911 West 39th Street.