See Home Value
$535,000 Last Listed Price
● House - Off Market

1911 Stebbins Drive

Houston, TX 77043
bedrooms
3 Beds
bathrooms
2 Baths
square feet
1,932 Ft²
$3,458
Est. Monthly

About This Property

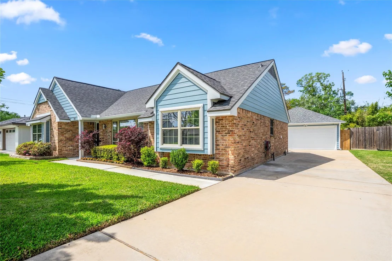
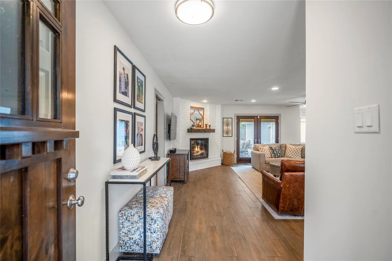
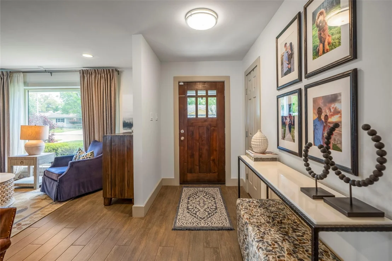
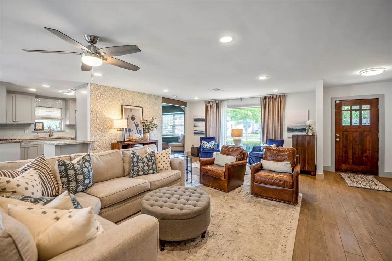
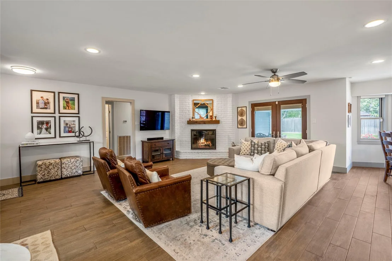
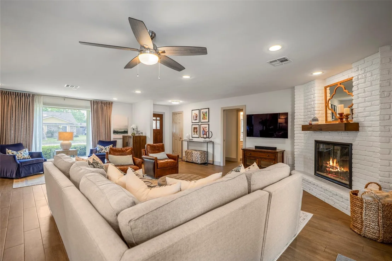
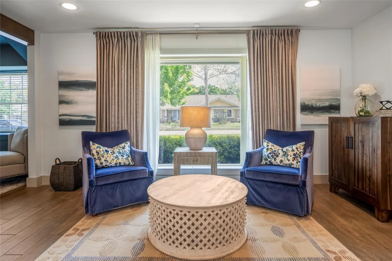
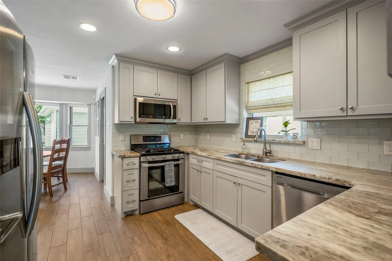
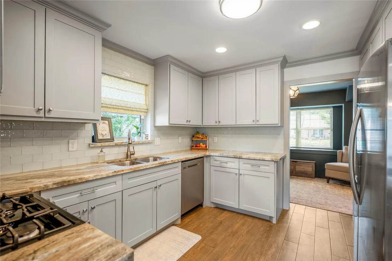
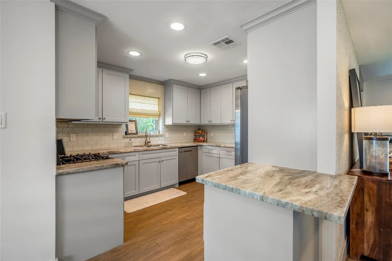
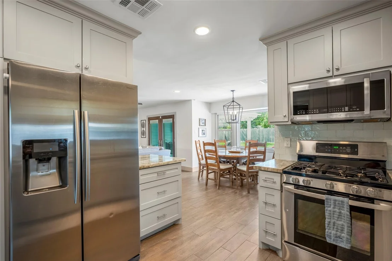
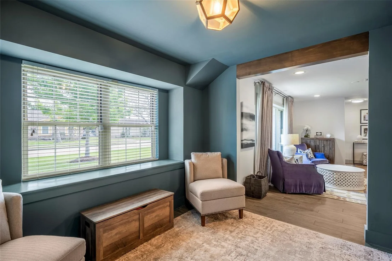
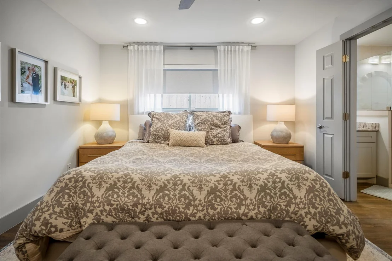
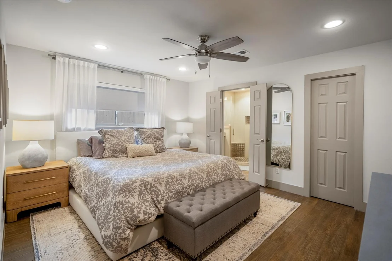
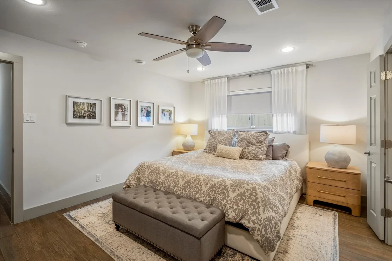
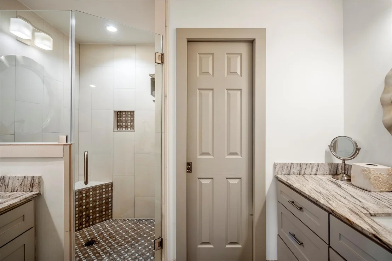
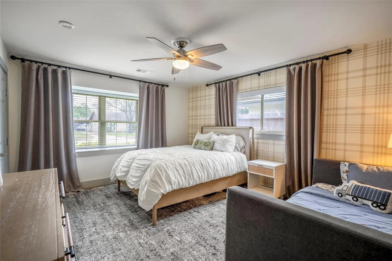
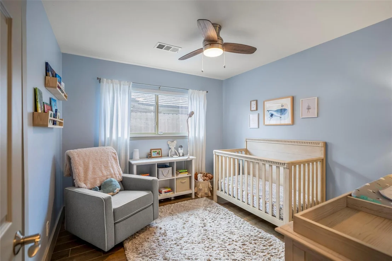
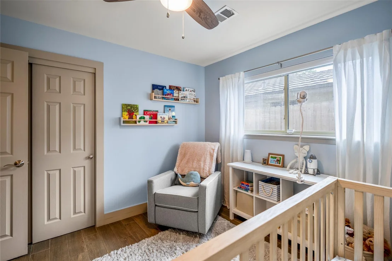
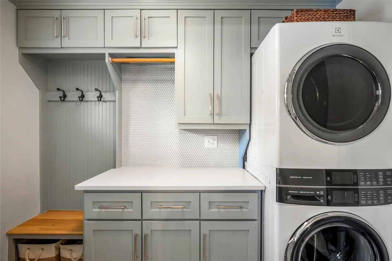
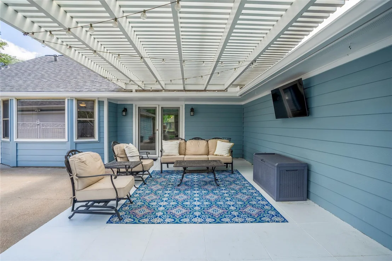
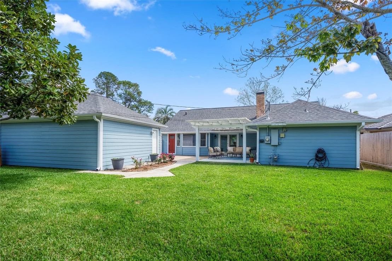
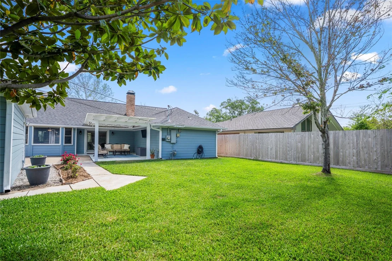
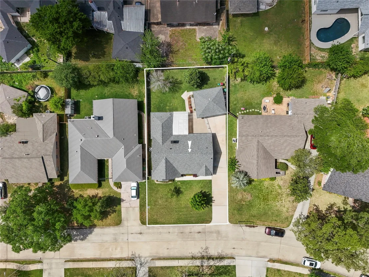
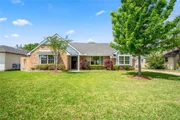
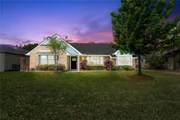
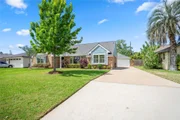
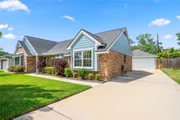
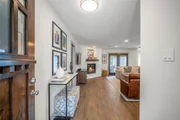
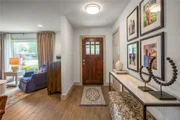
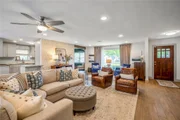
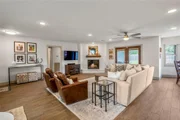
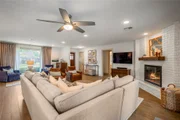
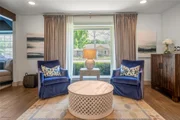
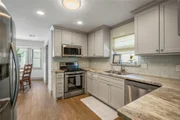
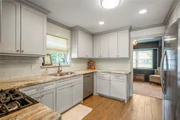
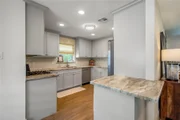
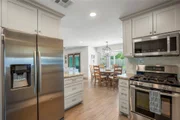
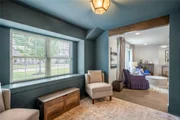
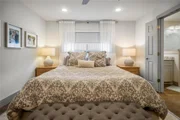
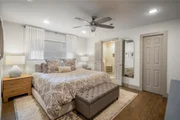
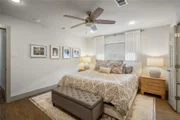
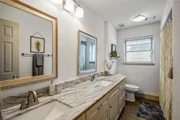
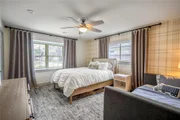
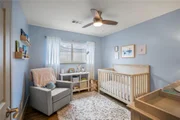
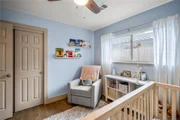
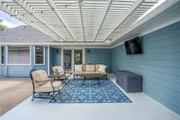
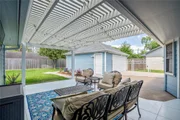
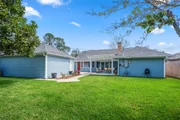
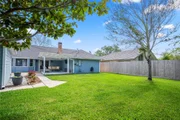
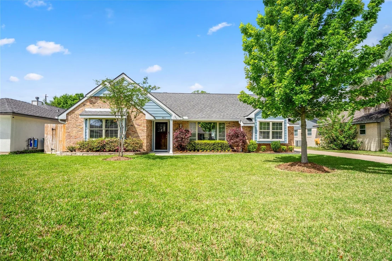
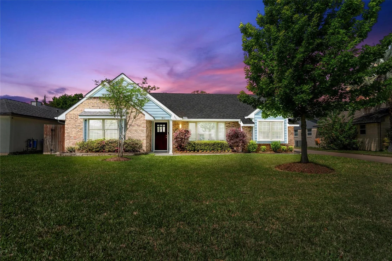
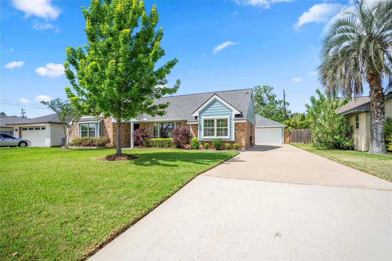
Tucked into the heart of Spring Branch, this fully renovated home on Stebbins blends comfort, style, and functionality. From the moment you arrive, inviting curb appeal sets the tone for interiors filled with natural light and an easy, open flow, ideal for everyday living and entertaining. The renovation introduces a fresh, modern aesthetic with clean lines, updated systems, and thoughtfully selected finishes throughout. The kitchen anchors the home, opening to the main living areas with both practicality and charm. Bedrooms offer a peaceful retreat, while flexible spaces can accommodate a home office. The backyard provides extra covered space to relax or entertain. Ideally located with quick access to freeways, commuting is effortless. Enjoy close proximity to premier shopping, dining, and entertainment at Memorial City Mall, CityCentre, and Town & Country Village, along with nearby Greenside and Silo Village-an exciting redevelopment of the historic Shadowdale grain silos.
Unit Size
1,932 Ft²
Days on Market
-
Land Size
0.19 acres
Price per sqft
$277
Property Type
House
Property Taxes
$831
HOA Dues
-
Year Built
1965

Payment Calculator

Cap Rate Calculator

Last updated: 4 months ago (HAR #83011264)

Price History

Date / Event Date Event Price
Jun 5, 2026 Sold
Sold
May 12, 2026 In contract -
In contract
Apr 27, 2026 Listed by Compass RE Texas, LLC - Memorial $535,000
Listed by Compass RE Texas, LLC - Memorial
Sep 18, 2018 No longer available -
No longer available
Aug 9, 2018 Listed $389,000
Listed
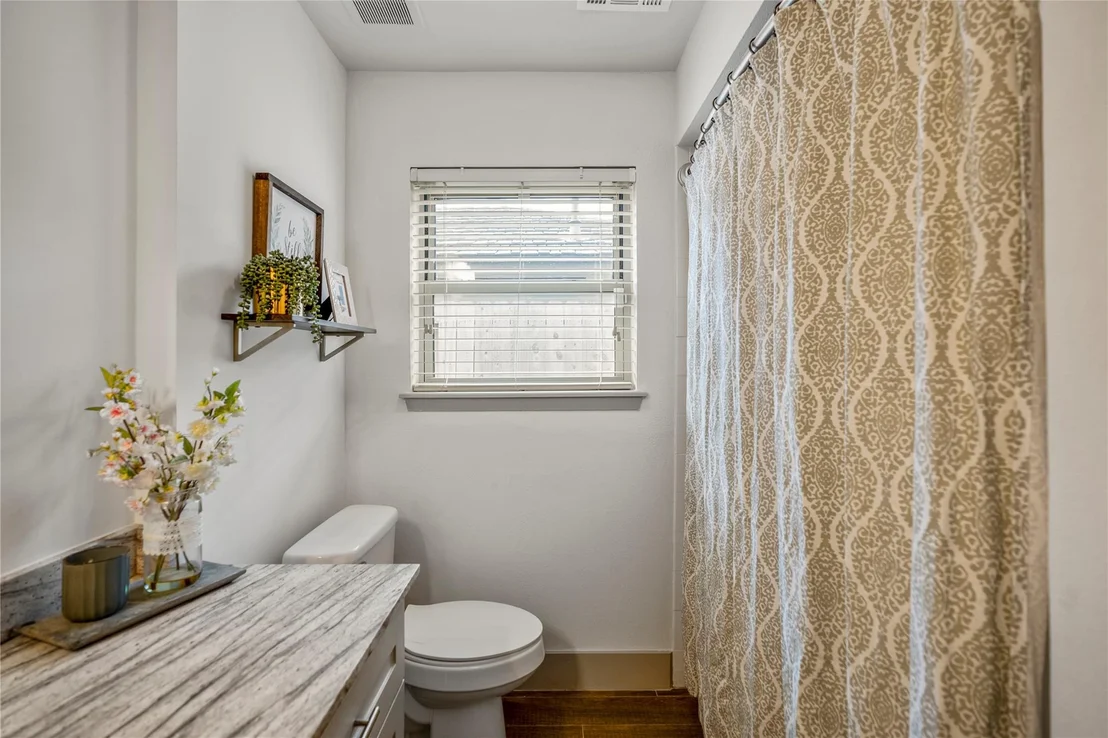
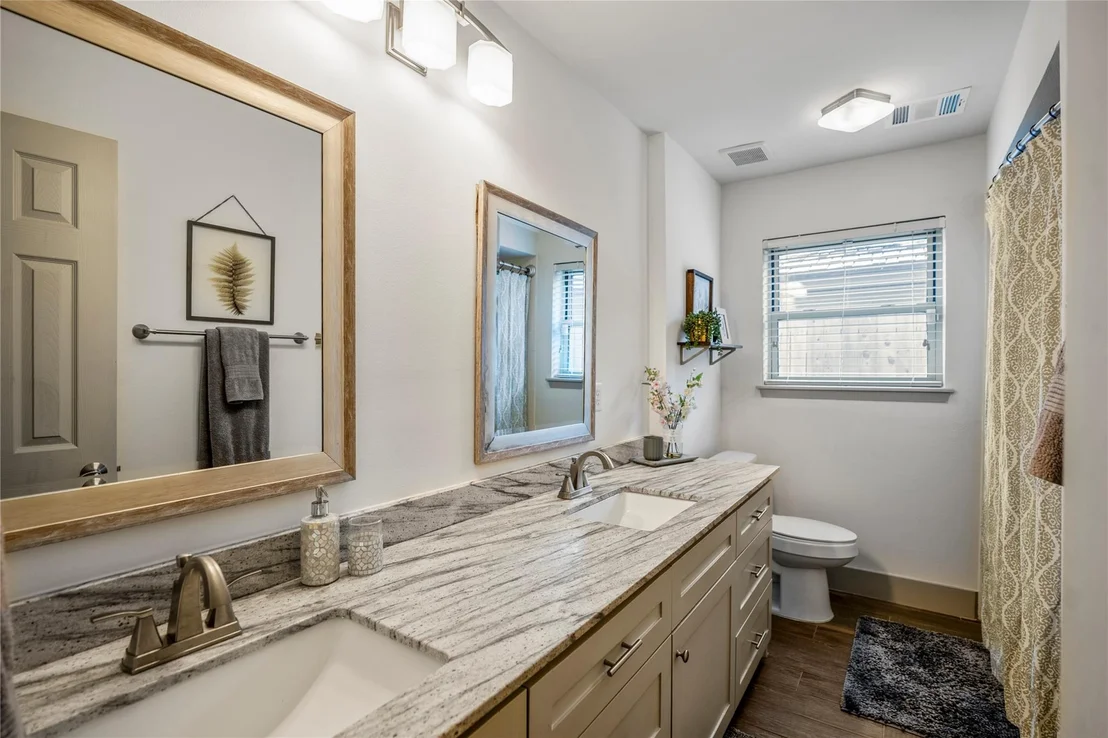
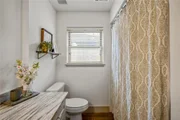
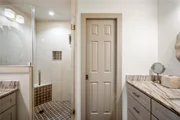
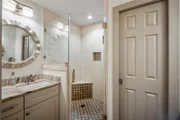
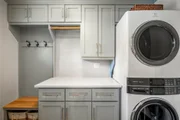
Breathtaking remodel on large lot in highly desired Spring Branch. Stunning gourmet kitchen with stainless steel appliances, subway tile backsplash, and granite countertops. Custom details include Open Concept living area, wood style porcelain tile floors throughout entire home.Utility/mud room off kitchen. New lighting, hardware, doors and plumbing throughout. Freshly painted with sophisticated colors. Large bedrooms with generous closets. Stunning owner's retreat with ensuite bath boasts over-sized shower and double sinks. Lots of storage throughout. Replaced sewer lines under house as part of remodel. Sprinkler system and double paned windows. Casement doors off the back lead to wonderful backyard with updated patio area. Incredible wide street and fabulous neighbors all around.WELCOME HOME!!! Independently verify room sizes and footage of home. The manager has listed the unit size as 1932 square feet.

Property Highlights

Garage
Fireplace

Building Info

Overview

    General

  • Year Built: 1965
  • Effective Year Built: 2018
  • Building Count: 1
  • Total Rooms: 7
  • Bedroom Count: 3
  • Bathroom Count: 2
  • Full Bathrooms: 2
  • Partial Bathrooms: 2
  • Bathroom Plumbing Fixtures: 10
  • Building Condition: 7
  • Building Quality: 7
  • Construction Type: 2
  • Building Style: 1
  • Exterior Walls Type: 3
  • Interior Walls Type: 0
  • Roof Shape Type: 0
  • Roof Cover Type: 0
  • Floor Count: 100
  • Living Units: 1
  • Floor Cover: 0
  • Basement Type: 0
  • Basement Area: 0
  • Garage Type: 4
  • Garage Square Area: 400
  • Parking Space Count: 2
  • Patio Type: 20
  • Porch Type: 7
  • Pool Type: 0
  • Location Influence Type: 129

    Dimensions

  • Lot Size Square Feet: 8,392
  • Total Building Area: 1,932
  • Gross Building Area: 1,932
  • Building Area: 1,932
  • Building Area Measurement: L

    Heating and Cooling

  • Fireplace Count: 1
  • Air Conditioning: 1
  • Heating: 3
  • Heated Square Feet: 1,932
  • Heating Fuel Type: 3

    Utilities

  • Sewer System: 1
  • Water Service: 2

Building

  • Building Type: 0
  • Property Class: R
  • Subdivision: TIMBER OAKS SEC 2
  • Land Acres: 0000000193
  • Standard Land Use Code: 1001
  • County Land Use Code: 1001
  • State Land Use Code: A1
  • Legal Description 1: LT 4 BLK 3 TIMBER OAKS SEC 2

Neighborhood

  • School District Name: Spring Branch Independent School District
  • School Tax School District: SPRING BRANCH
  • Census Tract: 522402

Geography

  • Assessors Map Reference: 4959C
  • Account Number: 0923500000004
  • District: 061
  • Parcel: 092-350-000-0004
  • Block: 3
  • Lot: 4
  • Municipality: CITY OF HOUSTON
  • Latitude: 29.8064
  • Longitude: -95.5599

    Address

  • Full Address: 1911 Stebbins Dr
  • Address - House Number: 1911
  • Address - Street Name: Stebbins
  • Address - Suffix Type: Dr
  • State: TX
  • City Name: Houston
  • Carrier Code: C001
  • 4-Digit Zip Code: 2425
  • Zip Code: 77043

Valuation

    Tax

  • Total Area: 1,964
  • Tax Year: 2022
  • Tax Amount: $628,173
  • Tax Rate Code Area: 061

    Appraisal Valuation

  • Standard Deviation: 0.2207
  • Valuation Date: Sep 13, 2023
  • Confidence Score: 69
  • Final Value: 502,095
  • High Value: 612,914
  • Low Value: 391,276

    Market Valuation

  • Market Total Value: $368,325
  • Market Land Value: $177,910
  • Market Improvement Value: $190,415

    Assessments Valuation

  • Assessed Year: 2022
  • Assessed Total Value: $368,325
  • Assessed Land Value: $177,910
  • Assessed Improvements Value: $190,415

    Exemptions

  • Homeowner Exemption: Yes

    Sales

  • Current Sale Contract Date: Sep 10, 2018
  • Current Sale Recording Date: Sep 11, 2018
  • Current Sale Price:
  • Current Sale Document Type: 70
  • Current Sale Input Document Number: 2018-416727
  • Previous Sale Recording Date: Nov 21, 2017
  • Previous Sale Contract Date: Nov 16, 2017
  • Previous Sale Document Type: 71
Data used for valuation calculations is provided by RealtyHop, and other third party sources

Comparables

Unit
Status
Type
Beds
Baths
ft²
Price/ft²
Asking Price
Listed On
Closing Price
Sold On
HOA + Taxes

About Northwest Houston


Similar Homes for Sale

Currently no similar homes around

Nearby Rentals

Unit for rent at 3203 Millwork St Street, Houston, TX, 77080

$3,490 /mo

  • 3 Beds
  • 2 Baths
  • 1,832 ft²
3203 Millwork St Street, Houston, TX, 77080 Listing by Victoria Arellano
Unit for rent at 9777 Larston Street, Houston, TX, 77055

$3,600 /mo

  • 4 Beds
  • 3 Baths
  • 2,569 ft²
9777 Larston Street, Houston, TX, 77055 Listing by Bernice Blum
Unit for rent at 1510 Brayson Oaks Place, Houston, TX, 77043

$2,850 /mo

  • 3 Beds
  • 3 Baths
  • 2,302 ft²
1510 Brayson Oaks Place, Houston, TX, 77043 Listing by Gabriela Caminos


Frequently Asked Questions

When was property at 1911 Stebbins Drive built and last sold?
The property at 1911 Stebbins Drive was built in 1965 and last sold on Sep 10, 2018 for $386,000.
How much is this home worth?
The estimated value of the home located at 1911 Stebbins Drive is $0.
What are some comparable homes to 1911 Stebbins Drive?
There are currently no comparable homes to 1911 Stebbins Drive.