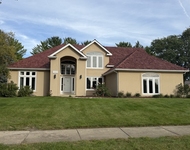
See Home Value
$586,000
● House - Off Market

1911 Skylane Drive

Naperville, IL 60564
bedrooms
5 Beds
bathrooms
3 Baths
square feet
2,541 Ft²
$550,922
RealtyHop Estimate
0.17%
Since Jul 1, 2023
National-US
Primary Model

About This Property

Multiple offers received. Highest and best by 6pm on May 6th. Nestled in the heart of a popular neighborhood - Mission Oaks, this magnificent two-story residence boasts five bedrooms and three bathrooms in a ready to move-in condition.     Inside, you'll find dramatic living and dining rooms with hardwood floors and soaring ceilings, evoking a sense of spaciousness and light. The open-concept layout creates an ideal flow for entertaining, with guests able to easily transition from the living room to the dining area or into the updated kitchen, complete with newer stainless steel appliances, rich cabinetry, and thoughtful details throughout. The family room features all hardwood floors, and a brick fireplace. The luxurious owner's suite with double closets, features a beautiful ensuite bathroom with a tub, shower and dual vanity. Spacious secondary bedrooms share a hall bath.The bathrooms throughout the home have trendy grey painted cabinetry (2023) and newer faucets (2021).  True in-law arrangement with a bedroom with a closet and a full bath on the main level. The fully finished basement has the perfect movie set up with a projector and tiered theater seating. Storage area has a handy utility sink, sump pump with a battery back up and easily accessible crawl space for more storage.    The home's roof, HVAC (2022/2018) are all newer and owner's have a transferable home warranty till 2029 from Choice providing peace of mind to any homeowner. The brand new deck (Sep 2022) off the back of the house, provides a tranquil spot to enjoy the beauty of this charming neighborhood. As you approach the property, you'll be struck by its striking curb appeal with newer exterior paint, covered front porch, recently power-washed siding with lush landscaping and a perfectly manicured lawn. The garage is already hooked up with a 220 V Tesla charger.     Convenient school bus service from elementary to high school. Neuqua Valley HS! So why wait? Come and experience this exceptional home and all that it has to offer today. Welcome home!
Unit Size
2,541 Ft²
Days on Market
-
Land Size
-
Price per sqft
$216
Property Type
House
Property Taxes
$784
HOA Dues
-
Year Built
1996

Payment Calculator

Cap Rate Calculator

Last updated: 3 years ago (MRED MLS #11766313)

Price History

Date / Event Date Event Price
Jun 30, 2023 Sold
Sold
May 3, 2023 Listed by Compass $550,000
Listed by Compass

Property Highlights

Air Conditioning
Fireplace

Building Info

Overview

    General

  • Year Built: 1996
  • Effective Year Built: 1996
  • Building Count: 1
  • Total Rooms: 8
  • Bedroom Count: 4
  • Bathroom Count: 3
  • Full Bathrooms: 3
  • Partial Bathrooms: 3
  • Building Condition: 0
  • Building Quality: 0
  • Construction Type: 6
  • Building Style: 28
  • Exterior Walls Type: 19
  • Interior Walls Type: 0
  • Roof Shape Type: 0
  • Roof Cover Type: 0
  • Floor Count: 200
  • Living Units: 1
  • Floor Cover: 0
  • Basement Type: 9
  • Basement Area: 999
  • Garage Type: 7
  • Parking Space Count: 2
  • Patio Type: 0
  • Porch Type: 0
  • Pool Type: 0

    Dimensions

  • Lot Size Square Feet: 8,276
  • Lot Size Depth Feet: 111
  • Lot Size Frontage Feet: 75
  • Total Building Area: 3,540
  • Gross Building Area: 3,540
  • Building Area: 2,541
  • Building Area Measurement: L

    Heating and Cooling

  • Fireplace Count: 1
  • Air Conditioning: 1
  • Heating: 3
  • Heated Square Feet: 2,541
  • Heating Fuel Type: 0

    Utilities

  • Sewer System: 1
  • Water Service: 2

Building

  • Building Type: 0
  • Property Class: R
  • Subdivision: SUMMERFIELD UNIT 1
  • Land Acres: 0000000190
  • Standard Land Use Code: 1001
  • County Land Use Code: R
  • Legal Description 1: SUMMERFIELD UNIT 1 ALL

Neighborhood

  • School District Name: Indian Prairie Community Unit School District 204
  • School Tax School District: DISTRICT 204
  • Census Tract: 846524

Zoning

  • Zoning: R

Geography

  • Assessors Map Reference: 3202-D4
  • Parcel: 07-34-305-005
  • Lot: 61
  • Municipality: NAPERVILLE
  • Latitude: 41.7317
  • Longitude: -88.1997

    Address

  • Full Address: 1911 Skylane Dr
  • Legal Unit: 1
  • Address - House Number: 1911
  • Address - Street Name: Skylane
  • Address - Suffix Type: Dr
  • State: IL
  • City Name: Naperville
  • Carrier Code: R046
  • 4-Digit Zip Code: 9475
  • Zip Code: 60564

Valuation

    Tax

  • Tax Year: 2022
  • Tax Amount: $940,852
  • Tax Rate Code Area: 7030

    Appraisal Valuation

  • Standard Deviation: 0.1662
  • Valuation Date: Jan 10, 2024
  • Confidence Score: 78
  • Final Value: 571,233
  • High Value: 666,225
  • Low Value: 476,240

    Market Valuation

  • Market Total Value: $431,010
  • Market Land Value: $103,740
  • Market Improvement Value: $327,270

    Assessments Valuation

  • Assessed Year: 2022
  • Assessed Total Value: $143,670
  • Assessed Land Value: $34,580
  • Assessed Improvements Value: $109,090

    Sales

  • Current Sale Contract Date: Jun 30, 2023
  • Current Sale Recording Date: Jul 05, 2023
  • Current Sale Price:
  • Current Sale Document Type: 71
  • Current Sale Input Document Number: 42011
  • Previous Sale Recording Date: Jul 31, 2012
  • Previous Sale Contract Date: May 03, 2012
  • Previous Sale Amount: $351,500
  • Previous Sale Document Type: 27
Data used for valuation calculations is provided by RealtyHop, and other third party sources

Comparables

Unit
Status
Type
Beds
Baths
ft²
Price/ft²
Asking Price
Listed On
Closing Price
Sold On
HOA + Taxes

About Summer Field


Similar Homes for Sale

Currently no similar homes around

Nearby Rentals

Unit for rent at 2925 Showplace Drive, Naperville, IL, 60564

$3,750 /mo

  • 3 Beds
  • 2 Baths
  • 2,242 ft²
2925 Showplace Drive #NONE, Naperville, IL, 60564 Listing by QianKun Chen
Unit for rent at 4414 Chelsea Manor Circle, Aurora, IL, 60504

$3,750 /mo

  • 3 Beds
  • 3 Baths
  • 2,025 ft²
4414 Chelsea Manor Circle, Aurora, IL, 60504 Listing by Scott Wiley
Unit for rent at 1660 Whistler Court, Naperville, IL, 60564

$4,200 /mo

  • 4 Beds
  • 2 Baths
  • 3,203 ft²
1660 Whistler Court, Naperville, IL, 60564 Listing by Shi-Ru Yang


Frequently Asked Questions

When was property at 1911 Skylane Drive built and last sold?
The property at 1911 Skylane Drive was built in 1996 and last sold on Jun 30, 2023 for $586,000.
How much is this home worth?
The estimated value of the home located at 1911 Skylane Drive is $555,500.
What are some comparable homes to 1911 Skylane Drive?
There are currently no comparable homes to 1911 Skylane Drive.