See Home Value
Bartlett 60103
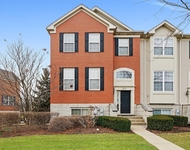
1911 Burton Drive
$555,000
● House - Off Market

1911 Burton Drive

Bartlett, IL 60103
bedrooms
4 Beds
bathrooms
3 Baths, 1 Half Bath
square feet
2,478 Ft²
$3,815
Est. Monthly
$8
HOA / Fees
4.60%
Cap Rate

About This Property

This beautifully updated home will leave a lasting impression from the moment your guests step into the grand foyer, with its soaring ceilings. The heart of the home is the kitchen, featuring elegant maple cabinets, a top-of-the-line Thermador refrigerator, Bose stove and microwave, and both Corian and granite countertops. The spacious island doubles as a breakfast bar, while the sun-filled eating area offers easy access to the backyard and flows seamlessly into the cozy family room, which is centered around a charming fireplace.  The formal dining room is enhanced by a multifunctional butler's pantry, and the front room, with its vaulted ceilings, provides additional space for hosting gatherings or relaxation. Need a dedicated work space? The first floor also includes a private den, perfect for home office use.    Upstairs, you'll find four spacious bedrooms, including a serene primary suite with vaulted ceilings, a private bathroom, and a generous walk-in closet.   Both bathrooms on the upper level have heated floors and mirrors!! Outside, the fenced yard is an entertainer's paradise with a brick paver patio, gazebo, and direct access to the serene James Pate Phillip State Park. This home is conveniently located near top-rated schools, shopping, dining, entertainment, Metra stations, parks, and walking/biking paths, offering the best of suburban living.
Unit Size
2,478 Ft²
Days on Market
-
Land Size
-
Price per sqft
$230
Property Type
House
Property Taxes
$1,012
HOA Dues
$8
Year Built
1999

Payment Calculator

Cap Rate Calculator

Last updated: 2 years ago (MRED MLS #12203770)

Price History

Date / Event Date Event Price
Dec 16, 2024 Sold
Sold
Nov 17, 2024 In contract -
In contract
Nov 4, 2024 Listed by NB ELITE REALTY LLC $569,000
Listed by NB ELITE REALTY LLC
Sep 26, 2022 Sold
Sold
Jun 23, 2022 Listed by RE/MAX Central Inc. $445,000
Listed by RE/MAX Central Inc.
From the moment your guests see the soaring ceiling in the Foyer they will be impressed. The beautiful updated kitchen has Maple Cabinets, a Thermador Refrigerator, Bose Stove and Microwave and both Corian and Granite Countertops. There is a large Island/Breakfast Bar and the sun filled Eating Area has access to the back yard and is open to the family room with the inviting fireplace. The Dining Room has a multifunctional Butlers Pantry and the Front Room with Vaulted Ceilings offers additional space for entertaining. Work from home? There is a DEN on the first floor. Upstairs there are 4 bedrooms and that includes a Primary Bedroom with Vaulted Ceilings, private Bathroom and Walk-in Closet. Downstairs the Basement has additional living and storage space and an extra bonus is the Sunlighten Infrared 3 person Heat Spa. Outside there Yard is fenced, there is a Brick Paver Patio, a Gazebo and the property backs to James Pate Phillip State Park. Close to schools, shopping, entertainment, Metra, parks, paths, and so much more.

Property Highlights

Garage
Air Conditioning
Fireplace

Building Info

Overview

    General

  • Year Built: 1999
  • Building Count: 1
  • Total Rooms: 9
  • Bedroom Count: 4
  • Bathroom Count: 3
  • Full Bathrooms: 2
  • Partial Bathrooms: 3
  • Building Condition: 6
  • Building Quality: 7
  • Construction Type: 6
  • Building Style: 60
  • Exterior Walls Type: 24
  • Interior Walls Type: 0
  • Roof Shape Type: 0
  • Roof Cover Type: 15
  • Floor Count: 200
  • Living Units: 1
  • Floor Cover: 0
  • Basement Type: 7
  • Basement Area: 0
  • Garage Type: 1
  • Parking Space Count: 4
  • Patio Type: 0
  • Porch Type: 0
  • Pool Type: 0

    Dimensions

  • Lot Size Square Feet: 12,160
  • Total Building Area: 2,420
  • Gross Building Area: 2,420
  • Building Area: 2,420
  • Building Area Measurement: L

    Heating and Cooling

  • Fireplace Count: 1
  • Air Conditioning: 1
  • Heating: 24
  • Heated Square Feet: 2,420
  • Heating Fuel Type: 0

    Utilities

  • Sewer System: 0
  • Water Service: 0

Building

  • Building Type: 0
  • Property Class: R
  • Subdivision: WESTRIDGE/BARTLETT 06
  • Land Acres: 0000000279
  • Standard Land Use Code: 1001
  • County Land Use Code: 2-78

Neighborhood

  • School District Name: School District U-46
  • Census Tract: 804514

Geography

  • District: 18
  • Parcel: 06-31-408-035-0000
  • Lot: 466
  • Meridian: SEC 31 TWN 41N RNG 9E
  • Municipality: HANOVER
  • Latitude: 41.9876
  • Longitude: -88.2481

    Address

  • Full Address: 1911 Burton Dr
  • Address - House Number: 1911
  • Address - Street Name: Burton
  • Address - Suffix Type: Dr
  • State: IL
  • City Name: Bartlett
  • Carrier Code: R022
  • 4-Digit Zip Code: 1301
  • Zip Code: 60103

Valuation

    Tax

  • Tax Year: 2022
  • Tax Amount: $1,086,159
  • Tax Rate Code Area: 18085

    Appraisal Valuation

  • Standard Deviation: 0.2175
  • Valuation Date: Mar 20, 2024
  • Confidence Score: 70
  • Final Value: 487,626
  • High Value: 593,687
  • Low Value: 381,566

    Market Valuation

  • Market Total Value: $410,000
  • Market Land Value: $103,360
  • Market Improvement Value: $306,640

    Assessments Valuation

  • Assessed Year: 2023
  • Assessed Total Value: $41,000
  • Assessed Land Value: $10,336
  • Assessed Improvements Value: $30,664

    Sales

  • Current Sale Contract Date: Sep 22, 2022
  • Current Sale Recording Date: Oct 05, 2022
  • Current Sale Price:
  • Current Sale Document Type: 71
  • Current Sale Input Document Number: 1300
  • Previous Sale Recording Date: Jun 04, 1997
  • Previous Sale Contract Date: May 01, 1997
  • Previous Sale Amount: $265,500
  • Previous Sale Document Type: 71

    Financing

  • First Mortgage Financing Type: ADJ
Data used for valuation calculations is provided by RealtyHop, and other third party sources

Comparables

Unit
Status
Type
Beds
Baths
ft²
Price/ft²
Asking Price
Listed On
Closing Price
Sold On
HOA + Taxes

About Bartlett


Similar Homes for Sale

Currently no similar homes around

Nearby Rentals

Unit for rent at 760 Lambert Lane, Bartlett, IL, 60103

$2,850 /mo

  • 3 Beds
  • 2 Baths
  • 1,976 ft²
760 Lambert Lane #961, Bartlett, IL, 60103 Listing by Judy Cox


Frequently Asked Questions

When was property at 1911 Burton Drive built and last sold?
The property at 1911 Burton Drive was built in 1999 and last sold on Sep 22, 2022 for $430,000.
How much is this home worth?
The estimated value of the home located at 1911 Burton Drive is $0.
What are some comparable homes to 1911 Burton Drive?
There are currently no comparable homes to 1911 Burton Drive.