| Date / Event | Date | Event |
Price
|
| Oct 14, 2026 | Price Decreased |
$810,000
↓ $15K
(1.8%) |
|
Price Decreased
|
| Sep 10, 2026 | Listed by WEMERT GROUP REALTY LLC |
$825,000
|
|
Listed by WEMERT GROUP REALTY LLC
|
| May 13, 2025 | Sold | |
|
Sold
|
| Apr 24, 2025 | In contract |
-
|
|
In contract
|
| Apr 15, 2025 | Relisted |
$780,000
|
|
Relisted
|
| Apr 5, 2025 | In contract |
-
|
|
In contract
|
| Mar 14, 2025 | Price Decreased |
$780,000
↓ $10K
(1.3%) |
|
Price Decreased
|
| Jan 23, 2025 | Listed by BHHS FLORIDA REALTY |
$790,000
|
|
Listed by BHHS FLORIDA REALTY
|
| |
|
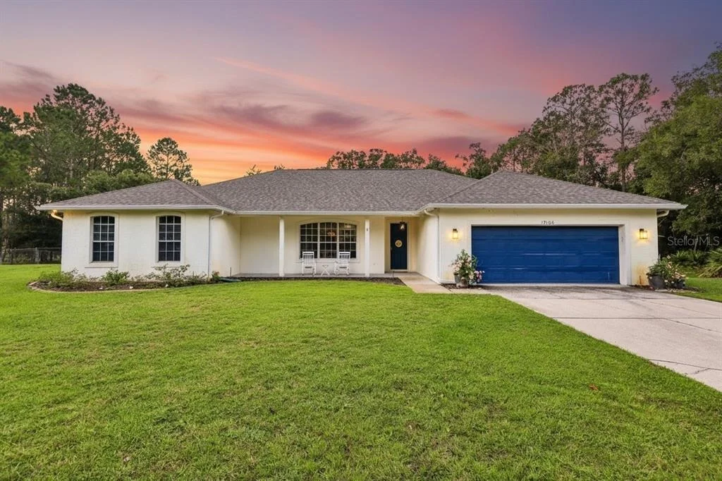
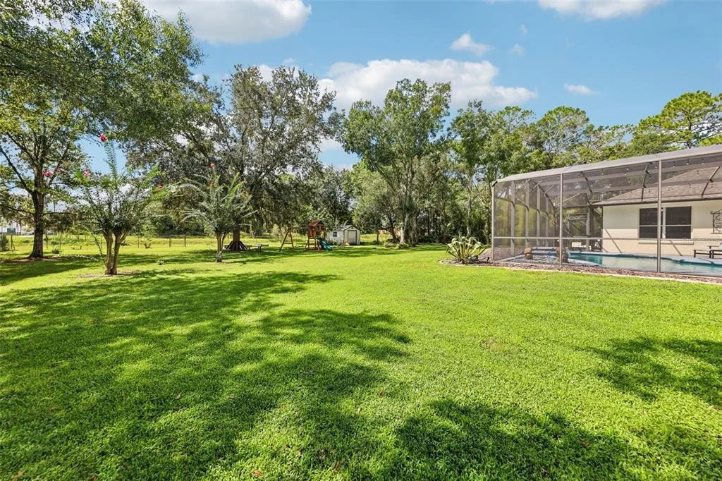
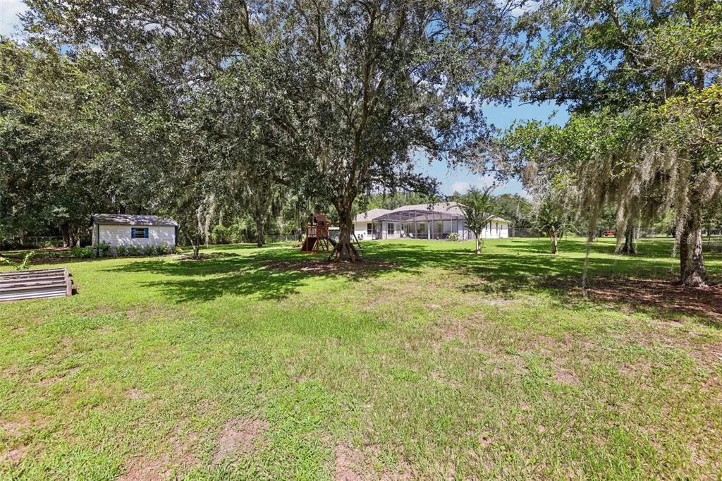
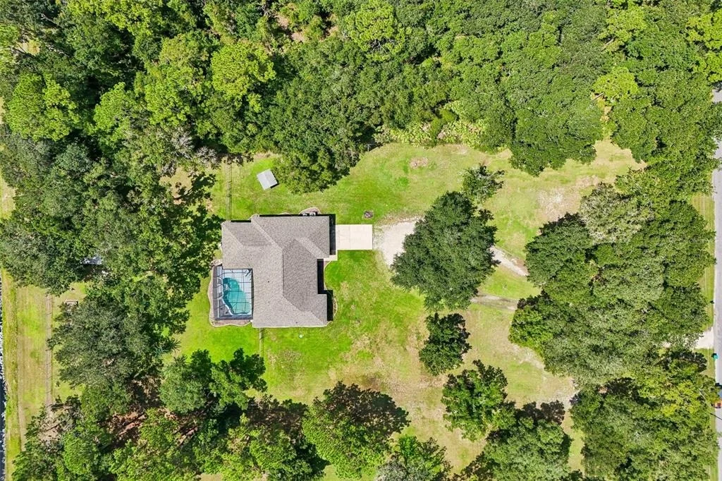
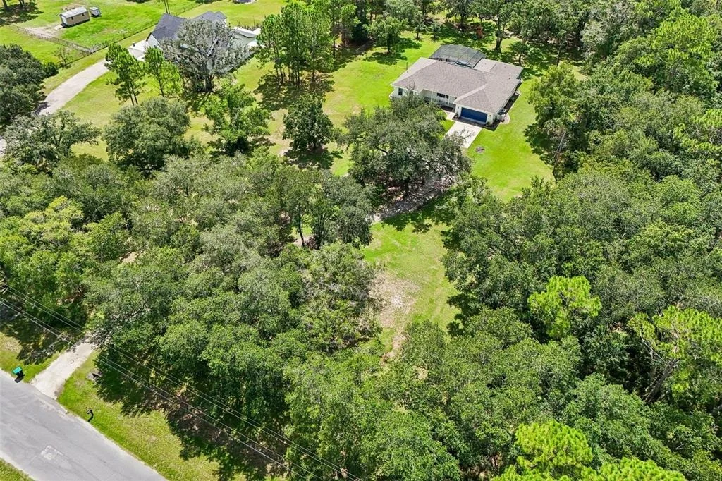
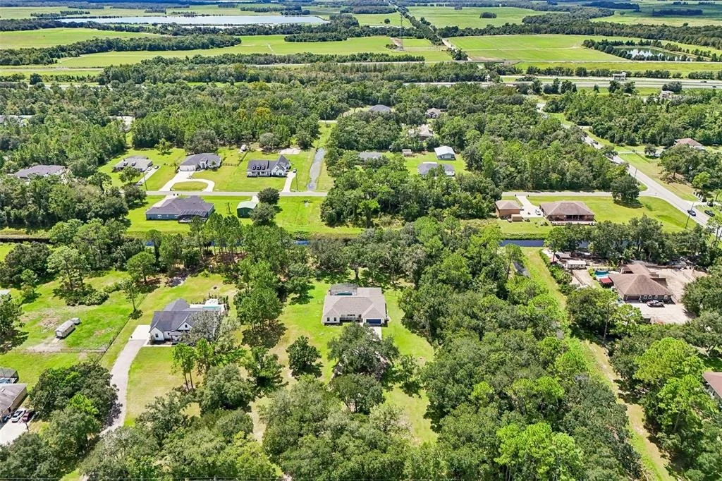
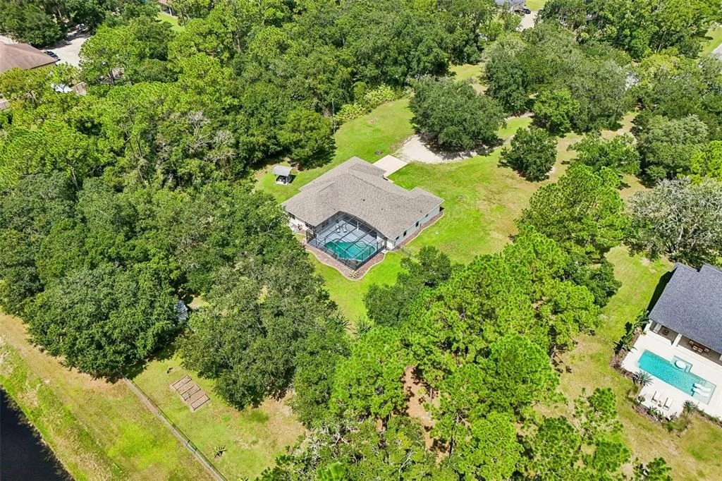
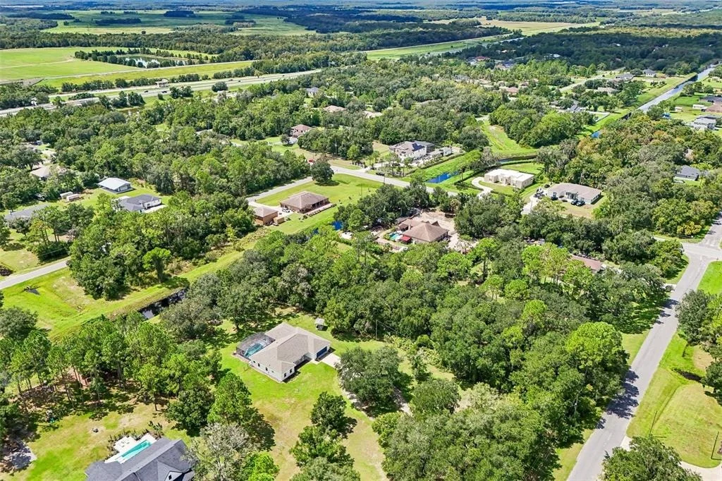
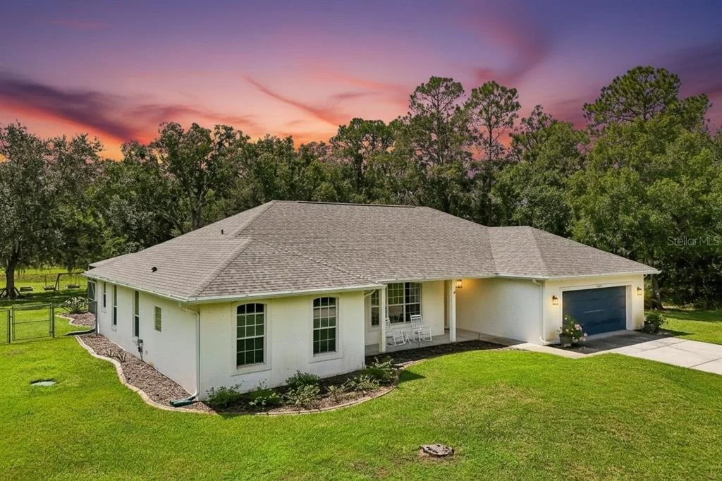
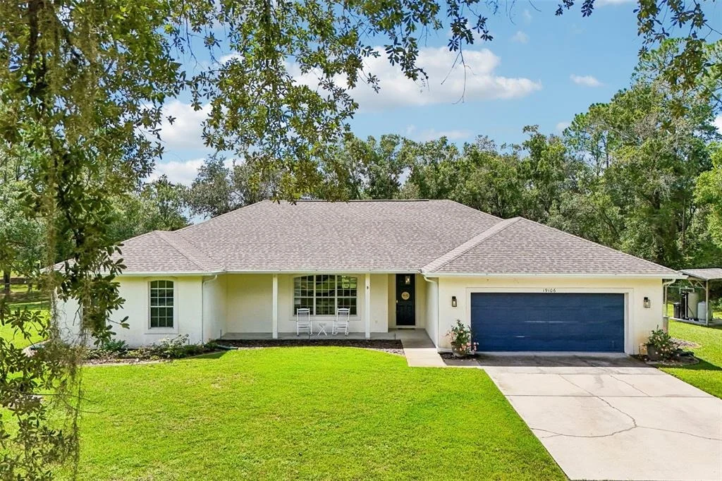
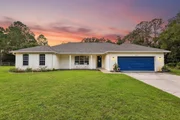
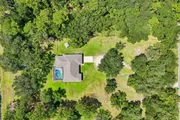
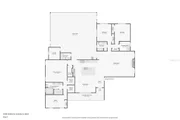
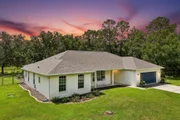
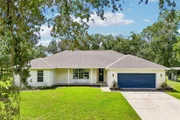
Price Improvement! Welcome to your dream home in the highly sought-after Wedgefield Community! Nestled on a sprawling 2.3-acre lot with mature landscaping and fruit trees, this beautifully updated and freshly painted 2,800 sq. ft. residence offers a spacious split-floor plan with 3 bedrooms, 3 full bathrooms, and impressive 9-foot ceilings throughout.
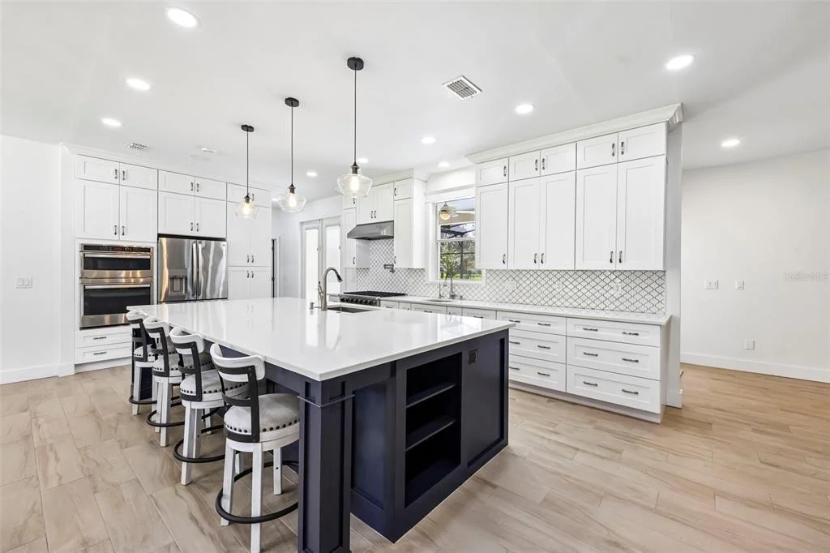
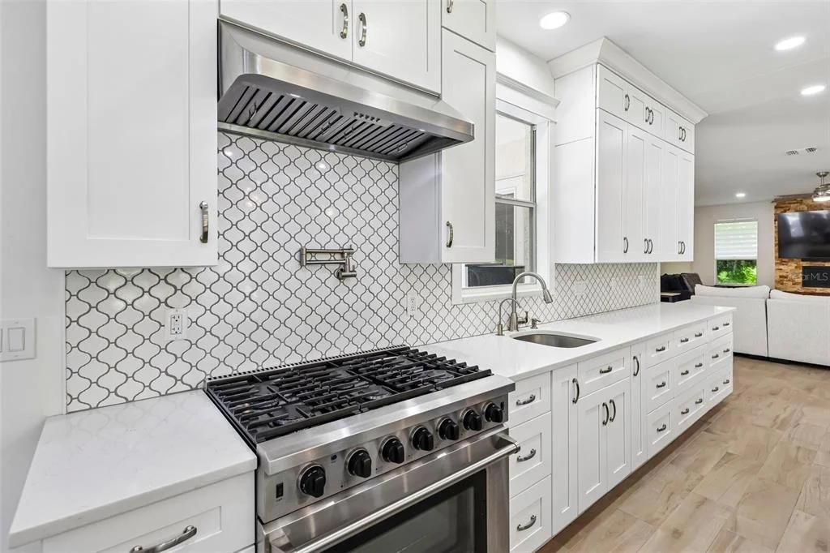
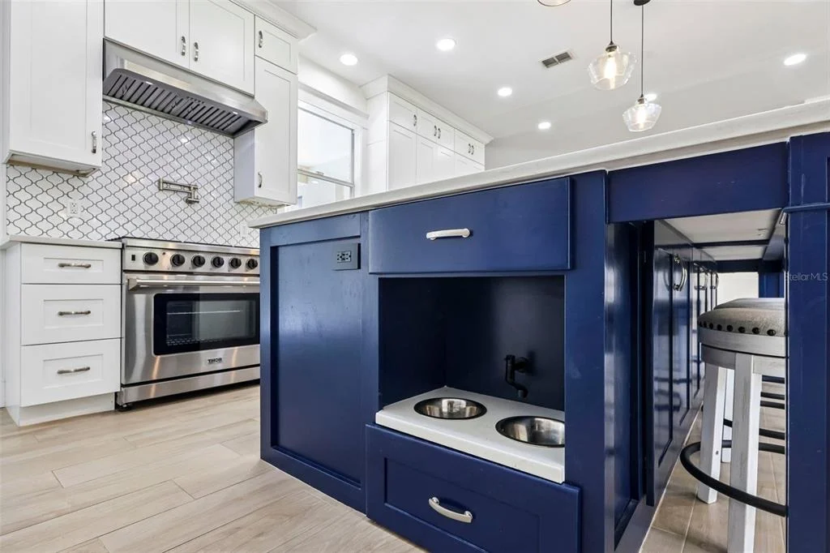
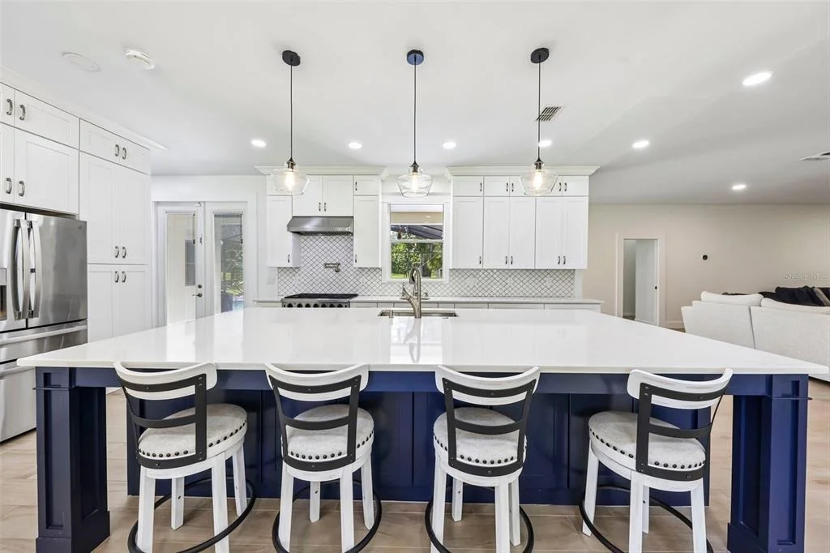
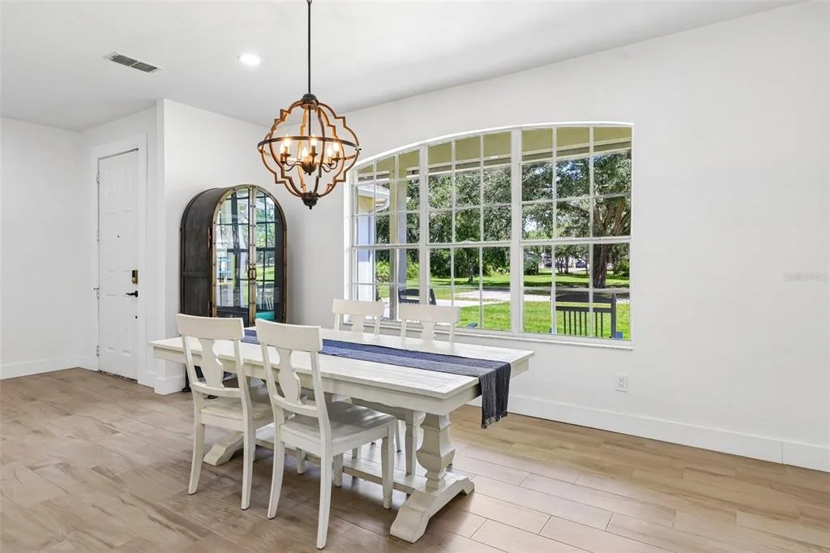
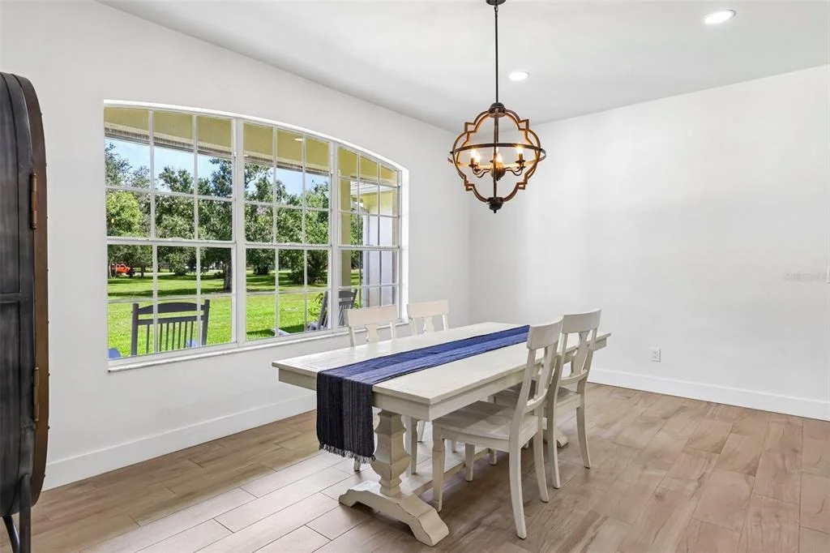
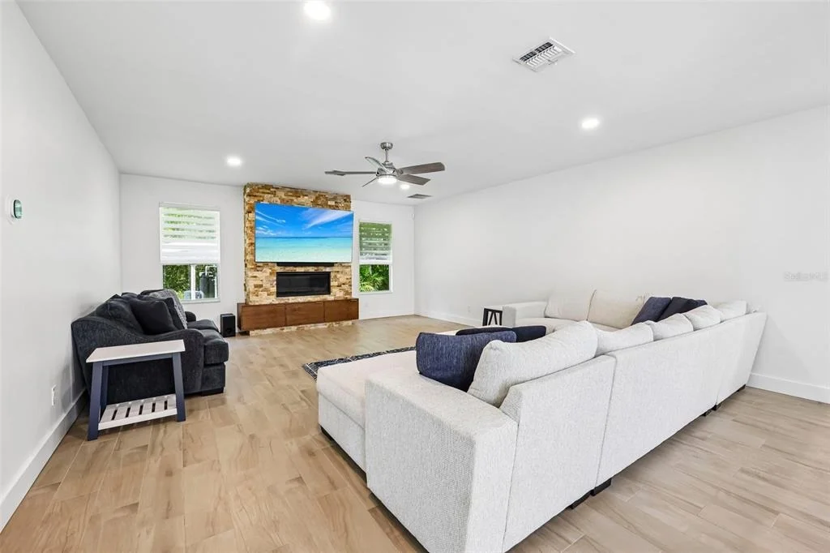
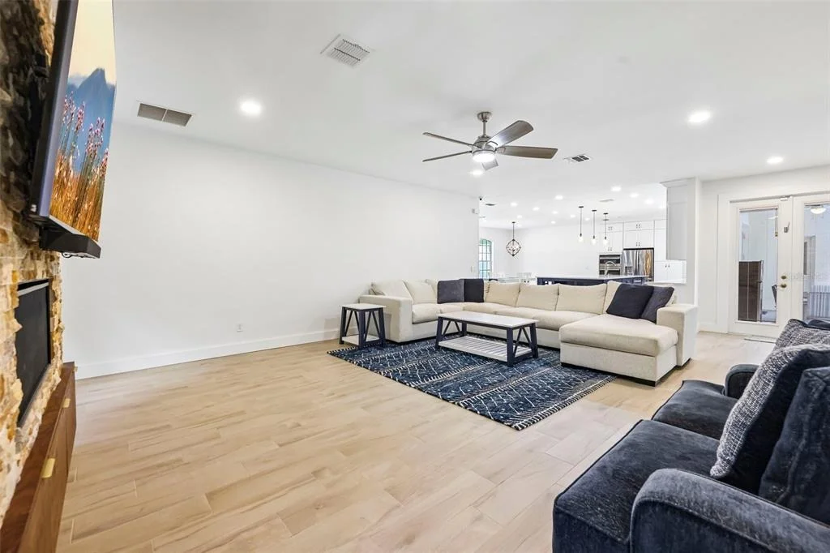
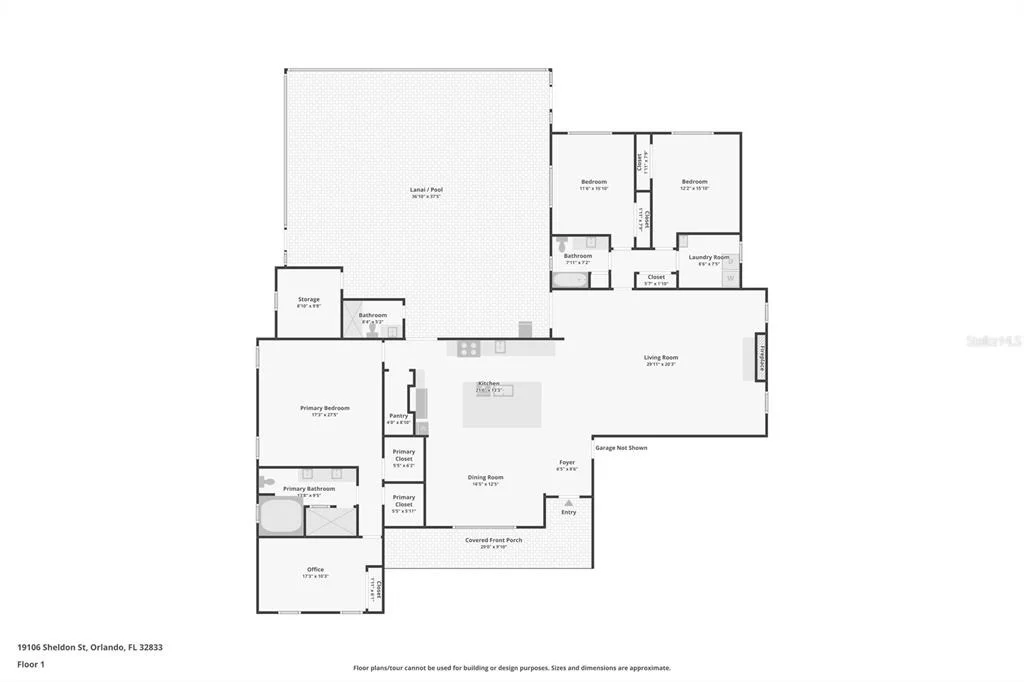
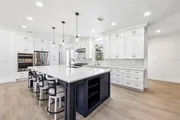
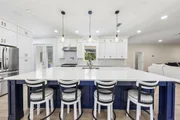
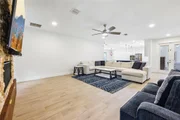
The heart of this home is the stunningly upgraded kitchen, designed with tall painted wood cabinets that extend to the ceiling, a stylish tile backsplash, two sinks, under-cabinet LED lighting, recessed lighting, brand-new appliances, and a large quartz-topped island providing ample storage. Thoughtful details, such as a convenient faucet for refilling your pet’s water bowl, add an extra touch of functionality. The kitchen is open to the dining room, which features a picturesque large window, and the living room, complete with a cozy gas fireplace.
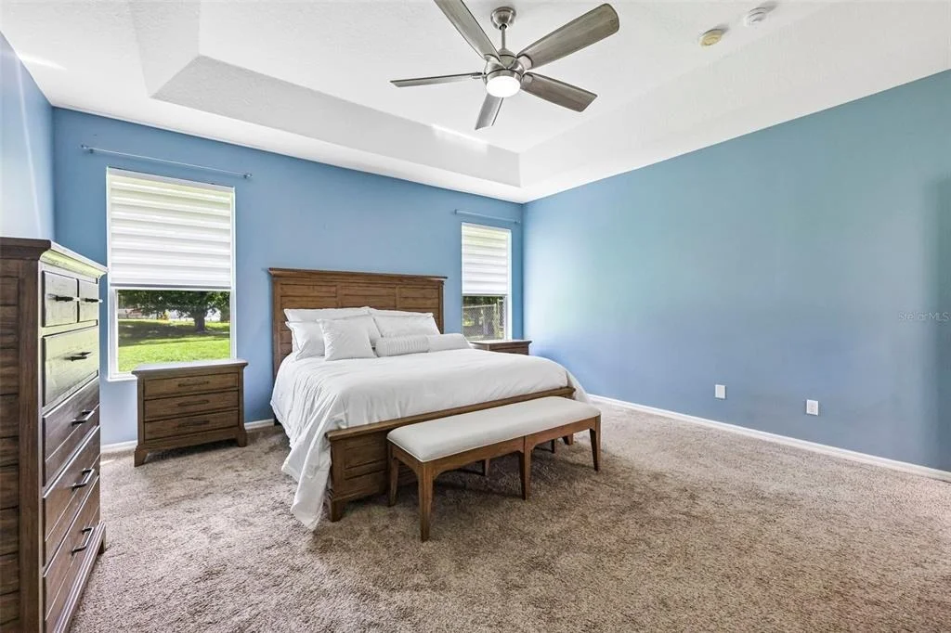
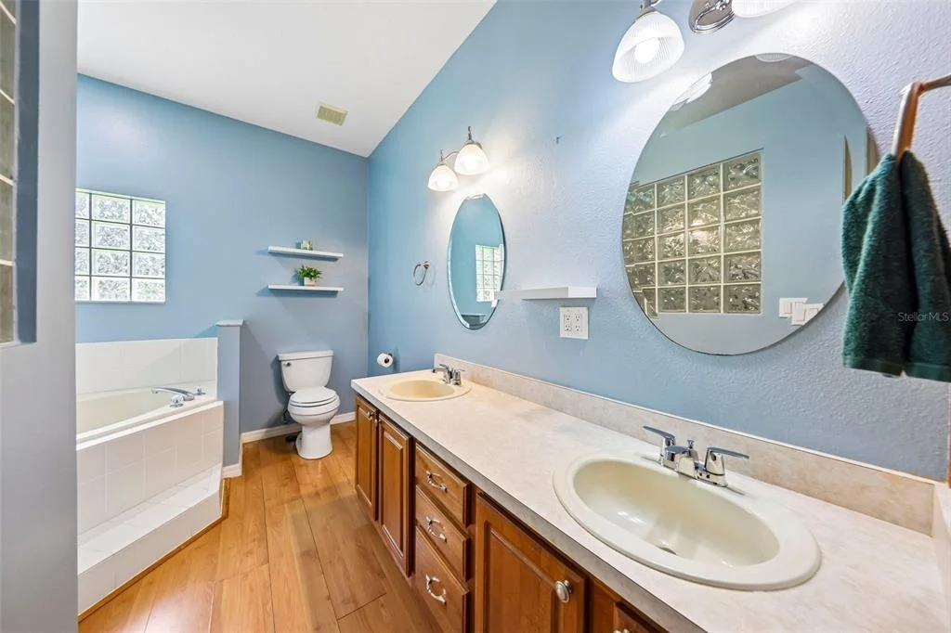
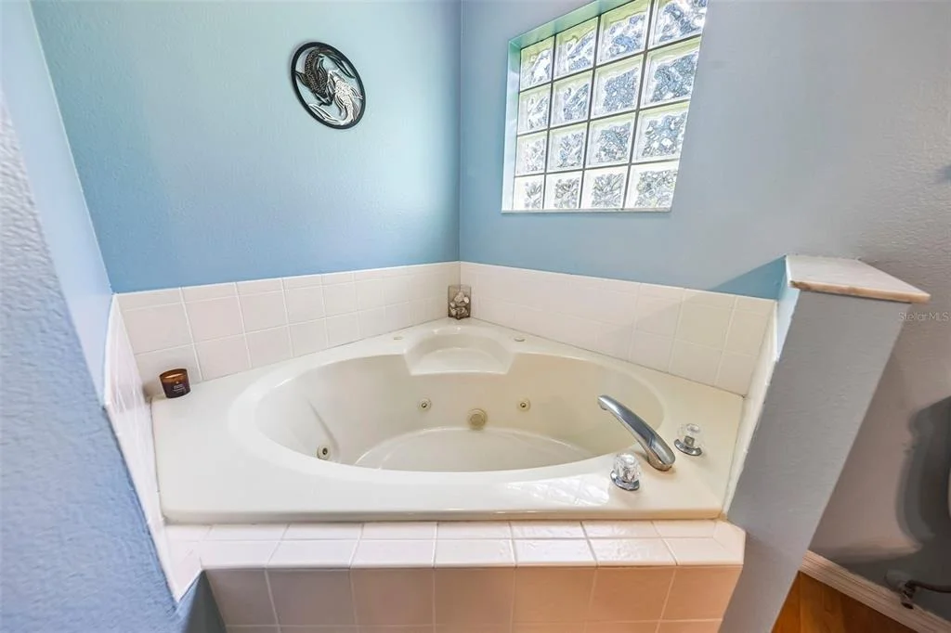
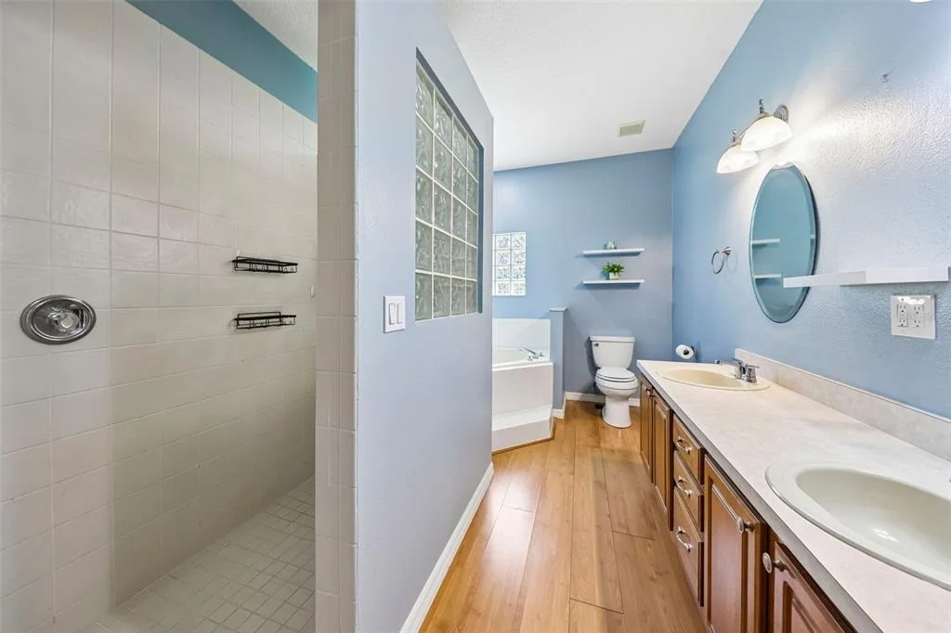
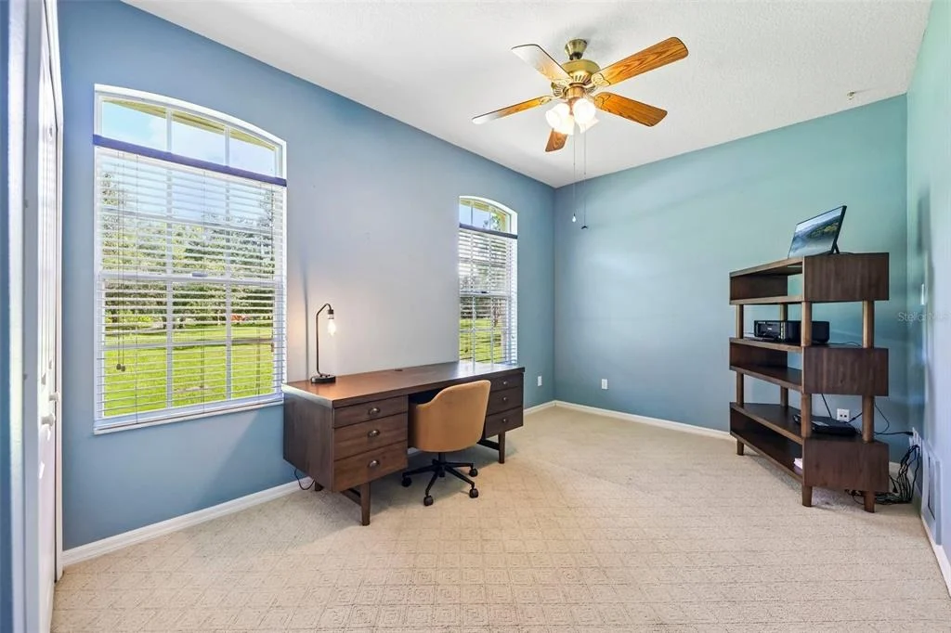
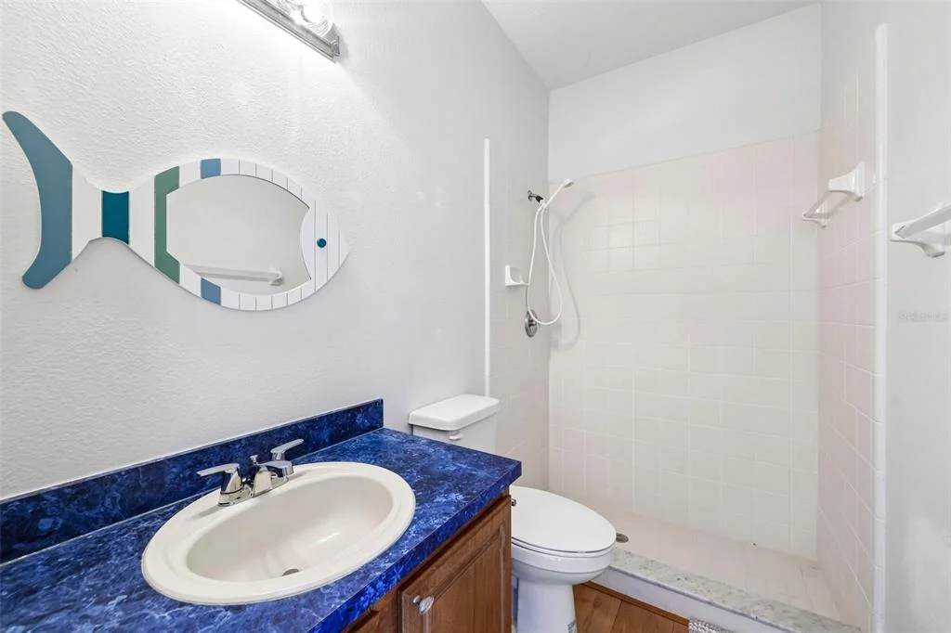
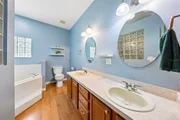
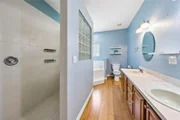
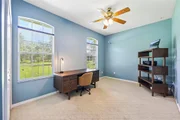
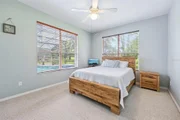
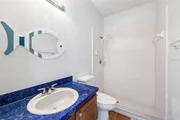
The primary suite features a tray ceiling, two walk-in closets, and private access to a spa-like bathroom. The en-suite includes two generously sized vanities positioned on opposite walls, a spacious walk-in shower, and an oversized whirlpool tub. A small adjacent room, ideal for a nursery, exercise space, or home office, adds versatility to the layout.
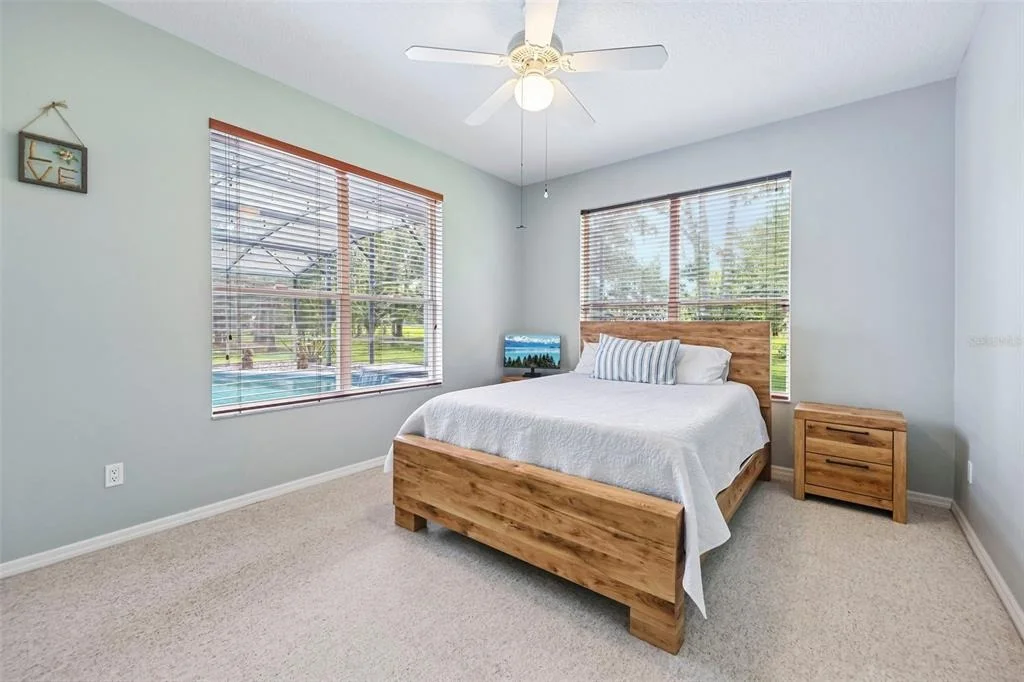
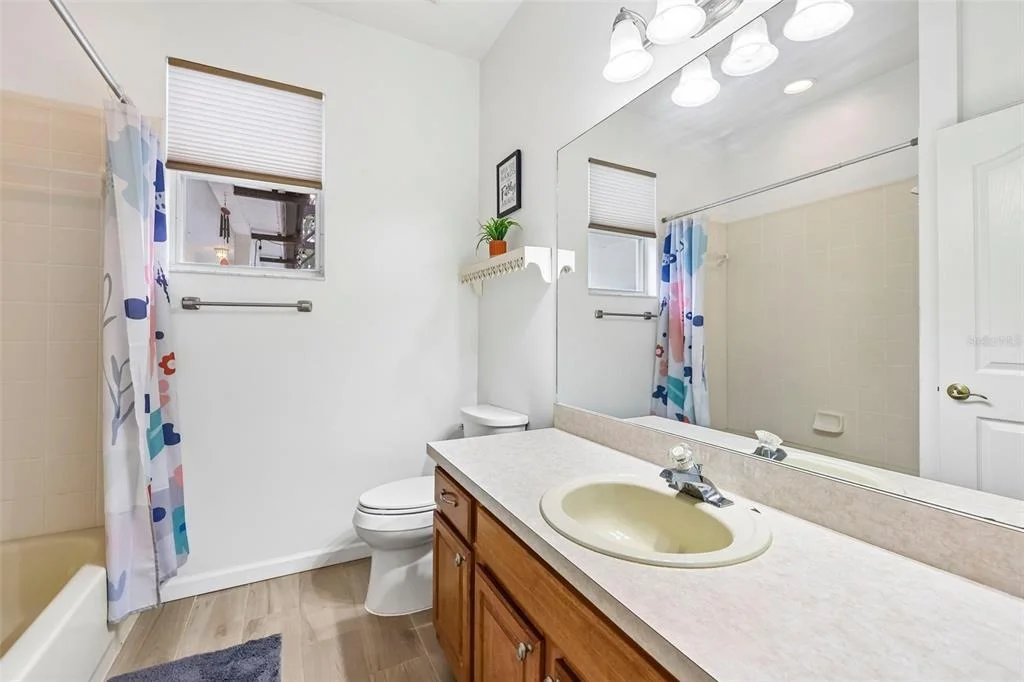
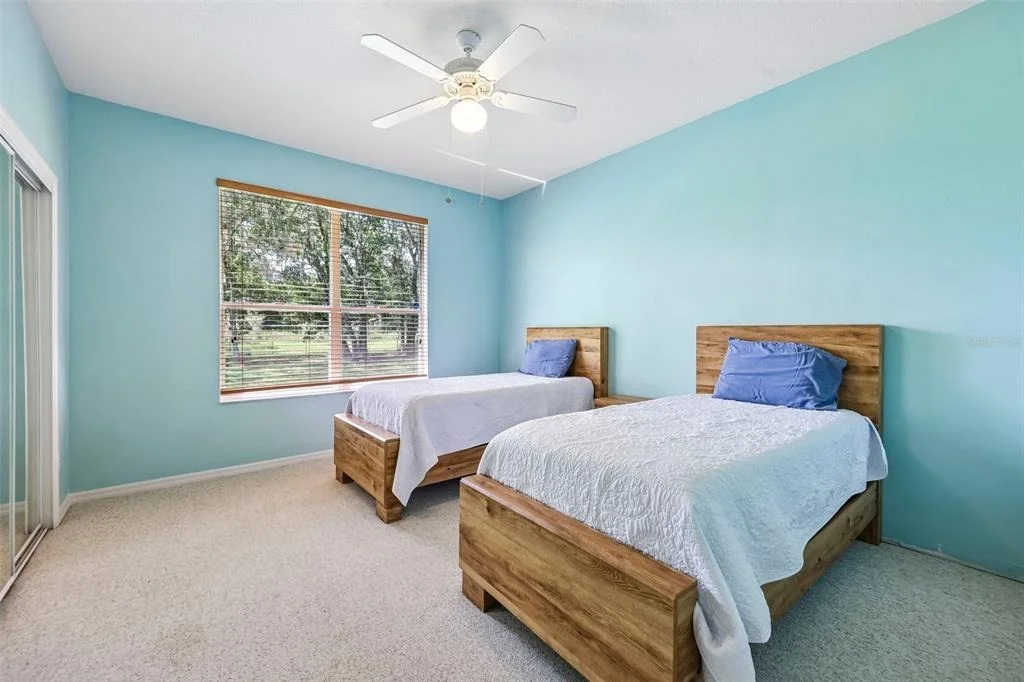
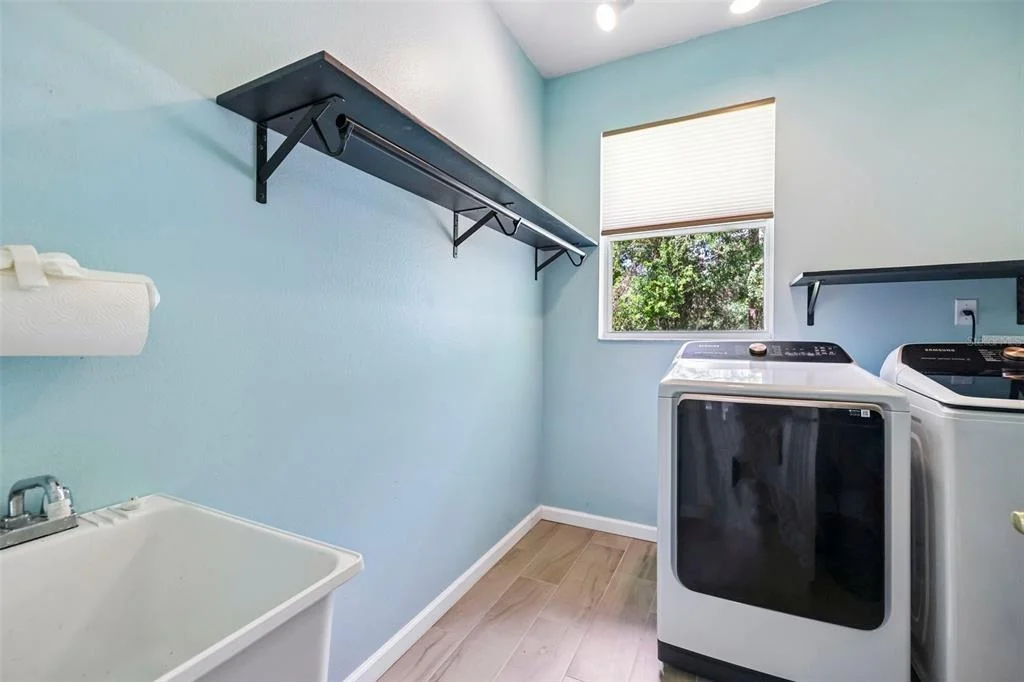
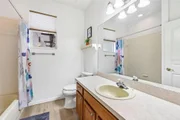
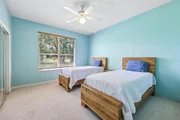
On the opposite side of the home, two large bedrooms provide privacy, separated by a pocket door. This area also includes a bathroom and a laundry room, making it an ideal space for family or guests. The common areas feature new tile flooring, offering a sleek, low-maintenance finish.
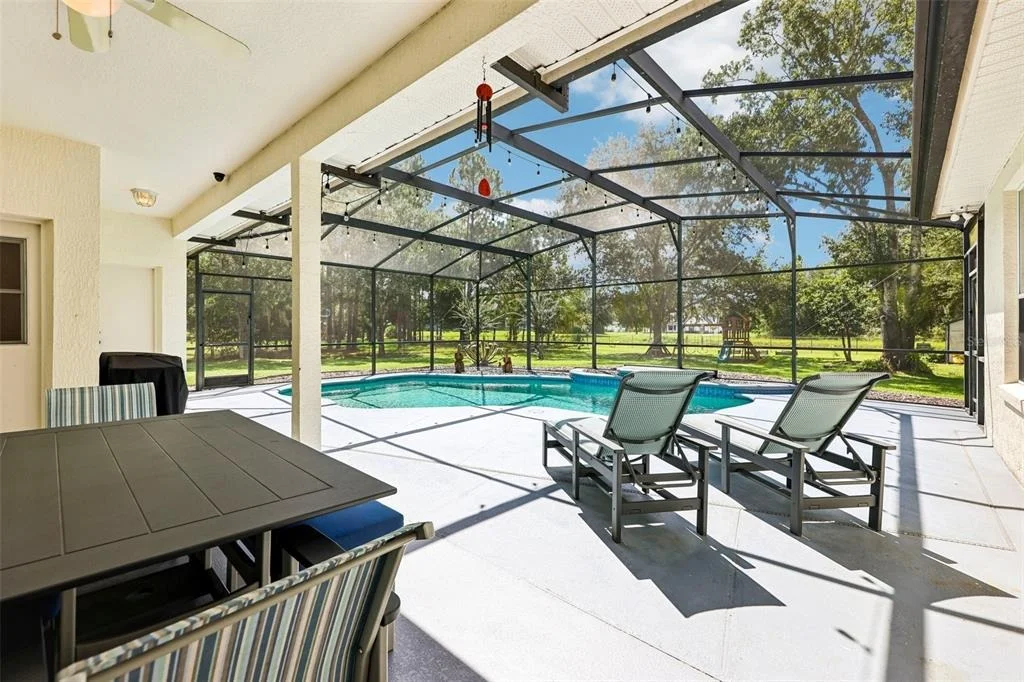
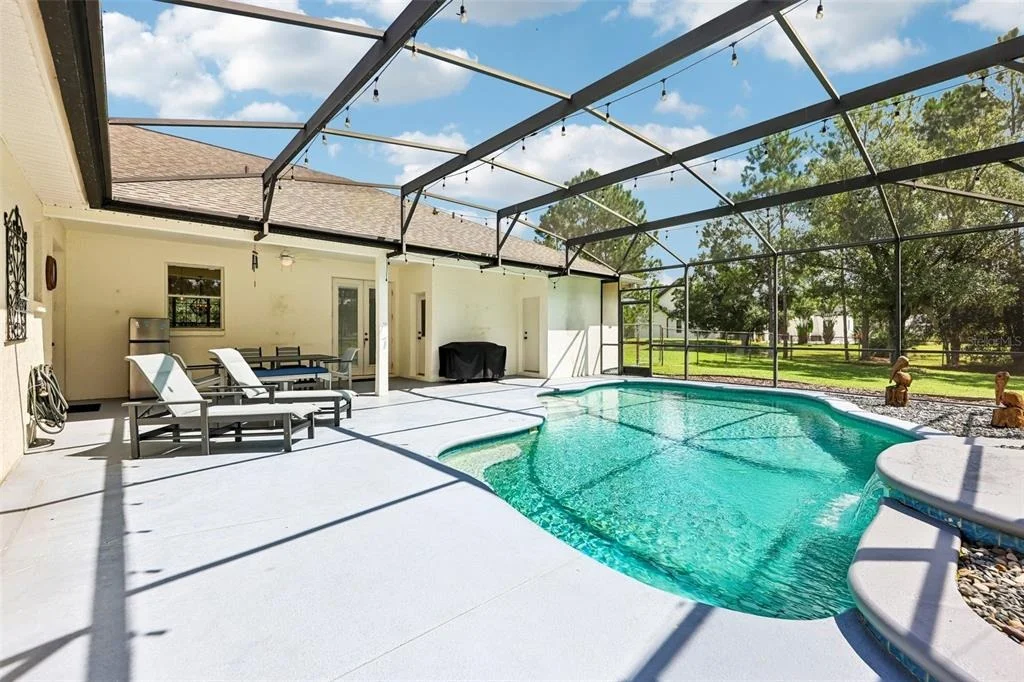
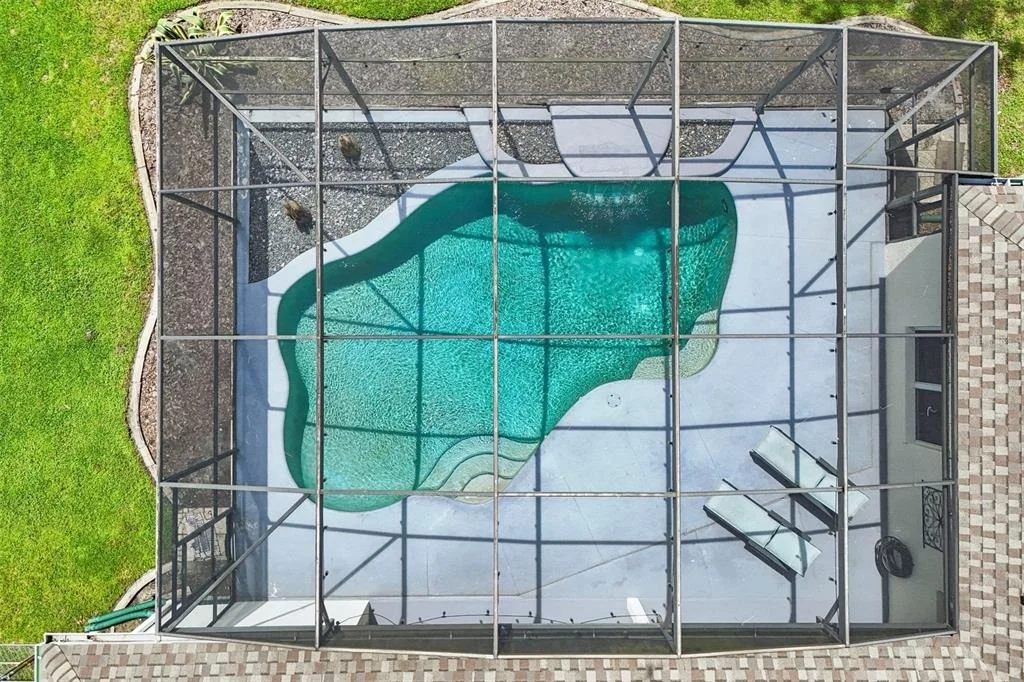
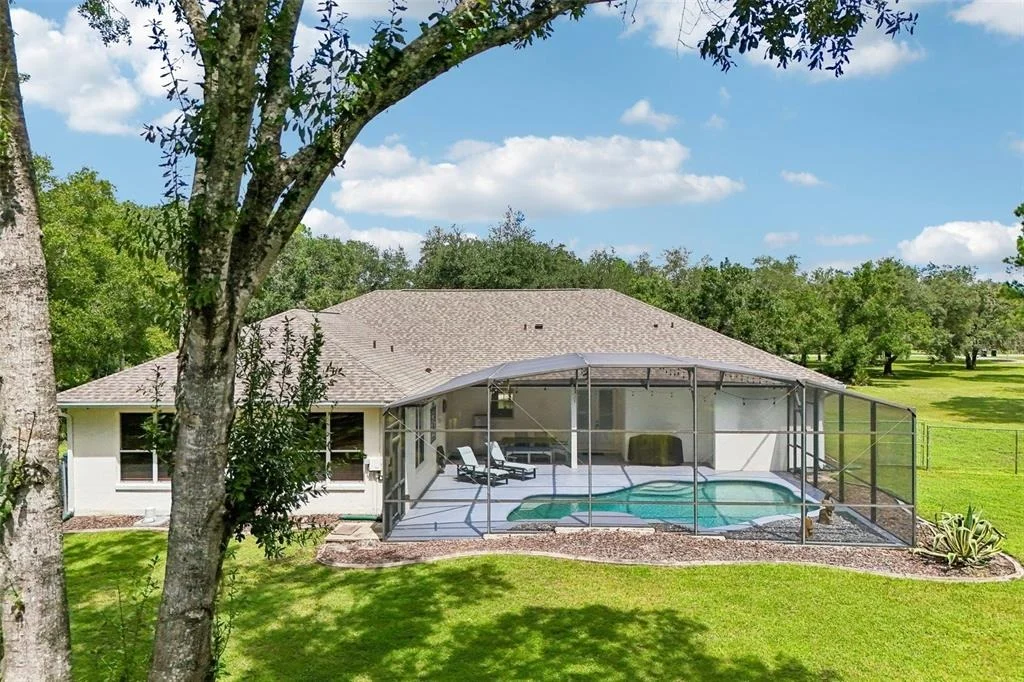
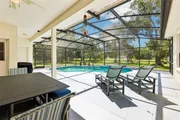
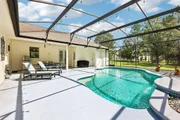
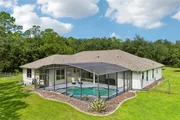
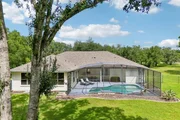
Step outside to a screened-in pool, enhanced by the owner’s addition of a pool heater, making it perfect for year-round enjoyment with family and friends. An extra-large storage area adds convenience, while the fully fenced backyard provides privacy and security.
Situated in the tranquil Wedgefield Community, this home is within 20 minutes of Orlando International Airport. It offers convenient access to downtown Orlando, the East Coast beaches, and Lake Nona Medical City, all approximately 30 minutes away via FL-528, FL-417, and FL-408. Wedgefield is a golf and equestrian community with optional golf memberships and HOA fees of just $54 annualy, offering a serene lifestyle without the hustle and bustle of a crowded area.
This exceptional home offers peaceful living with easy access to everything Orlando has to deliver. Schedule your private showing today and experience the charm for yourself!
|
| Oct 20, 2020 | Sold | |
|
Sold
|
| Sep 19, 2020 | No longer available |
-
|
|
No longer available
|
| Aug 26, 2020 | Listed by WEMERT GROUP REALTY LLC |
$449,900
|
|
Listed by WEMERT GROUP REALTY LLC
|
| Oct 5, 2019 | No longer available |
-
|
|
No longer available
|
| Jul 19, 2019 | Listed |
$429,900
|
|
Listed
|
| |
|
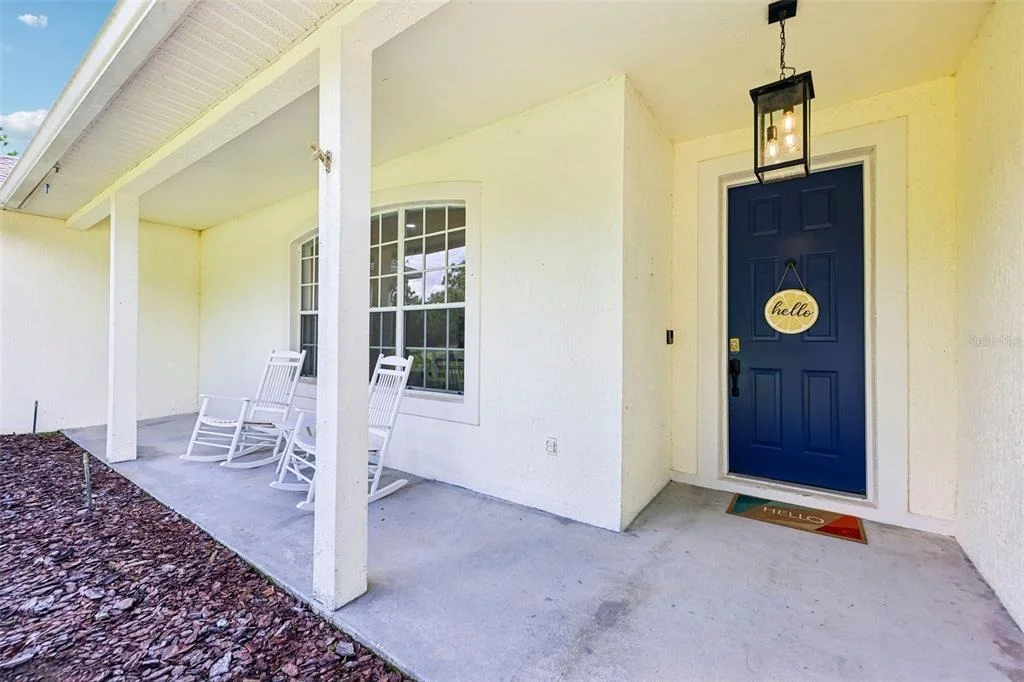
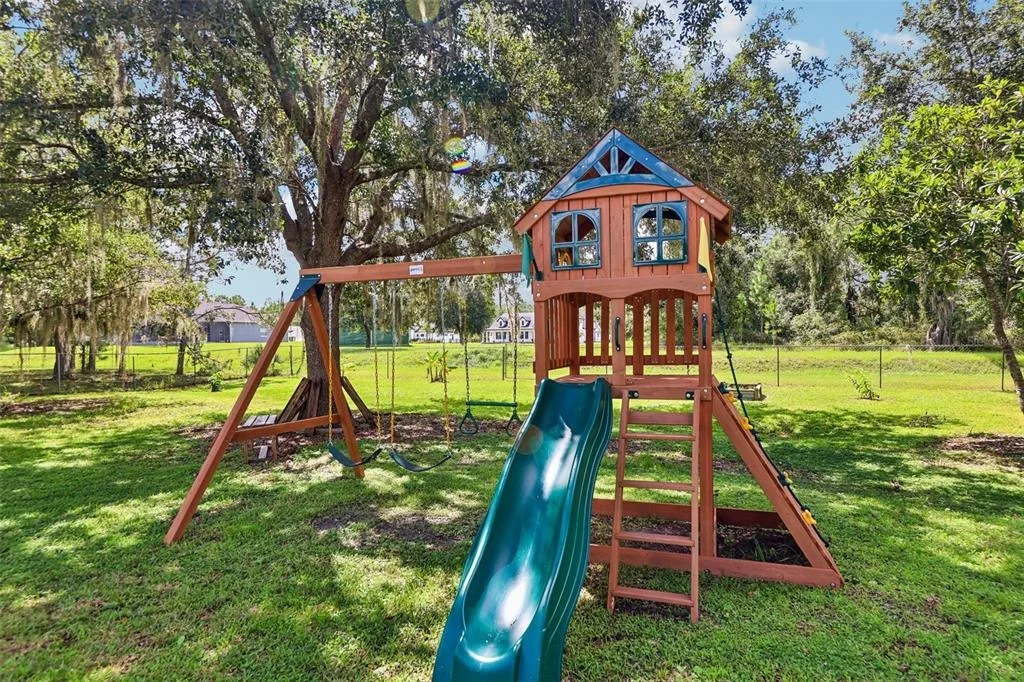
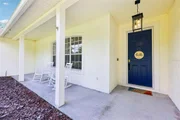
The first thing you’ll notice about this beautiful home is the tree lined drive that leads you directly to the home, where you’ll immediately notice the covered front porch, perfect for summer evenings looking out across your over two acres of land. Entering the home, to your left you’ll find the formal dining room beautifully lit with natural light through the triple window. As you continue ahead to the spacious great room, you’ll also notice the kitchen on your left with a breakfast bar and an eat-in area. Through the kitchen are French doors that lead out to your screened in SALTWATER POOL (with new SALT WATER CELL) and deck area, perfect for gatherings or just enjoying the beautiful Florida weather. Heading from your sparkling pool area through your second set of French doors back into the great room, you’ll appreciate this split floor plan. The master bedroom has BRAND NEW CARPET, complete with an en suite bathroom with a huge walk-in shower, is located right off the kitchen with the second and third bedrooms off the back of the great room. You’ll love the full third bath, as well as the BONUS ROOM off the master with a closet, that can be used as a fourth bedroom, an office, a nursery or a workout space, both found at the back of the house. From your gorgeous screened pool area, you’ll also be able to overlook your fully fenced backyard, perfect for pets, a play area, a firepit, or even more! The home also features a NEW WHOLE HOME WATER SYSTEM. The manager has listed the unit size as 2810 square feet.
|
| Feb 28, 2019 | Sold | |
|
Sold
|
| Feb 11, 2019 | No longer available |
-
|
|
No longer available
|
| Dec 12, 2018 | Price Decreased |
$425,000
↓ $25K
(5.6%) |
|
Price Decreased
|
| Nov 16, 2018 | Listed by WEMERT GROUP REALTY LLC |
$450,000
|
|
Listed by WEMERT GROUP REALTY LLC
|









































 Your Privacy Choices
Phone: 425-283-2930
Address: 335 Madison Avenue, New York, NY 10017