See Home Value
$392,500
● House - Off Market

1910 Salem Road

Elgin, IL 60123
bedrooms
4 Beds
bathrooms
5 Baths, 2 Half Baths
square feet
3,329 Ft²
$450,069
RealtyHop Estimate
12.55%
Since Nov 1, 2021
National-US
Primary Model

About This Property

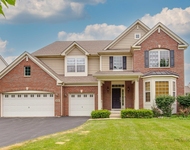
One of the largest homes in wonderful Williamsburg Commons! Custom designed and built by George Lambie, this exceptional home has 3329 square feet of above ground living space PLUS a professionally finished basement. Spacious living room with hardwood floors, crown molding and French doors leading to family room, wood burning masonry fireplace with floor to ceiling brick wall flanked by built in bookshelves and bay window. Formal dining room with hardwood floors and crown molding, large eat in kitchen with cherry cabinetry, Corian counters, pantry with pull out shelves and built in planning desk. Center island with breakfast bar and electric cooktop. Patio door lead to delightful sun room and treated wood deck overlooking well landscaped backyard. First floor laundry with cabinets, folding counter, laundry sink and washer & dryer. There are four well sized bedrooms on the second floor, all with walk in closets. Spacious master bedroom with tray ceiling and hardwood floors, luxurious en suite bath with vaulted ceilings and skylight, raised whirlpool tub and huge walk in closet with vaulted ceiling. Updated second floor baths, one with two separate vanities and whirlpool tub and one with a step in shower. Large walk in storage closet off second floor hallway. The finished basement features a spacious rec room with built in wet bar with lighted stained glass top and oak cabinetry. There is also a home office and plenty of unfinished storage space. Two separate GFA furnaces and central air units afford zoned heating and air conditioning. 2 1/2 car garage with separate storage room and service door to backyard. This is a great home for entertaining and raising a growing family, you'll love it! All of this is located on a quiet cul-de-sac lot and close to schools, shopping and hospitals. Easy access to Randall Rd corridor, Big Timber Metra station and I-90. Drapes in 2nd bedroom do not stay. Ice maker on kitchen refrigerator and underground sprinkler system are "as is". Be sure to see this gem before it's gone!
Unit Size
3,329 Ft²
Days on Market
-
Land Size
0.25 acres
Price per sqft
$120
Property Type
House
Property Taxes
$750
HOA Dues
-
Year Built
1981

Payment Calculator

Cap Rate Calculator

Last updated: 3 years ago (MRED MLS #11204001)

Price History

Date / Event Date Event Price
Oct 20, 2021 Sold
Sold
Aug 30, 2021 Listed by REMAX Horizon $399,900
Listed by REMAX Horizon
Sep 30, 2018 No longer available -
No longer available
Aug 23, 2018 Listed $299,900
Listed
You will love this very spacious Colonial in Williamsburg Commons. Located in a quiet culdesac, this home, with its expansive open floor plan, is an entertainer's dream. Enter the front door into the spacious foyer. The large eat-in kitchen, offering ample counter and cabinet space, opens to the cozy family room with brick fireplace surrounded by built-in cabinetry. Crown molding and hardwood floors accent the formal living and dining rooms. Step out into the sun room or onto the deck and enjoy the beautifully landscaped backyard. The finished basement is the perfect hang-out spot for the kids. All bedrooms have walk-in closets. Large master bedroom boasts hardwood floor and master bath with separate shower, tub and walk-in closet with built-ins. Home needs some updating, but is well cared for and move-in ready, allowing you to update over time. Don't miss your opportunity to own this lovely home, priced to sell! Minutes from stores, restaurants, train, interstate and hospital The manager has listed the unit size as 3329 square feet.

Property Highlights

Garage
Air Conditioning
Fireplace

Building Info

Overview

    General

  • Year Built: 1981
  • Effective Year Built: 1981
  • Building Count: 1
  • Total Rooms: 9
  • Bedroom Count: 4
  • Bathroom Count: 4
  • Full Bathrooms: 3
  • Partial Bathrooms: 4
  • Building Condition: 0
  • Building Quality: 0
  • Construction Type: 6
  • Building Style: 0
  • Exterior Walls Type: 0
  • Interior Walls Type: 0
  • Roof Shape Type: 0
  • Roof Cover Type: 0
  • Floor Count: 200
  • Living Units: 1
  • Floor Cover: 0
  • Basement Type: 8
  • Basement Area: 1,316
  • Garage Type: 1
  • Parking Space Count: 2
  • Patio Type: 0
  • Porch Type: 0
  • Pool Type: 0

    Dimensions

  • Lot Size Square Feet: 12,388
  • Total Building Area: 4,645
  • Gross Building Area: 4,645
  • Building Area: 3,329
  • Building Area Measurement: L

    Heating and Cooling

  • Fireplace Count: 1
  • Air Conditioning: 13
  • Heating: 0
  • Heated Square Feet: 3,329
  • Heating Fuel Type: 0

    Utilities

  • Sewer System: 0
  • Water Service: 2

Building

  • Building Type: 0
  • Property Class: R
  • Subdivision: WILLIAMSBURG COMMONS
  • Land Acres: 0000000284
  • Standard Land Use Code: 1001
  • County Land Use Code: 0040
  • State Land Use Code: 0040
  • Legal Description 1: WILLIAMSBURG COMMONS UNIT 1 LOT 44

Neighborhood

  • School District Name: School District U-46
  • Census Tract: 851904

Geography

  • Parcel: 06-16-276-021
  • Lot: 44
  • Municipality: ELGIN
  • Latitude: 42.0392
  • Longitude: -88.3243

    Address

  • Full Address: 1910 Salem Rd
  • Legal Unit: 1
  • Address - House Number: 1910
  • Address - Street Name: Salem
  • Address - Suffix Type: Rd
  • State: IL
  • City Name: Elgin
  • Carrier Code: C076
  • 4-Digit Zip Code: 5019
  • Zip Code: 60123

Valuation

    Tax

  • Tax Year: 2022
  • Tax Amount: $964,368
  • Tax Rate Code Area: EL005

    Appraisal Valuation

  • Standard Deviation: 0.1387
  • Valuation Date: Nov 29, 2023
  • Confidence Score: 83
  • Final Value: 453,492
  • High Value: 516,398
  • Low Value: 390,586

    Market Valuation

  • Market Total Value: $351,789
  • Market Land Value: $72,815
  • Market Improvement Value: $278,974

    Assessments Valuation

  • Assessed Year: 2022
  • Assessed Total Value: $117,216
  • Assessed Land Value: $24,262
  • Assessed Improvements Value: $92,954

    Sales

  • Current Sale Contract Date: Oct 12, 2021
  • Current Sale Recording Date: Nov 05, 2021
  • Current Sale Price:
  • Current Sale Document Type: 71
  • Current Sale Input Document Number: 2021K083816
  • Previous Sale Recording Date: Oct 10, 2018
  • Previous Sale Contract Date: Sep 20, 2018
  • Previous Sale Amount: $290,000
  • Previous Sale Document Type: 71
Data used for valuation calculations is provided by RealtyHop, and other third party sources

Comparables

Unit
Status
Type
Beds
Baths
ft²
Price/ft²
Asking Price
Listed On
Closing Price
Sold On
HOA + Taxes

About Northwest Elgin


Similar Homes for Sale

Currently no similar homes around

Nearby Rentals

Unit for rent at 404 Mountain Street, Elgin, IL, 60123

$1,275 /mo

  • 1 Bed
  • 1 Bath
  • 500 ft²
404 Mountain Street #2W, Elgin, IL, 60123 Listing by Brian Overheidt
Unit for rent at 1990 Larkin Avenue, Elgin, IL, 60123

$2,200 /mo

  • 2 Beds
  • 2 Baths
  • 1,175 ft²
1990 Larkin Avenue #14, Elgin, IL, 60123 Listing by William Gallos
Unit for rent at 2030 Padua Drive, Elgin, IL, 60123

$4,000 /mo

  • 4 Beds
  • 2 Baths
  • 3,561 ft²
2030 Padua Drive, Elgin, IL, 60123 Listing by Valerie Rivelli


Frequently Asked Questions

When was property at 1910 Salem Road built and last sold?
The property at 1910 Salem Road was built in 1981 and last sold on Oct 12, 2021 for $392,500.
How much is this home worth?
The estimated value of the home located at 1910 Salem Road is $0.
What are some comparable homes to 1910 Salem Road?
There are currently no comparable homes to 1910 Salem Road.