by Lee Lin

Check Availability
$259,000
● House - In Contract

1910 N 42ND Drive

Phoenix, AZ 85009
bedrooms
3 Beds
bathrooms
2 Baths
square feet
1,468 Ft²
$1,272
Est. Monthly

About This Property

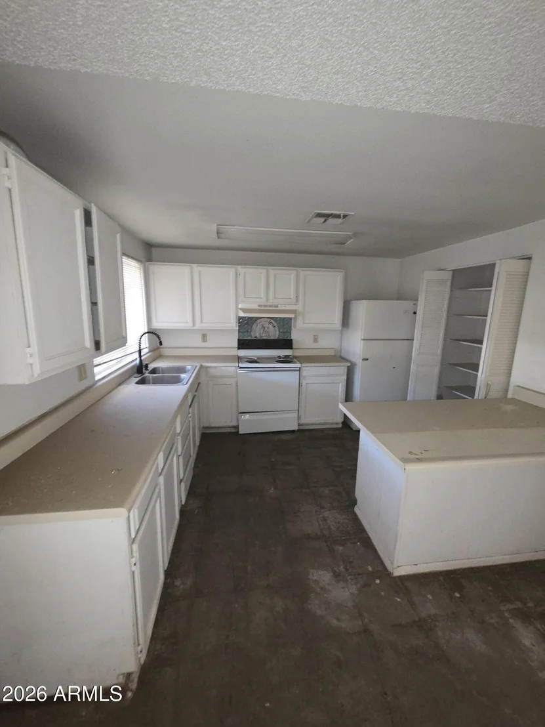
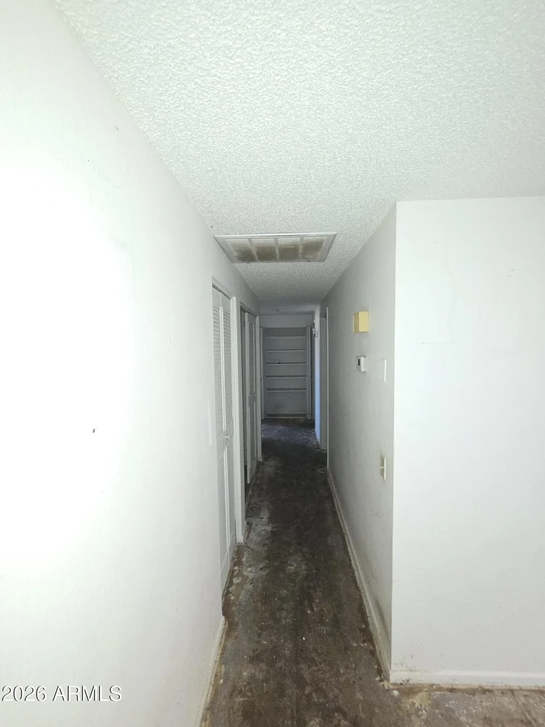
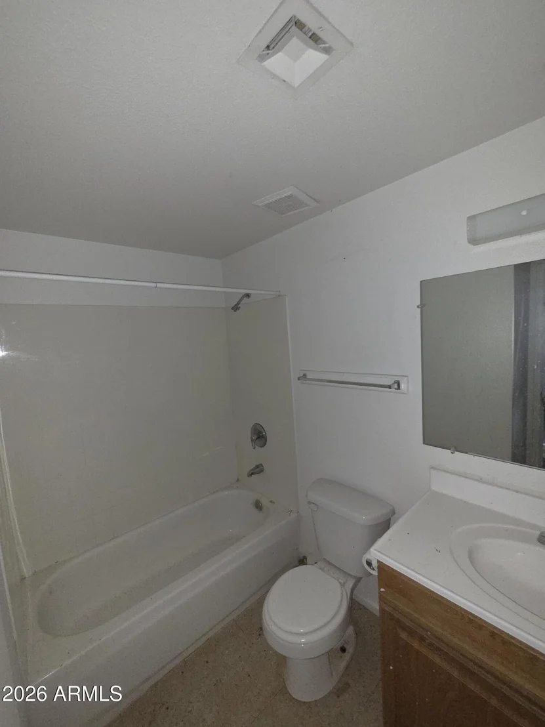
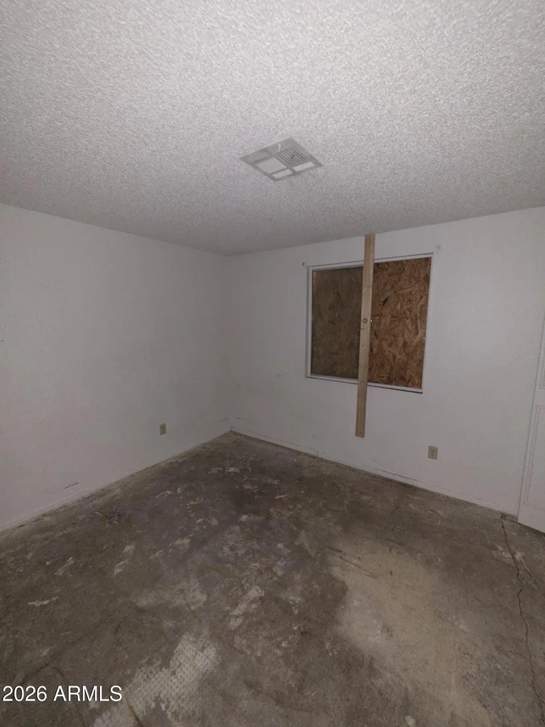
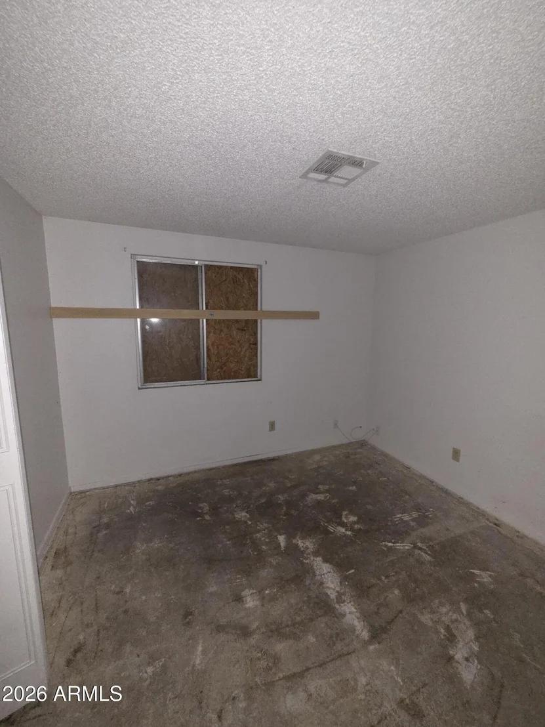
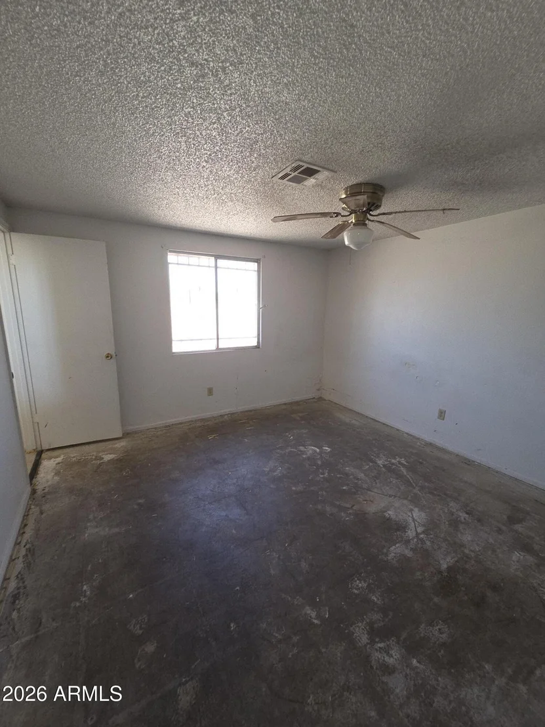
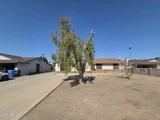
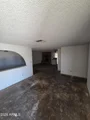
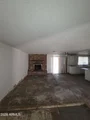
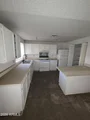
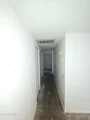
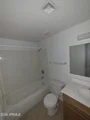
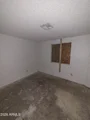
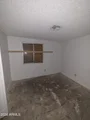
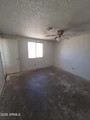
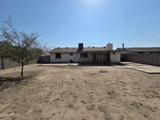
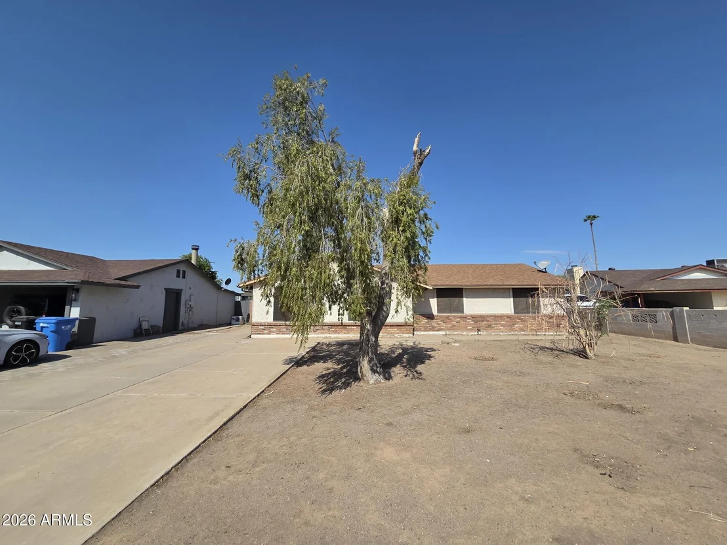
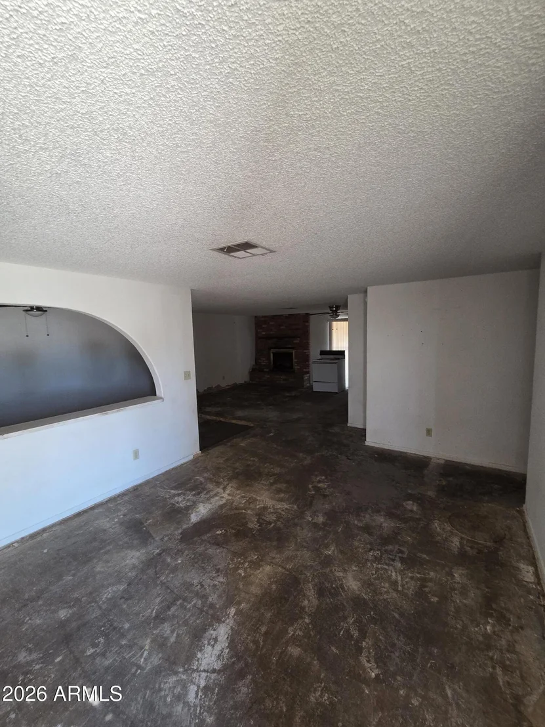
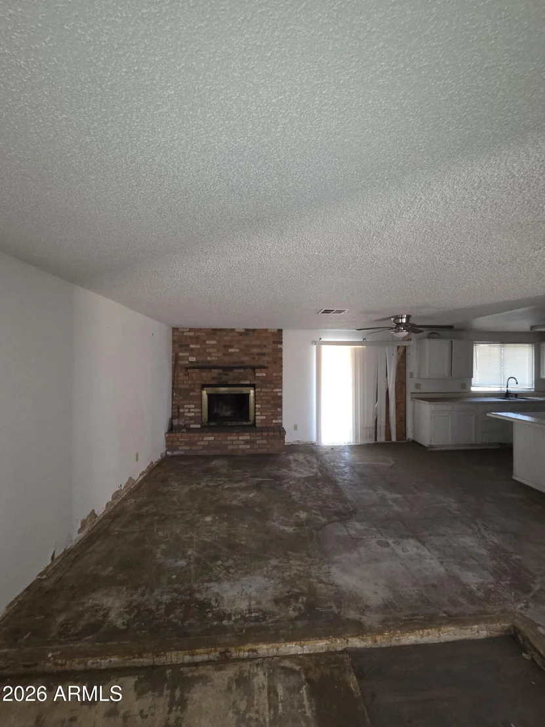
Excellent opportunity to purchase a home that has good bones but needs some TLC to realize its full potential.

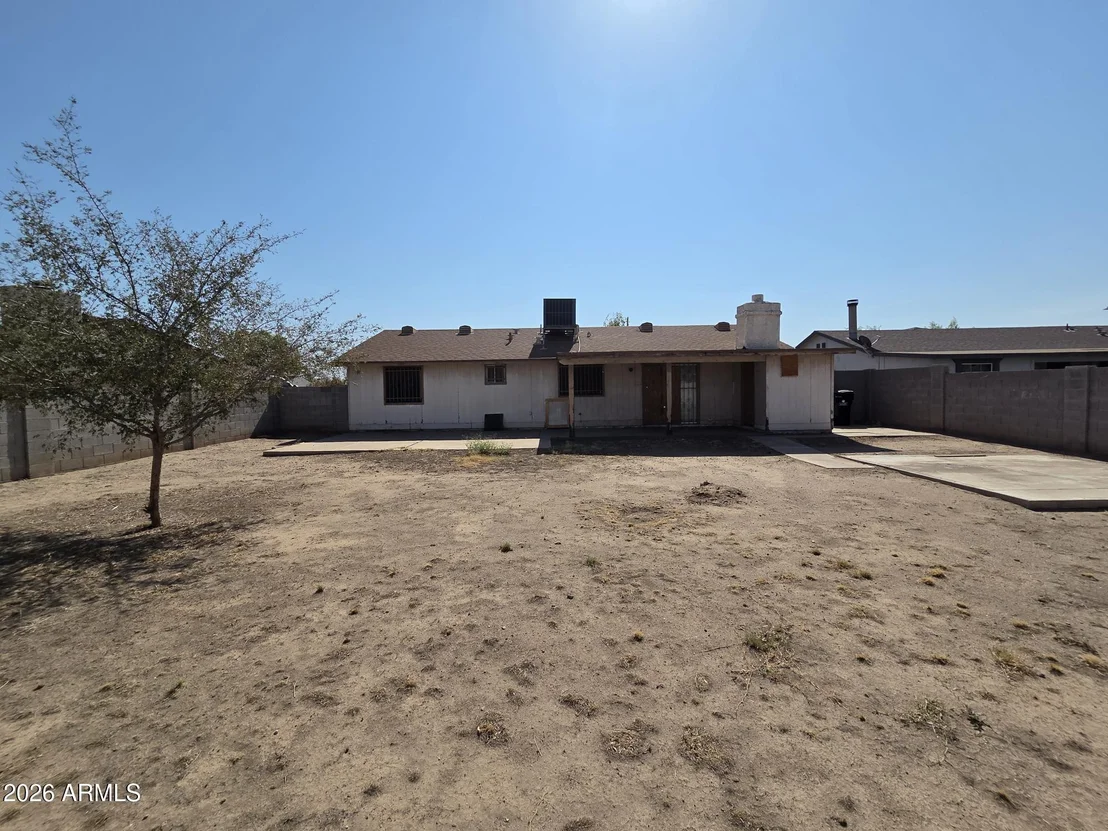
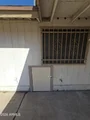
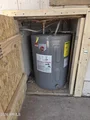
The home is being sold AS-IS. New HVAC installed in 2019. The seller is unable to make repairs or provide concessions due to HUD Program restrictions. Please be advised that the home is boarded for security purposes.
Unit Size
1,468 Ft²
Days on Market
-
Land Size
0.19 acres
Price per sqft
$176
Property Type
House
Property Taxes
-
HOA Dues
-
Year Built
1976

Listed By

Payment Calculator

Cap Rate Calculator

Last updated: 8 days ago (ARMLS #7077417)

Price History

Date / Event Date Event Price
Oct 10, 2026 In contract -
In contract
Sep 8, 2026 Listed by LISTED SIMPLY $259,000
Listed by LISTED SIMPLY

Property Highlights

Air Conditioning
Fireplace
Parking Details
Has Open Parking
Open Parking Spaces: 2
Interior Details
Interior Features: Eat-in Kitchen, 3/4 Bath Master Bdrm
Flooring Type: Vinyl
Laundry Features: Wshr/Dry HookUp Only
Has Fireplace
Fireplace Features: Wood Burning, Family Room
Exterior Details
Square Footage: 1468
Square Footage Source: $0
Property Condition: Fixer
Architectural Style: Ranch
Year Built: 1976
Builder Name: Unknown
Building Area Total: 1468
Building Area Units: Square Feet
Construction Materials: Stucco, Wood Siding, Brick
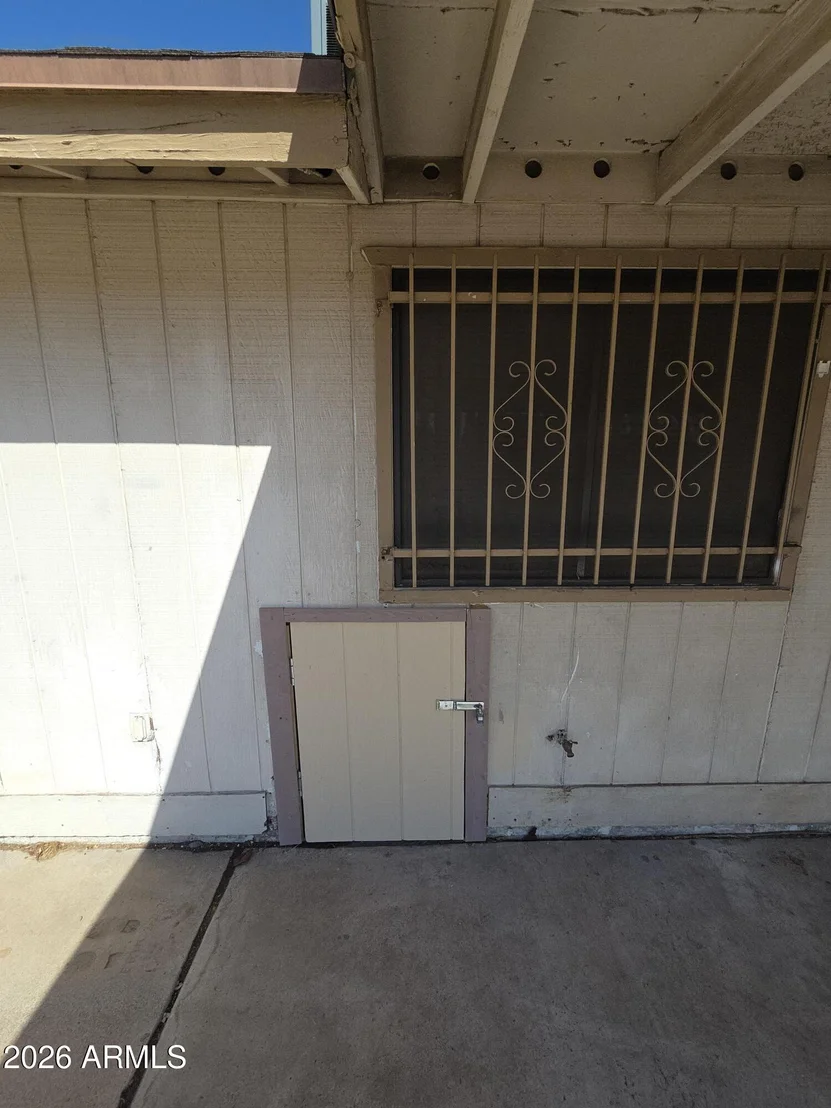
Patio and Porch Features: Storage
Lot Features: Dirt Front, Dirt Back
Lot Size Area: 8168
Lot Size Units: Square Feet
Lot Size Acres: 0.19
Lot Size Square Feet: 8168
Tax Lot: 206
Water Source: Public
Financial Details
Tax Map Number: 21.00
Utilities Details
Cooling Type: Central Air, Ceiling Fan(s)
Heating Type: Electric
Sewer : Public Sewer
Location Details
HOA/Condo/Coop Fee Includes: No Fees
HOA/Condo/Coop Amenities: None

Building Info

Overview

    General

  • Year Built: 1976
  • Effective Year Built: 1976
  • Building Count: 1
  • Total Rooms: 5
  • Bedroom Count: 0
  • Bathroom Count: 2
  • Full Bathrooms: 2
  • Partial Bathrooms: 2
  • Bathroom Plumbing Fixtures: 6
  • Building Condition: 6
  • Building Quality: 7
  • Construction Type: 6
  • Building Style: 0
  • Exterior Walls Type: 17
  • Interior Walls Type: 0
  • Roof Shape Type: 0
  • Roof Cover Type: 15
  • Floor Count: 100
  • Living Units: 1
  • Floor Cover: 0
  • Basement Type: 0
  • Basement Area: 0
  • Garage Type: 3
  • Parking Space Count: 1
  • Patio Type: 38
  • Porch Type: 29
  • Pool Type: 0

    Dimensions

  • Lot Size Square Feet: 8,168
  • Total Building Area: 1,238
  • Gross Building Area: 1,238
  • Building Area: 1,238
  • Building Area Measurement: R

    Heating and Cooling

  • Air Conditioning: 10
  • Heating: 24
  • Heated Square Feet: 1,238
  • Heating Fuel Type: 0

    Utilities

  • Sewer System: 0
  • Water Service: 0

Building

  • Building Type: 0
  • Property Class: E
  • Subdivision: VILLAGE WEST 2
  • Land Acres: 0000000188
  • Standard Land Use Code: 9210
  • County Land Use Code: 9710
  • State Land Use Code: 9710
  • Legal Description 1: VILLAGE WEST 2 MCR 176-42

Neighborhood

  • School District Name: Isaac Elementary District
  • Census Tract: 112202

Zoning

  • Zoning: R-6

Geography

  • Assessors Map Reference: 17642
  • Parcel: 108-21-208
  • Lot: 206
  • Meridian: SEC 34 TWN 2N RNG 2E
  • Municipality: PHOENIX
  • Latitude: 33.469
  • Longitude: -112.151

    Address

  • Full Address: 1910 N 42nd Dr
  • Address - House Number: 1910
  • Street Direction: N
  • Address - Street Name: 42nd
  • Address - Suffix Type: Dr
  • State: AZ
  • City Name: Phoenix
  • Carrier Code: C001
  • 4-Digit Zip Code: 2026
  • Zip Code: 85009

Valuation

    Tax

  • Tax Year: 2023
  • Tax Amount: $0
  • Tax Rate Code Area: 051300

    Market Valuation

  • Market Total Value: $216,600
  • Market Land Value: $43,300
  • Market Improvement Value: $173,300

    Assessments Valuation

  • Assessed Year: 2023
  • Assessed Total Value: $32,490
  • Assessed Land Value: $6,495
  • Assessed Improvements Value: $25,995
Data used for valuation calculations is provided by RealtyHop, and other third party sources

Comparables

Unit
Status
Type
Beds
Baths
ft²
Price/ft²
Asking Price
Listed On
Closing Price
Sold On
HOA + Taxes

About Maryvale


Similar Homes for Sale

Currently no similar homes around

Nearby Rentals

Unit for rent at 5430 W Culver Street, Phoenix, AZ, 85043

$1,375 /mo

  • 2 Beds
  • 1 Bath
  • 900 ft²
5430 W Culver Street, Phoenix, AZ, 85043 Listing by Beth M Rider
Unit for rent at 5414 W Lynwood Street, Phoenix, AZ, 85043

$1,095 /mo

  • 2 Beds
  • 1 Bath
  • 924 ft²
5414 W Lynwood Street, Phoenix, AZ, 85043 Listing by Dominic Arnold
Unit for rent at 5220 W Lynwood Street, Phoenix, AZ, 85043

$1,150 /mo

  • 2 Beds
  • 2 Baths
  • 930 ft²
5220 W Lynwood Street, Phoenix, AZ, 85043 Listing by Dallas Robles


Frequently Asked Questions

When was property at 1910 North 42nd Drive built and last sold?
The property at 1910 North 42nd Drive was built in 1976 and last sold on Jan 1, 1970 for $0.
How much is this home worth?
The estimated value of the home located at 1910 North 42nd Drive is $266,673.
What are some comparable homes to 1910 North 42nd Drive?
There are currently no comparable homes to 1910 North 42nd Drive.

Nearby Counties