Check Availability
$1,999,000
● House - For Sale

1910 Holly Hill DR

Austin, TX 78746
bedrooms
5 Beds
bathrooms
3 Baths, 1 Half Bath
square feet
3,222 Ft²
$12,821
Est. Monthly

About This Property

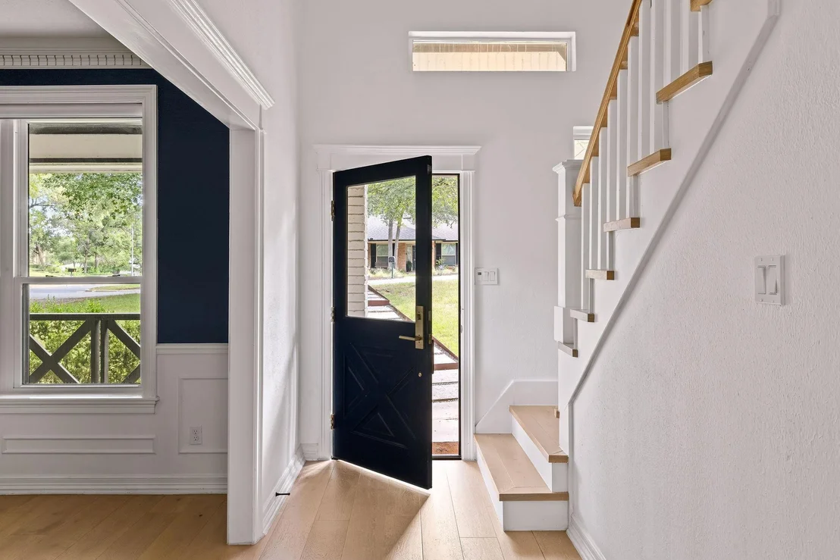
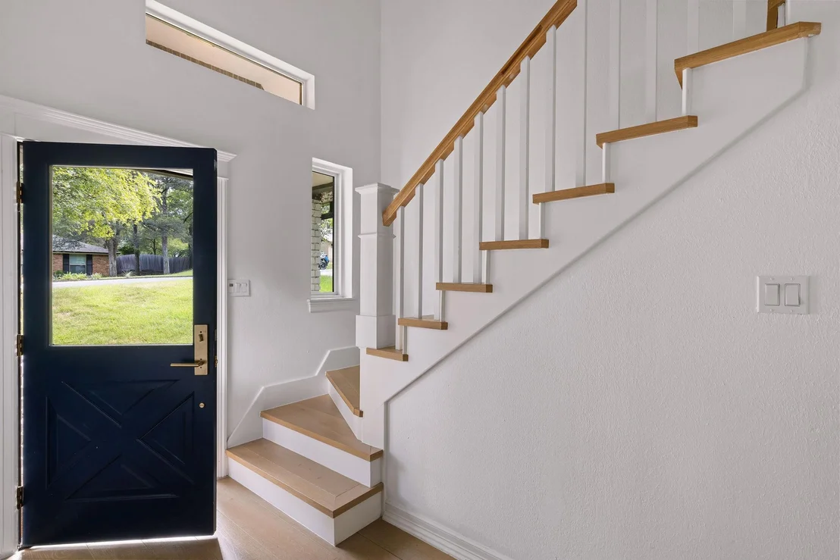
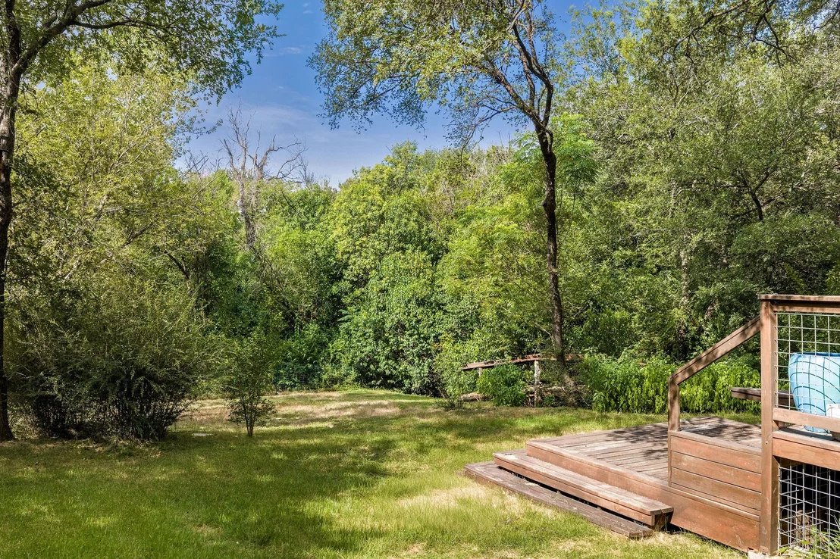
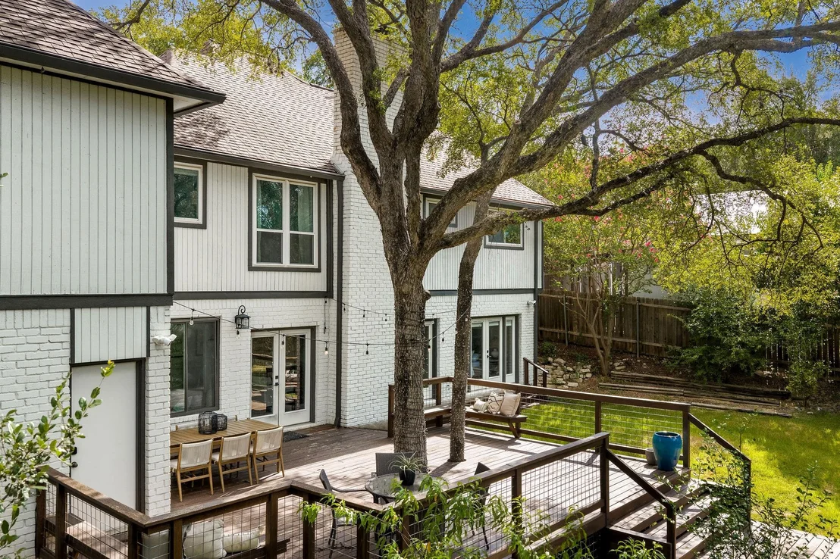
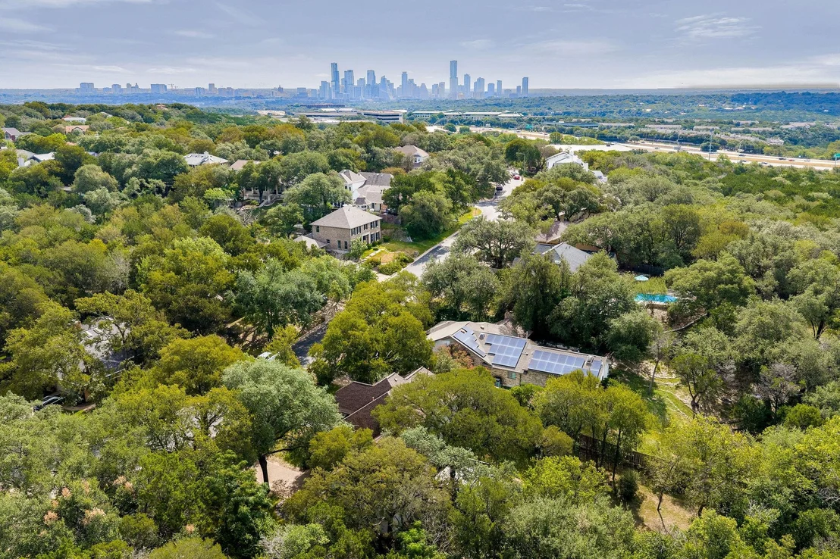
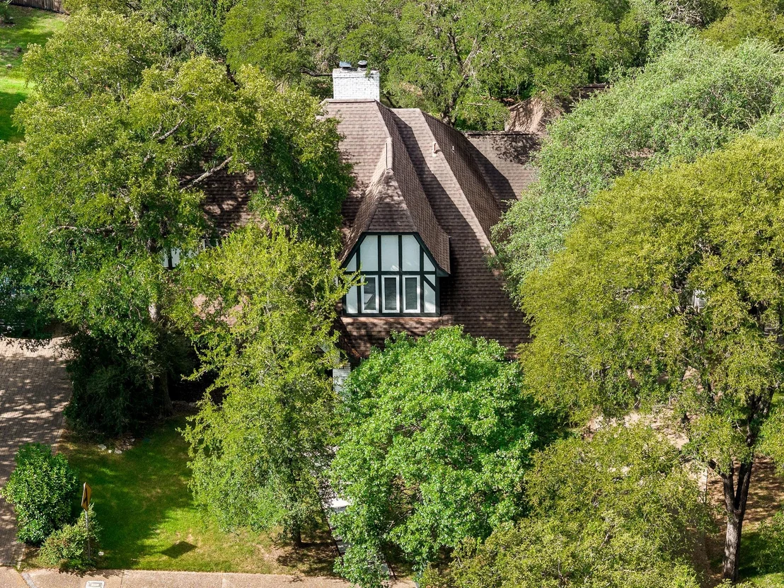
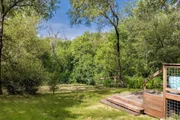
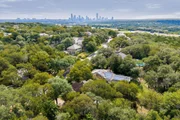
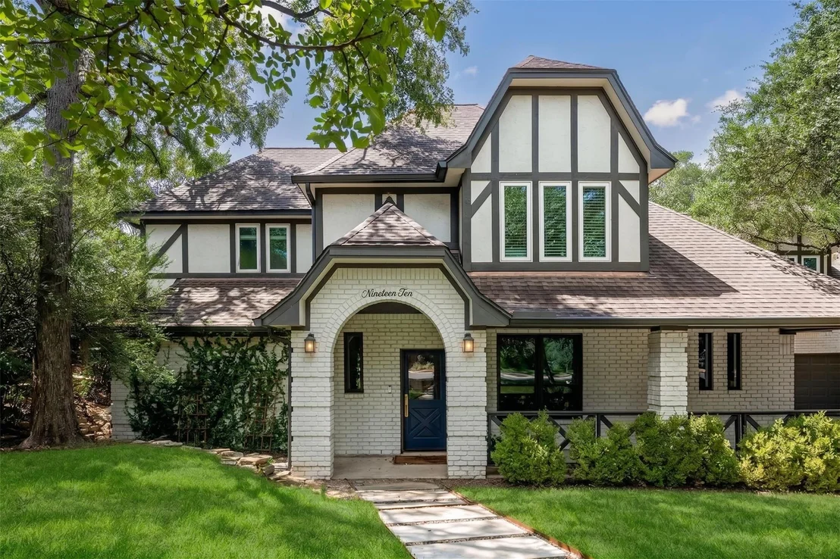
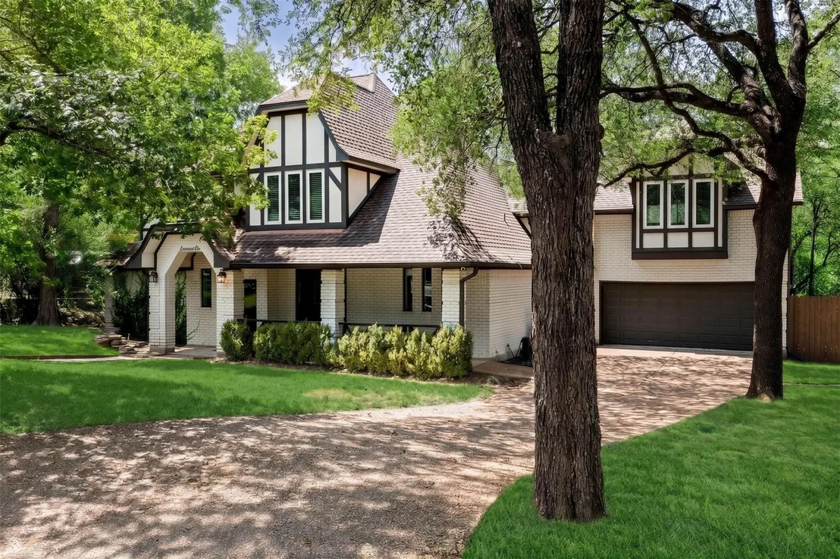
Set on a greenbelt lot in beloved Bee Cave Woods, this home blends classic Tudor architecture with thoughtful designer updates in one of Westlake's most convenient and established neighborhoods. Mature oak trees, a slate walkway, fresh designer paint, oversized windows, and timeless curb appeal create a memorable first impression, while the 0.42-acre setting offers privacy, shade, and a natural backdrop just minutes from downtown Austin and Zilker Park.

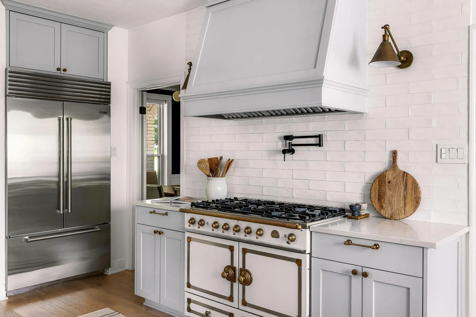
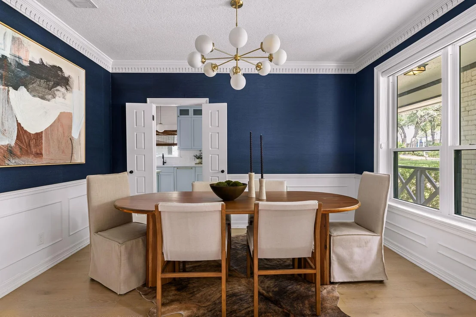
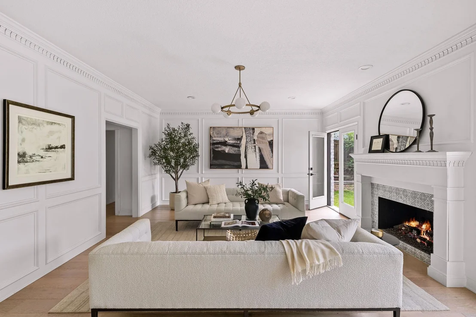
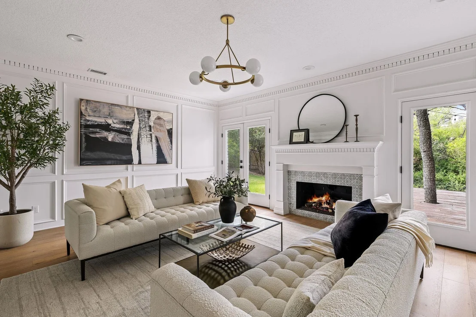
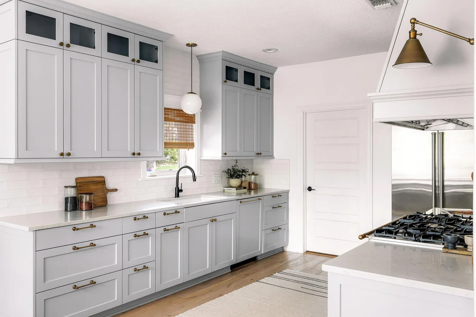
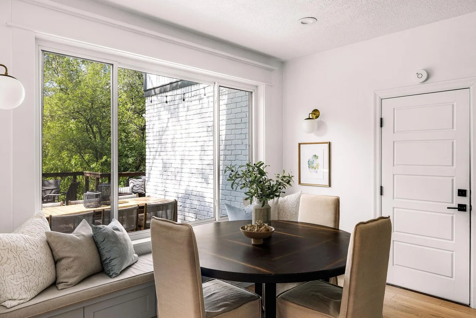
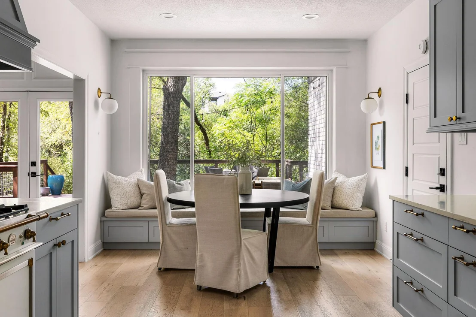
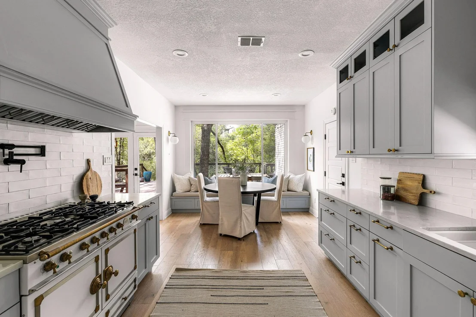
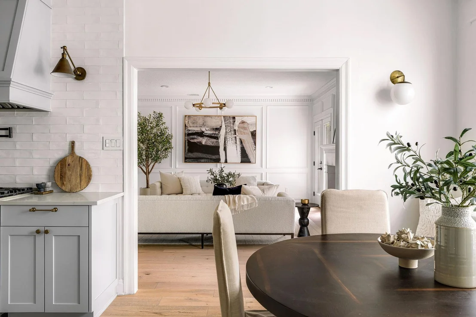
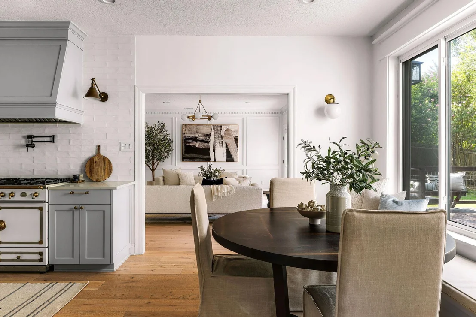
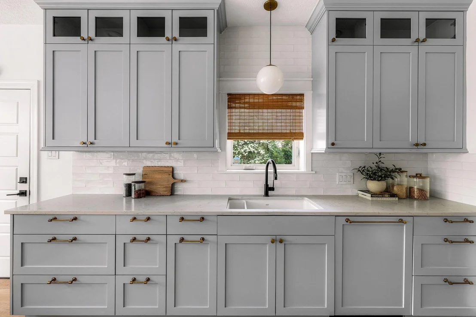
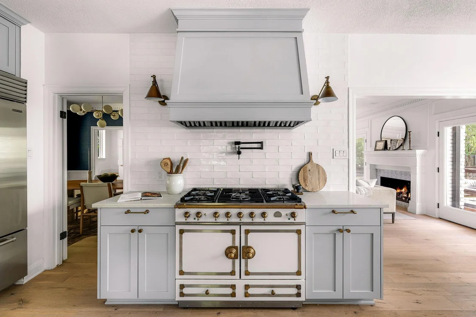
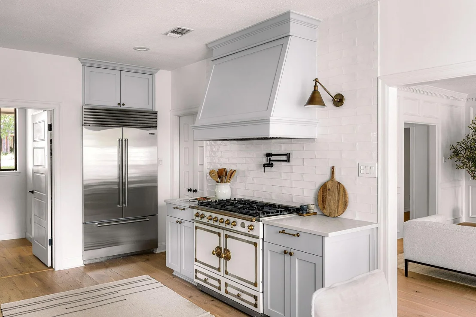
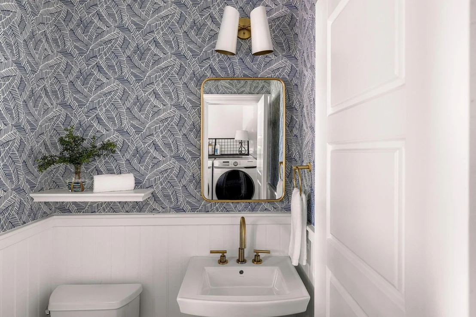
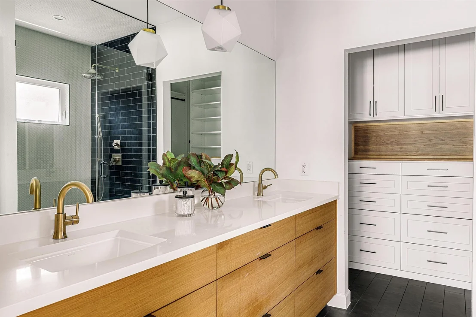
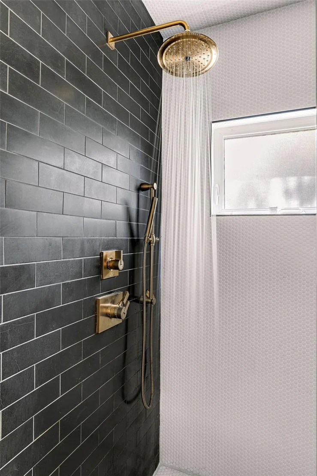
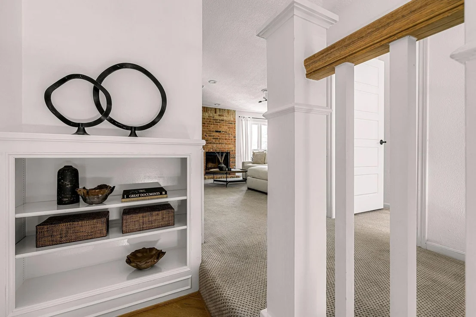
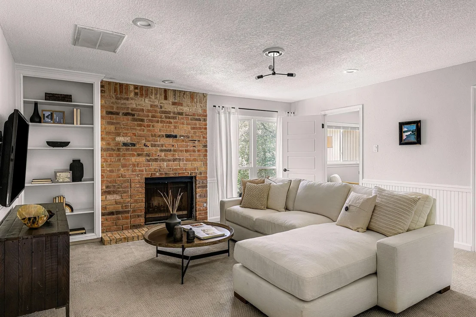
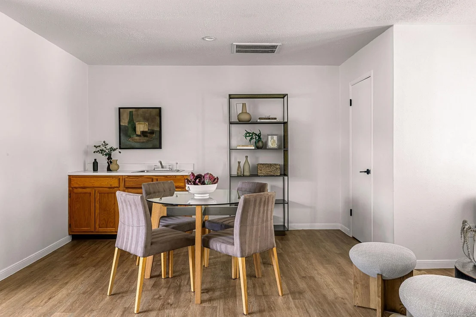
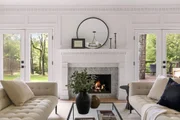
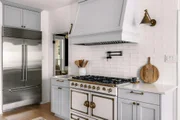
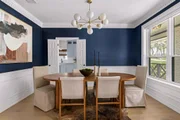
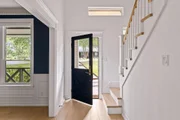
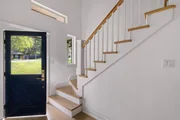
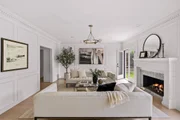
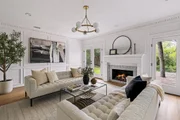
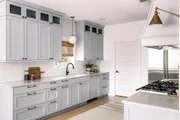
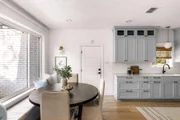
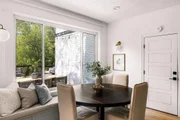
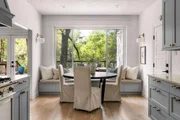
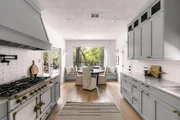
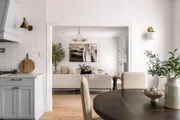
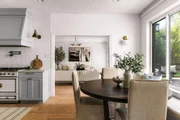
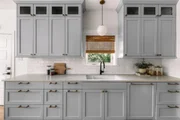
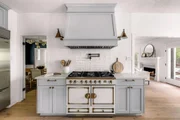
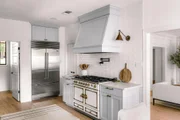
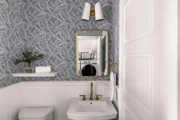
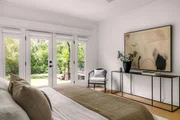
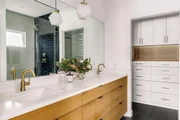
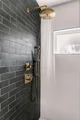
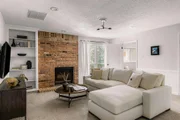
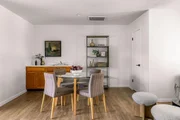
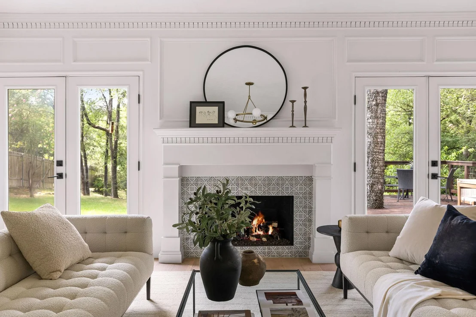
Inside, wide-plank European oak floors, dentil molding, wainscoting, new interior doors, high-end lighting, and Newport Brass plumbing fixtures bring a refined, collected feel throughout the home. Multiple living and dining spaces offer flexibility for everyday life and entertaining, with grand windows drawing in natural light and views of the surrounding greenery. The kitchen is a standout, featuring custom soft-close cabinetry, a Sub-Zero refrigerator, and a La Cornue range that anchors the space with both function and character.
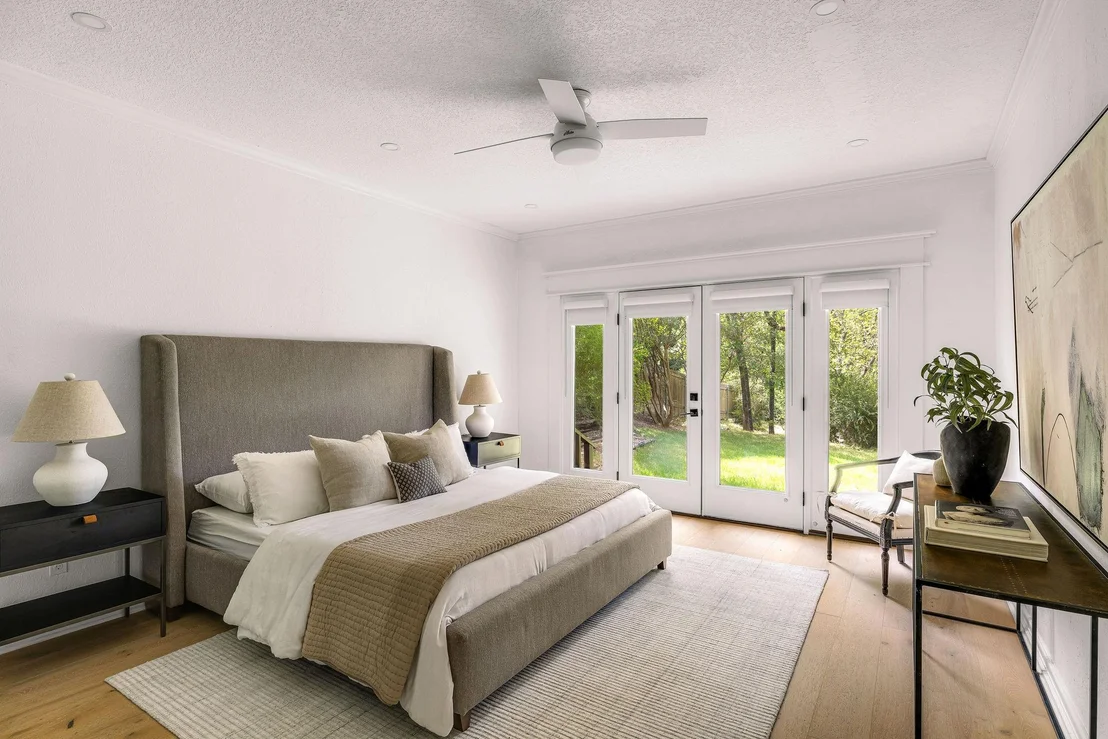
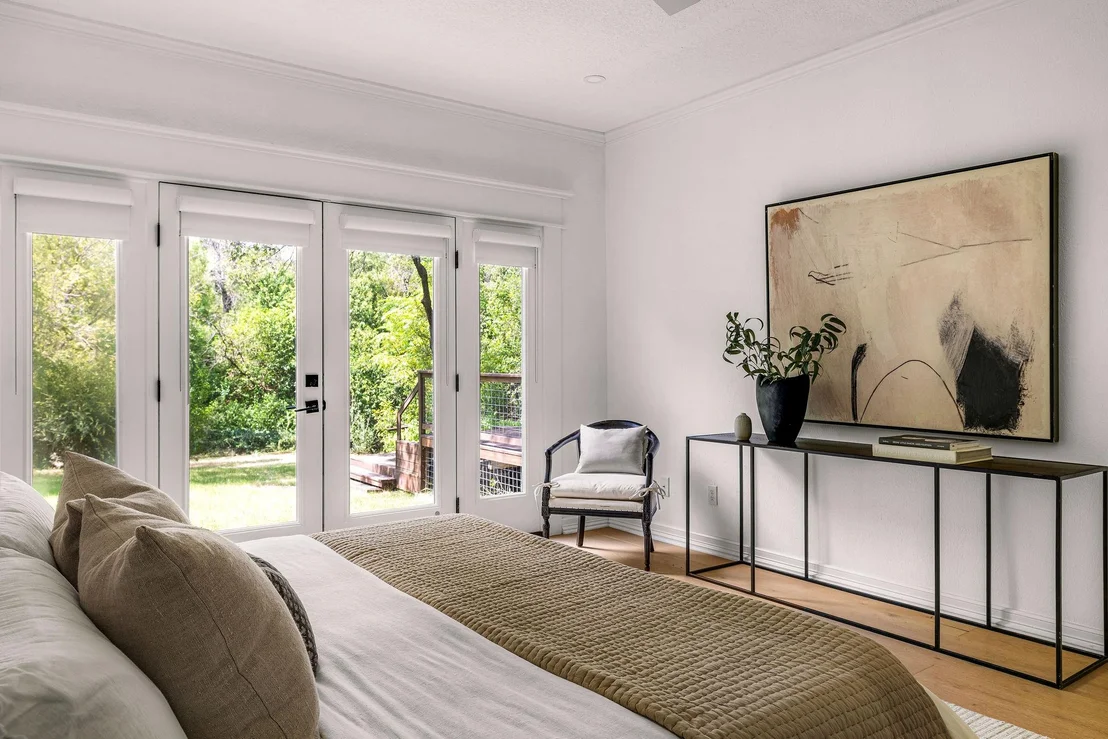
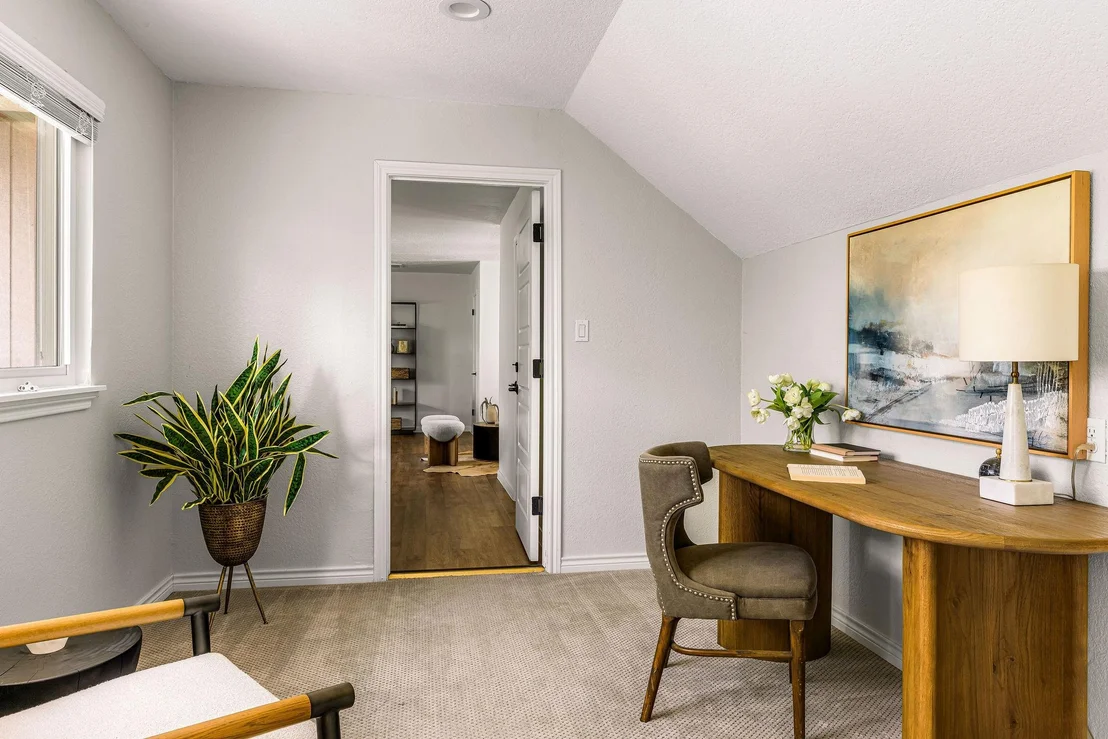
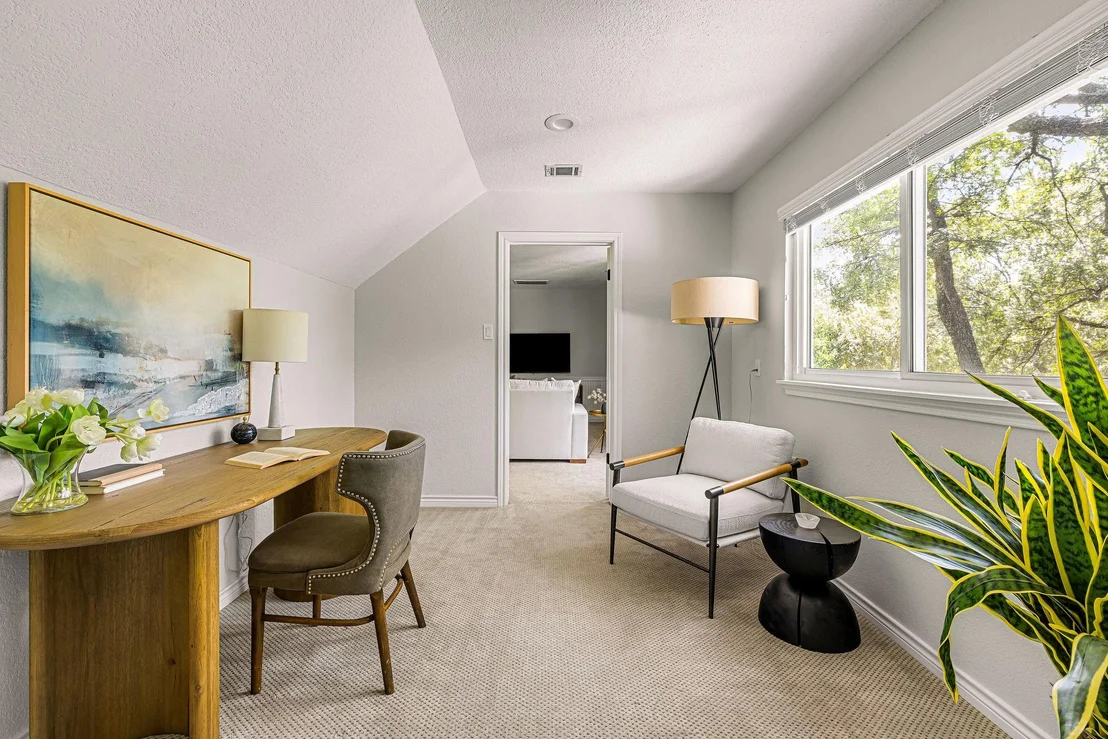
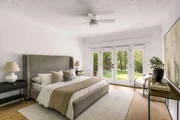
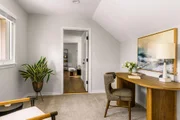
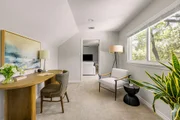
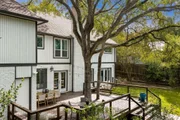
With five bedrooms and three-and-a-half bathrooms, the floor plan offers generous accommodations, including a garage studio apartment with a full bath, kitchenette, and separate garage access. Ideal for guests, extended stays, a private office, or creative space, the apartment adds valuable flexibility while remaining connected to the home. Outdoors, an expansive deck overlooks the greenbelt, creating an inviting setting for dining, lounging, and future outdoor living. Located within Eanes ISD and zoned to Cedar Creek Elementary, Hill Country Middle, and Westlake High, this is a rare opportunity to own a character-rich, beautifully updated home in the heart of 78746.
Unit Size
3,222 Ft²
Days on Market
-
Land Size
0.42 acres
Price per sqft
$620
Property Type
House
Property Taxes
$3,005
HOA Dues
-
Year Built
1984

Listed By

Nicole Kessler
Compass RE Texas, LLC

Payment Calculator

Cap Rate Calculator

Last updated: 7 days ago (Unlock MLS #ACT9372072)

Price History

Date / Event Date Event Price
Sep 15, 2026 Listed by Compass RE Texas, LLC $1,999,000
Listed by Compass RE Texas, LLC

Property Highlights

Garage
Air Conditioning
Fireplace
Parking Details
Has Garage
Has Open Parking
Parking Features: Driveway, Garage, Garage Door Opener, Garage Faces Front
Garage Spaces: 2
Interior Details
Half Bathrooms: 1
Full Bathrooms: 3
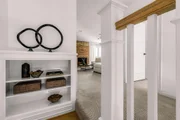
Interior Features: Bookcases, Built-in Features, Double Vanity, Recessed Lighting, Quartz Counters, Interior Steps, Multiple Dining Areas, Multiple Living Areas, Primary Bedroom on Main, Study/Home Office
Appliances: Dishwasher, Disposal, Free-Standing Range, Free-Standing Gas Range, Water Heater
Flooring Type: Carpet, Stone, Wood
Has Fireplace
Fireplace Features: Family Room, Gas Log, Living Room
Fireplaces: 2
Exterior Details
Square Footage: 3222
Square Footage Source: $0
Green Sustainability
Security Features: Carbon Monoxide Detector(s), Smoke Detector(s)
Property Condition: Resale
Year Built Source: Public Records
Year Built: 1984
Waterfront Features: None
Levels: Two
Other Structures: None
Window Features: Double Pane Windows
Construction Materials: Brick
Patio and Porch Features: Deck, Patio, Rear Porch
Pool Features: None
Lot Features: Front Yard, Landscaped, Sprinklers In Front, Wooded, Sprinkler - Automatic
Lot Size Area: 18417.17
Lot Size Units: Square Feet
Lot Size Acres: 0.4228
Lot Size Square Feet: 18417.17
Water Source: Public
Financial Details
Tax Map Number: 64
Tax Assessed Value: $2,258,290
Tax Annual Amount: $36,060
Utilities Details
Cooling Type: Central Air, Electric, Multi Units
Heating Type: Central, Natural Gas
Sewer : Public Sewer

Building Info

Overview

    General

  • Year Built: 1984
  • Effective Year Built: 1984
  • Building Count: 1
  • Bedroom Count: 0
  • Bathroom Count: 2
  • Full Bathrooms: 2
  • Partial Bathrooms: 2
  • Building Condition: 6
  • Building Quality: 7
  • Construction Type: 17
  • Building Style: 0
  • Exterior Walls Type: 0
  • Interior Walls Type: 0
  • Roof Shape Type: 8
  • Roof Cover Type: 3
  • Floor Count: 200
  • Living Units: 1
  • Floor Cover: 0
  • Basement Type: 0
  • Basement Area: 0
  • Garage Type: 1
  • Garage Square Area: 528
  • Parking Space Count: 2
  • Patio Type: 0
  • Porch Type: 7
  • Pool Type: 0

    Dimensions

  • Lot Size Square Feet: 18,419
  • Lot Size Depth Feet: 1,740
  • Lot Size Frontage Feet: 1,080
  • Total Building Area: 3,750
  • Gross Building Area: 3,750
  • Building Area: 3,222
  • Building Area Measurement: L

    Heating and Cooling

  • Fireplace Count: 1
  • Air Conditioning: 1
  • Heating: 3
  • Heated Square Feet: 3,222
  • Heating Fuel Type: 0

    Utilities

  • Sewer System: 0
  • Water Service: 0

Building

  • Building Type: 0
  • Property Class: R
  • Subdivision: BEECAVE WOODS SEC 4
  • Land Acres: 0000000423
  • Standard Land Use Code: 1001
  • County Land Use Code: A1
  • State Land Use Code: A1
  • Legal Description 1: LOT 64 BEECAVE WOODS SEC 4

Neighborhood

  • School District Name: Eanes Independent School District
  • School Tax School District: EANES ISD
  • Census Tract: 001910

Geography

  • Assessors Map Reference: 0105160309
  • Account Number: 104609
  • Parcel: 104609
  • Lot: 64
  • Municipality: CITY OF AUSTIN
  • Latitude: 30.2608
  • Longitude: -97.8026

    Address

  • Full Address: 1910 Holly Hill Dr
  • Address - House Number: 1910
  • Address - Street Name: Holly Hill
  • Address - Suffix Type: Dr
  • State: TX
  • City Name: Austin
  • Carrier Code: C013
  • 4-Digit Zip Code: 7647
  • Zip Code: 78746

Valuation

    Tax

  • Tax Year: 2022
  • Tax Amount: $3,887,891
  • Tax Rate Code Area: 68

    Appraisal Valuation

  • Standard Deviation: 0.2444
  • Valuation Date: Aug 09, 2023
  • Confidence Score: 65
  • Final Value: 1,846,262
  • High Value: 2,297,561
  • Low Value: 1,394,964

    Market Valuation

  • Market Total Value: $2,037,500
  • Market Land Value: $1,300,000
  • Market Improvement Value: $737,500

    Assessments Valuation

  • Assessed Year: 2023
  • Assessed Total Value: $2,037,500
  • Assessed Land Value: $1,300,000
  • Assessed Improvements Value: $737,500

    Exemptions

  • Homeowner Exemption: Yes

    Sales

  • Current Sale Contract Date: Jun 30, 2021
  • Current Sale Recording Date: Jul 01, 2021
  • Current Sale Price:
  • Current Sale Document Type: 70
  • Current Sale Input Document Number: 2021148168
  • Previous Sale Recording Date: Jul 06, 2017
  • Previous Sale Contract Date: Jul 05, 2017
  • Previous Sale Amount: $979,700
  • Previous Sale Document Type: 70
Data used for valuation calculations is provided by RealtyHop, and other third party sources

Comparables

Unit
Status
Type
Beds
Baths
ft²
Price/ft²
Asking Price
Listed On
Closing Price
Sold On
HOA + Taxes

About West Lake Hills


Similar Homes for Sale

Currently no similar homes around

Nearby Rentals

Unit for rent at 2105 Goodrich Ave, Austin, TX, 78704

$8,000 /mo

  • 4 Beds
  • 2 Baths
  • 2,146 ft²
2105 Goodrich Ave #2, Austin, TX, 78704 Listing by Leslie Gossett
Unit for rent at 1403 Barton Hills Dr, Austin, TX, 78704

$9,995 /mo

  • 3 Beds
  • 3 Baths
  • 2,591 ft²
1403 Barton Hills Dr #2, Austin, TX, 78704 Listing by Angela Ordoyne
Unit for rent at 2518 Watkins Way, Austin, TX, 78746

$7,500 /mo

  • 3 Beds
  • 3 Baths
  • 2,834 ft²
2518 Watkins Way, Austin, TX, 78746 Listing by Anthony Gibson


Frequently Asked Questions

When was property at 1910 Holly Hill Drive built and last sold?
The property at 1910 Holly Hill Drive was built in 1984 and last sold on Jun 30, 2021 for $2,171,000.
How much is this home worth?
The estimated value of the home located at 1910 Holly Hill Drive is $2,018,990.
What are some comparable homes to 1910 Holly Hill Drive?
There are currently no comparable homes to 1910 Holly Hill Drive.