by RH Advisors

Check Availability
Dutchess 12540
191 N Smith Road
$925,000
● House - For Sale

191 N Smith Road

Union Vale, NY 12540
bedrooms
3 Beds
bathrooms
3 Baths
square feet
3,284 Ft²
$5,468
Est. Monthly

About This Property

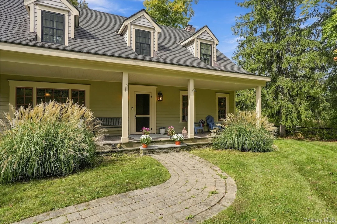
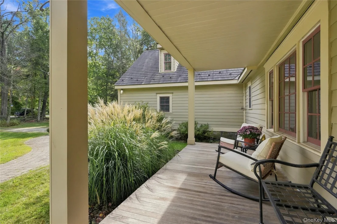
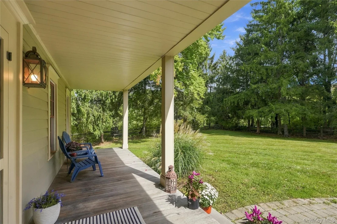
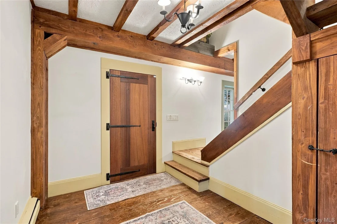
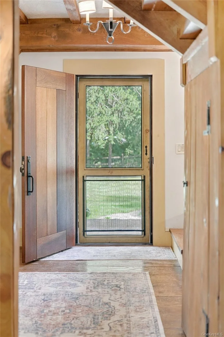
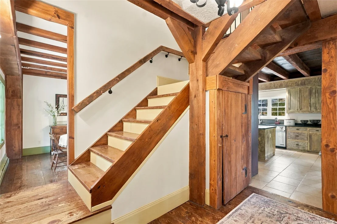
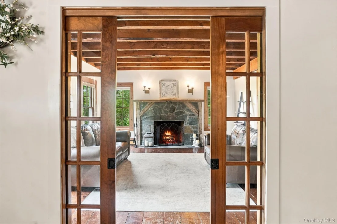
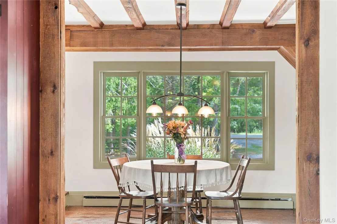
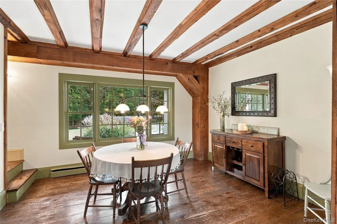
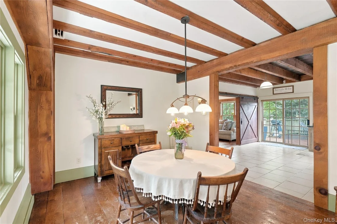
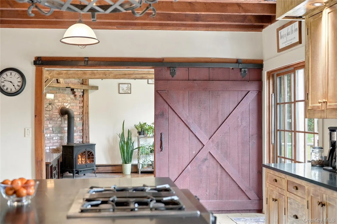
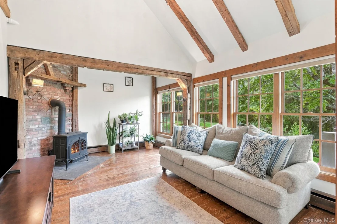
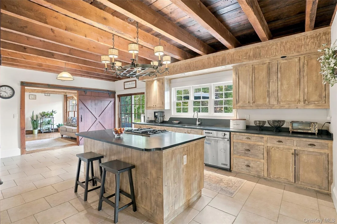
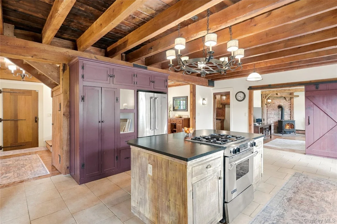
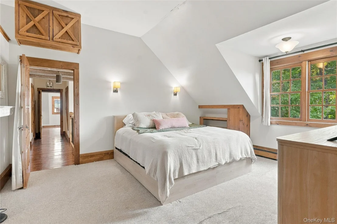
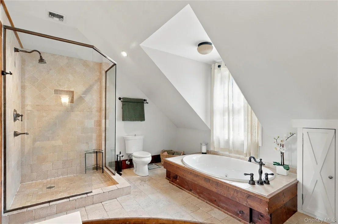
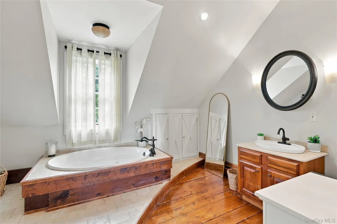
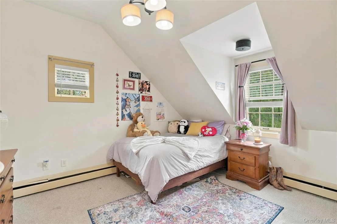
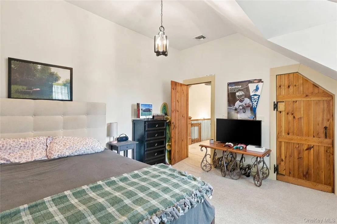
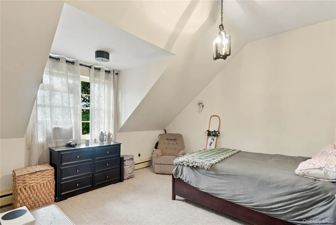
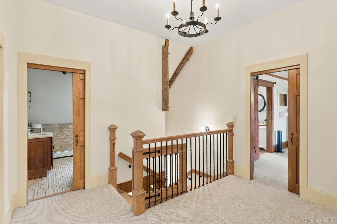
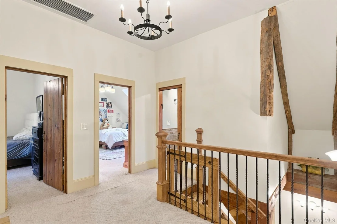
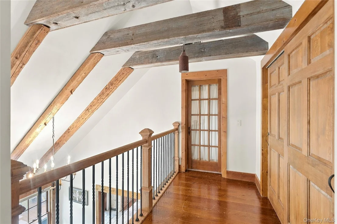
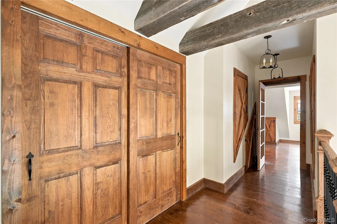
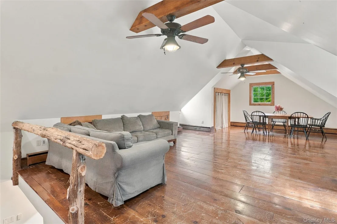
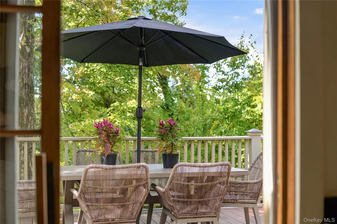
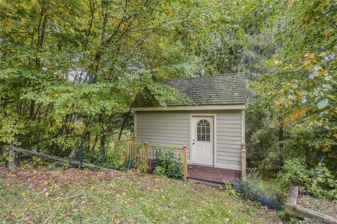
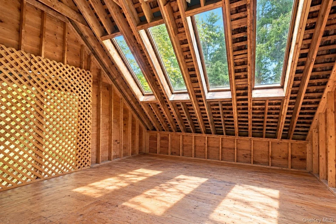
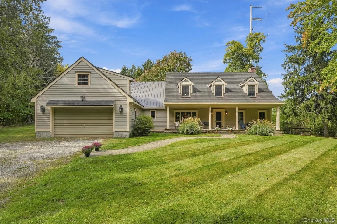
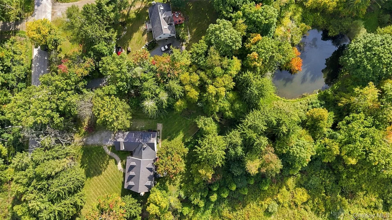
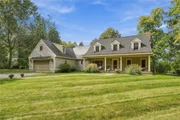
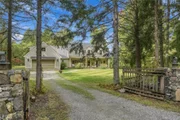
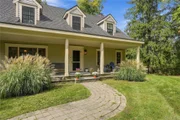
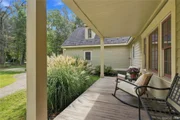
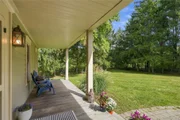
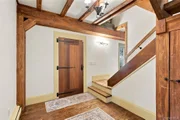
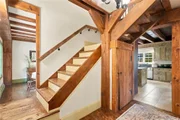
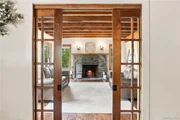
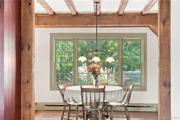
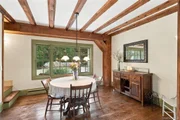
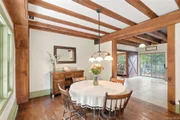
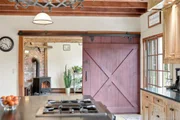
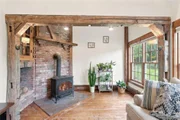
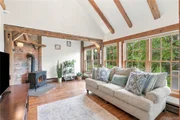
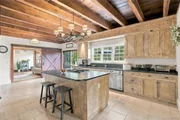
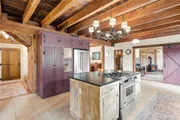
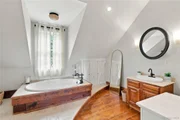
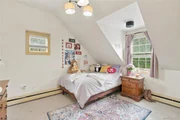
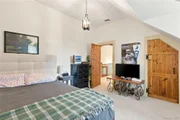
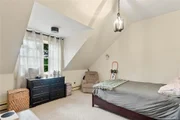
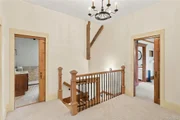
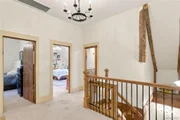
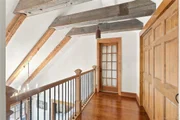
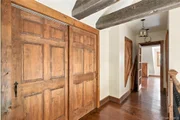
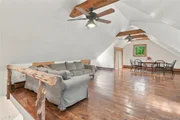
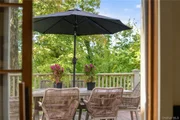
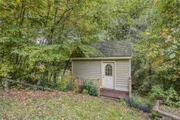
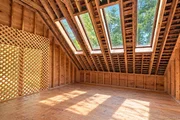
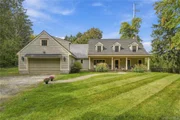
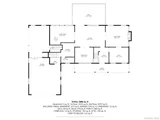
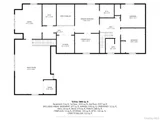
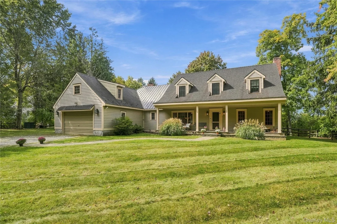
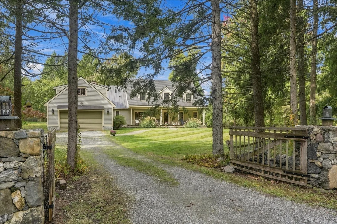
Privately set on nearly 10 acres, this custom-built post-and-beam home is filled with warmth, character and unique details. Wide-board floors, exposed wood elements, distinctive pocket doors, a wood-burning fireplace and wood stove add to its charm. At the heart of the home, the large eat-in kitchen is centrally positioned between the formal dining room, family room and living room, creating an easy flow for everyday life and entertaining. Sliding doors open to an expansive west-facing rear deck, the perfect place to unwind and take in the sunsets. The generous floor plan includes three bedrooms, three full baths and a variety of bonus areas offering flexibility for extended or multi-generational living, guests, working from home, recreation or hobbies. A full bath on the first floor adds even more versatility. Outside, a rocking-chair front porch, pond and wood fencing complement the peaceful country setting. A separate shed with skylights has wonderful potential as an artist's studio, creative space or quiet retreat, while the oversized two-car garage offers abundant storage and room for a workshop or recreational equipment. With room for everyone to spread out, inside and out, this is a truly special property offering privacy, character and plenty of possibilities within the Millbrook School District.
Unit Size
3,284 Ft²
Days on Market
19 days
Land Size
9.68 acres
Price per sqft
$282
Property Type
House
Property Taxes
$926
HOA Dues
-
Year Built
1965

Payment Calculator

Cap Rate Calculator

Last updated: 9 days ago (OneKey MLS #KEY1055371)

Price History

Date / Event Date Event Price
Oct 6, 2026 Listed by Houlihan Lawrence Inc. $925,000
Listed by Houlihan Lawrence Inc.
May 26, 2020 Sold
Sold
Mar 10, 2020 No longer available -
No longer available
Mar 10, 2020 Listed by BHHS MILLBROOK REAL ESTATE ML $375,000
Listed by BHHS MILLBROOK REAL ESTATE ML
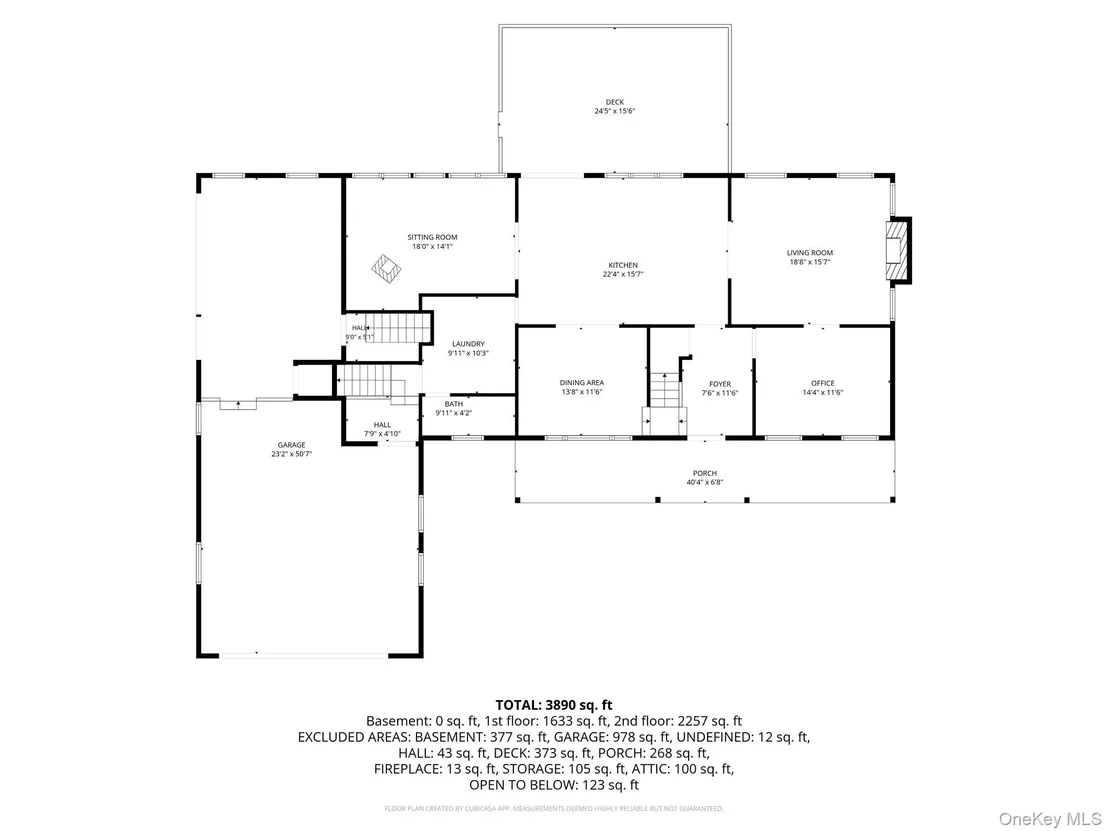
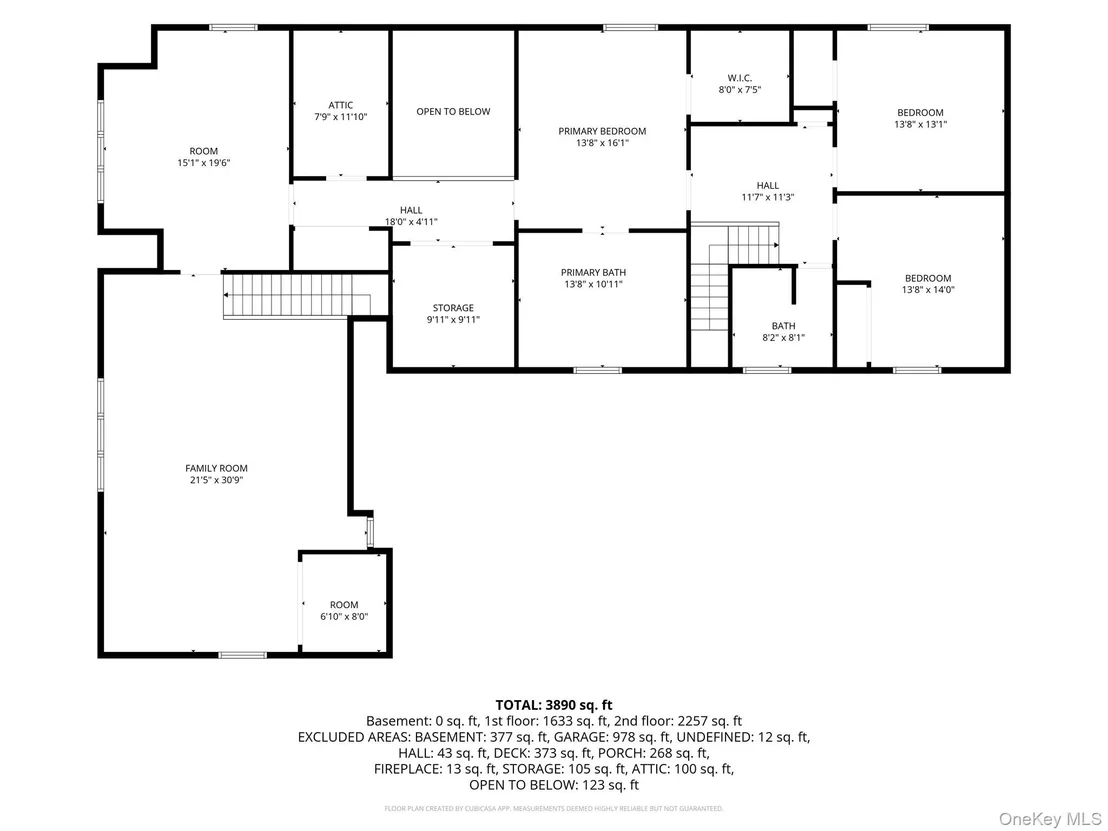
Originally a small cape cod, now a rustic farmhouse, packed with extra, interesting features. For example, on the rear of the oversize, heated 2 car garage; a concrete floored, heated workshop, 23.5 by 16, with exterior access through an overhead door for the home craftsman or recreational vehicle owner. Further amenities include the recent, roughly 400 sq. ft. Trex deck to the rear, accessible through French doors from the kitchen; or the darling, stand alone, meditation studio needing only some electric heat to be fully 4 season usable. There are newer Enviroshake roof tiles, with a 50 year guarantee, a full width front porch, a large finished area in excess of 600 sq.ft. above the garage, for use as an exercise room, massive media room or whatever you choose. You control your heat and ac throughout the house, from anywhere, at anytime, with a full Google Nest system. The house has state of the art security through Google camera monitoring. The upstairs in the main section of the house has just had wall to wall carpet installed. It's not easy to find a 3 bedroom, three bath house, in move in condition, offering as much space and amenities at a comparable value. At the asking price, this 3900 sq. ft. home is valued at only $96.00 per sq. ft; impossible to re-construct that number!! PLEASE NOTE: A drive by or examination of an aerial map will show that this property borders the Con Ed. Cricket Valley power line corridor running east to west across the Town of Unionvale. We have tried to take that imposing proximity into consideration in the offering price, which will result in a substantial loss for the sellers. Any potential buyer should research EMF radiation from power lines before considering this house as a purchase.,ROOF:Fiberglass Shingles,FLOORING:Wide Board,InteriorFeatures:Beamed Ceilings,Gas Stove Connection,French Doors,Level 1 Desc:K,OFFICE,LIVRM W/FPL,FAMRM W/WDSTVE,DRM,LNDRY,F.BATH, GAR.,AboveGrade:3900,FOUNDATION:Block,Other School:DUTCHESS DAY,EQUIPMENT:Carbon Monoxide Detector,Smoke Detectors,Level 2 Desc:MSTR BDRM&BATH, 2 BDRMS, DEN/OFFICE, MEDIA ROOM/PLAYRM,BATH,OTHERROOMS:Workshop,Formal Dining Room,Rec/Play Room,Heating:Wood,Zoned,Cooling:Zoned,APPLIANCES:Water Softener
Mar 9, 2020 Price Decreased $375,000
↓ $75K (16.7%)
Price Decreased
Show More

Property Highlights

Garage
Air Conditioning
Fireplace
Parking Details
Has Garage
Has Open Parking
Parking Features: Driveway
Garage Spaces: 2
Interior Details
Full Bathrooms: 3
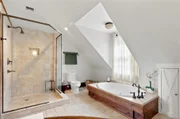
Interior Features: Beamed Ceilings, Built-in Features, Eat-in Kitchen, High Ceilings, In-Law Floorplan, Kitchen Island, Natural Woodwork, Soaking Tub, Stone Counters, Storage, First Floor Full Bath, Chefs Kitchen, Formal Dining, Open Kitchen, Original Details, Primary Bathroom, Walk Through Kitchen, Washer/Dryer Hookup
Appliances: Dishwasher, Dryer, Gas Range, Refrigerator, Washer
Flooring Type: Tile, Wood
Laundry Features: Electric Dryer Hookup, Laundry Room, Washer Hookup
Rooms: 11
Has Fireplace
Fireplace Features: Family Room, Living Room, Wood Burning, Wood Burning Stove
Fireplaces: 2
Basement: Crawl Space
Exterior Details
Square Footage: 3284
Architectural Style: Cape Cod, Farmhouse
Year Built: 1965
Building Area Total: 3890
Levels: Two
Other Structures: Shed(s)
Building Area Units: Square Feet
Construction Materials: Vinyl Siding
Patio and Porch Features: Deck, Porch
Lot Features: Back Yard, Front Yard, Landscaped, Wooded
Lot Size Area: 421661
Lot Size Units: Square Feet
Lot Size Acres: 9.68
Lot Size Square Feet: 421661
Water Source: Well
Financial Details
Tax Assessed Value: $400,100
Tax Annual Amount: $11,112
Utilities Details
Cooling Type: Central Air
Heating Type: Baseboard, Oil
Sewer : Septic Tank

Building Info

Overview

    General

  • Year Built: 1965
  • Effective Year Built: 2010
  • Total Rooms: 14
  • Bedroom Count: 3
  • Bathroom Count: 3
  • Full Bathrooms: 3
  • Partial Bathrooms: 3
  • Building Condition: 6
  • Building Quality: 4
  • Construction Type: 0
  • Building Style: 4
  • Exterior Walls Type: 17
  • Interior Walls Type: 0
  • Roof Shape Type: 0
  • Roof Cover Type: 0
  • Floor Count: 150
  • Floor Cover: 0
  • Basement Type: 2
  • Basement Area: 0
  • Garage Type: 10
  • Garage Square Area: 1,528
  • Parking Space Count: 6
  • Patio Type: 0
  • Porch Type: 6
  • Pool Type: 0

    Dimensions

  • Lot Size Square Feet: 421,661
  • Total Building Area: 3,284
  • Building Area: 3,284
  • Building Area Measurement: L

    Heating and Cooling

  • Fireplace Count: 1
  • Air Conditioning: 1
  • Heating: 3
  • Heated Square Feet: 3,284
  • Heating Fuel Type: 6

    Utilities

  • Sewer System: 4
  • Water Service: 5

Building

  • Building Type: 0
  • Property Class: R
  • Land Acres: 0000009680
  • Standard Land Use Code: 1001
  • County Land Use Code: 210
  • Legal Description 1: 9.68 AC (D) 2021 0311 1607 0144

Neighborhood

  • School District Name: Millbrook Central School District
  • School Tax School District: MILLBROOK
  • Census Tract: 180001

Zoning

  • Zoning: RA3

Geography

  • Account Number: 18327492
  • District: 135400
  • Section: 6.662
  • Parcel: 135400 6662-00-317500-0000
  • Lot: 317.500
  • Municipality: UNION VALE
  • Latitude: 41.7142
  • Longitude: -73.7313

    Address

  • Full Address: 191 N Smith Rd
  • Address - House Number: 191
  • Street Direction: N
  • Address - Street Name: Smith
  • Address - Suffix Type: Rd
  • State: NY
  • City Name: Lagrangeville
  • Carrier Code: R001
  • 4-Digit Zip Code: 5340
  • Zip Code: 12540

Valuation

    Tax

  • Tax Year: 2023
  • Tax Amount: $1,012,925
  • Tax Rate Code Area: 135801

    Appraisal Valuation

  • Standard Deviation: 0.1892
  • Valuation Date: Feb 07, 2024
  • Confidence Score: 75
  • Final Value: 618,749
  • High Value: 735,864
  • Low Value: 501,635

    Market Valuation

  • Market Total Value: $561,500
  • Market Land Value: $297,521
  • Market Improvement Value: $263,979

    Assessments Valuation

  • Assessed Year: 2023
  • Assessed Total Value: $400,100
  • Assessed Land Value: $212,000
  • Assessed Improvements Value: $188,100

    Sales

  • Current Sale Contract Date: Mar 10, 2010
  • Current Sale Recording Date: Mar 17, 2010
  • Current Sale Price:
  • Current Sale Document Type: 27
  • Previous Sale Recording Date: Dec 30, 1998
  • Previous Sale Contract Date: Dec 22, 1998
  • Previous Sale Amount: $130,000
  • Previous Sale Document Type: 27
Data used for valuation calculations is provided by RealtyHop, and other third party sources

Comparables

Unit
Status
Type
Beds
Baths
ft²
Price/ft²
Asking Price
Listed On
Closing Price
Sold On
HOA + Taxes

About Dutchess


Similar Homes for Sale

Currently no similar homes around

Nearby Rentals

Unit for rent at 78 N Smith Road, Lagrangeville, NY, 12540

$4,000 /mo

  • 3 Beds
  • 2 Baths
  • 2,163 ft²
78 N Smith Road, Lagrangeville, NY, 12540 Listing by Trudi Iglesias


Frequently Asked Questions

When was property at 191 North Smith Road built and last sold?
The property at 191 North Smith Road was built in 1965 and last sold on Mar 10, 2010 for $530,000.
How much is this home worth?
The estimated value of the home located at 191 North Smith Road is $934,823.
What are some comparable homes to 191 North Smith Road?
There are currently no comparable homes to 191 North Smith Road.