Check Availability
Middlesex
191 Damon Rd
$799,900
● House - For Sale

191 Damon Rd

Ashby, MA 01431
bedrooms
2 Beds
bathrooms
2 Baths, 1 Half Bath
square feet
3,123 Ft²
Upcoming Open House
12PM - 1:30PM, Sun, Oct 4 -
Book now
$4,672
Est. Monthly

About This Property

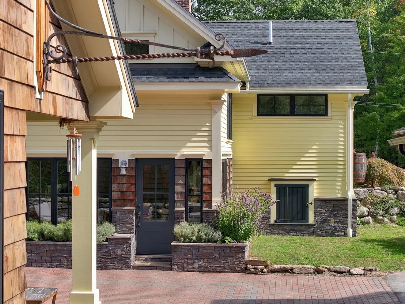
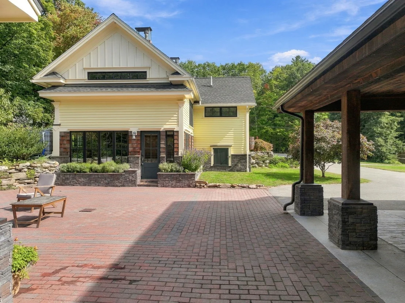
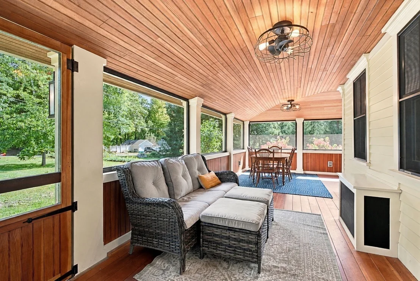
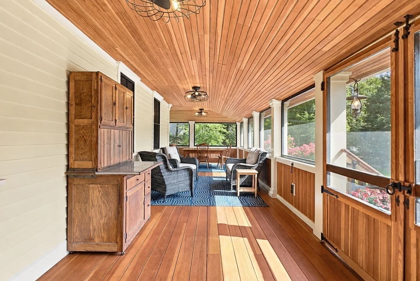
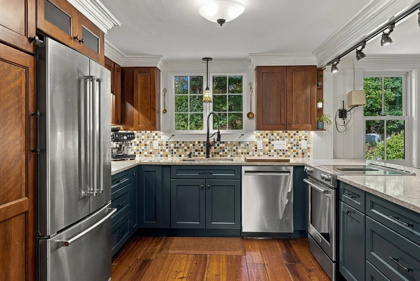
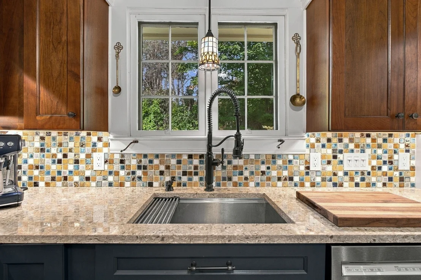
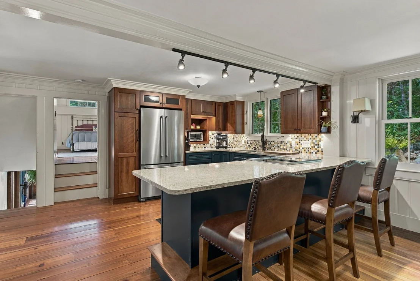
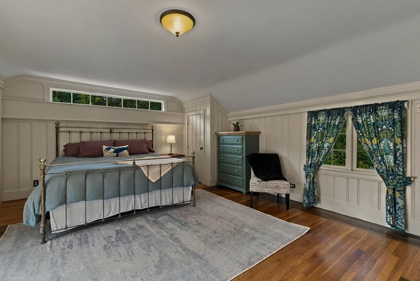
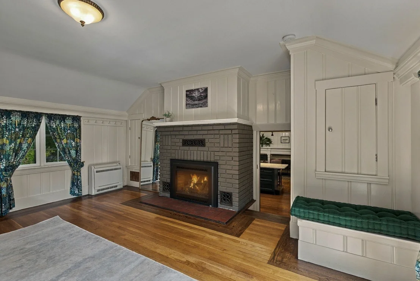
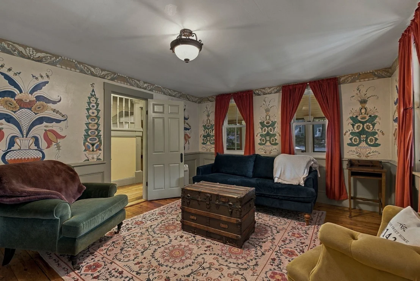
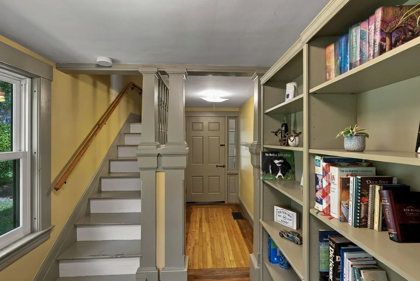
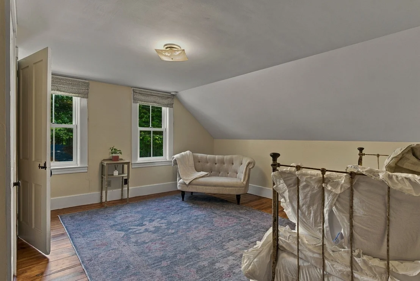
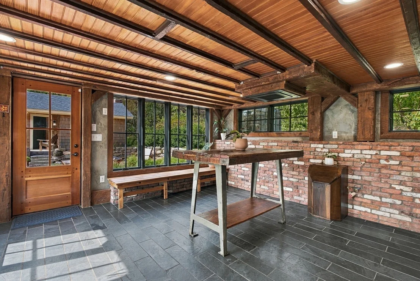
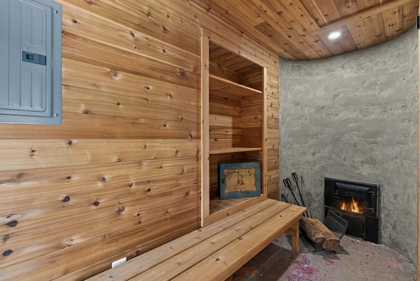
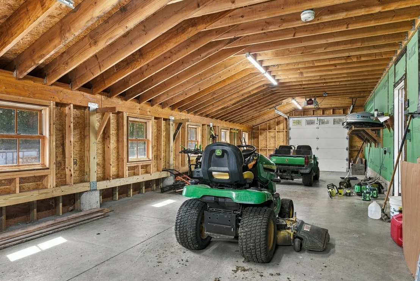
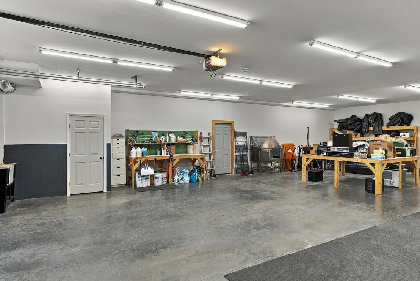
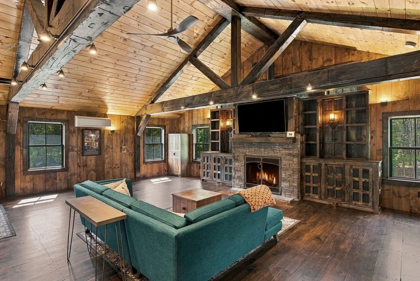
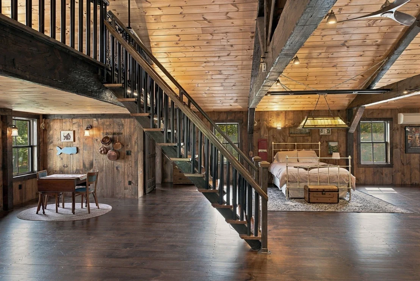
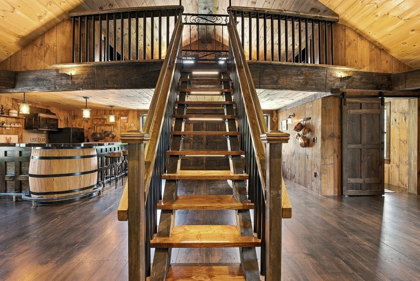
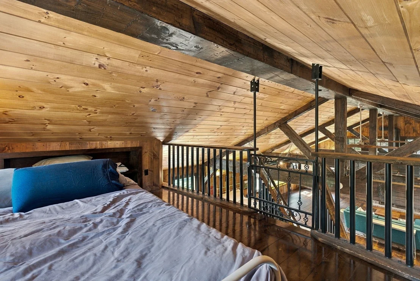
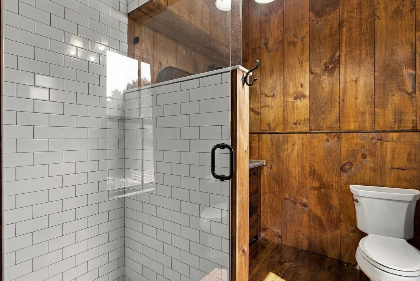
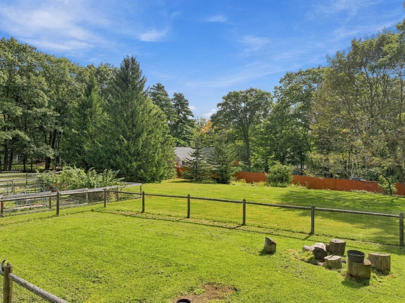
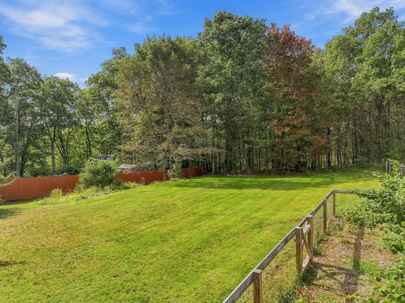
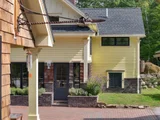
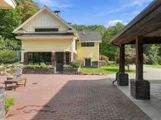
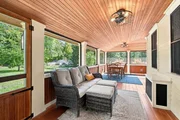
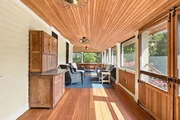
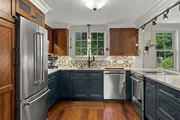
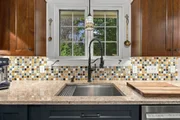
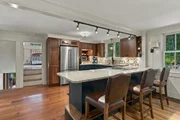
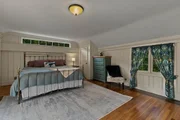
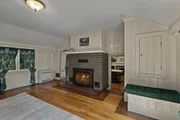
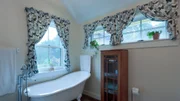
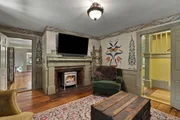
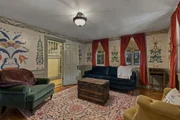
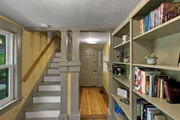
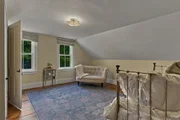
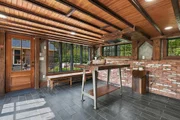
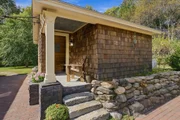
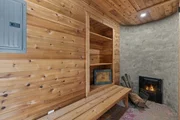
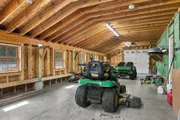
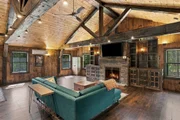
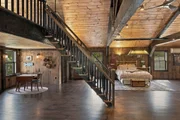
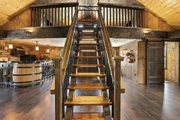
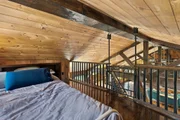
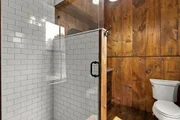
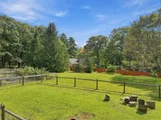
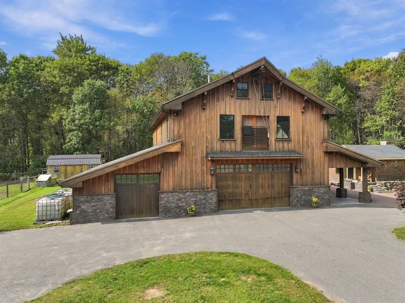
Welcome to Damon Farm, a truly unique property where the character of an antique New England farmhouse meets an extraordinary custom barn and a setting designed for animals, gardening, hobbies and more. The circa-1826 residence has been thoughtfully renovated while preserving much of its original character, including wide-pine floors and period details. The two-bedroom home features an updated kitchen, remodeled bath, three working fireplaces and a wraparound enclosed farmer's porch that extends the living space throughout the seasons. But the centerpiece of the property may be the impressive two-story barn, custom built in 2018. The heated lower level offers substantial garage and workshop space, while upstairs is an expansive finished gathering space with vaulted ceilings, exposed beams, wood floors, stone fireplace, wet bar, full bath and open loft. Heating, air conditioning and owned solar add to the barn's versatility. Outside, approximately 1.5 acres have been thoughtfully developed with established gardens, fruit trees, perennial beds, raised-bed gardens, stone terraces and patio, fenced areas for animals and grazing, plus separate structures for chickens, goats and sheep. A detached custom Finnish sauna, rainwater collection system and composting system add another layer to this distinctive homestead. 191 Damon Road is difficult to fit into a single category-and that's what makes it special. Whether the focus is cars, animals, gardening, a workshop, entertaining or simply having room for the things you enjoy, Damon Farm offers possibilities rarely found in one property.
Unit Size
3,123 Ft²
Days on Market
-
Land Size
1.53 acres
Price per sqft
$256
Property Type
House
Property Taxes
$744
HOA Dues
-
Year Built
1826

Listed By

The Optimium Team
eXp Realty LLC - Corporate Office

Payment Calculator

Cap Rate Calculator

Last updated: 10 hours ago (MLSPIN #73584611)

Price History

Date / Event Date Event Price
Sep 30, 2026 Listed by Leading Edge Real Estate $799,900
Listed by Leading Edge Real Estate
Apr 30, 2024 Sold
Sold
Mar 16, 2024 In contract -
In contract
Mar 13, 2024 Listed by Equine Homes Real Estate, LLC $769,900
Listed by Equine Homes Real Estate, LLC
This well-equipped & carefully planned, sustainable homestead showcases a renovated farmhouse & newly constructed 2-story barn w/heated workshop &1500 sf finished recreational space above. Exceptional architectural design & craftsmanship. Created for the eco-conscious with a blend of style, functionality & efficient use of space. Includes solar panels, rainwater collection system, established gardens, fruit trees & 3 small shed/barns with fenced-in areas for animal (ideal for chickens, goats, sheep, alpaca or ponies).The antique farmhouse retains many aspects of its original charm, such as its wood floors and period details. Renovations, upgrades & expansions provide modern conveniences. Working fireplaces, a gardener's mudroom, wraparound porch and a Finnish sauna are just a few of the amenities that this small scale sustainable hobby farm has to offer. It must be seen in person to adequately comprehend its exceptional qualities and versatility. More than a home, this is a lifestyle!
Sep 13, 2017 Sold
Sold
Show More

Property Highlights

Garage
Parking Available
Air Conditioning
Fireplace
Parking Details
Has Garage
Parking Features: Detached, Storage, Workshop in Garage, Oversized, Off Street, Insulated, Barn
Garage Spaces: 6
Open Parking Spaces: 6
Interior Details
Half Bathrooms: 1
Full Bathrooms: 2
Interior Features: Cathedral Ceiling(s), Ceiling Fan(s), Kitchen Island, Wet Bar, Open Floorplan, Bathroom - Full, Closet/Cabinets - Custom Built, Countertops - Stone/Granite/Solid, Bonus Room, Bathroom
Appliances: Water Heater, Tankless Water Heater, Range, Dishwasher, Refrigerator, Washer, Dryer
Flooring Type: Tile, Hardwood, Pine, Flooring - Stone/Ceramic Tile, Flooring - Wood
Laundry Features: Washer Hookup, In Basement, Electric Dryer Hookup, Dryer Hookup - Electric
Rooms: 5
Has Fireplace
Fireplace Features: Kitchen, Master Bedroom
Fireplaces: 3
Basement: Full, Interior Entry, Concrete
Exterior Details
Square Footage: 3123
Architectural Style: Farmhouse, Cape, Antique, Carriage House
Year Built Source: Public Records
Year Built: 1826
Waterfront Features: Lake/Pond, 3/10 to 1/2 Mile To Beach, Beach Ownership(Public)
Building Area Total: 3123
Other Structures: Greenhouse, Guest House, Barn/Stable
Building Area Units: Square Feet
Patio and Porch Features: Enclosed
Lot Features: Farm, Level
Lot Size Area: 1.53
Lot Size Units: Acres
Lot Size Acres: 1.53
Lot Size Square Feet: 66647
Water Source: Private
Financial Details
Tax Assessed Value: $585,800
Tax Annual Amount: $8,922
Utilities Details
Cooling Type: Ductless
Heating Type: Radiant, Heat Pump, Natural Gas, Electric, Propane, Pellet Stove, Wood Stove, Ductless, Fireplace(s)
Sewer : Private Sewer

Building Info

Overview

    General

  • Year Built: 1826
  • Effective Year Built: 1912
  • Building Count: 1
  • Total Rooms: 5
  • Bedroom Count: 3
  • Bathroom Count: 3
  • Full Bathrooms: 2
  • Partial Bathrooms: 3
  • Building Condition: 3
  • Building Quality: 0
  • Construction Type: 15
  • Building Style: 15
  • Exterior Walls Type: 18
  • Interior Walls Type: 0
  • Roof Shape Type: 1
  • Roof Cover Type: 15
  • Floor Count: 200
  • Floor Cover: 0
  • Basement Type: 2
  • Basement Area: 1,252
  • Garage Type: 0
  • Parking Space Count: 0
  • Patio Type: 0
  • Porch Type: 0
  • Pool Type: 0

    Dimensions

  • Lot Size Square Feet: 66,647
  • Total Building Area: 1,441
  • Building Area: 1,441
  • Building Area Measurement: L

    Heating and Cooling

  • Fireplace Count: 1
  • Air Conditioning: 0
  • Heating: 10
  • Heated Square Feet: 1,441
  • Heating Fuel Type: 6

    Utilities

  • Sewer System: 0
  • Water Service: 0

Building

  • Building Type: 0
  • Property Class: R
  • Land Acres: 0000001530
  • Standard Land Use Code: 1001
  • County Land Use Code: 101

Neighborhood

  • School District Name: North Middlesex School District
  • Census Tract: 300100

Zoning

  • Zoning: R

Geography

  • District: 12
  • Parcel: ASHB M:011.0 B:0034 L:0000.0
  • Block: 34
  • Municipality: ASHBY
  • Latitude: 42.6664
  • Longitude: -71.8014

    Address

  • Full Address: 191 Damon Rd
  • Address - House Number: 191
  • Address - Street Name: Damon
  • Address - Suffix Type: Rd
  • State: MA
  • City Name: Ashby
  • Carrier Code: R002
  • 4-Digit Zip Code: 1980
  • Zip Code: 01431

Valuation

    Tax

  • Tax Year: 2024
  • Tax Amount: $868,700

    Appraisal Valuation

  • Standard Deviation: 0.0779
  • Valuation Date: Mar 20, 2024
  • Confidence Score: 94
  • Final Value: 808,601
  • High Value: 871,649
  • Low Value: 745,553

    Assessments Valuation

  • Assessed Year: 2024
  • Assessed Total Value: $559,400
  • Assessed Land Value: $63,700
  • Assessed Improvements Value: $495,700

    Sales

  • Current Sale Recording Date: Sep 13, 2017
  • Current Sale Price:
  • Current Sale Document Type: O
  • Current Sale Input Document Number: 148051
Data used for valuation calculations is provided by RealtyHop, and other third party sources

Comparables

Unit
Status
Type
Beds
Baths
ft²
Price/ft²
Asking Price
Listed On
Closing Price
Sold On
HOA + Taxes

About Middlesex


Similar Homes for Sale

Currently no similar homes around

Nearby Rentals


Frequently Asked Questions

When was property at 191 Damon Road built and last sold?
The property at 191 Damon Road was built in 1826 and last sold on Jan 1, 1970 for $322,000.
How much is this home worth?
The estimated value of the home located at 191 Damon Road is $838,805.
What are some comparable homes to 191 Damon Road?
There are currently no comparable homes to 191 Damon Road.