


38
Map
19096 W 53rd Pl


About This Property
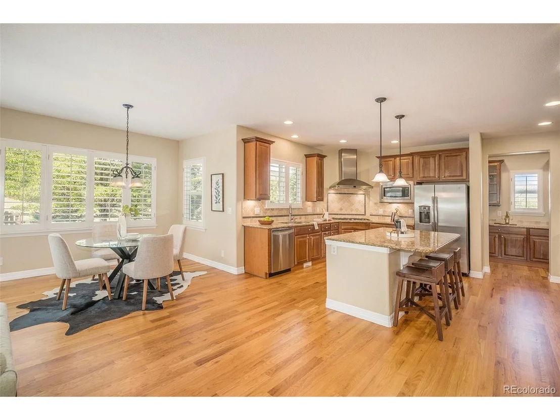
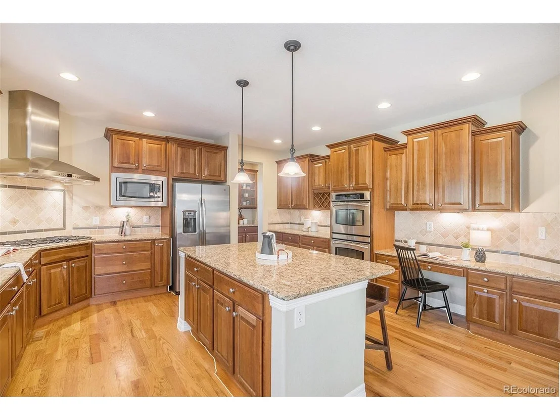
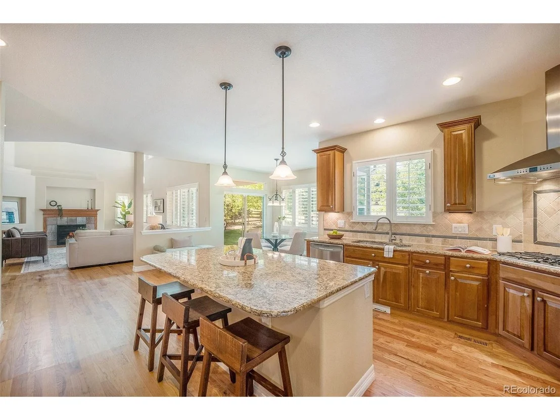
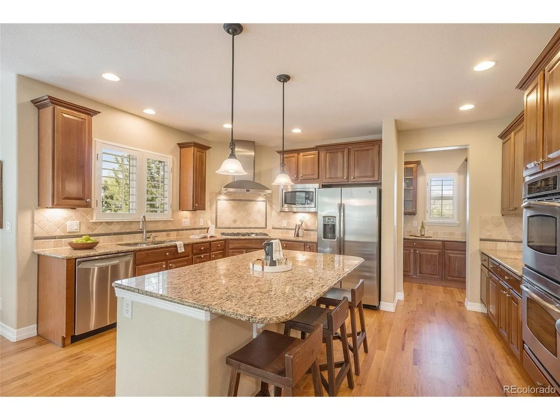
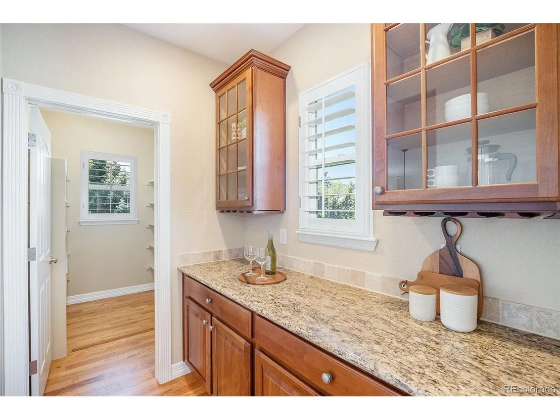
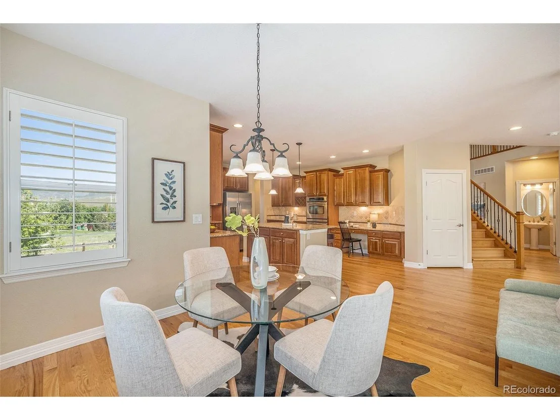
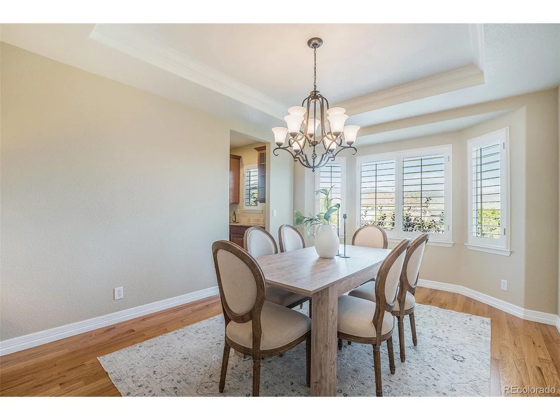
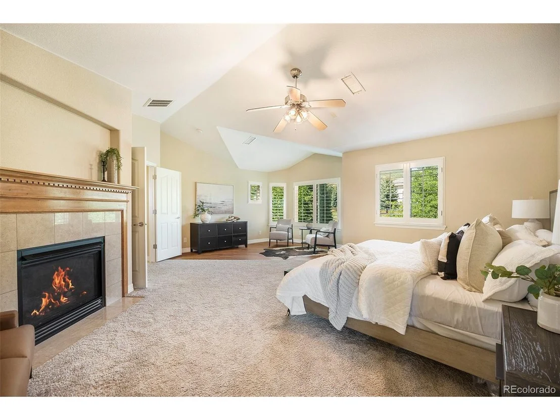
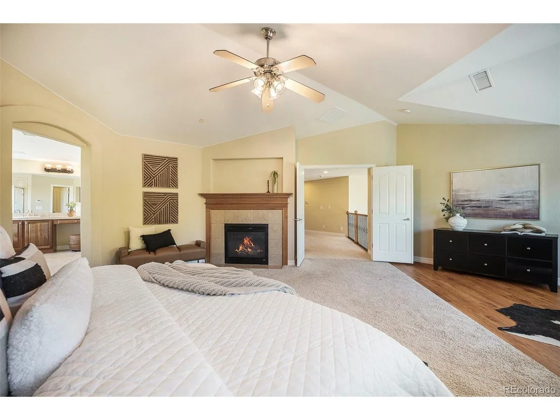
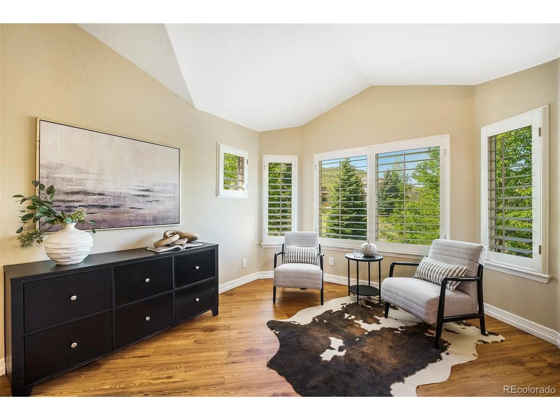
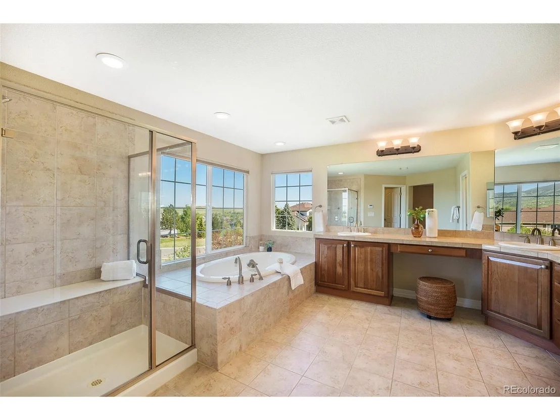
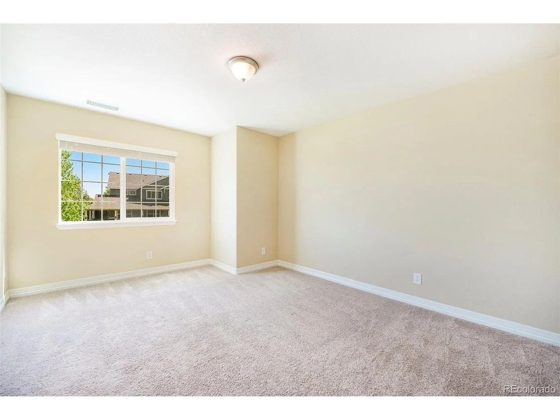
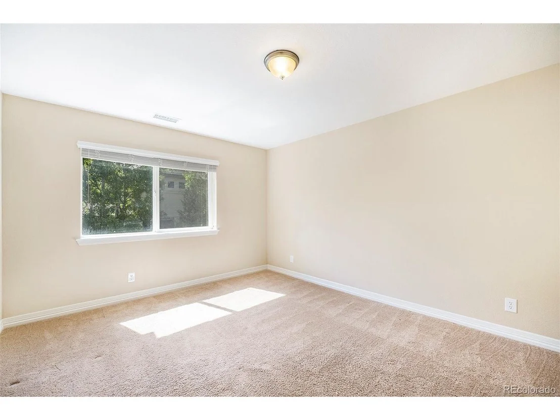
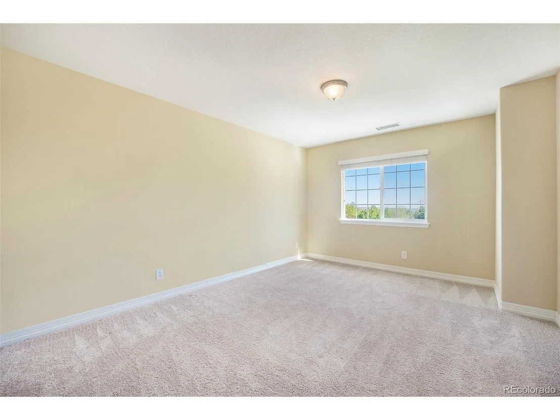
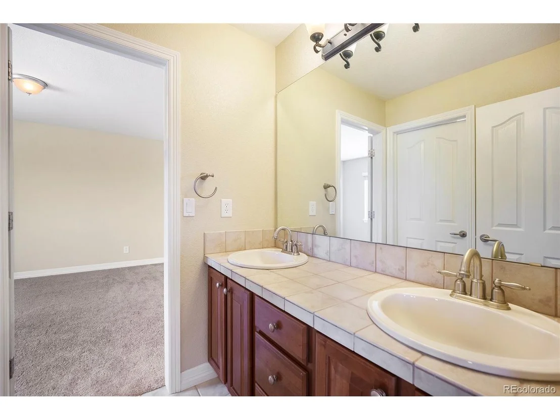
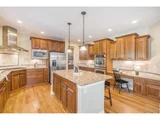
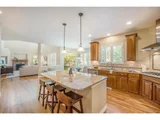
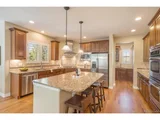
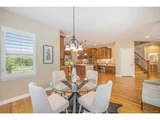
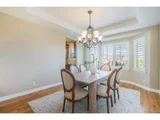
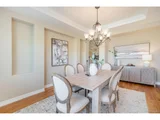
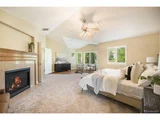
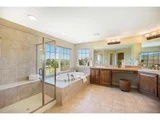
The open kitchen features granite countertops, an extensive pantry, and an adjoining formal dining room - the ideal setting for gatherings and celebrations. Upstairs, the primary en-suite bedroom boasts a 5-piece bath, walk-in closet, and a fireplace! Three additional bedrooms upstairs allows a private, quiet retreat for the family.
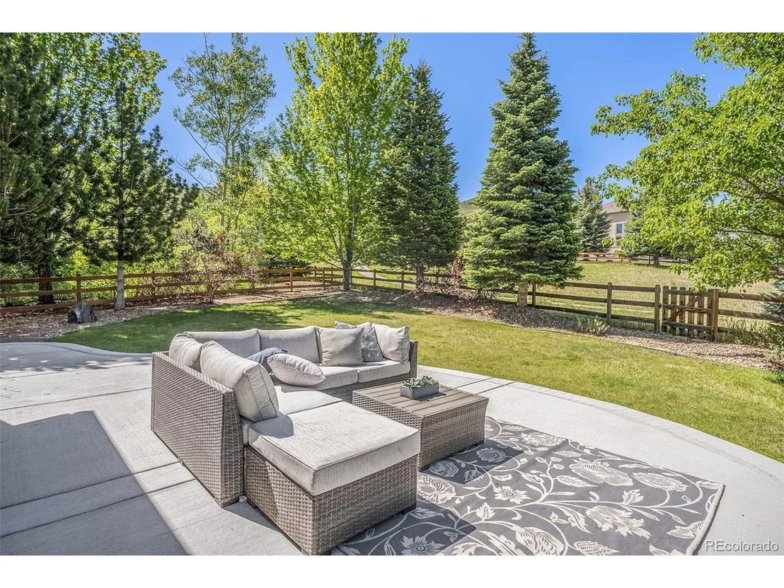
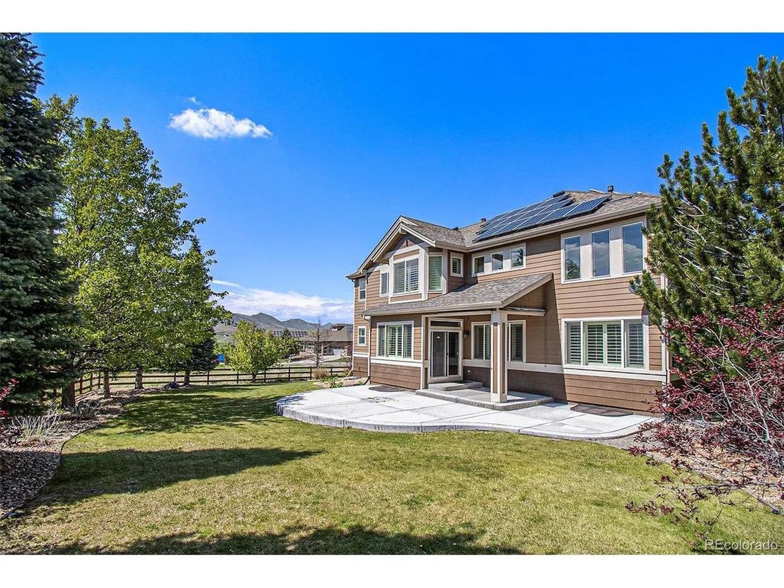
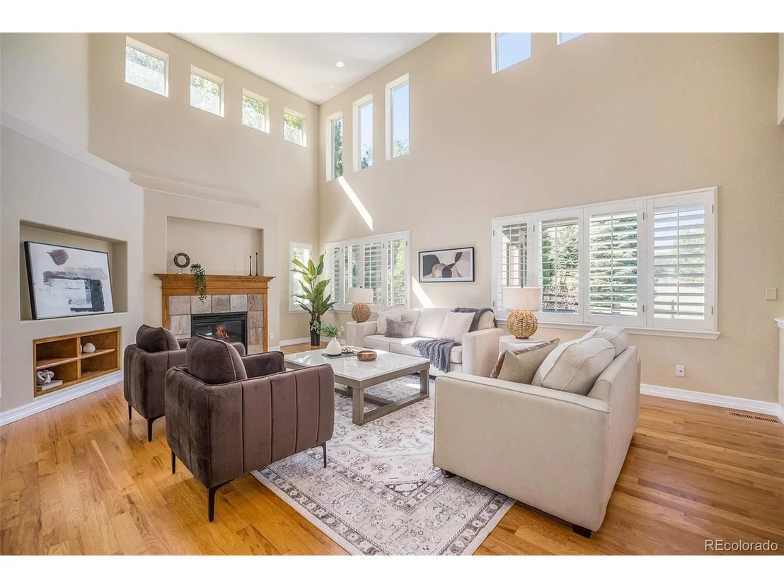
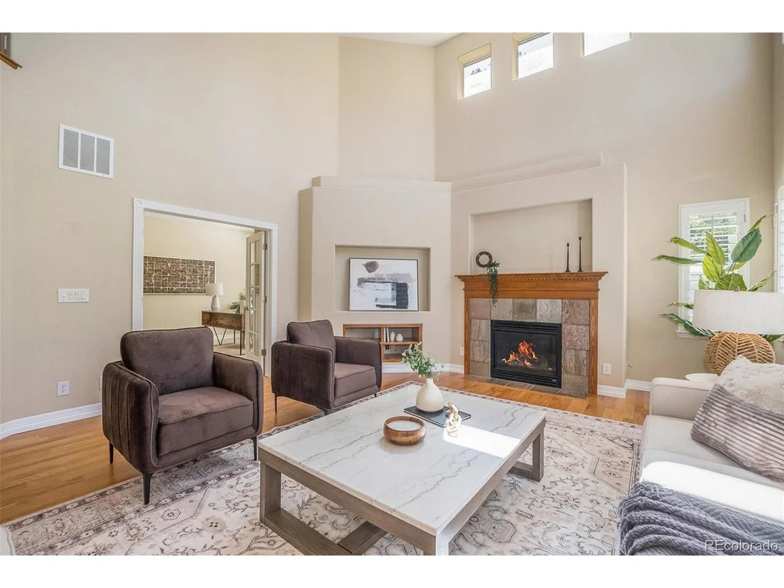
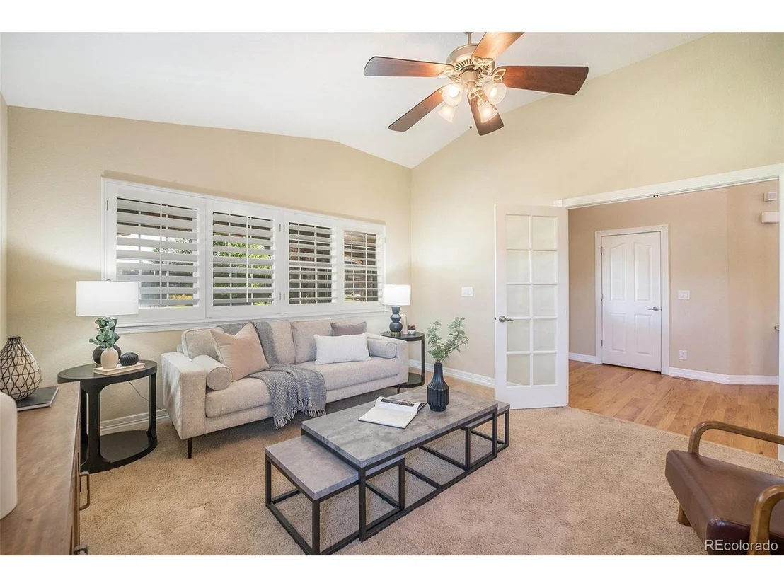
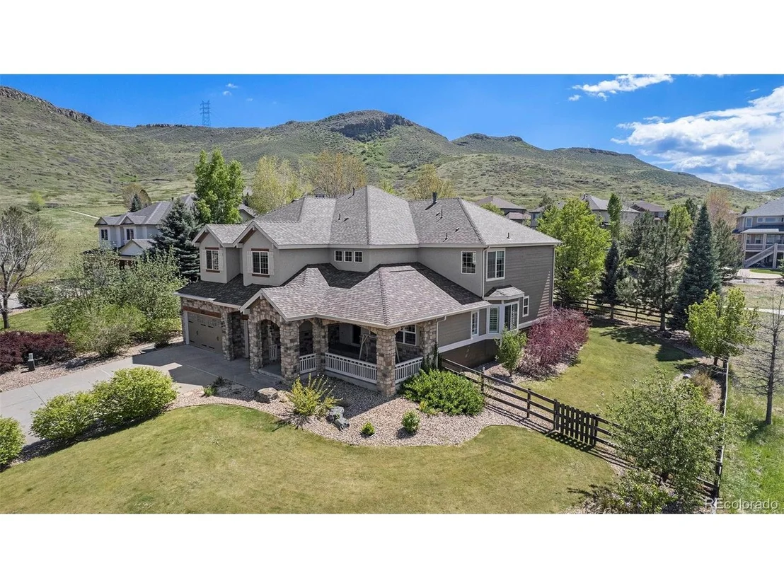
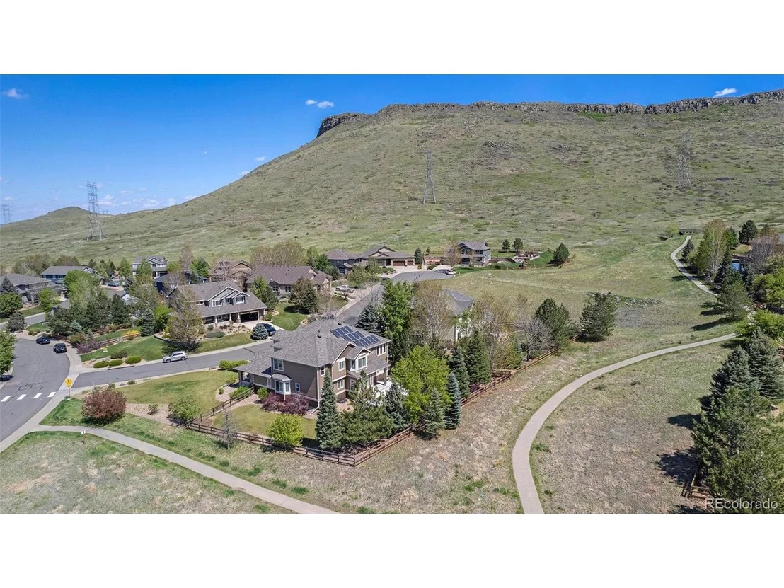
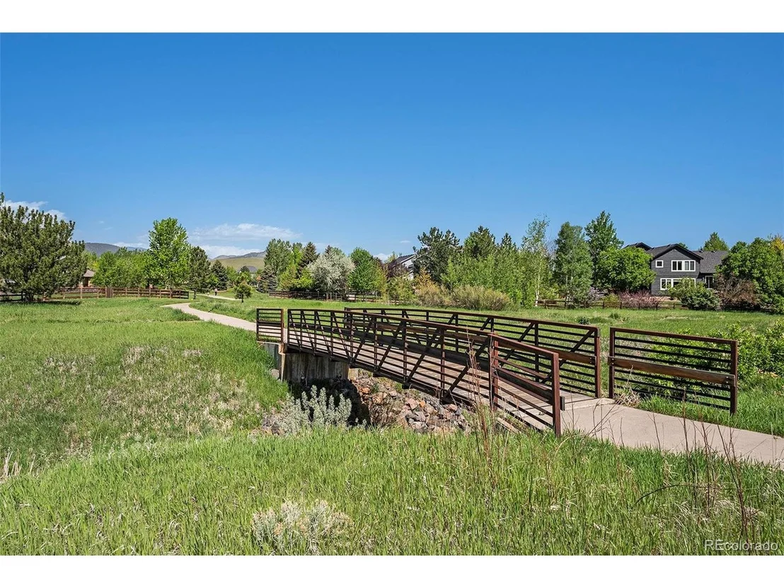
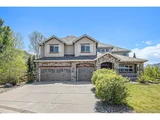
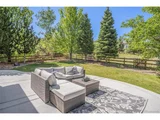
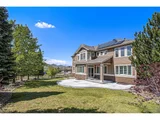
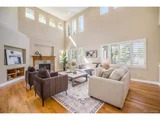
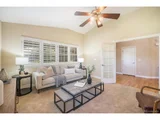
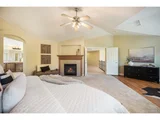
Enjoy entertaining in the large family room, featuring a gas fireplace and walkout access to the very private backyard overlooking the green space. The huge corner lot has garden beds, an apple and a pear tree, AND immediate access to the trails of North Table Mountain. Plus, you'll have plenty of room for all your outdoor toys in the 3-car garage, with an EV charger!
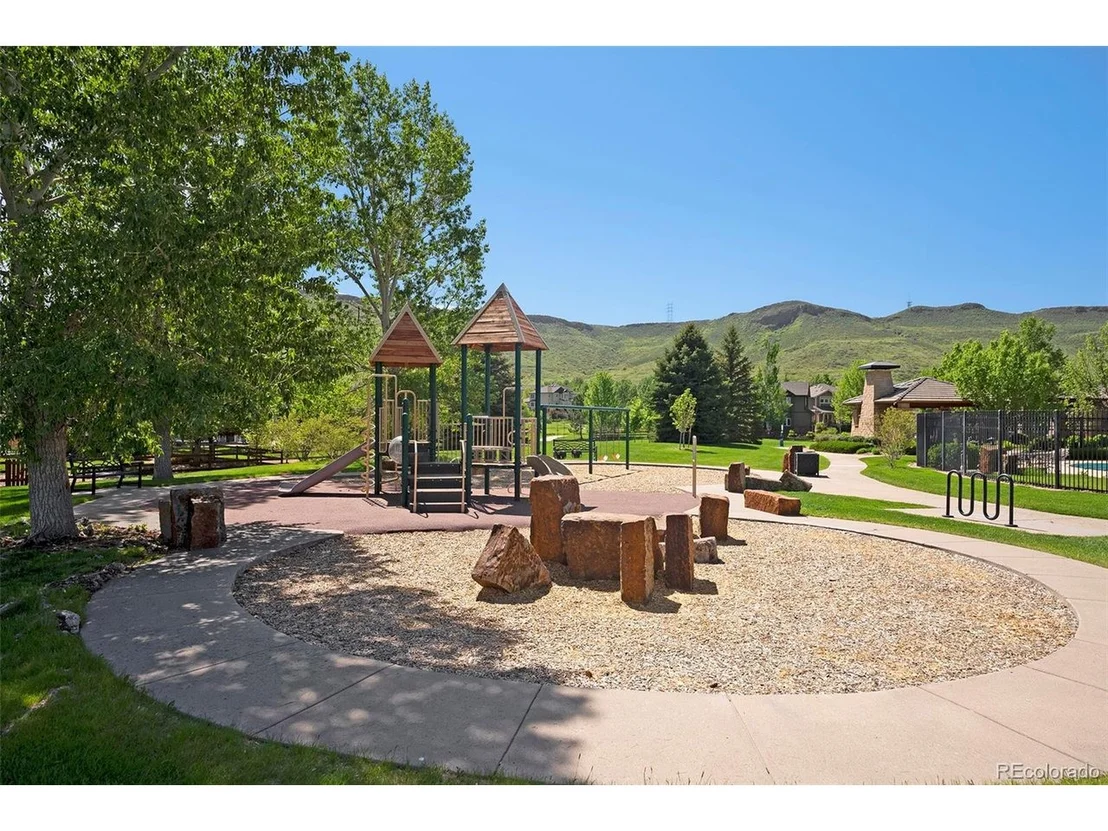
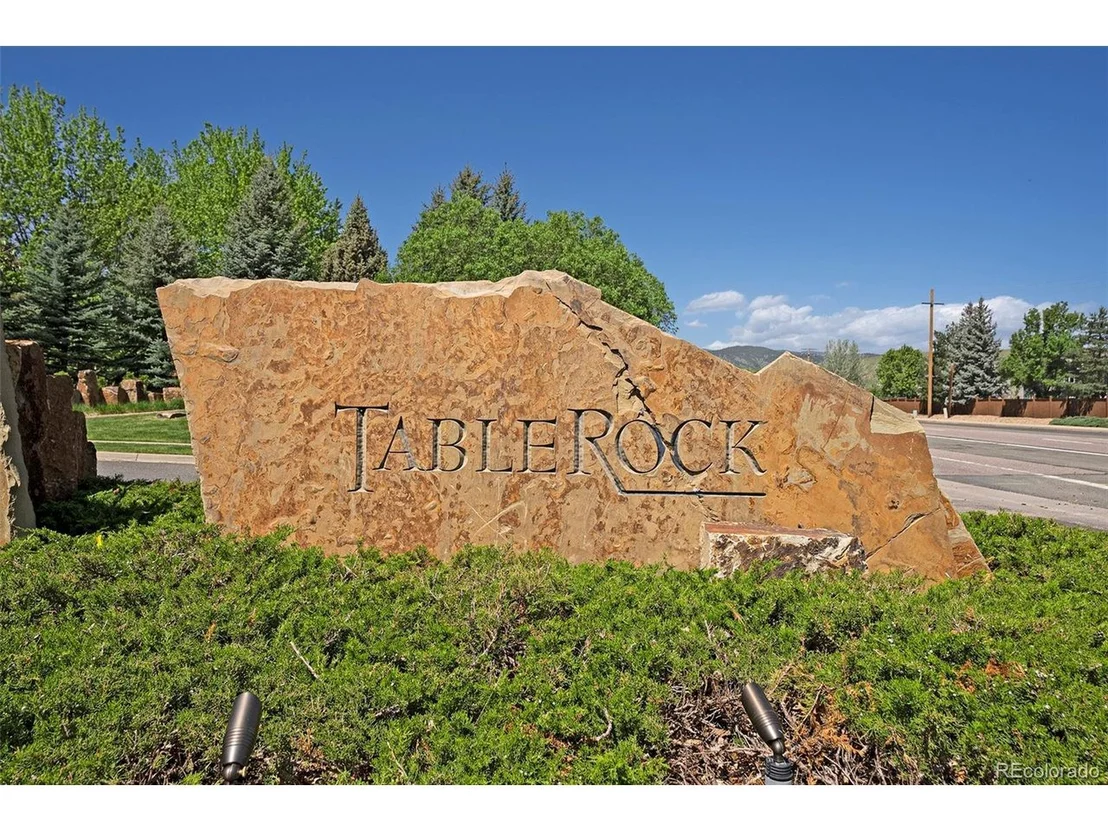
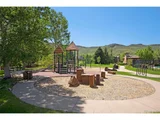
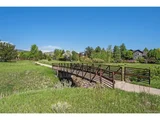
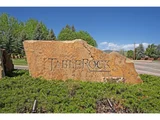
The Tablerock community has a pool, playground, parks, and easy access to North Table Mountain's trails. Located just minutes north of downtown Golden, enjoy the local dining, breweries, award-winning schools-including Fairmount Elementary, a 2022 National Blue Ribbon School - and easy access to Denver, Boulder, and the Mountains!
Payment Calculator
Your Estimated Monthly Payment
Cap Rate Calculator
What does this mean?
Based on our analysis, the cap rate of this property is 1.25%. A negative cap rate indicates that the property might not be feasible as an income-producing asset. The median cap rate for a near zip code 11238 is 4.23%.
How much can I actually make?
Actual monthly rental income may vary between $4,760 and $7,140 depending on unit-specific characteristics. You can change the amount using the slider to further explore.
How is cap rate calculated?
Cap Rate = Net Operating Income (NOI) / Property Asset Value.
When calculating the cap rate, we assume 100% occupancy. Leverage (mortgage) is not considered.
Cap Rate provided by RealtyHop and RentHop, learn more about cap rate here.
Price History
| Date / Event | Date | Event | Price |
|---|---|---|---|
| Jun 12, 2025 | Sold | ||
| Sold | |||
| May 22, 2025 | In contract | - | |
| In contract | |||
| May 14, 2025 | Listed by Compass - Denver | $1,850,000 | |
| Listed by Compass - Denver | |||
| | |||
|
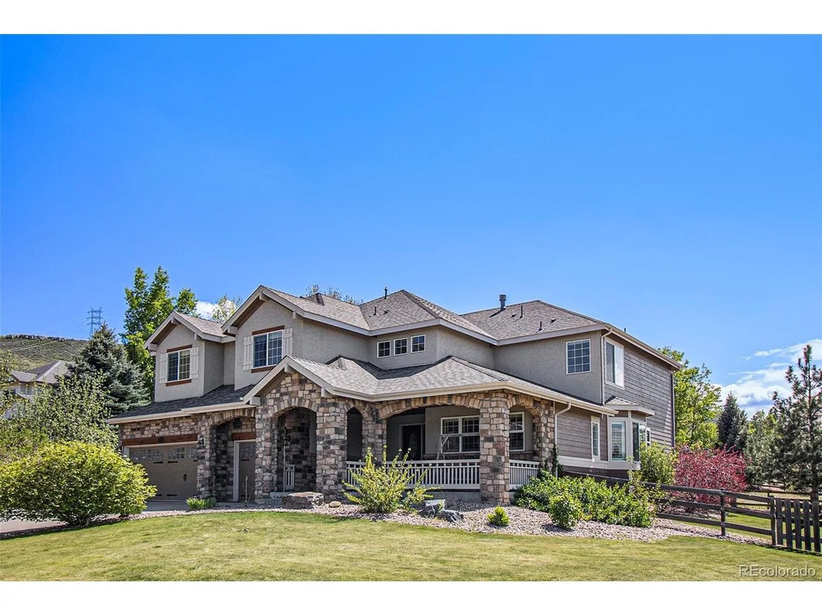
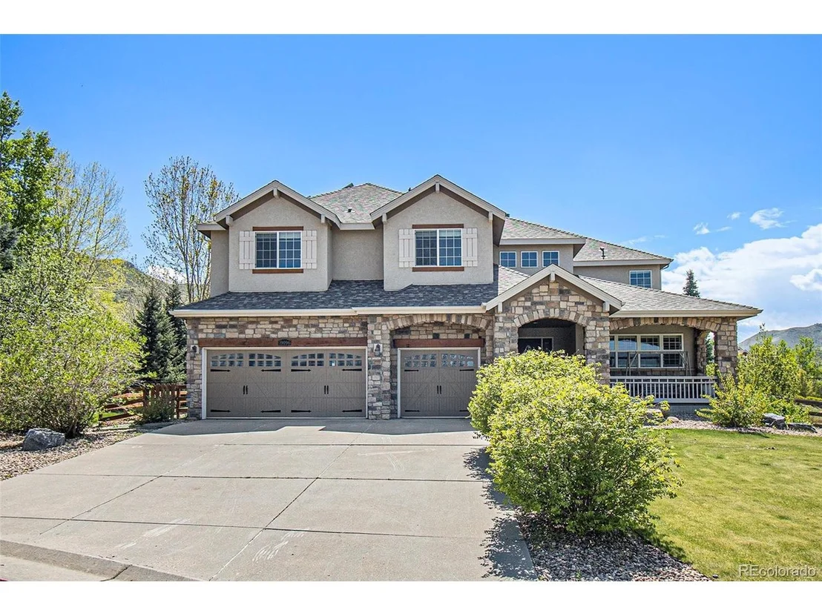
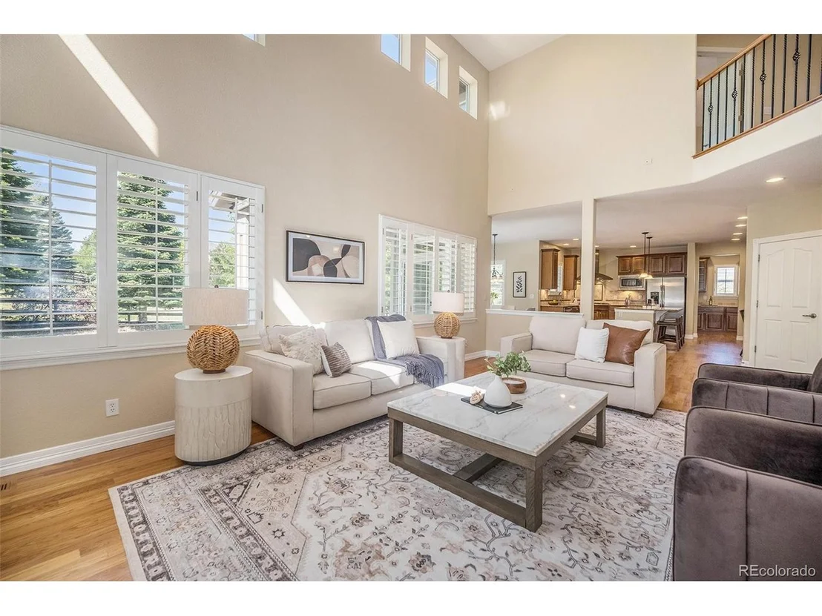
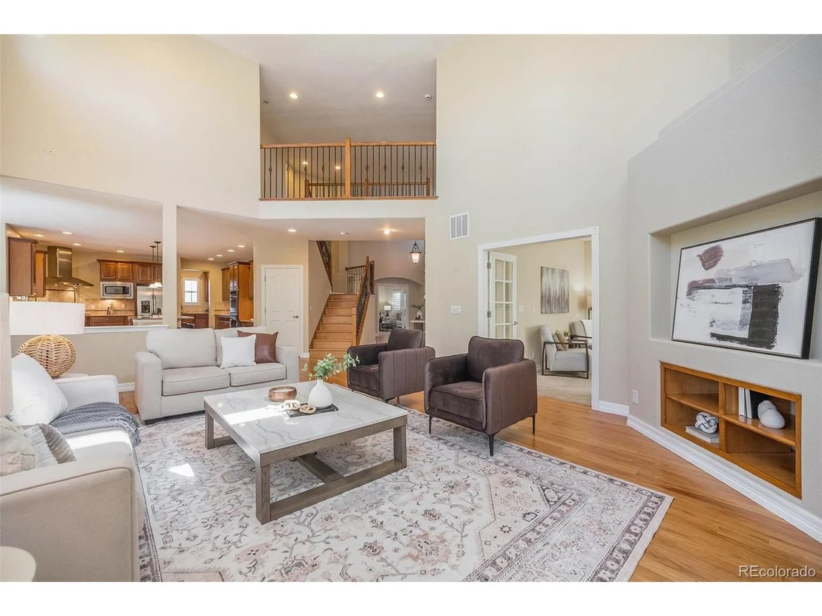
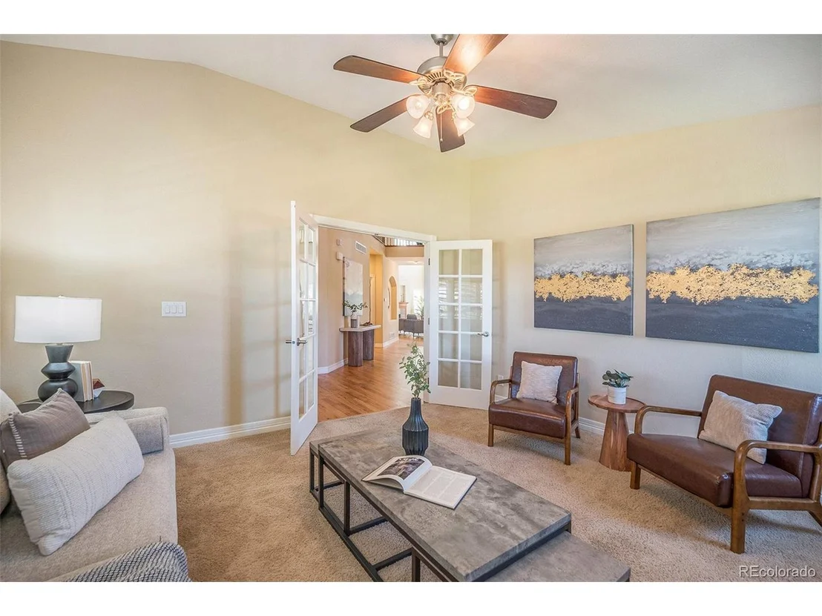
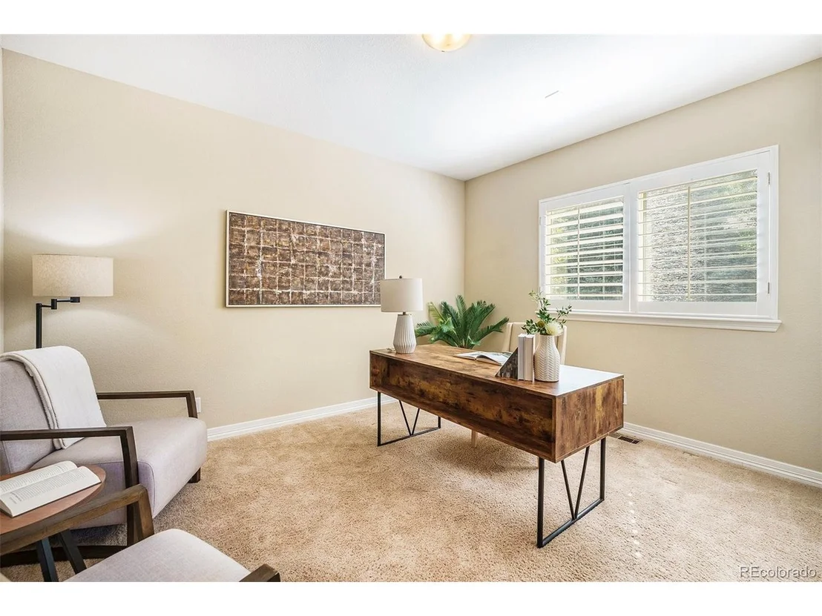
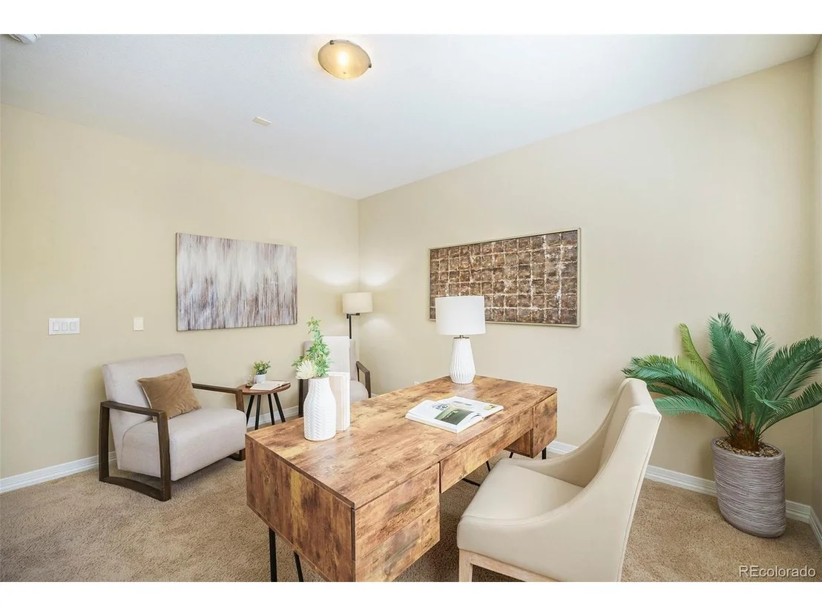
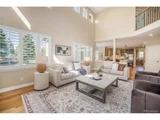
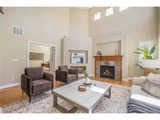
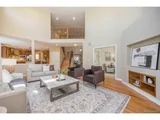
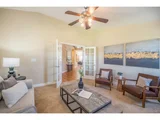
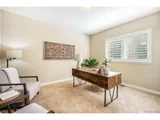
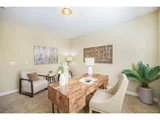
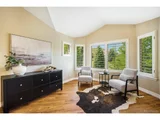
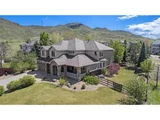
Stunning single-family home in the Tablerock neighborhood, perfect for entertaining and relaxation. With an expansive 5,781 square feet, this residence has 5 bedrooms and 3 and a half bathrooms, plus an additional loft area and bonus room that could easily be a home office. There are beautiful hardwood floors throughout this home, and expansive windows showcasing the mountain views.
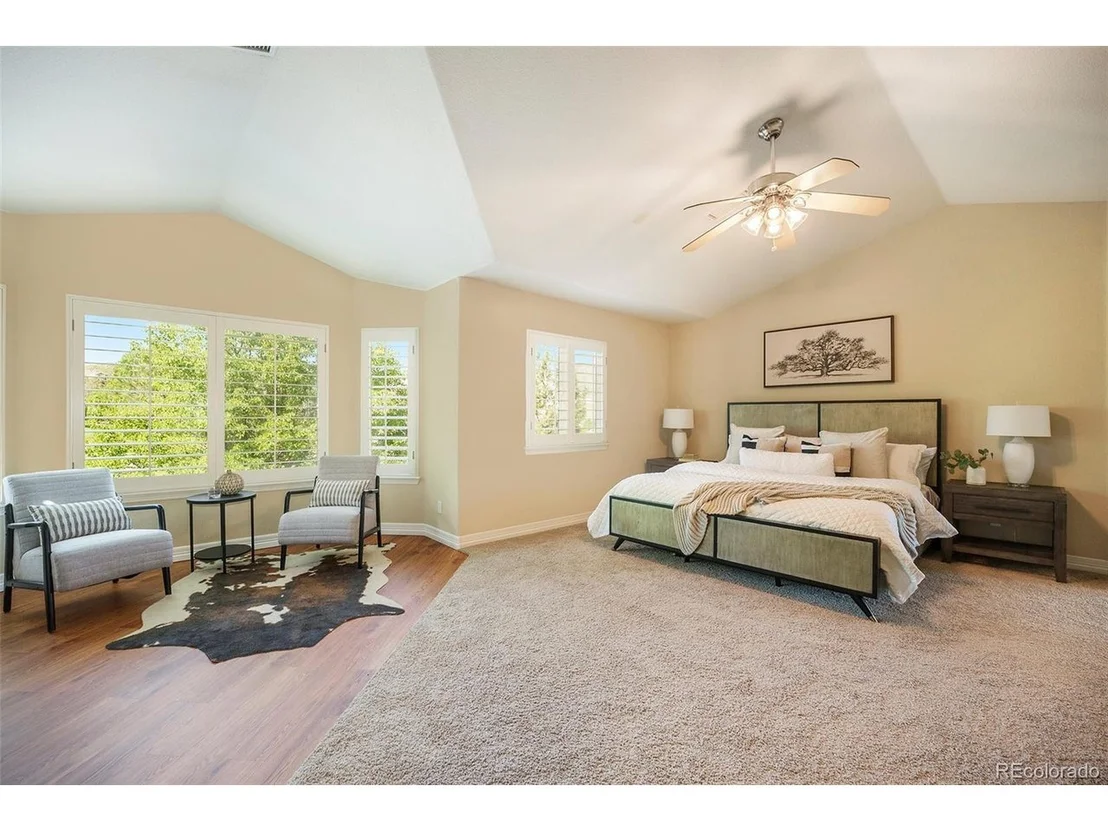
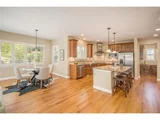
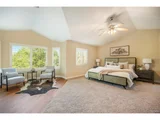
The open kitchen features granite countertops, an extensive pantry, and an adjoining formal dining room - the ideal setting for gatherings and celebrations. Upstairs, the primary en-suite bedroom boasts a 5-piece bath, walk-in closet, and a fireplace! Three additional bedrooms upstairs allows a private, quiet retreat for the family.
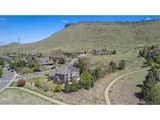
Enjoy entertaining in the large family room, featuring a gas fireplace and walkout access to the very private backyard overlooking the green space. The huge corner lot has garden beds, an apple and a pear tree, AND immediate access to the trails of North Table Mountain. Plus, you'll have plenty of room for all your outdoor toys in the 3-car garage, with an EV charger!
The Tablerock community has a pool, playground, parks, and easy access to North Table Mountain's trails. Located just minutes north of downtown Golden, enjoy the local dining, breweries, award-winning schools-including Fairmount Elementary, a 2022 National Blue Ribbon School - and easy access to Denver, Boulder, and the Mountains!
| |||
| Mar 21, 2022 | Sold | ||
| Sold | |||
| Dec 8, 2009 | Sold | ||
| Sold | |||

Property Highlights
Building Info
Comparables
Status
Price/ft²
Listed On
Sold On
About West Woods West
Similar Homes for Sale
Currently no similar homes aroundNearby Rentals

Last Updated: 4 months ago
Data Source: REcolorado MLS, MLS# IRE8567983





 Your Privacy Choices
Phone: 425-283-2930
Address: 335 Madison Avenue, New York, NY 10017