


1909 CAMERON RIDGE ROAD


About This Property
Payment Calculator
Your Estimated Monthly Payment
Cap Rate Calculator
What does this mean?
Based on our analysis, the cap rate of this property is 1.25%. A negative cap rate indicates that the property might not be feasible as an income-producing asset. The median cap rate for a near zip code 11238 is 4.23%.
How much can I actually make?
Actual monthly rental income may vary between $4,760 and $7,140 depending on unit-specific characteristics. You can change the amount using the slider to further explore.
How is cap rate calculated?
Cap Rate = Net Operating Income (NOI) / Property Asset Value.
When calculating the cap rate, we assume 100% occupancy. Leverage (mortgage) is not considered.
Cap Rate provided by RealtyHop and RentHop, learn more about cap rate here.
Price History
| Date / Event | Date | Event | Price |
|---|---|---|---|
| Jul 19, 2024 | Sold | ||
| Sold | |||
| Jun 23, 2024 | In contract | - | |
| In contract | |||
| Jun 13, 2024 | Listed by KW Metro Center | $720,000 | |
| Listed by KW Metro Center | |||
| | |||
|
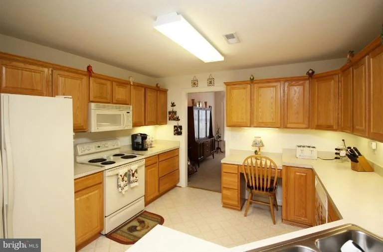
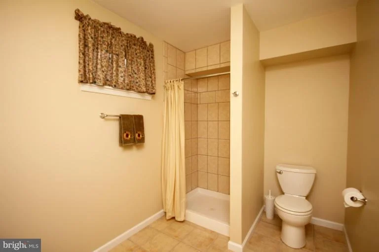
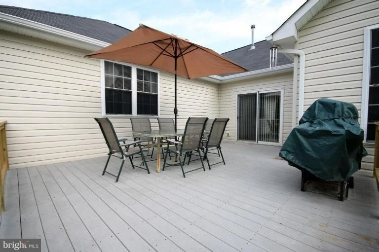
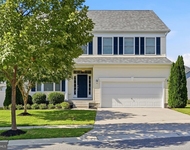
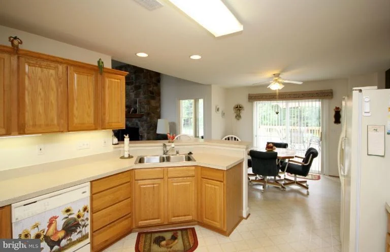
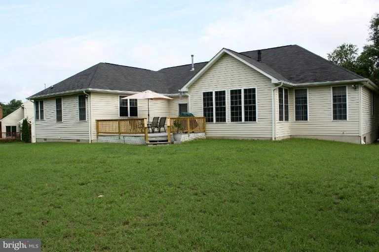
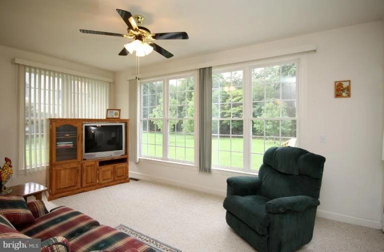
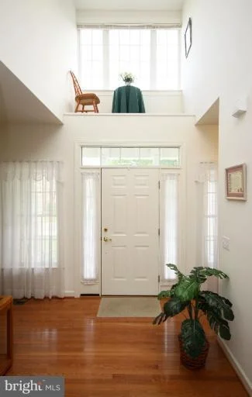
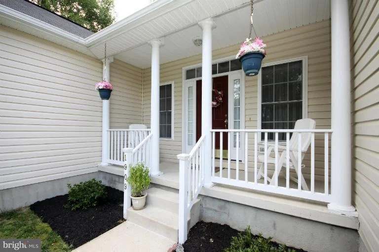
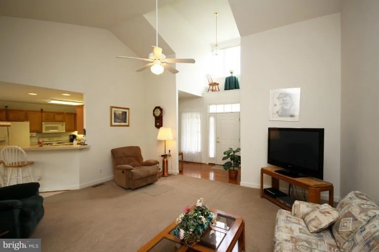
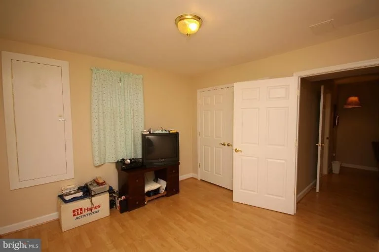
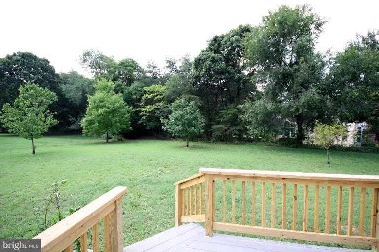
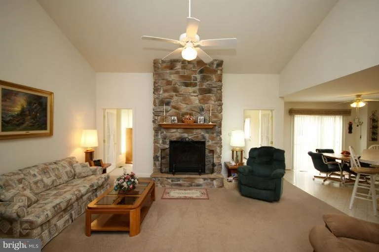
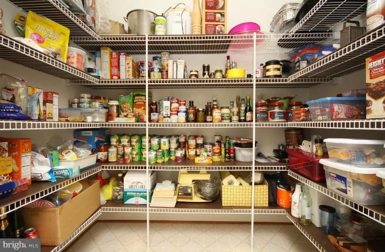
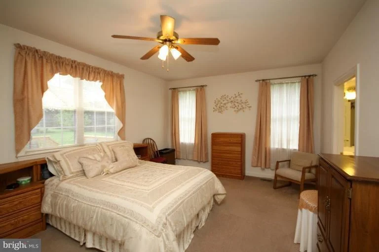
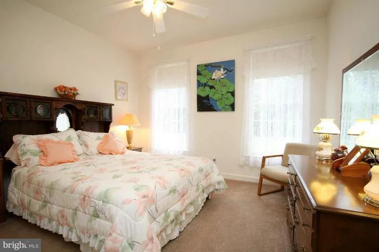
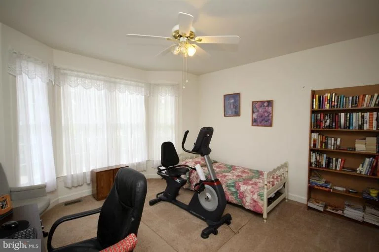
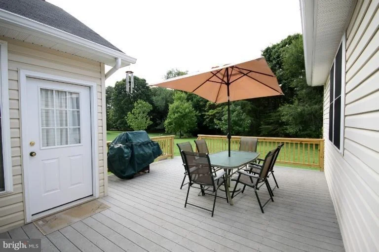
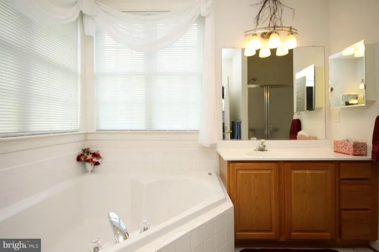
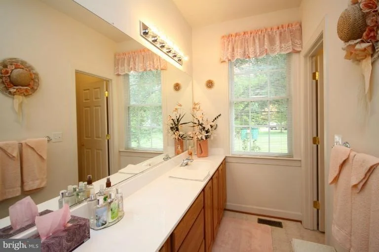
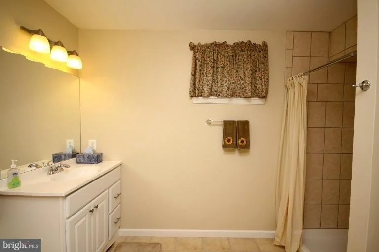
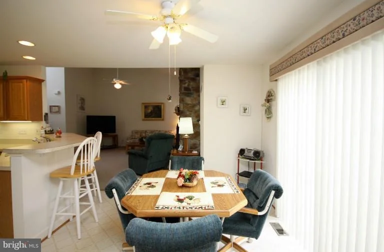
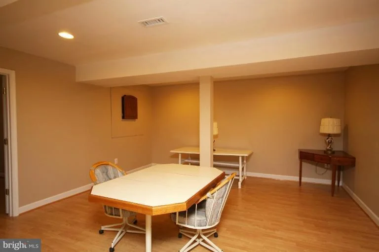
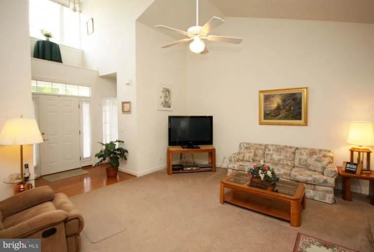
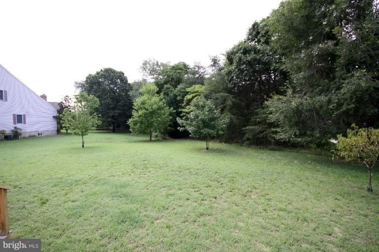
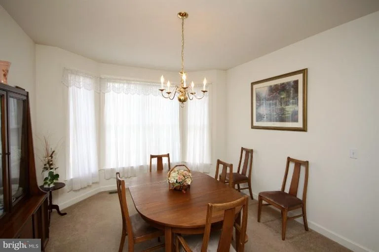
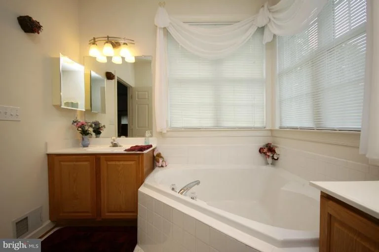
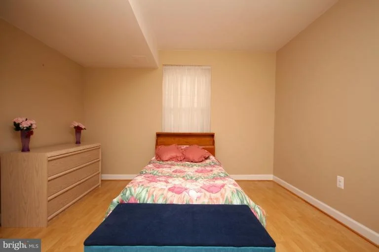
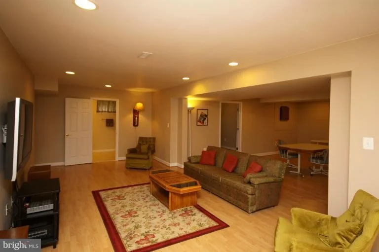
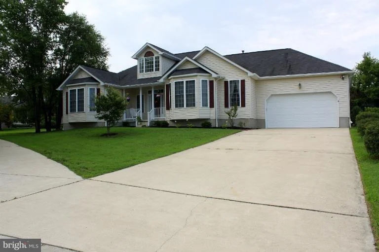
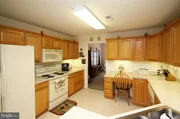
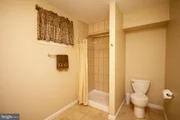
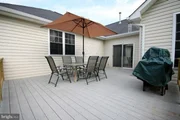
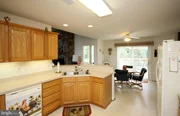
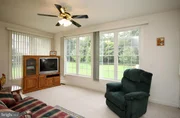
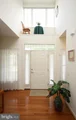
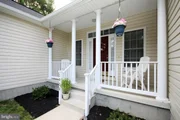
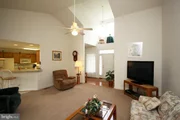
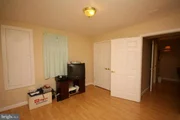
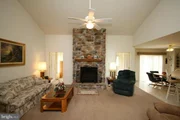
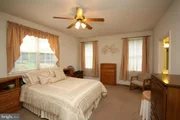
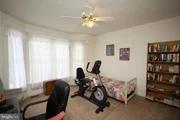
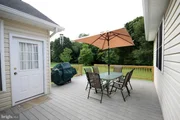
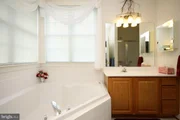
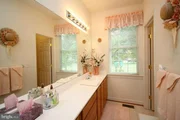
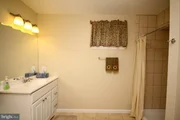
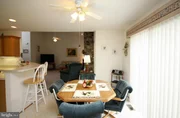
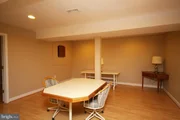
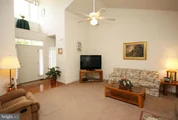
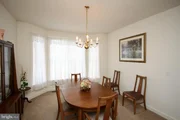
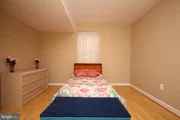
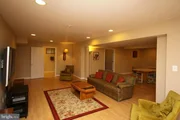
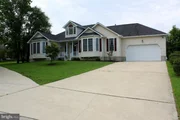
Welcome home to main-level living at its finest! This impeccably maintained home boasts rare main level bedrooms, vaulted ceilings, oversized rooms, and an abundance of natural light. Step inside the foyer, and be wowed by the two-story ceilings and large windows filling the space with sunlight. Straight ahead is the cozy living room, with a stunning stone fireplace and dramatic angled ceiling. Enjoy your morning coffee or a good book in the perfectly serene sunroom just off the living room. Continue into the recently updated (2024) gorgeous kitchen, which features sleek luxury vinyl plank floors, gleaming quartz countertops, stainless steel appliances, and all new fixtures including a chef’s pull-out faucet. Between the modern white cabinets and large pantry, you’ll have ample storage space in the kitchen. Pull up a stool to the open breakfast bar or enjoy an intimate meal in the light-filled casual dining area. On the other side of the kitchen, the formal dining room is big enough for all of your larger dinner parties and celebrations. Down the hall, the main level primary bedroom suite is vast, with plush carpeted floors and a large walk-in closet. The luxurious and bright en suite bathroom includes two separate vanities, a soothing corner soaking tub, and separate step-in shower. Two additional bedrooms on this level are both spacious, with soft carpeting, ceiling fans, and extra-wide closets. They share an amply sized hall bathroom with a wide vanity and abundance of cabinet space. Rounding out this level of the home is the convenient and superbly large laundry room with utility sink. Downstairs, you’ll discover an expansive recreation room that offers an additional living space and lots of privacy. Two more sizable bedrooms with walk-in closets and a third full bathroom with a step-in shower make this home great for multi-generational living. You’ll also have tons of storage space, with 2 dedicated storage rooms. If this isn’t enough space, the oversized garage on the front of the home will serve all of your storage and parking needs. From the kitchen, step outside onto the deck and enjoy the large, peaceful backyard. This tree-lined property provides you with plenty of shade and privacy for playing, relaxing, and entertaining. A new roof was installed in 2021, and comes with a transferable warranty for ultimate peace of mind. Minutes to Safeway, Aldi, Costco, Walmart, Arundel Mills Mall, Joe Cannon Stadium, Live! Casino, Fort Meade, and BWI Airport. Quick access to Baltimore-Washington Parkway, Route 100, Crain Highway, Laurel-Bowie Road, and I-97. This home’s unique layout with main floor bedrooms offers a rare opportunity, and it won’t be available for long. Schedule a private tour of your gorgeous new home today! Offer deadline: End of day Friday, 6/21/24.
| |||
| Dec 14, 2012 | Sold | ||
| Sold | |||
| Nov 9, 2012 | Sold | ||
| Sold | |||

Property Highlights
Building Info
Comparables
Status
Price/ft²
Listed On
Sold On
About Severn
Similar Homes for Sale
Currently no similar homes aroundNearby Rentals

Keller Williams Realty Centre
Last Updated: 11 hours ago
Data Source: Bright MLS , MLS# 1004100126








 Your Privacy Choices
Phone: 425-283-2930
Address: 335 Madison Avenue, New York, NY 10017