


1909 Brown Stone Drive


About This Property
Payment Calculator
Your Estimated Monthly Payment
Cap Rate Calculator
What does this mean?
Based on our analysis, the cap rate of this property is 1.25%. A negative cap rate indicates that the property might not be feasible as an income-producing asset. The median cap rate for a near zip code 11238 is 4.23%.
How much can I actually make?
Actual monthly rental income may vary between $4,760 and $7,140 depending on unit-specific characteristics. You can change the amount using the slider to further explore.
How is cap rate calculated?
Cap Rate = Net Operating Income (NOI) / Property Asset Value.
When calculating the cap rate, we assume 100% occupancy. Leverage (mortgage) is not considered.
Cap Rate provided by RealtyHop and RentHop, learn more about cap rate here.
Price History
| Date / Event | Date | Event | Price |
|---|---|---|---|
| Jul 28, 2021 | Sold | ||
| Sold | |||
| Jul 7, 2021 | Listed by Universal Realty. Inc | $539,900 | |
| Listed by Universal Realty. Inc | |||
| | |||
|
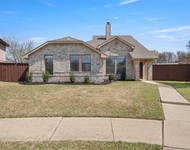
MULTIPLE OFFERS. BEST AND FINAL DUE THURSDAY JULY 15 BY NOON. Stunning open concept former model home with tons of upgrades! Hardwood flooring, plantation shutters at front-facing windows. Beautiful gourmet kitchen that opens to the formal dining & family room. Kitchen features custom cabinets with an upgraded wood hood, granite countertop, double oven, walk-in pantry. Spacious family room with tray ceiling & stone to ceiling fireplace. Master suite downstairs with separate showers & double vanities. Entertain guests upstairs spacious game room, media room with wet bar & a mini-fridge. 3 spacious bedrooms upstairs with 2 full baths. Property conveniently located close to major hwys, shopping centers, & schools.
| |||
| Dec 30, 2019 | No longer available | - | |
| No longer available | |||
| Sep 4, 2019 | Price Decreased |
$435,999
↓ $9K
(2%) | |
| Price Decreased | |||
| Aug 26, 2019 | Listed | $445,000 | |
| Listed | |||
| | |||
|
Lovely former model home (Rendition Homes) with awesome curb appeal, open floor plan and high ceiling! Hardwood floors in entry+dining+downstairs living area. Plantation shutters abound! Family room has charming fireplace and nice view to backyard. Gourmet kitchen features stainless steel appliances, granite counters, double oven, large island, gas cook top and pantry! Master suite is downstairs with upgraded bath, separate shower, roomy closet, dual vanities. Media room with wet bar and sink and 3 beds 2 baths up. an office can be the 5 bedroom . Relaxing covered patio and good sized backyard for entertaining . Minutes from 75 & 190 Bush tollway,nearby shopping major employees,and restaurants and lots more!! The manager has listed the unit size as 3419 square feet.
| |||
Property Highlights
Building Info
Comparables
Status
Price/ft²
Listed On
Sold On
About Plano
Similar Homes for Sale
Currently no similar homes aroundNearby Rentals

Last Updated: 4 months ago
Data Source: NTREIS MLS, MLS# 14619801
Details provided by NTREIS and may not match the public record
 Your Privacy Choices
Phone: 425-283-2930
Address: 335 Madison Avenue, New York, NY 10017