


33
Map
19080 E Low Cir


About This Property
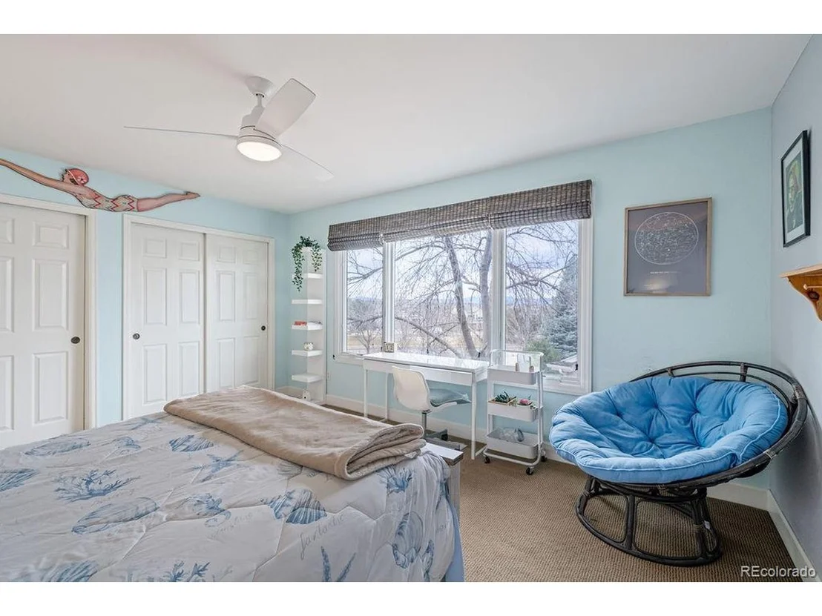
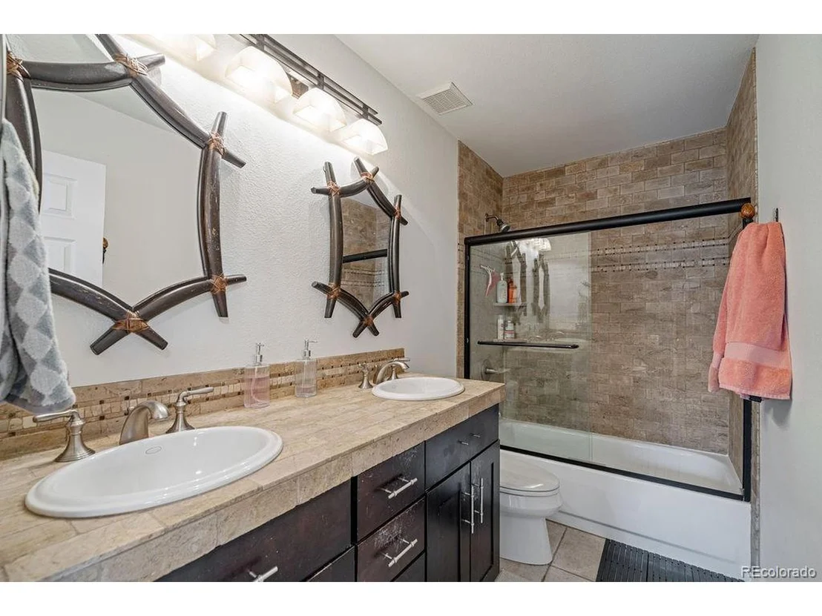
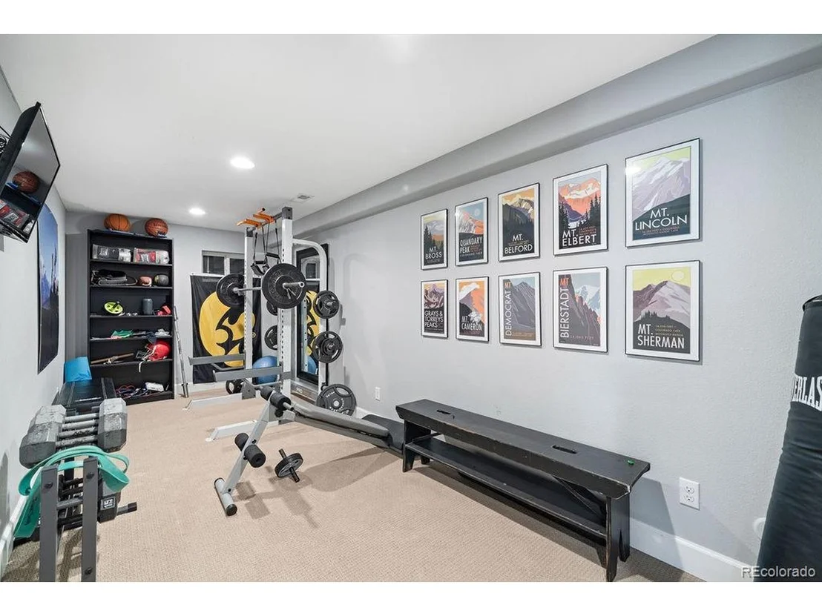
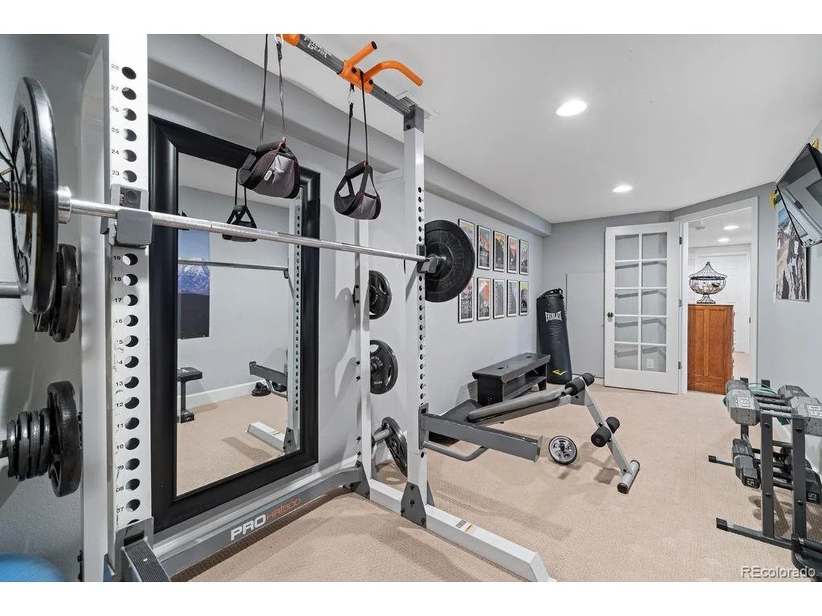
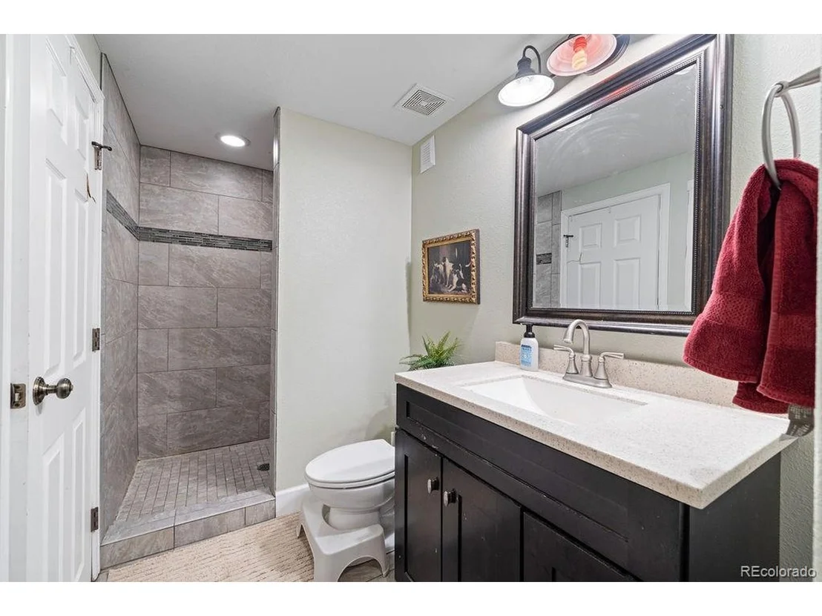
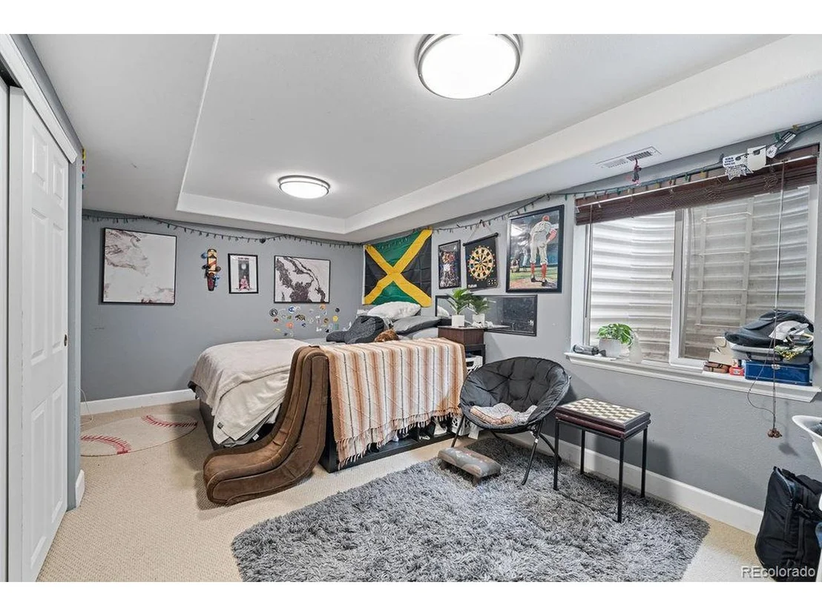
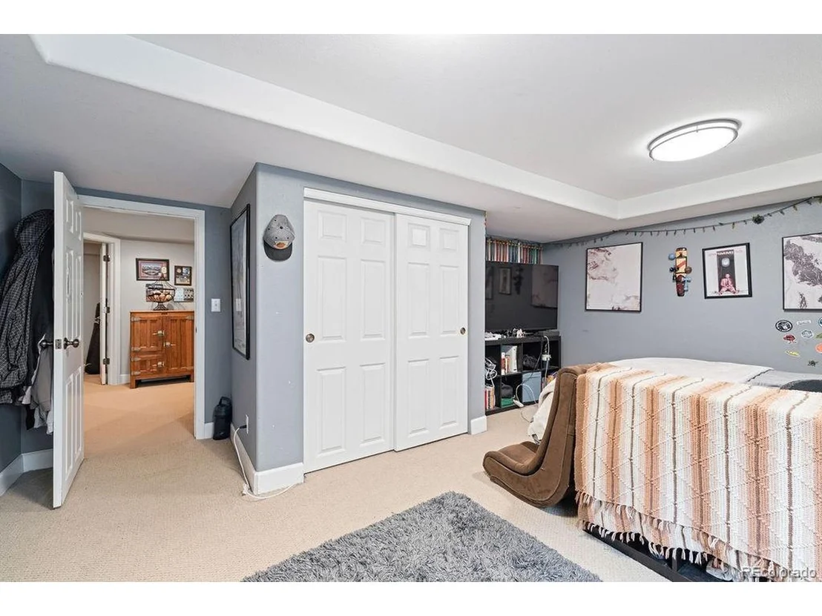
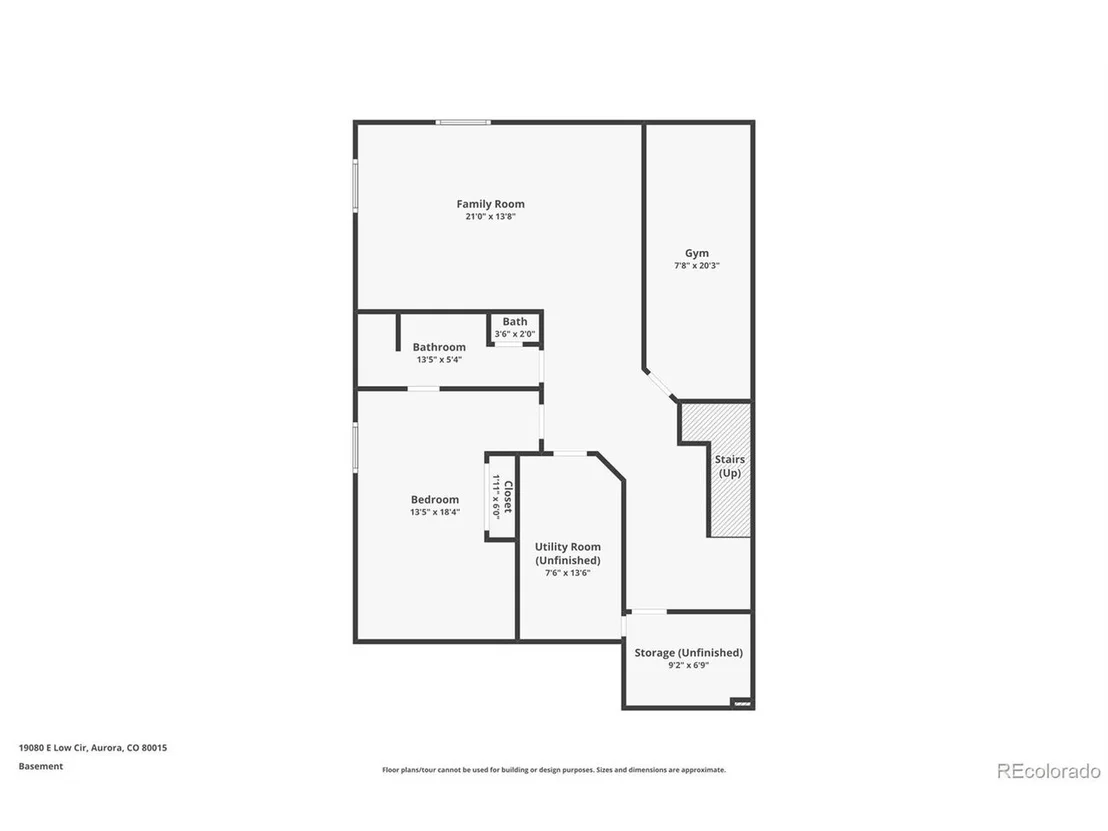
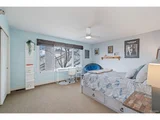
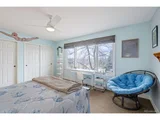
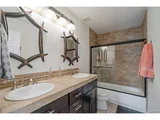
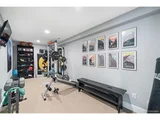
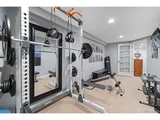
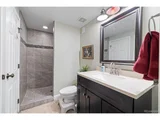
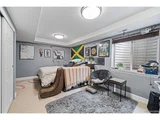
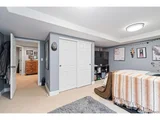
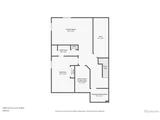
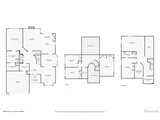
Upstairs, an open landing adds to the home's sense of space and leads to three spacious bedrooms and an additional bathroom. The finished basement, completed with permits in 2017, offers great flexibility, with a fifth bedroom, a dedicated gym space, and a large bathroom with a shower-ideal for guests, a home office, or a workout area.
Recent updates include Pella windows, installed just two years ago, along with a new roof and water heater that were replaced within the past year. The home also features a radon mitigation system and has been pre-inspected, so you can move in with confidence.
Part of the highly regarded Cherry Creek School District, this home is situated in a community offering a pool, tennis courts, pickleball court, parks, and walking trails. Its convenient location is just a short drive to Southlands Mall, shops, dining options, and major highways like E-470, I-25, and I-225. A VA assumable loan at 2.75% is available for eligible buyers, making this a rare opportunity. Don't miss the chance to experience this wonderful home-schedule your private showing today!
Payment Calculator
Your Estimated Monthly Payment
Cap Rate Calculator
What does this mean?
Based on our analysis, the cap rate of this property is 1.25%. A negative cap rate indicates that the property might not be feasible as an income-producing asset. The median cap rate for a near zip code 11238 is 4.23%.
How much can I actually make?
Actual monthly rental income may vary between $4,760 and $7,140 depending on unit-specific characteristics. You can change the amount using the slider to further explore.
How is cap rate calculated?
Cap Rate = Net Operating Income (NOI) / Property Asset Value.
When calculating the cap rate, we assume 100% occupancy. Leverage (mortgage) is not considered.
Cap Rate provided by RealtyHop and RentHop, learn more about cap rate here.
Price History
| Date / Event | Date | Event | Price |
|---|---|---|---|
| May 9, 2025 | Sold | ||
| Sold | |||
| Mar 30, 2025 | Listed | $695,000 | |
| Listed | |||
| | |||
|
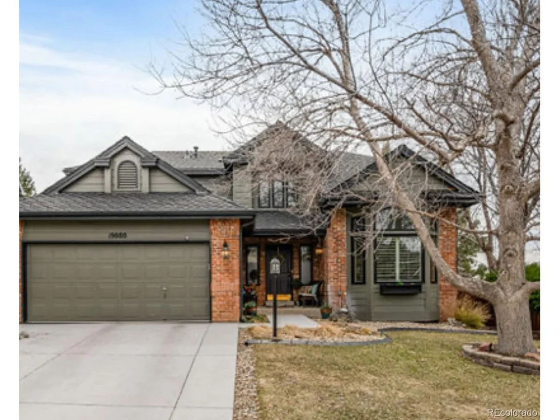
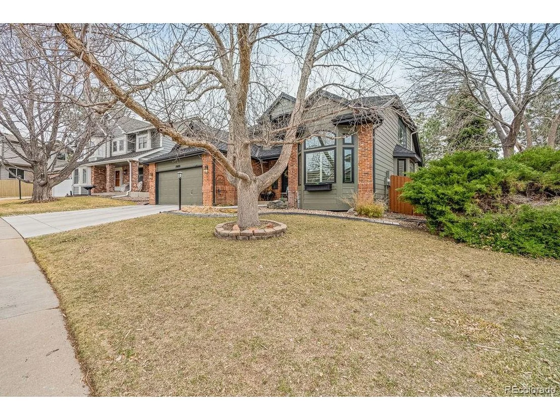
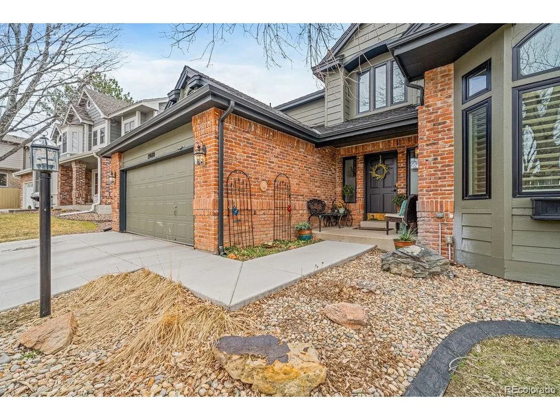
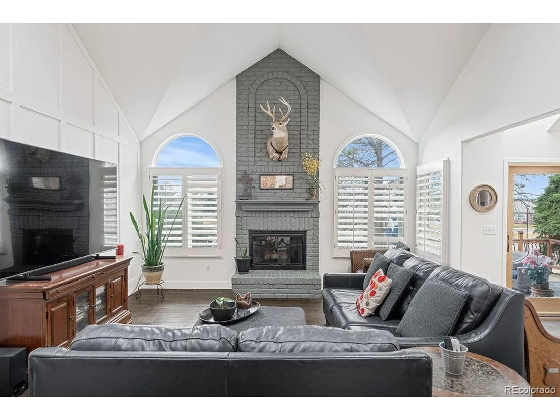
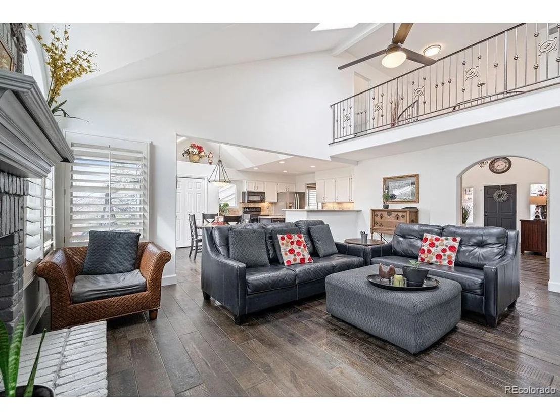
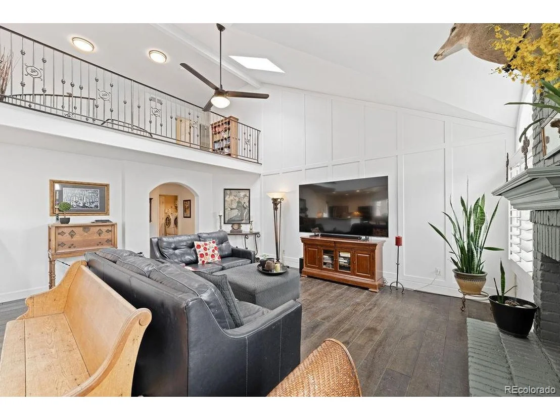
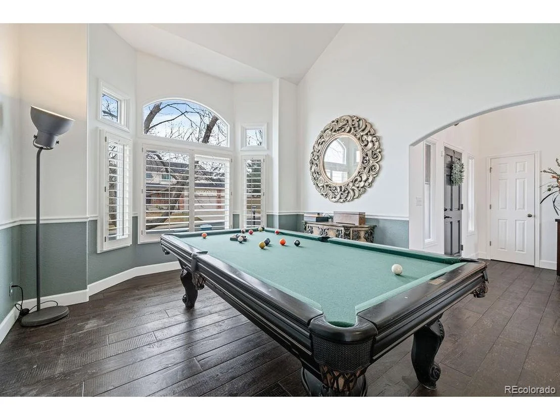
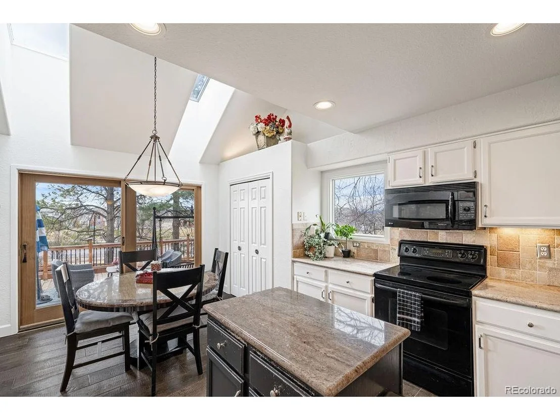
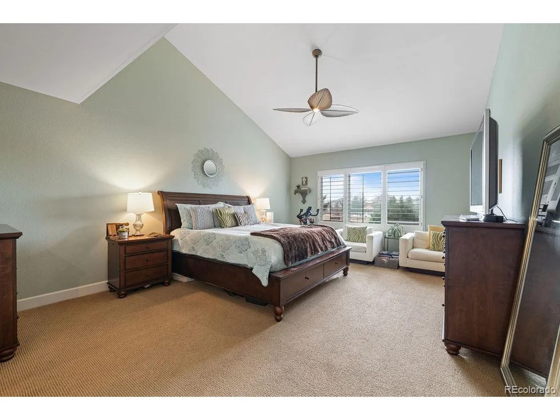
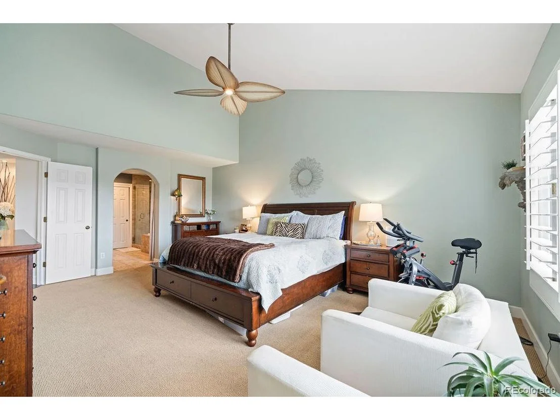
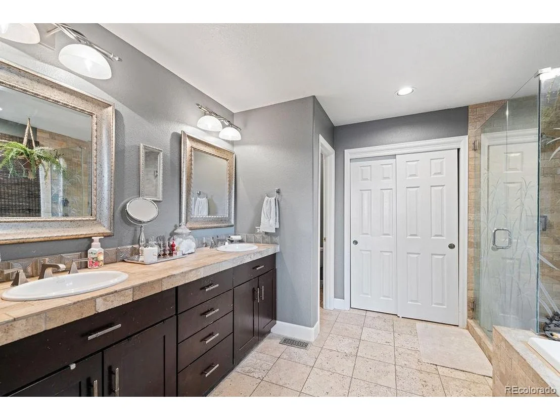
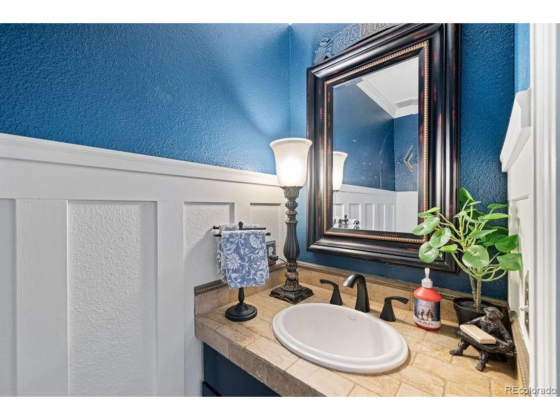
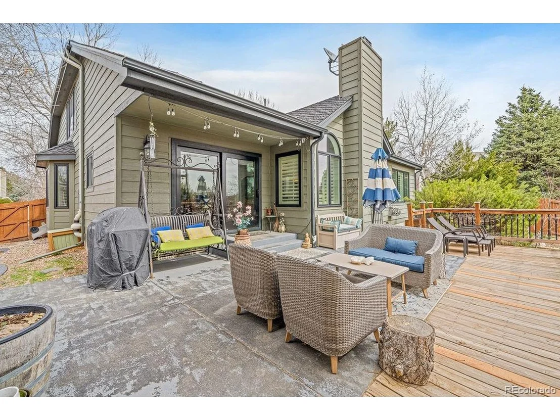
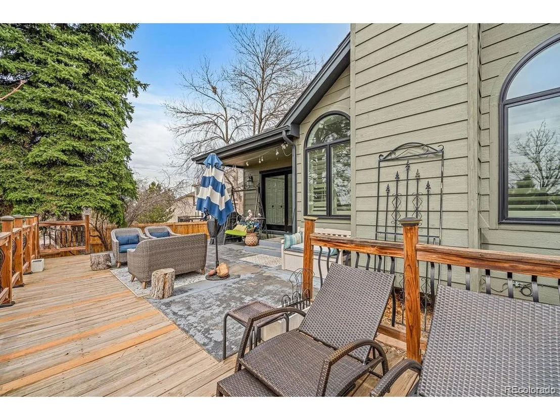
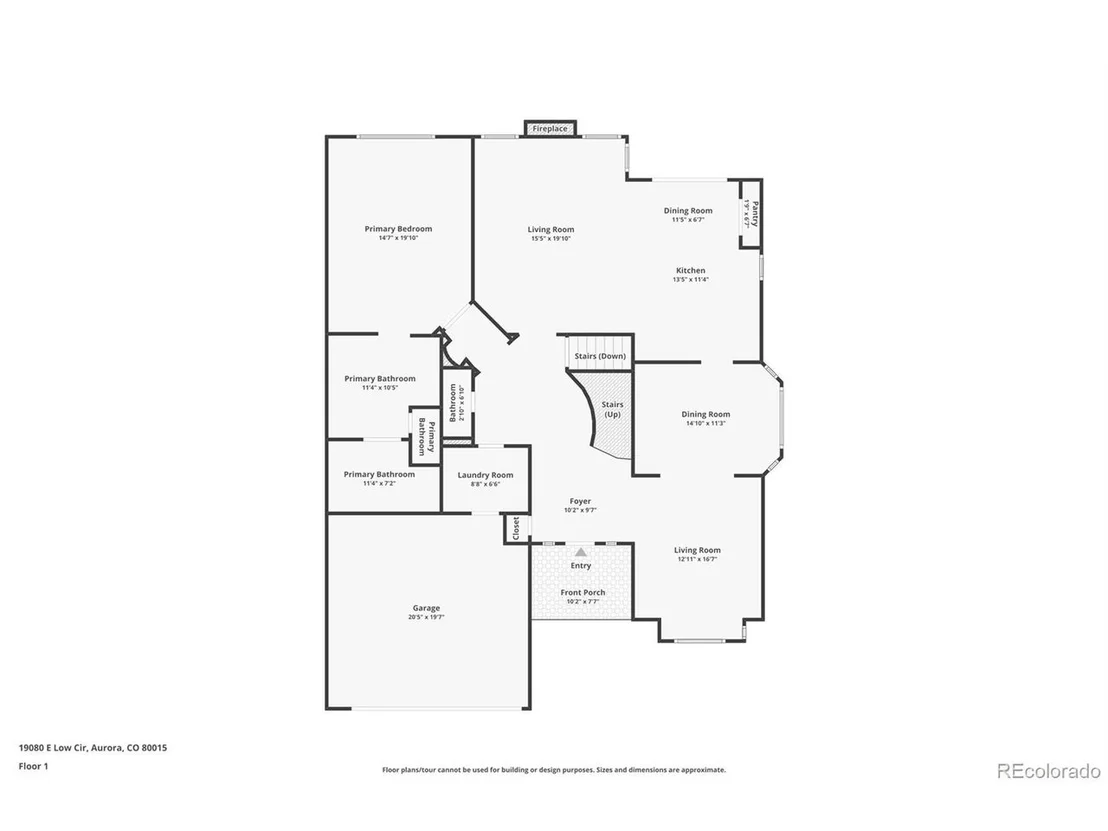
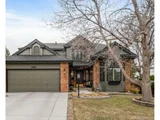
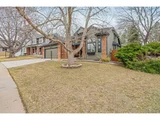
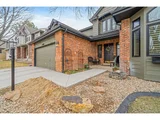
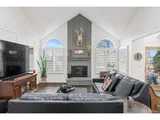
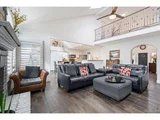
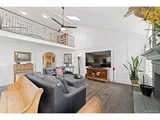
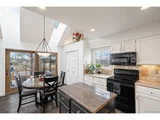
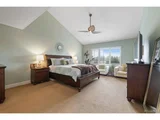
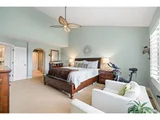
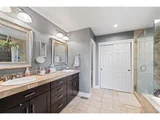
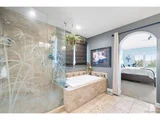
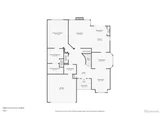
Welcome to this spacious 5-bedroom, 4-bathroom home located in the desirable Tuscany community. This well-maintained, move-in-ready home offers a layout designed for both comfort and functionality. The main floor features a convenient primary suite with a 5-piece ensuite bathroom and a walk-in closet, ensuring a private and relaxing retreat. The living room, with plantation shutters and a gas fireplace, is the perfect place to unwind. The dining area is thoughtfully positioned next to the kitchen, providing a seamless space for entertaining. The dark hardwood floors throughout the main level add warmth and style to the home.
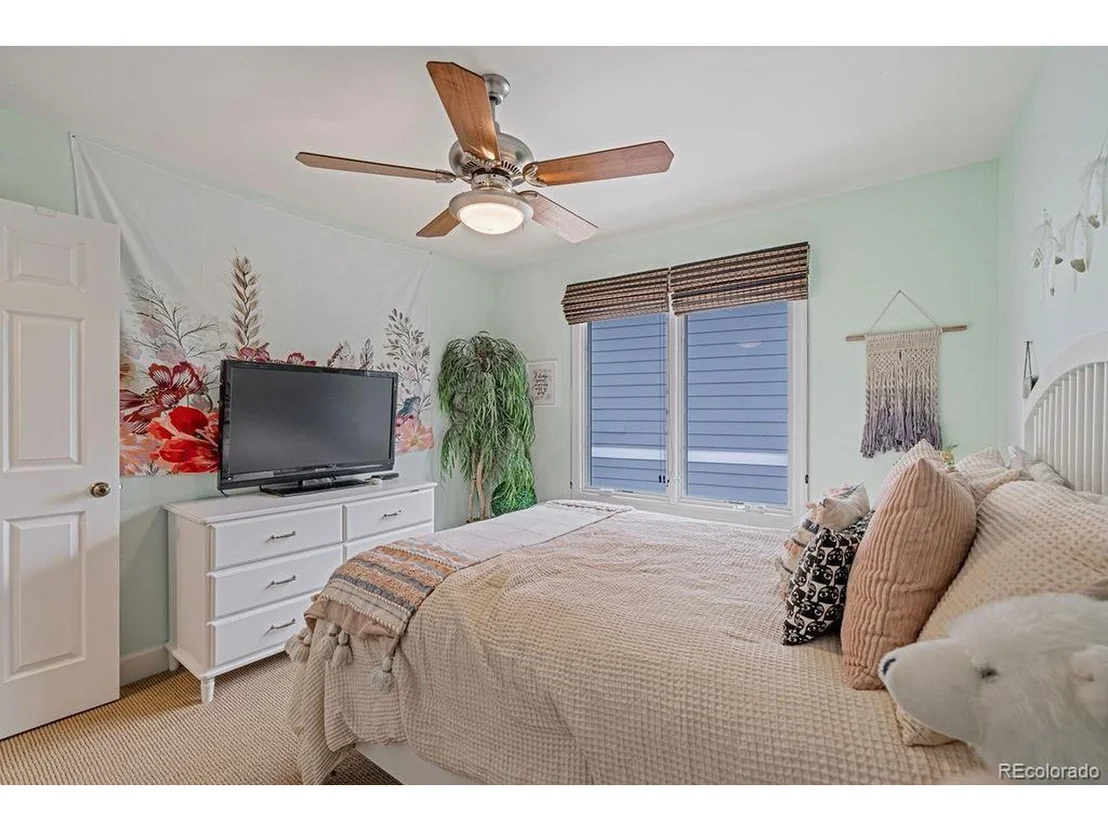
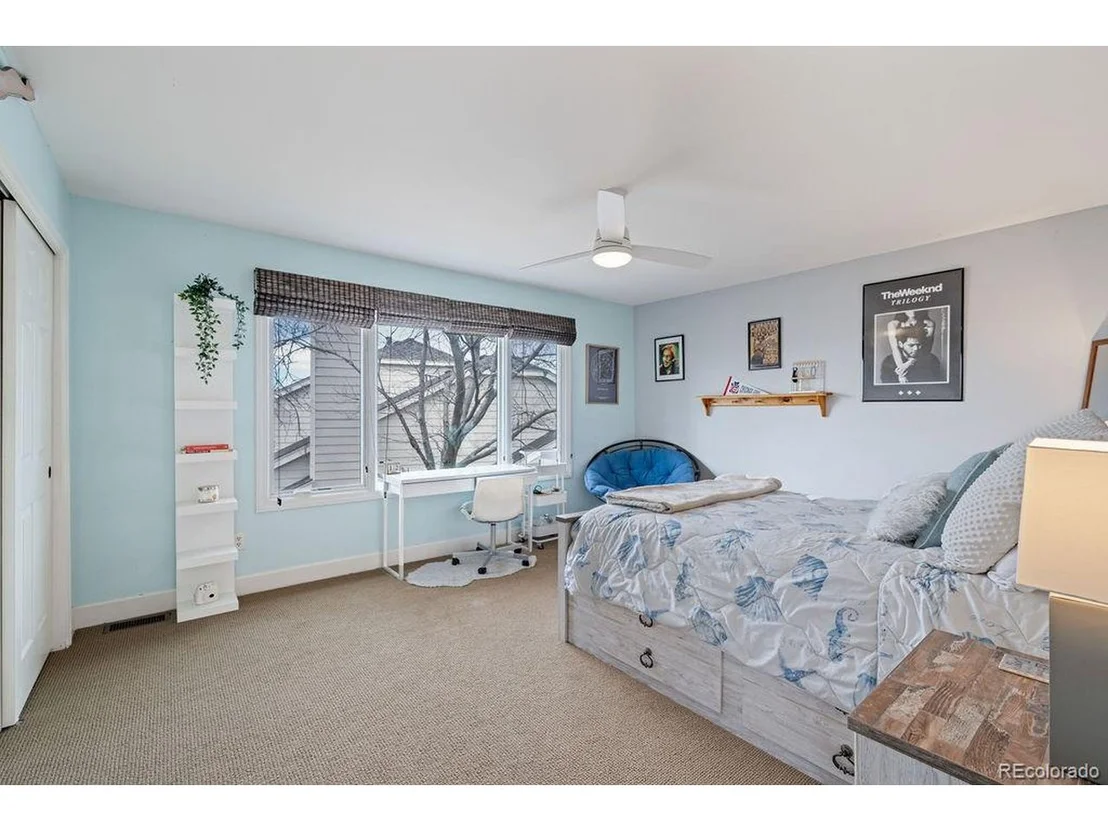
Upstairs, an open landing adds to the home's sense of space and leads to three spacious bedrooms and an additional bathroom. The finished basement, completed with permits in 2017, offers great flexibility, with a fifth bedroom, a dedicated gym space, and a large bathroom with a shower-ideal for guests, a home office, or a workout area.
Recent updates include Pella windows, installed just two years ago, along with a new roof and water heater that were replaced within the past year. The home also features a radon mitigation system and has been pre-inspected, so you can move in with confidence.
Part of the highly regarded Cherry Creek School District, this home is situated in a community offering a pool, tennis courts, pickleball court, parks, and walking trails. Its convenient location is just a short drive to Southlands Mall, shops, dining options, and major highways like E-470, I-25, and I-225. A VA assumable loan at 2.75% is available for eligible buyers, making this a rare opportunity. Don't miss the chance to experience this wonderful home-schedule your private showing today!
| |||
| Jul 24, 2024 | In contract | - | |
| In contract | |||
| Jul 18, 2024 | Listed | $685,000 | |
| Listed | |||
| | |||
|
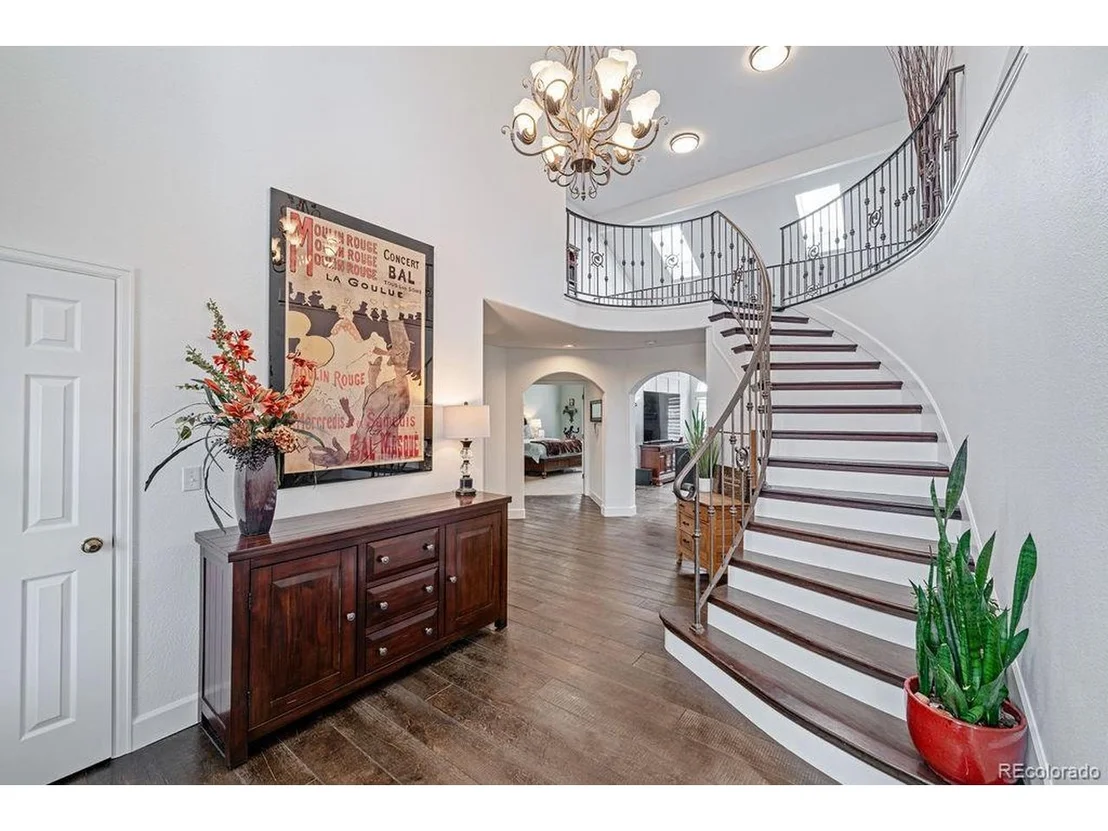
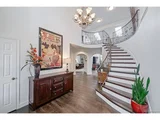
Welcome to this exquisite 5-bedroom, 3-bath home located in the tranquil Tuscany community of Aurora. From the moment you step inside, you'll be captivated by the elegant flow and thoughtful layout of this remarkable residence. The main floor boasts a rare primary suite, offering a private retreat with easy access and convenience. The inviting foyer features a stunning spiral staircase that leads to the upper level, where you'll find three additional spacious bedrooms, perfect for family members or guests. Downstairs, a fifth bedroom provides versatility for a home office, gym, or extra living space. Beautiful wood floors guide you through the main living areas, adding warmth and sophistication to the home. The living room, adorned with plantation shutters, offers a cozy ambiance with a gas fireplace insert, ideal for relaxing evenings. The dining area seamlessly connects to the well-appointed kitchen, creating a perfect space for entertaining and daily living. Upstairs, the open landing overlooks the foyer, creating a sense of openness and connectivity throughout the home. All-new Pella windows, installed only two years ago, fill the home with natural light, enhancing the bright and airy atmosphere. The home is equipped with a 2-car garage, a radon mitigation system, and a recently replaced roof that's only four months old. While the original furnace dates back to 1991 and the water heater to 2003, both have been meticulously maintained to ensure reliability. Nestled in a quiet community, this home offers a peaceful retreat while being conveniently close to top-rated schools, parks, and amenities. Don't miss the opportunity to own this beautiful home with its unique layout, stunning features, and prime location. Schedule your private showing today and experience the best of Tuscany living!
| |||
| Jun 20, 2016 | Sold | ||
| Sold | |||
Property Highlights
Building Info
Comparables
Status
Price/ft²
Listed On
Sold On
About Piney Creek East
Similar Homes for Sale
Currently no similar homes aroundNearby Rentals

Last Updated: 3 months ago
Data Source: REcolorado MLS, MLS# IRE9529913








 Your Privacy Choices
Phone: 425-283-2930
Address: 335 Madison Avenue, New York, NY 10017