


1908 Tustin Avenue


About This Property
Payment Calculator
Your Estimated Monthly Payment
Cap Rate Calculator
What does this mean?
Based on our analysis, the cap rate of this property is 1.25%. A negative cap rate indicates that the property might not be feasible as an income-producing asset. The median cap rate for a near zip code 11238 is 4.23%.
How much can I actually make?
Actual monthly rental income may vary between $4,760 and $7,140 depending on unit-specific characteristics. You can change the amount using the slider to further explore.
How is cap rate calculated?
Cap Rate = Net Operating Income (NOI) / Property Asset Value.
When calculating the cap rate, we assume 100% occupancy. Leverage (mortgage) is not considered.
Cap Rate provided by RealtyHop and RentHop, learn more about cap rate here.
Price History
| Date / Event | Date | Event | Price |
|---|---|---|---|
| Dec 2, 2022 | No longer available | - | |
| No longer available | |||
| Dec 1, 2022 | Price Decreased |
$3,665,000
↓ $125K
(3.3%) | |
| Price Decreased | |||
| Sep 30, 2022 | Listed by First Team Real Estate | $3,790,000 | |
| Listed by First Team Real Estate | |||
| | |||
|
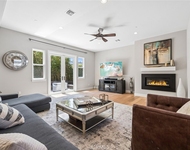
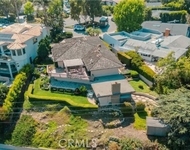
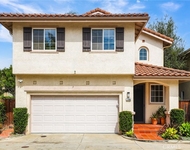
New contemporary masterpiece, custom-built in 2019, located on a rare 9,450 SQFT lot, this entertainer's dream home with separate guest quarters, boasts an amazing backyard with salt-water pool, fire ring, a complete "California Room" (outdoor living room & kitchen), built-in seating, built-in buffet counters, TV hook-ups, open patio spaces, interlocking paver decking, and lush professional landscaping. No expense was spared in the craftsmanship & top-quality materials that were used during the construction of this magnificent home with open concept Great-room designer that includes bi-fold glass wall for a seamless transition between indoor and outdoor living spaces, soaring 2-story ceilings, Engineered wood flooring, dual pane windows, coffered ceilings, LED recessed lighting, chic designer light fixtures, 8-foot natural wood interior doors, leather-finish granite countertops, imported designer tile flooring and surrounds in the bathrooms, tri-zone central A/C, and dramatic staircase with modern steal railings. Exquisite Chef's kitchen boasts huge center island, state of the art Thermador professional appliances including 6 burner stovetop and range, massive side by side refrigerator/freezer, microwave, and dishwasher. Host your next dinner party in the adjacent formal dining room with custom cabinetry, built-in wine storage, and another set of bi-fold doors that open to the large private front courtyard. Breathtaking master suite offers folding doors with a large balcony to enjoy your morning coffee while overlooking the private backyard & pool, also a huge custom-organized walk-in closet, spacious retreat area, and barn doors that lead to the spa-style bathroom with custom brass faucets, light fixtures, slate flooring, tiled shower with glass doors and separate soaking tub. There are 3 more spacious bedrooms upstairs (1 is an ensuite), plus gorgeous guest bathroom, and an upstairs inside laundry room (there is also a downstairs laundry room off kitchen - can be butler's pantry). 3 car detached "finished" garage with outside staircase that takes you to the completely separate guest apartment with living room, luxurious bathroom, huge bedroom, and kitchen area with sit-up bar that can be upgraded to full kitchen. Luxury living at it's finest with ocean breezes, top-rated schools, walking distance to the Back Bay, and close to shopping and fine dining. The manager has listed the unit size as 3730 square feet.
| |||
| May 12, 2020 | No longer available | - | |
| No longer available | |||
| Oct 5, 2019 | Listed | $3,500,000 | |
| Listed | |||
| | |||
|
Built in 2019, this brand new custom contemporary SFR is currently under construction & near its completion! Located in a desirable, idyllic & private location in the city of Newport Beach, (very close to Santa Ana Country Club) this home is perfect for a growing family & anyone who loves to entertain!This modern masterpiece boasts a 9,450 Sqft lot, with 4,560 sqft of which is living space (including 252 deck off master bedroom) The 3 car garage,(930 sq.ft.) has a creative 858 sqft of separate dwelling space above, which can be used as a game room, guest house. Backyard also offers 480 sqft of covered patio space, used for bbq’s, pool parties & outside entertaining! Yes! This home even has a pool! The interior of the main house welcomes you home to a beautiful formal entryway which includes custom front doors. No expense or detail was spared with the design of custom windows; inviting natural light into the open floor plan of the home. With a kitchen designed for any aspiring chef, top of the line appliances compliment the custom cabinetry, countertops, fixtures & finishes. Family room includes a fireplace, featuring disappearing glass pocket doors which open up to a lushly landscaped backyard. Enjoy a swim in the pool or relaxing in the spa & the outdoor patio area & fire-pit, perfect for cooking & dining.This special new home has 4 oversized bedrooms which offer comfort & functionality. The 4.5 bathrooms display beautiful imported tile, soft lighting & beautiful finishes. The manager has listed the unit size as 4560 square feet.
| |||

Property Highlights
Building Info
Comparables
Status
Price/ft²
Listed On
Sold On
About Costa Mesa
Similar Homes for Sale
Currently no similar homes aroundNearby Rentals

Last Updated: 4 months ago
Data Source: CRMLS, MLS# OC17154995
 Your Privacy Choices
Phone: 425-283-2930
Address: 335 Madison Avenue, New York, NY 10017