See Home Value
$900,000
● House - Off Market

1908 Taft Dr

Lakewood, CO 80215
bedrooms
3 Beds
bathrooms
0 Bath, 1 Half Bath
square feet
2,314 Ft²
$873,183
RealtyHop Estimate
-2.98%
Since Aug 1, 2022
CO-Denver
Primary Model

About This Property

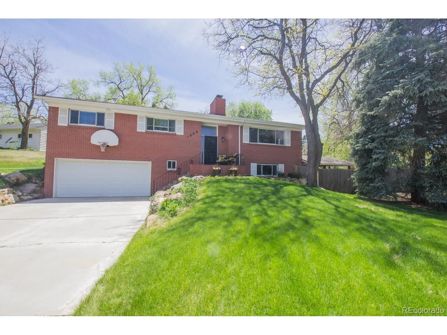
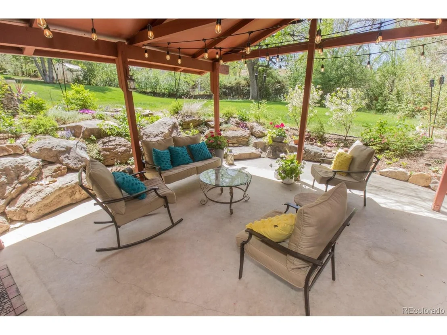
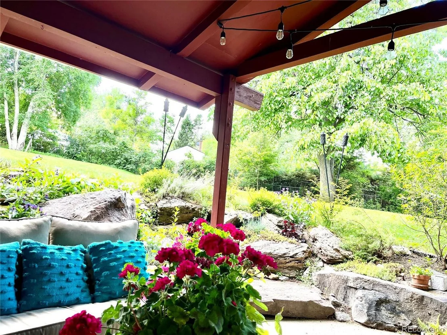
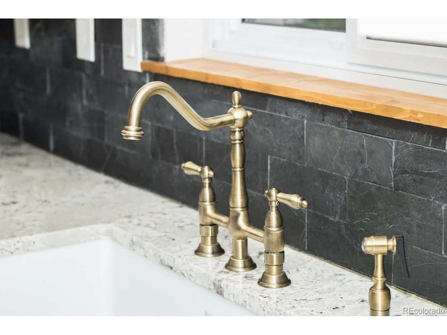
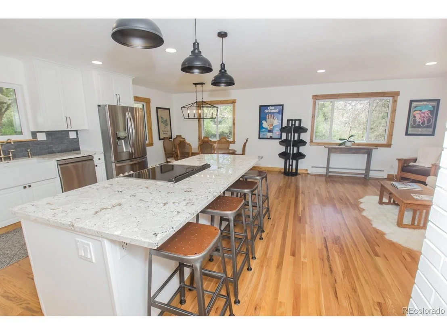
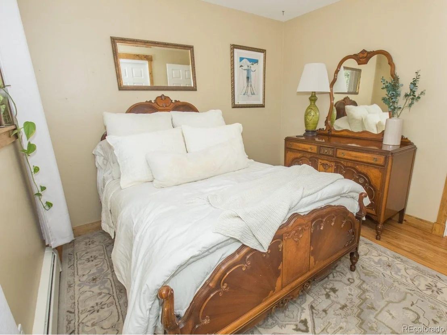
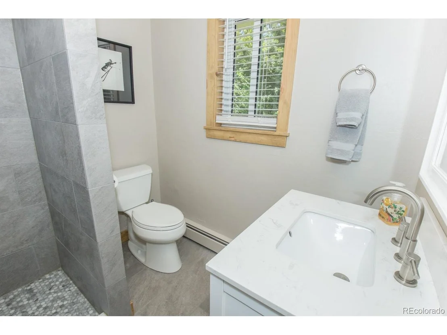
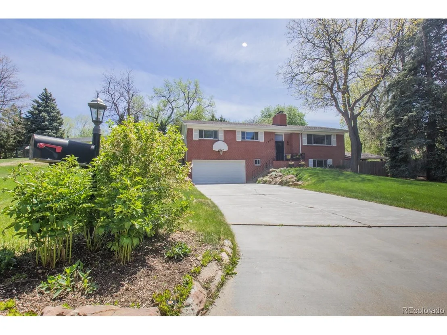
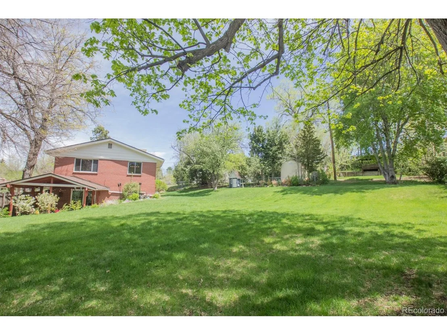
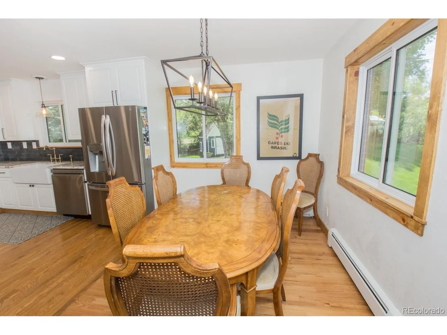
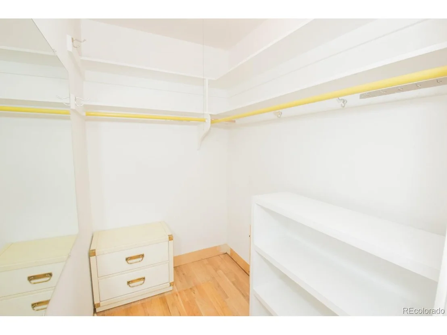
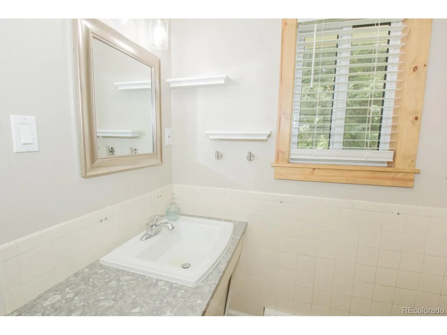
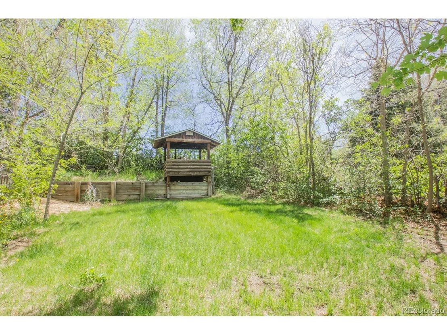
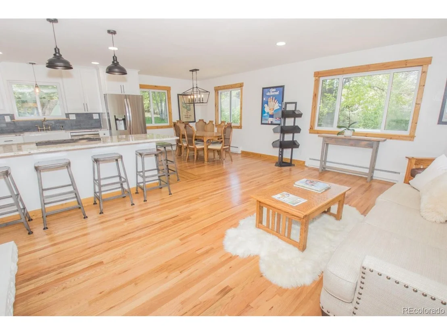
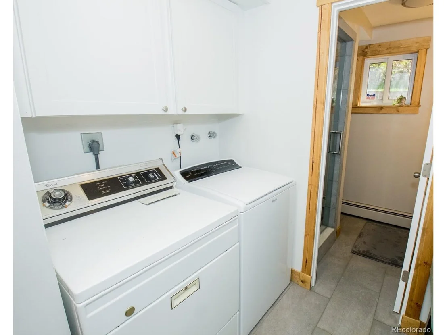
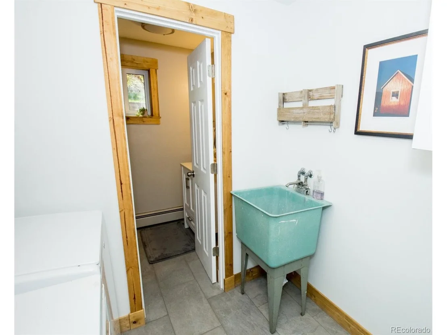
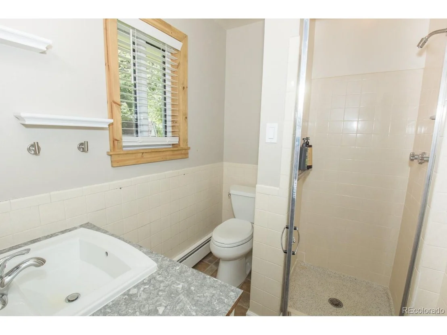
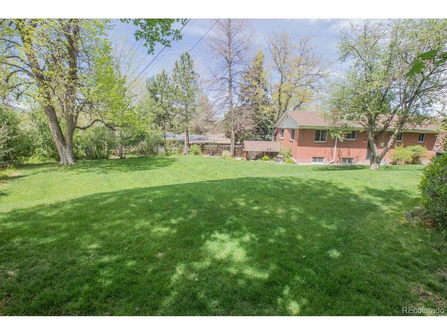
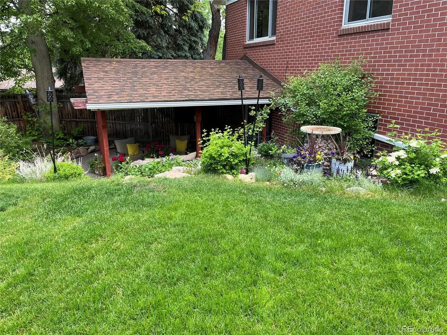
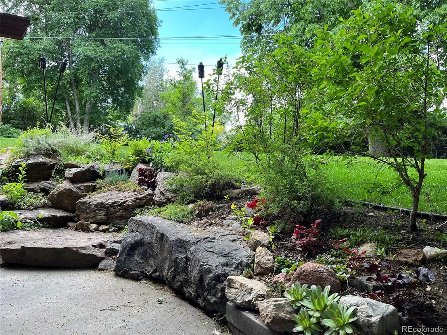
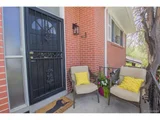
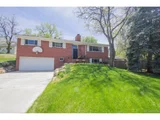
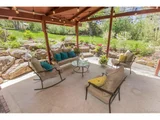
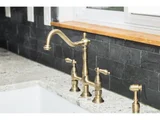
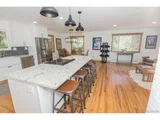
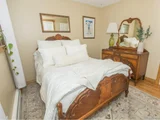
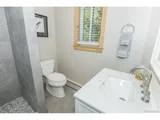
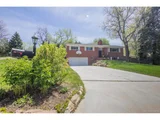
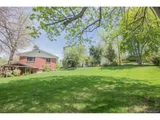
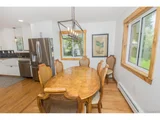
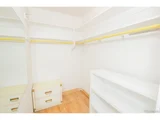
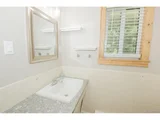
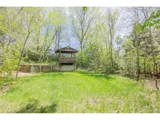
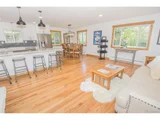
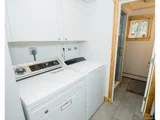
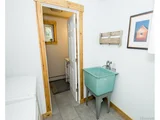
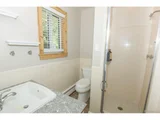
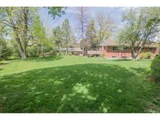
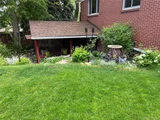
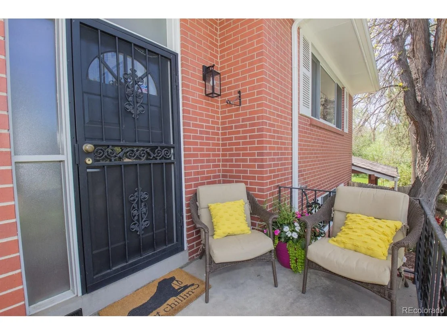
Perched in Applewood hilltop neighborhood, must see with incredible views and lots of privacy. This beauty offers easy access to jet up to the mountains or commute downtown Denver. Resort style, fully fenced in backyard, landscaped to create a true outdoor haven with mature trees for ample shade, and backs up to canal. A covered terrace offers a perfect crowd pleaser with inviting seating space; a refuge and fun for everyone. Open concept layout, with ease between the foyer, living room and kitchen. The kitchen provides room for larger gathering when entertaining a crowd, extra counter space encompassed by an oversized granite island and dining room table. The home's white interior and black accents pop as a stylish backdrop excludes a contemporary sophistication throughout the spaces. Two upper level bedrooms share a spacious porcelain tile shower bathroom. The primary bedroom suite includes bathroom and a walk-in closet. Lower level living provides an additional great room for spending a cozy night by the fireplace and opens to the covered terrace. Oasis backyard provides ample room for family and friends to relax. Lower level flex room functions as a guest room or office or whatever suits your needs for well-designed privacy. The expansive mudroom marries beauty and functionality; immediately when enter the home through the garage door, with built in shelving and wall-to-wall bench seating.  A laundry room offers a convenient place for hand washing clothes in the vintage farmhouse sink and keeping organized with above cabinet storage. Adjoining to the laundry room is a fully remodeled bathroom with porcelain tile and rain shower. Finally, a two-car garage and private driveway completes the home. You don't want to let this one get away!  Close to multiple biking, hiking and running trails around the tabletops or the front range area and is surrounded by smaller neighborhood parks for dog walking or afternoon neighborhood BBQs
Unit Size
2,314 Ft²
Days on Market
-
Land Size
0.41 acres
Price per sqft
$389
Property Type
House
Property Taxes
$232
HOA Dues
-
Year Built
1959

Payment Calculator

Cap Rate Calculator

Last updated: 3 months ago (REcolorado MLS #IRE4390282)

Price History

Date / Event Date Event Price
Jun 12, 2025 Sold
Sold
May 19, 2025 In contract -
In contract
May 1, 2025 Listed by Real Broker, LLC DBA Real $950,000
Listed by Real Broker, LLC DBA Real
VIDEO TOUR: https://bit.ly/1908taft ** Call/text listing agent, Lauryn Dempsey, for a private tour: 720.740.1024 ** Set in the highly desirable Applewood neighborhood of Lakewood, this warm and welcoming home blends timeless charm, natural beauty, and everyday comfort. Located on an oversized 0.41-acre lot in a private, tree-lined community, the property offers mountain views from the front and a touch of Colorado's farming history with a peaceful farmer's canal running just beyond the backyard fence. Inside, hardwood floors and warm wood accents create an inviting feel throughout the bright, open floor plan. The kitchen features an oversized granite island and flows easily into the dining and living areas, making it ideal for both daily life and entertaining. A cozy fireplace upstairs - and another downstairs - anchors each living space and brings a natural sense of comfort. The main level offers two secondary bedrooms that share a beautifully updated full bath with modern finishes, while the spacious primary suite includes a refreshed ensuite bath and a walk-in closet. Downstairs, a second living room with fireplace opens to the expansive backyard, surrounded by mature trees and professionally landscaped grounds. A covered patio offers plenty of space to enjoy all four Colorado seasons. The lower level also includes a flexible bonus room perfect for a home office, gym, or guest suite, along with a remodeled third bathroom featuring a rain shower, a functional mudroom with built-ins, and a charming farmhouse-inspired laundry room. This is a rare opportunity to own a home that offers space, warmth, privacy, and a true connection to the outdoors - all within minutes of parks, trails, shopping, and an easy commute to Downtown Denver or the mountains.
Jul 7, 2022 Sold
Sold
May 13, 2022 Listed $900,000
Listed

Property Highlights

Garage
Fireplace

Building Info

Overview

    General

  • Year Built: 1959
  • Effective Year Built: 1959
  • Building Count: 1
  • Bedroom Count: 3
  • Bathroom Count: 5
  • Full Bathrooms: 3
  • Partial Bathrooms: 5
  • Building Condition: 0
  • Building Quality: 7
  • Construction Type: 2
  • Building Style: 40
  • Exterior Walls Type: 0
  • Interior Walls Type: 0
  • Roof Shape Type: 0
  • Roof Cover Type: 0
  • Living Units: 1
  • Floor Cover: 0
  • Basement Type: 1
  • Basement Area: 923
  • Garage Type: 1
  • Garage Square Area: 468
  • Parking Space Count: 2
  • Patio Type: 59
  • Porch Type: 66
  • Pool Type: 0

    Dimensions

  • Lot Size Square Feet: 17,816
  • Total Building Area: 2,782
  • Gross Building Area: 2,991
  • Building Area: 2,314
  • Building Area Measurement: L

    Heating and Cooling

  • Fireplace Count: 1
  • Air Conditioning: 0
  • Heating: 10
  • Heated Square Feet: 2,314
  • Heating Fuel Type: 0

    Utilities

  • Sewer System: 5
  • Water Service: 6

Building

  • Building Type: 0
  • Property Class: R
  • Subdivision: PROSPECT ACRES
  • Land Acres: 0000000409
  • Standard Land Use Code: 1001
  • County Land Use Code: 110
  • State Land Use Code: 1112
  • Legal Description 1: SECTION 32 TOWNSHIP 03 RANGE 69 QTR SE SUBDIVISIONCD 615600 SUBDIVISIONNAME PROSPECT ACRES BLOCK LOT 0002 SIZE: 12632 TRACT VALUE: .290 SECTION 32 TOWNSHIP 03 RANGE 69 QTR SE SIZE: 5184 VALUE: .119 KEY=056

Neighborhood

  • School District Name: Jefferson County School District R-1
  • Census Tract: 015800

Geography

  • Assessors Map Reference: 19-G
  • Account Number: 300057295
  • Parcel: 39-324-99-002
  • Lot: 2
  • Meridian: SEC 32 TWN 03S RNG 69W
  • Municipality: LAKEWOOD
  • Latitude: 39.7457
  • Longitude: -105.132

    Address

  • Full Address: 1908 Taft Dr
  • Address - House Number: 1908
  • Address - Street Name: Taft
  • Address - Suffix Type: Dr
  • State: CO
  • City Name: Lakewood
  • Carrier Code: C031
  • 4-Digit Zip Code: 2638
  • Zip Code: 80215

Valuation

    Tax

  • Total Area: 2,314
  • Tax Year: 2023
  • Tax Amount: $400,284
  • Tax Rate Code Area: 7039

    Appraisal Valuation

  • Standard Deviation: 0.1542
  • Valuation Date: Feb 21, 2024
  • Confidence Score: 81
  • Final Value: 845,137
  • High Value: 975,508
  • Low Value: 714,765

    Market Valuation

  • Market Total Value: $778,213
  • Market Land Value: $415,789
  • Market Improvement Value: $362,424

    Assessments Valuation

  • Assessed Year: 2023
  • Assessed Total Value: $48,455
  • Assessed Land Value: $27,858
  • Assessed Improvements Value: $20,597

    Exemptions

  • Senior Citizen Exemption : Yes

    Sales

  • Current Sale Contract Date: Jul 06, 2022
  • Current Sale Recording Date: Jul 07, 2022
  • Current Sale Price:
  • Current Sale Document Type: 68
  • Current Sale Input Document Number: 64956

    Financing

  • First Mortgage Financing Type: ADJ
Data used for valuation calculations is provided by RealtyHop, and other third party sources

Comparables

Unit
Status
Type
Beds
Baths
ft²
Price/ft²
Asking Price
Listed On
Closing Price
Sold On
HOA + Taxes

About Applewood


Similar Homes for Sale

Currently no similar homes around

Nearby Rentals


Frequently Asked Questions

When was property at 1908 Taft Drive built and last sold?
The property at 1908 Taft Drive was built in 1959 and last sold on Jul 6, 2022 for $900,000.
How much is this home worth?
The estimated value of the home located at 1908 Taft Drive is $951,837.
What are some comparable homes to 1908 Taft Drive?
There are currently no comparable homes to 1908 Taft Drive.

Nearby Counties