See Home Value
$781,000
● House - Off Market

1908 BRIDLE LANE

ALEXANDRIA, VA 22308
bedrooms
5 Beds
bathrooms
3 Baths
square feet
2,792 Ft²
$1,031,549
RealtyHop Estimate
33.12%
Since Nov 1, 2019
DC-Washington
Primary Model

About This Property

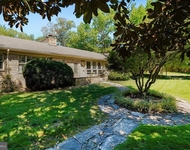
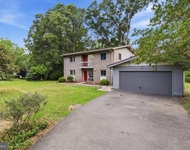
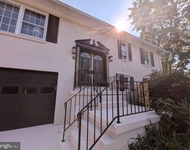
This stunning and newly renovated home is the very definition of beauty and exceptionally well-thought out design. Stylish and comfortable features welcome you from the moment you enter. Three custom wall nooks with LED lighting showcase your favorite artwork. Refinished dark hardwood flooring match stylish handrails that give an open feel. The semi-open floor plan still allows privacy when you don't want guests to see a messy kitchen. The design blends the best of modern and traditional features such as the living room fireplace with custom tile work and an ornate mantel. The completely remodeled kitchen features white cabinets, quartz countertops, subway tile, and stainless steel appliances including a French drawer refrigerator and Bosch dishwasher. There are three(!) wall ovens and a state-of-the-art induction cooktop. The eat-on peninsula has a stunning quartz waterfall and under-cabinet tile to prevent scuff marks. The adjacent dining room is perfect for entertaining, including ample space for a long banquet table. Exit the dining room through sliding glass doors onto a deck overlooking a large, flat, and very private fenced-in backyard. Three of the five bedrooms are on the upper level, one of which would be an ideal home office. Thoughtful design choices are reflected in all new doors and hardware, plumbing fixtures and lighting (including a retro ceiling fan in the master bedroom).  The ensuite master bathroom will be your tranquil spa with one-of-a-kind tile, a floating vanity, frameless glass shower door, and rain shower (also with hand-held sprayer). The upper level hall bath features an en-vogue navy blue vanity, torch lighting, elegant tile floor and versatile shower fixture for the bathtub. The lower level has luxury yet durable tile in the hallway, family room, and laundry room. The focal point of the family room is a brick fireplace topped with a live edge custom-cut maple mantel. The two lower level bedrooms feature new modern-design carpet with upgraded padding. The full bathroom on the lower level, offers gorgeous tile, a frameless glass shower door and a rain shower with hand-held. The laundry room has a top loading washer and dryer, a large sink, plenty of cabinet and counter space, and a window with a view to the backyard. A large utility room has ample storage and shelving and there is additional storage in a crawl space. The large and tall attic offers even more storage or the option to easily retrofit a third floor living area. Bridle Lane is a semi-private, quiet, and idyllic street situated in sought-after Riverside Gardens, just a short walk to the neighborhood community pool. The listing agents are the owners and have renovated this home with features that they know buyers want and love.
Unit Size
2,792 Ft²
Days on Market
-
Land Size
0.24 acres
Price per sqft
$278
Property Type
House
Property Taxes
$662
HOA Dues
-
Year Built
1964

Payment Calculator

Cap Rate Calculator

Last updated: 9 months ago (Bright MLS #VAFX1092142)

Price History

Date / Event Date Event Price
Nov 1, 2019 Sold
Sold
Sep 28, 2019 Listed by Corcoran McEnearney $774,900
Listed by Corcoran McEnearney
May 31, 2019 Sold
Sold

Property Highlights

Air Conditioning
Fireplace

Building Info

Overview

    General

  • Year Built: 1964
  • Effective Year Built: 1964
  • Building Count: 1
  • Total Rooms: 9
  • Bedroom Count: 5
  • Bathroom Count: 3
  • Full Bathrooms: 3
  • Partial Bathrooms: 3
  • Building Condition: 0
  • Building Quality: 0
  • Construction Type: 12
  • Building Style: 42
  • Exterior Walls Type: 2
  • Interior Walls Type: 0
  • Roof Shape Type: 0
  • Roof Cover Type: 3
  • Floor Count: 100
  • Living Units: 1
  • Floor Cover: 15
  • Basement Type: 1
  • Basement Area: 453
  • Garage Type: 0
  • Parking Space Count: 0
  • Patio Type: 0
  • Porch Type: 0
  • Pool Type: 0
  • Location Influence Type: 206

    Dimensions

  • Lot Size Square Feet: 10,631
  • Total Building Area: 1,849
  • Gross Building Area: 1,849
  • Building Area: 1,396
  • Building Area Measurement: L

    Heating and Cooling

  • Fireplace Count: 1
  • Air Conditioning: 1
  • Heating: 24
  • Heated Square Feet: 1,396
  • Heating Fuel Type: 2

    Utilities

  • Sewer System: 1
  • Water Service: 2

Building

  • Building Type: 0
  • Property Class: R
  • Subdivision: RIVERSIDE GARDENS
  • Land Acres: 0000000244
  • Standard Land Use Code: 1001
  • County Land Use Code: 011
  • Legal Description 1: RIVERSIDE GARDENS LT 6 BLK 4

Neighborhood

  • School District Name: Fairfax County Public Schools
  • Census Tract: 415800

Zoning

  • Zoning: 130

Geography

  • Assessors Map Reference: 102-3
  • District: Dec 31, 2005
  • Parcel: 1023-10040006
  • Block: 4
  • Lot: 6
  • Municipality: MT VERNON DIST #1
  • Latitude: 38.7251
  • Longitude: -77.0633

    Address

  • Full Address: 1908 Bridle Ln
  • Address - House Number: 1908
  • Address - Street Name: Bridle
  • Address - Suffix Type: Ln
  • State: VA
  • City Name: Alexandria
  • Carrier Code: C036
  • 4-Digit Zip Code: 2208
  • Zip Code: 22308

Valuation

    Tax

  • Total Area: 1,396
  • Tax Year: 2022
  • Tax Amount: $998,995
  • Tax Rate Code Area: 60100

    Appraisal Valuation

  • Standard Deviation: 0.115
  • Valuation Date: Aug 23, 2023
  • Confidence Score: 87
  • Final Value: 961,532
  • High Value: 1,072,191
  • Low Value: 850,872

    Market Valuation

  • Market Total Value: $832,090
  • Market Land Value: $330,000
  • Market Improvement Value: $502,090

    Assessments Valuation

  • Assessed Year: 2022
  • Assessed Total Value: $832,090
  • Assessed Land Value: $330,000
  • Assessed Improvements Value: $502,090

    Sales

  • Current Sale Contract Date: Oct 30, 2019
  • Current Sale Recording Date: Nov 01, 2019
  • Current Sale Price:
  • Current Sale Document Type: 12
  • Current Sale Input Document Number: 2019072198.001
  • Previous Sale Recording Date: May 31, 2019
  • Previous Sale Contract Date: May 31, 2019
  • Previous Sale Amount: $535,000
  • Previous Sale Document Type: 12
Data used for valuation calculations is provided by RealtyHop, and other third party sources

Comparables

Unit
Status
Type
Beds
Baths
ft²
Price/ft²
Asking Price
Listed On
Closing Price
Sold On
HOA + Taxes

About Fort Hunt


Similar Homes for Sale

Currently no similar homes around

Nearby Rentals

Unit for rent at 8106 W Boulevard Drive, ALEXANDRIA, VA, 22308

$6,200 /mo

  • 4 Beds
  • 4 Baths
  • 3,051 ft²
8106 W Boulevard Drive, ALEXANDRIA, VA, 22308 Listing by Hope L Peele
Unit for rent at 8804 Mansion Farm Place, ALEXANDRIA, VA, 22309

$4,250 /mo

  • 5 Beds
  • 2 Baths
  • 2,790 ft²
8804 Mansion Farm Place, ALEXANDRIA, VA, 22309 Listing by Karen B Olmstead
Unit for rent at 2208 Wakefield Street, ALEXANDRIA, VA, 22308

$4,800 /mo

  • 4 Beds
  • 4 Baths
  • 3,250 ft²
2208 Wakefield Street, ALEXANDRIA, VA, 22308 Listing by Aaron M Seekford


Frequently Asked Questions

When was property at 1908 Bridle Lane built and last sold?
The property at 1908 Bridle Lane was built in 1964 and last sold on Oct 30, 2019 for $781,000.
How much is this home worth?
The estimated value of the home located at 1908 Bridle Lane is $0.
What are some comparable homes to 1908 Bridle Lane?
There are currently no comparable homes to 1908 Bridle Lane.

Nearby Counties