Check Availability
Berthoud 80513
1907 Mount Monroe Dr
$665,000
● House - For Sale

1907 Mount Monroe Dr

Berthoud, CO 80513
bedrooms
5 Beds
bathrooms
3 Baths
square feet
2,649 Ft²
$3,555
Est. Monthly
$83
HOA / Fees

About This Property

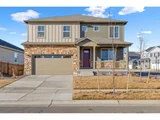
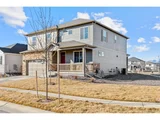
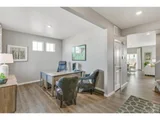
Discover this nearly brand-new home, completed in 2025, featuring the highly desirable Henley floor plan-a stunning two-story residence offering 5 bedrooms and 3 full bathrooms, thoughtfully designed for modern comfort and everyday style in a highly sought-after community.
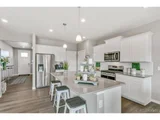
The open-concept layout is enhanced by expansive 9' ceilings on the main level and abundant natural light. The kitchen is beautifully appointed with granite countertops, an undermount stainless steel dual-basin sink, and stainless steel appliances, including a gas range, microwave, and dishwasher-perfect for both daily living and entertaining.
This home is equipped with a smart home technology package, including a smart speaker, video doorbell, programmable thermostat, and touchscreen control panel. Additional upgrades include chrome faucets in the kitchen and baths, a tankless water heater, and low-maintenance vinyl flooring in the bathrooms and laundry room.
Located in the desirable Vantage neighborhood, residents enjoy an exceptional lifestyle with access to resort-style amenities. The annual HOA includes TPC Colorado privileges, featuring a world-class fitness center, resort pool with swim-up bar, hot tub, and on-site dining. Additional neighborhood amenities include the Vantage Pool, splash pad, grilling areas, playground, and two dog parks, all set within a beautifully maintained 5-acre on-site complex.
A rare opportunity to own a move-in-ready, modern home with outstanding amenities-this one truly has it all.
Unit Size
2,649 Ft²
Days on Market
-
Land Size
0.16 acres
Price per sqft
$251
Property Type
House
Property Taxes
$206
HOA Dues
$83
Year Built
-

Payment Calculator

Cap Rate Calculator

Last updated: 10 months ago (REcolorado MLS #5990776)

Price History

Date / Event Date Event Price
Sep 19, 2026 No longer available -
No longer available
Jul 8, 2026 Relisted $640,000
Relisted
Jul 3, 2026 No longer available -
No longer available
Mar 15, 2026 Price Increased $640,000
↑ $21K (3.4%)
Price Increased
Mar 15, 2026 Relisted $619,000
Relisted
Show More

Property Highlights

Garage
Air Conditioning
Parking Details
Has Garage
Attached Garage
Garage Spaces: 2
Interior Details
Full Bathrooms: 3
Interior Features: Pantry, Walk-In Closet(s), Kitchen Island
Appliances: Dishwasher, Microwave, Disposal
Basement: Full
Exterior Details
Square Footage: 2649
Square Footage Source: $0
Property Condition: Not New, Previously Owned
Year Built: 2025
Builder Name: D.R. Horton, Inc
Building Area Total: 2649
Levels: Two
Window Features: Double Pane Windows
Construction Materials: Wood/Frame
Pool is Private
Lot Size Area: 6970
Lot Size Units: Square Feet
Lot Size Acres: 0.16
Lot Size Square Feet: 6970
Water Source: City Water
Financial Details
Tax Annual Amount: $2,466
Utilities Details
Cooling Type: Central Air
Heating Type: Forced Air
Sewer : Public Sewer, City Sewer
Location Details
HOA Fee: $1,000
HOA Fee Frequency: Annually

Building Info

Overview

    General

  • Bedroom Count: 0
  • Building Condition: 0
  • Building Quality: 0
  • Construction Type: 0
  • Building Style: 0
  • Exterior Walls Type: 0
  • Interior Walls Type: 0
  • Roof Shape Type: 0
  • Roof Cover Type: 0
  • Floor Cover: 0
  • Basement Type: 0
  • Basement Area: 0
  • Garage Type: 0
  • Parking Space Count: 0
  • Patio Type: 0
  • Porch Type: 0
  • Pool Type: 0

    Dimensions

  • Lot Size Square Feet: 7,052
  • Total Building Area: 0
  • Building Area: 0

    Heating and Cooling

  • Air Conditioning: 0
  • Heating: 0
  • Heating Fuel Type: 0

    Utilities

  • Sewer System: 0
  • Water Service: 0

Building

  • Building Type: 0
  • Property Class: V
  • Subdivision: VANTAGE SUB 2ND FILING
  • Land Acres: 0000000162
  • Standard Land Use Code: 8010
  • County Land Use Code: 1119
  • Legal Description 1: LOT 1, BLOCK 7, VANTAGE SUB SECOND FILING, BER (20190024426)

Neighborhood

  • School District Name: Thompson School District R-2J
  • Census Tract: 002700

Geography

  • Assessors Map Reference: 94113
  • Account Number: R1670682
  • Parcel: R1670682
  • Block: 7
  • Lot: 1
  • Meridian: SEC 11 TWN 4N RNG 69W
  • Municipality: BERTHOUD
  • Latitude: 40.3249
  • Longitude: -105.089

    Address

  • Full Address: 1907 Mount Monroe Dr
  • Address - House Number: 1907
  • Address - Street Name: Mount Monroe
  • Address - Suffix Type: Dr
  • State: CO
  • City Name: Berthoud
  • Carrier Code: R007
  • 4-Digit Zip Code: 7194
  • Zip Code: 80513

Valuation

    Tax

  • Tax Year: 2023
  • Tax Amount: $238,922
  • Tax Rate Code Area: 2420

    Market Valuation

  • Market Total Value: $55,200
  • Market Land Value: $55,200

    Assessments Valuation

  • Assessed Year: 2024
  • Assessed Total Value: $15,401
  • Assessed Land Value: $15,401
Data used for valuation calculations is provided by RealtyHop, and other third party sources

Comparables

Unit
Status
Type
Beds
Baths
ft²
Price/ft²
Asking Price
Listed On
Closing Price
Sold On
HOA + Taxes

About Berthoud


Similar Homes for Sale

Currently no similar homes around

Nearby Rentals


Frequently Asked Questions

When was property at 1907 Mt Monroe Drive built and last sold?
The property at 1907 Mt Monroe Drive was built in and last sold on Jan 1, 1970 for $0.
How much is this home worth?
The estimated value of the home located at 1907 Mt Monroe Drive is $671,650.
What are some comparable homes to 1907 Mt Monroe Drive?
There are currently no comparable homes to 1907 Mt Monroe Drive.