See Home Value
McLean 22101 McLean
1907 FOXHALL ROAD
$3,175,000
● House - Off Market

1907 FOXHALL ROAD

MCLEAN, VA 22101
bedrooms
6 Beds
bathrooms
6 Baths, 2 Half Baths
square feet
7,751 Ft²
$16,584
Est. Monthly

About This Property

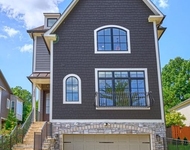
Discover the true definition of luxurious living in this magnificent prairie-style home, nestled within the highly sought-after community of McLean, built by Green Valley Custom Builders. Within its 7751 square feet finished area, this home features an open concept floor plan with high floor ceilings and craftsman style finishes. This transitional design EV-ready home features 6 bedrooms, 6 full ensuite baths, 2 powder rooms and a 3-car garage. When you enter the home, you are enveloped in sunlight from the two story foyer and floor to ceiling Pella Lifestyle black windows. The main level includes a 10 ft ceiling, gourmet kitchen with state-of-the-art stainless steel Thermador appliances, custom cabinetry to the ceiling, butler's pantry, and a large walk-in pantry with built-in shelving. The main level spacious bedroom with walk-in closet and ensuite bathroom includes a curbless shower which will delight your aging guests. The expansive formal living room and elegant dining room create an ideal setting for sophisticated gatherings, while the family room, featuring a gas fireplace and striking full-wall backsplash tiles, offers a cozy retreat for relaxation. This home truly integrates the outdoor living concept with a sunroom for multi-season use, a covered porch with ceiling heaters and a fan and a large open deck leading to the backyard.

Climb the light-filled solid oak wood stairs to the second level that includes an owner's suite, loft, laundry room, and 3 secondary bedrooms with ensuite bathrooms. Included in the opulent owner's suite is a separate seating area, sizeable balcony, coffee bar station, his and hers built-in walk-in closets and a luxurious bathroom featuring heated floor, a steam shower in addition to the oversized shower with multiple jet sprays and shower heads, double floating vanity, a soaking tub, and modern TOTO toilet with an electric heated bidet toilet seat.

The fully finished walkout basement includes a large recreational area, a gas fireplace, a media room with 7.2.4 surround speakers prewire, dedicated exercise room, au pair or guest bedroom with walk-in closet and ensuite bathroom, wet bar, and designated wine storage room. Additional features include an elevator shaft for a future elevator, pet shower, mudroom with built-in cubbies and bench, security cameras prewire, a video doorbell, IQ PRO control panel with built-in touch screen and siren, structured wiring at selected rooms, and much more. Photos are from the Builder's previous project.
Unit Size
7,751 Ft²
Days on Market
-
Land Size
0.28 acres
Price per sqft
$419
Property Type
House
Property Taxes
$626
HOA Dues
-
Year Built
1964

Payment Calculator

Cap Rate Calculator

Last updated: 6 months ago (Bright MLS #VAFX2161616)

Price History

Date / Event Date Event Price
Nov 21, 2024 Sold
Sold
Oct 12, 2024 In contract -
In contract
Aug 1, 2024 No longer available -
No longer available
Feb 8, 2024 Listed by Keller Williams Realty $3,249,950
Listed by Keller Williams Realty
Dec 1, 2023 Sold
Sold
Show More

Property Highlights

Garage
Air Conditioning
Fireplace

Building Info

Overview

    General

  • Year Built: 1964
  • Effective Year Built: 1964
  • Building Count: 1
  • Total Rooms: 8
  • Bedroom Count: 4
  • Bathroom Count: 3
  • Full Bathrooms: 2
  • Partial Bathrooms: 3
  • Building Condition: 0
  • Building Quality: 0
  • Construction Type: 2
  • Building Style: 41
  • Exterior Walls Type: 19
  • Interior Walls Type: 0
  • Roof Shape Type: 0
  • Roof Cover Type: 3
  • Floor Count: 150
  • Living Units: 1
  • Floor Cover: 15
  • Basement Type: 1
  • Basement Area: 286
  • Garage Type: 3
  • Garage Square Area: 261
  • Parking Space Count: 1
  • Patio Type: 60
  • Porch Type: 0
  • Pool Type: 0
  • Location Influence Type: 206

    Dimensions

  • Lot Size Square Feet: 12,122
  • Total Building Area: 2,124
  • Gross Building Area: 2,124
  • Building Area: 1,838
  • Building Area Measurement: L

    Heating and Cooling

  • Fireplace Count: 1
  • Air Conditioning: 1
  • Heating: 24
  • Heated Square Feet: 1,838
  • Heating Fuel Type: 2

    Utilities

  • Sewer System: 1
  • Water Service: 2

Building

  • Building Type: 0
  • Property Class: R
  • Subdivision: FOXHALL
  • Land Acres: 0000000278
  • Standard Land Use Code: 1001
  • County Land Use Code: 011
  • Legal Description 1: FOXHALL LT 43

Neighborhood

  • School District Name: Fairfax County Public Schools
  • Census Tract: 470800

Zoning

  • Zoning: 130

Geography

  • Assessors Map Reference: 040-2
  • District: Jan 01, 2002
  • Parcel: 0402-03-0043
  • Lot: 43
  • Municipality: DRANESVILLE DIST #1A
  • Latitude: 38.9118
  • Longitude: -77.1801

    Address

  • Full Address: 1907 Foxhall Rd
  • Address - House Number: 1907
  • Address - Street Name: Foxhall
  • Address - Suffix Type: Rd
  • State: VA
  • City Name: Mc Lean
  • Carrier Code: C029
  • 4-Digit Zip Code: 5549
  • Zip Code: 22101

Valuation

    Tax

  • Total Area: 1,838
  • Tax Year: 2022
  • Tax Amount: $1,083,364
  • Tax Rate Code Area: 20101

    Appraisal Valuation

  • Standard Deviation: 0.0587
  • Valuation Date: Feb 07, 2024
  • Confidence Score: 98
  • Final Value: 1,160,495
  • High Value: 1,228,674
  • Low Value: 1,092,316

    Market Valuation

  • Market Total Value: $928,730
  • Market Land Value: $441,000
  • Market Improvement Value: $487,730

    Assessments Valuation

  • Assessed Year: 2022
  • Assessed Total Value: $928,730
  • Assessed Land Value: $441,000
  • Assessed Improvements Value: $487,730

    Sales

  • Current Sale Contract Date: Dec 01, 2023
  • Current Sale Recording Date: Dec 01, 2023
  • Current Sale Price:
  • Current Sale Document Type: 27
  • Current Sale Input Document Number: 55409
  • Previous Sale Recording Date: Oct 21, 2021
  • Previous Sale Contract Date: Oct 20, 2021
  • Previous Sale Amount: $960,000
  • Previous Sale Document Type: 12
Data used for valuation calculations is provided by RealtyHop, and other third party sources

Comparables

Unit
Status
Type
Beds
Baths
ft²
Price/ft²
Asking Price
Listed On
Closing Price
Sold On
HOA + Taxes

About McLean


Similar Homes for Sale

Currently no similar homes around

Nearby Rentals

Unit for rent at 1405 Buena Vista Avenue, MCLEAN, VA, 22101

$9,000 /mo

  • 5 Beds
  • 4 Baths
  • 3,625 ft²
1405 Buena Vista Avenue, MCLEAN, VA, 22101 Listing by Matias Leiva
Unit for rent at 1600 Great Falls Street, MCLEAN, VA, 22101

$9,000 /mo

  • 6 Beds
  • 5 Baths
  • 4,874 ft²
1600 Great Falls Street, MCLEAN, VA, 22101 Listing by Jennifer K Chung
Unit for rent at 6413 Divine Street, MCLEAN, VA, 22101

$8,500 /mo

  • 6 Beds
  • 5 Baths
  • 4,934 ft²
6413 Divine Street, MCLEAN, VA, 22101 Listing by kuying yu


Frequently Asked Questions

When was property at 1907 Foxhall Road built and last sold?
The property at 1907 Foxhall Road was built in 1964 and last sold on Dec 1, 2023 for $1,110,000.
How much is this home worth?
The estimated value of the home located at 1907 Foxhall Road is $0.
What are some comparable homes to 1907 Foxhall Road?
There are currently no comparable homes to 1907 Foxhall Road.