Check Availability
Sussex 19968
19068 WINTERBERRY STREET
$1,395,000
● House - For Sale

19068 WINTERBERRY STREET

MILTON, DE 19968
bedrooms
4 Beds
bathrooms
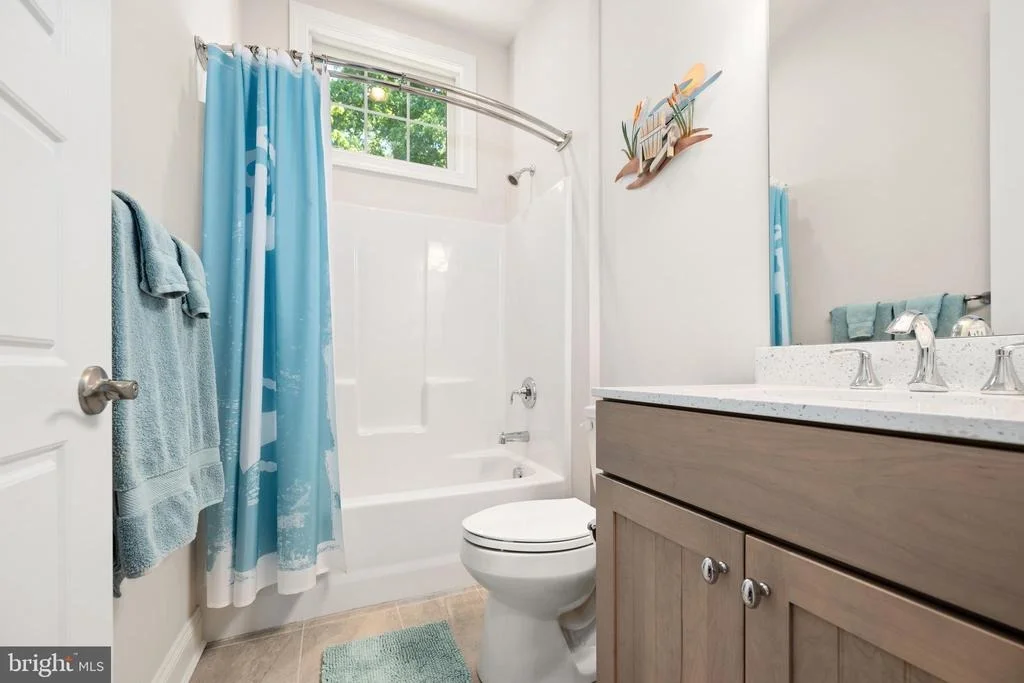
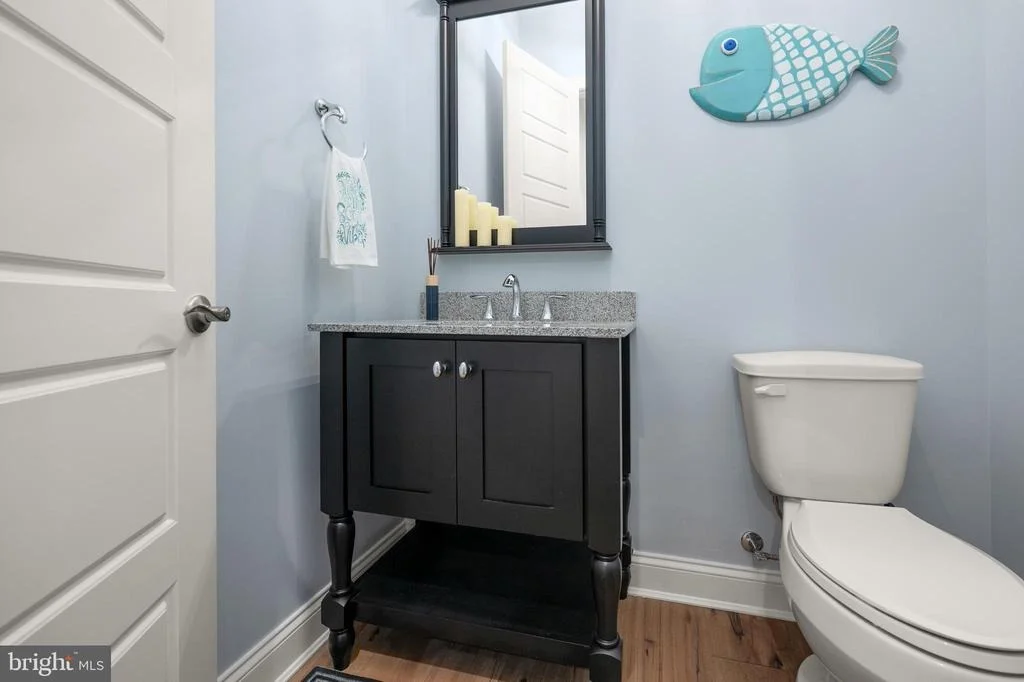
4 Baths, 3 Half Baths
square feet
5,486 Ft²
$7,083
Est. Monthly
$75
HOA / Fees

About This Property

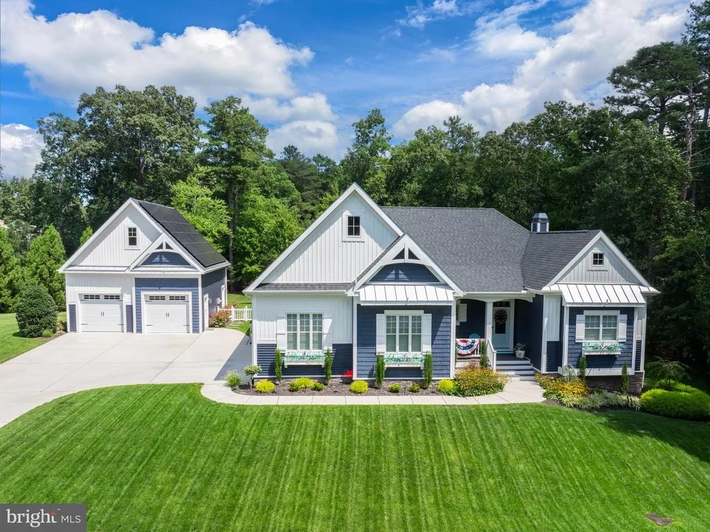
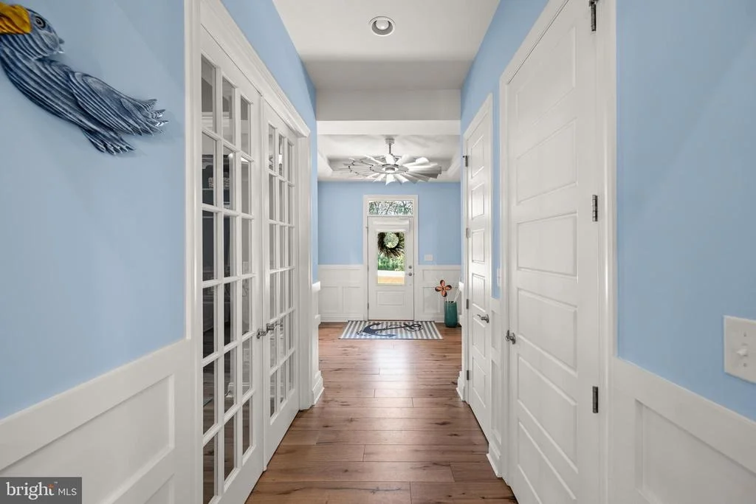
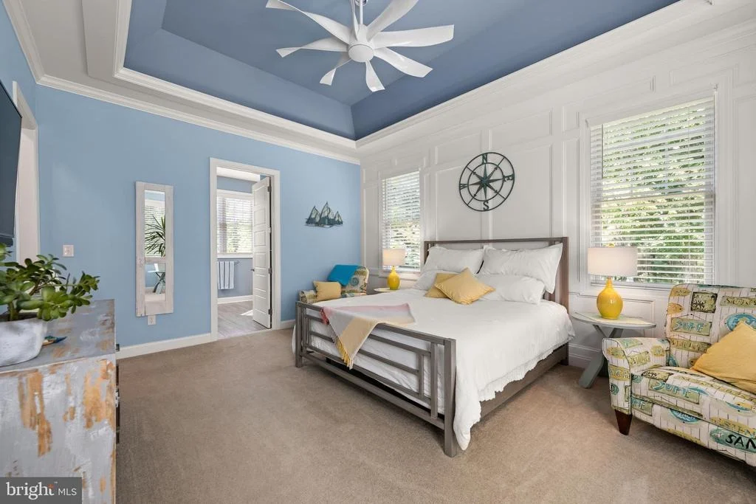
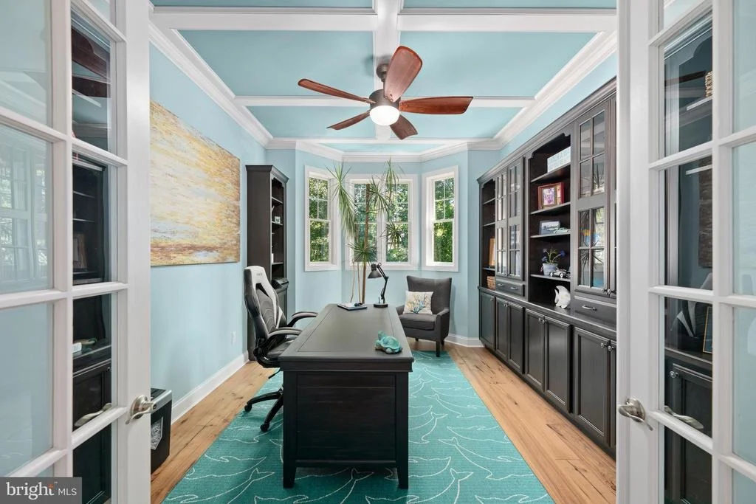
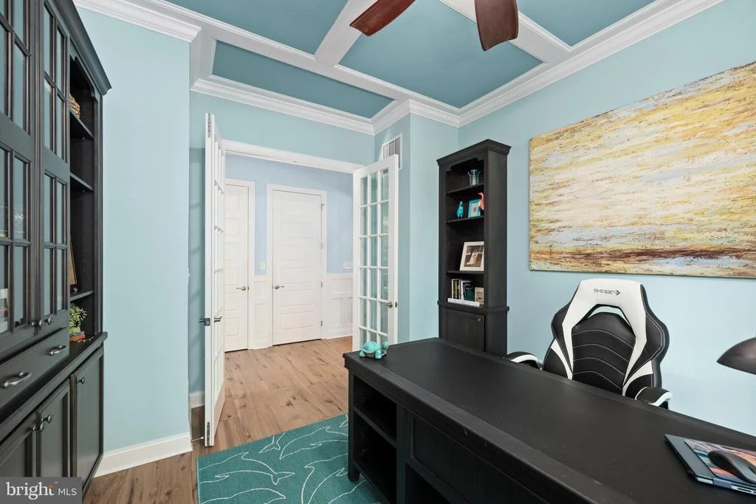
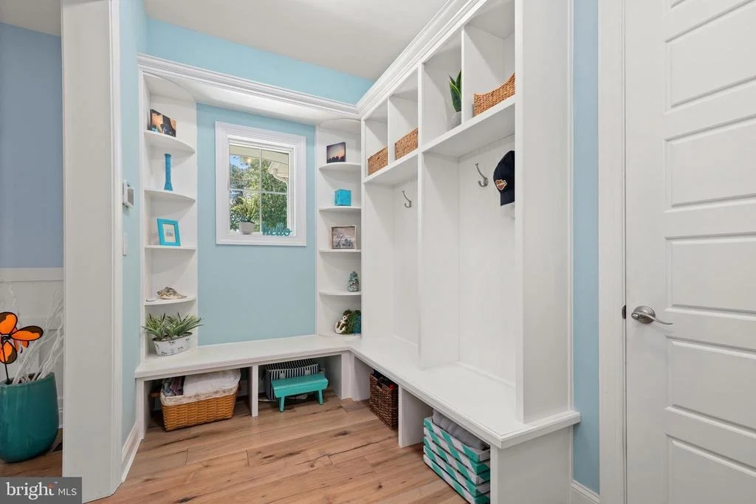
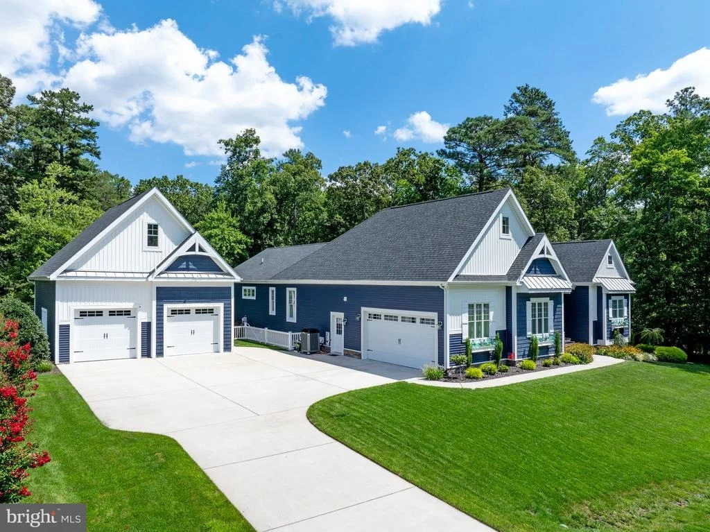
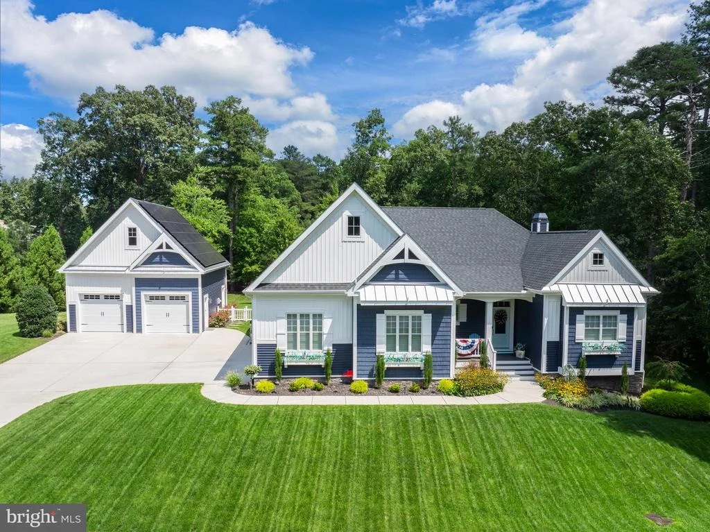
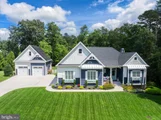
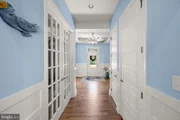
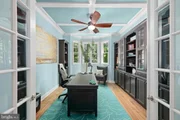
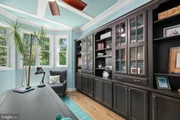
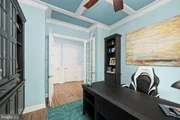
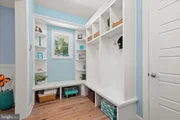
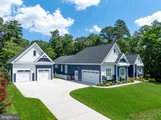
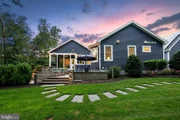
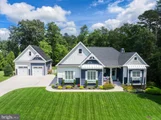
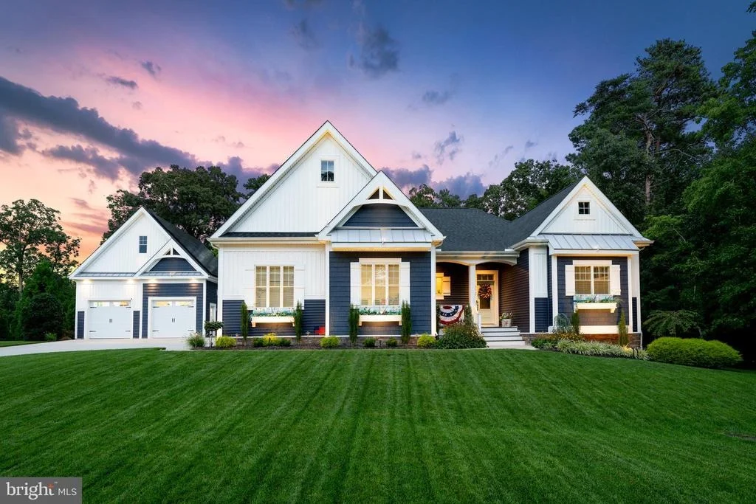
Some homes are defined by their square footage. 19068 Winterberry Street is defined by the way you can live in it. Tucked into the wooded surroundings of Reddenwood in Milton, this exceptional property brings together privacy, custom craftsmanship, extraordinary garage space and indoor-outdoor entertaining in a setting that feels like your own private retreat.

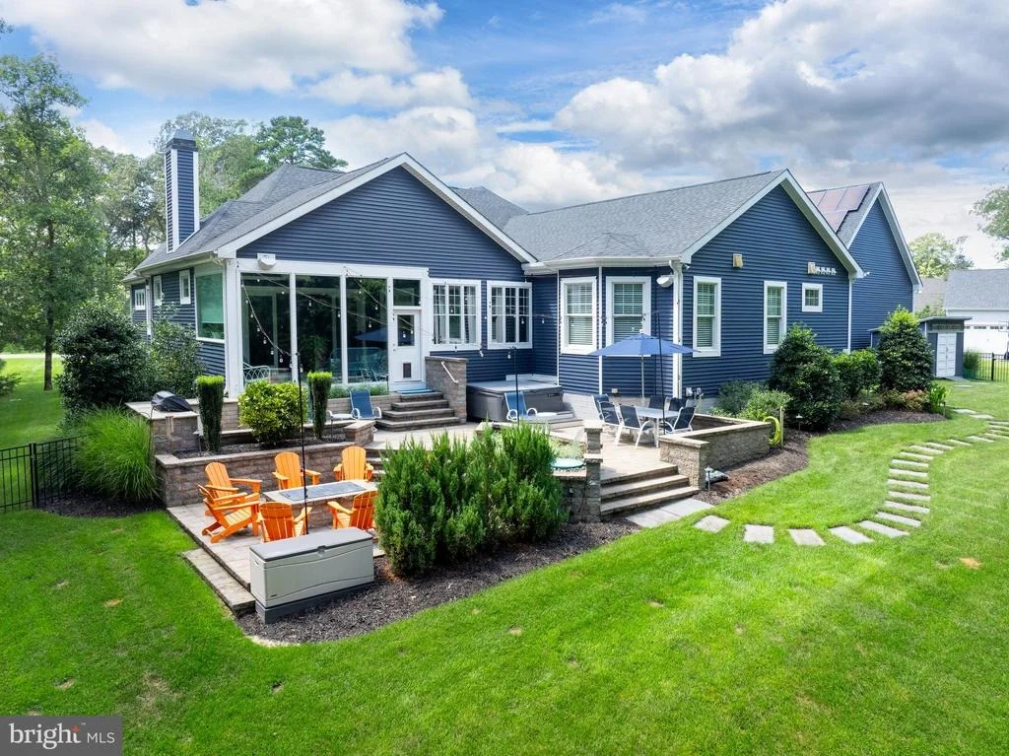
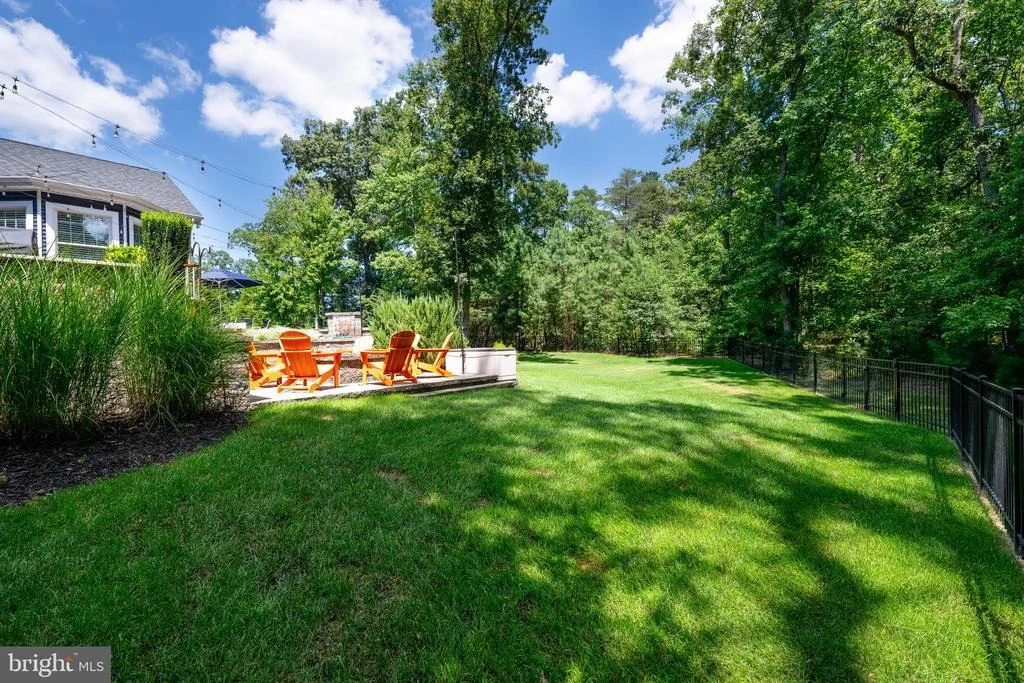
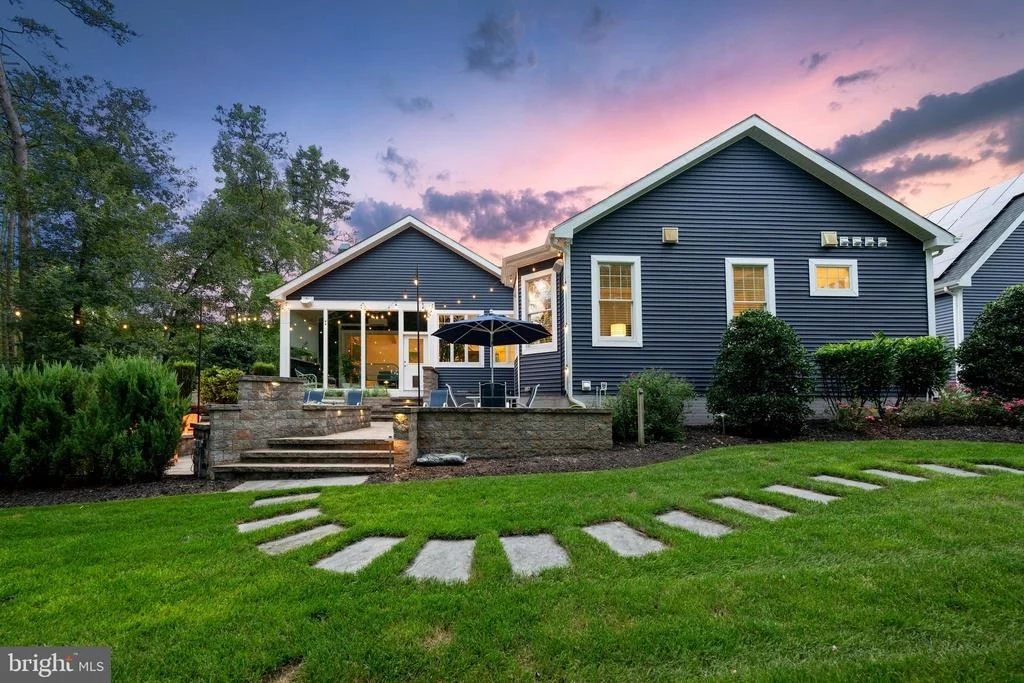
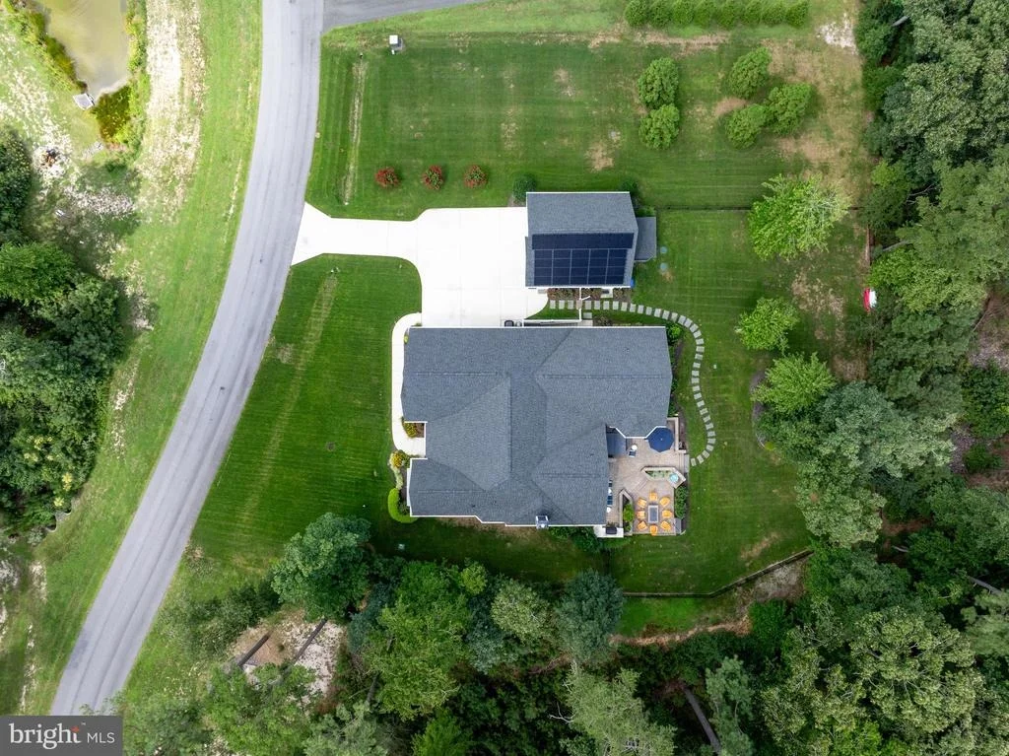
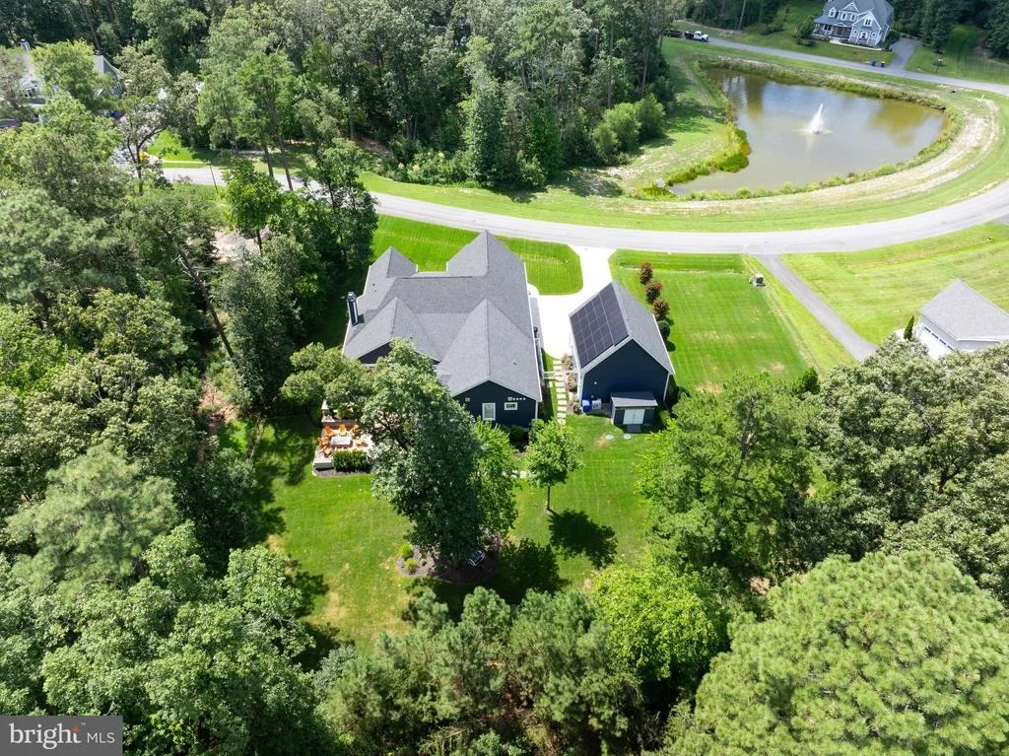
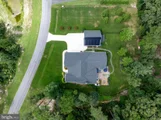
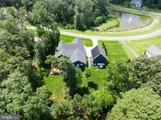
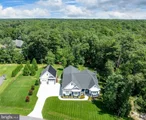
From the moment you arrive, there is a sense that this home is something different. A wooded perimeter with protected land on two sides creates a level of privacy that is increasingly difficult to find, while the beautifully designed outdoor spaces invite you to slow down, entertain and enjoy the setting.

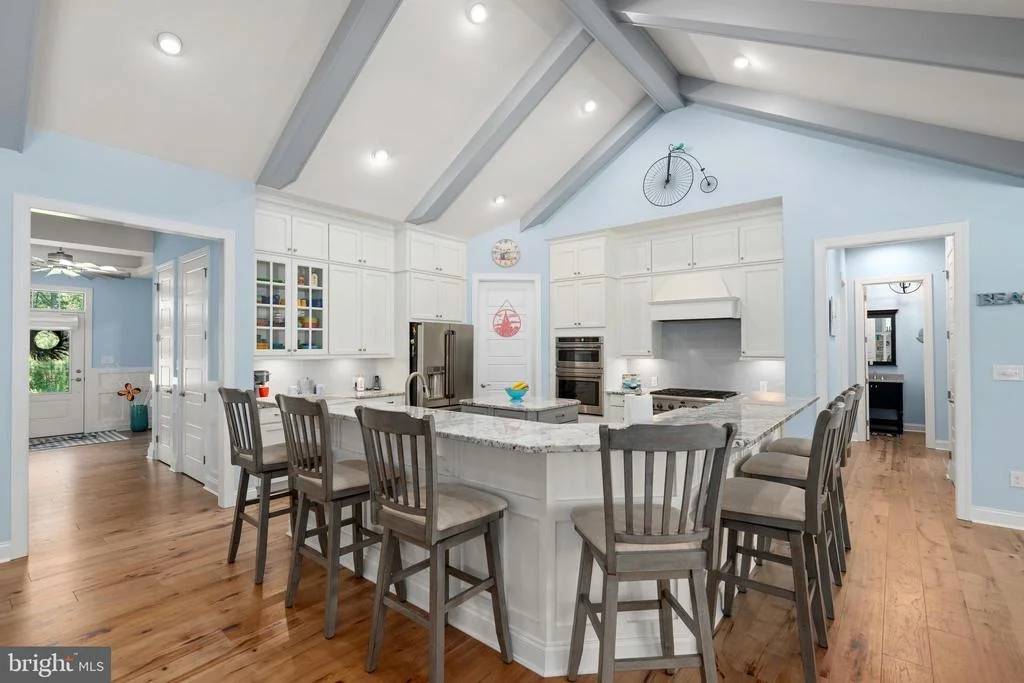
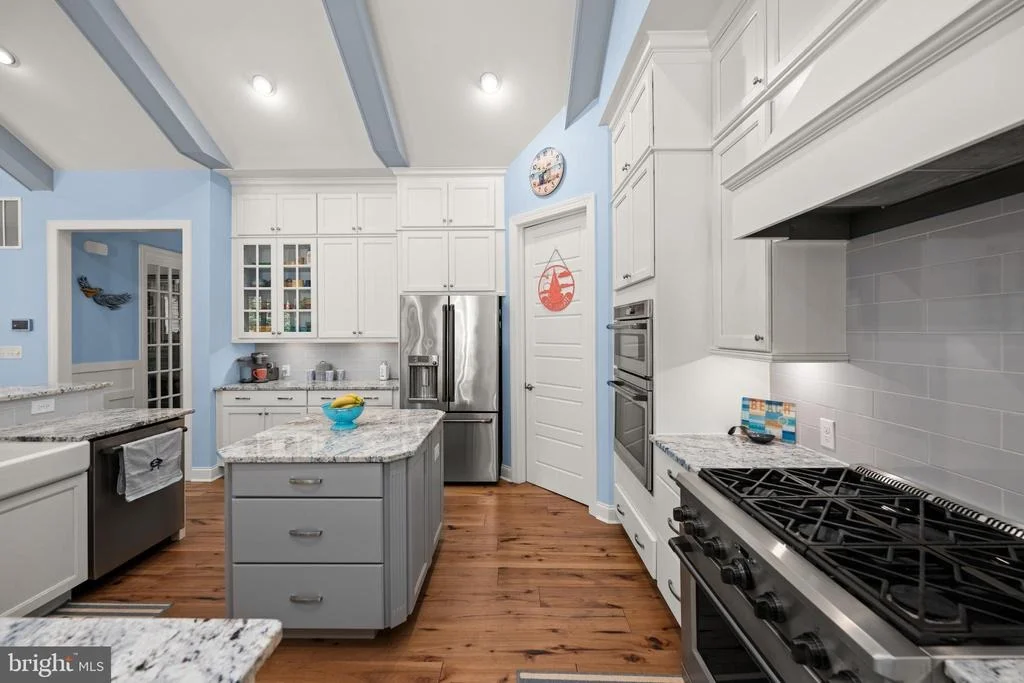
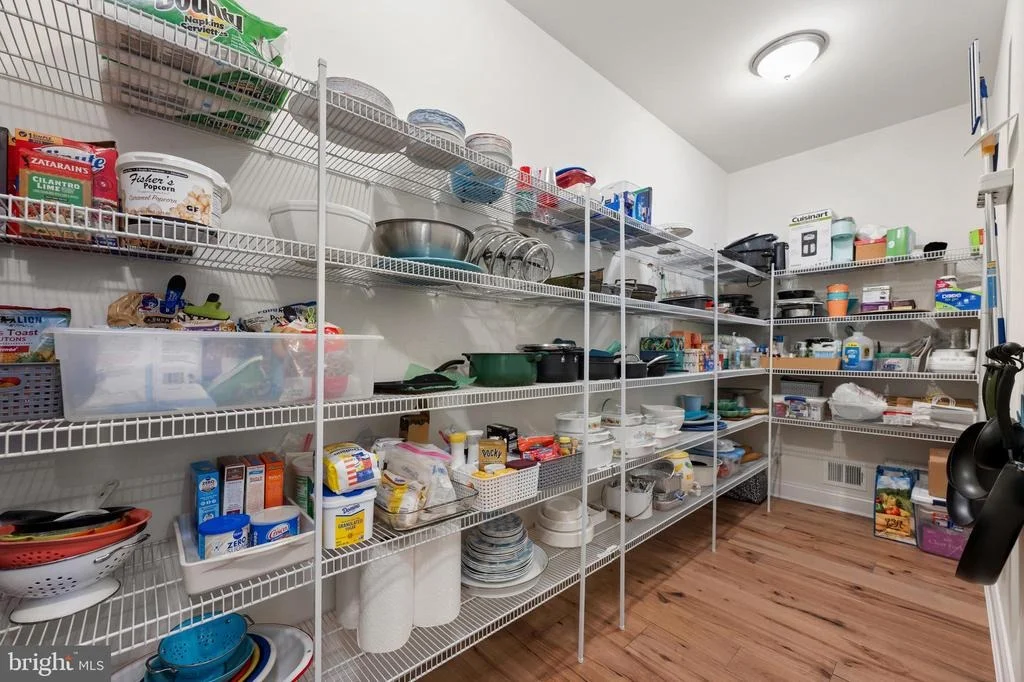
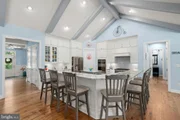
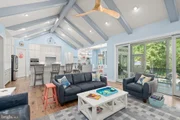
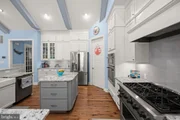
Inside, the home unfolds around spaces designed to bring people together. The designer kitchen is every bit the heart of the home, anchored by an impressive island with seating for 7+ and surrounded by custom soft-close cabinetry, granite countertops, Cafe gas appliances, a farmhouse sink, instant hot water and an oversized pantry. Whether it is morning coffee at the island or an evening filled with family and friends, this is a kitchen designed to be lived in.

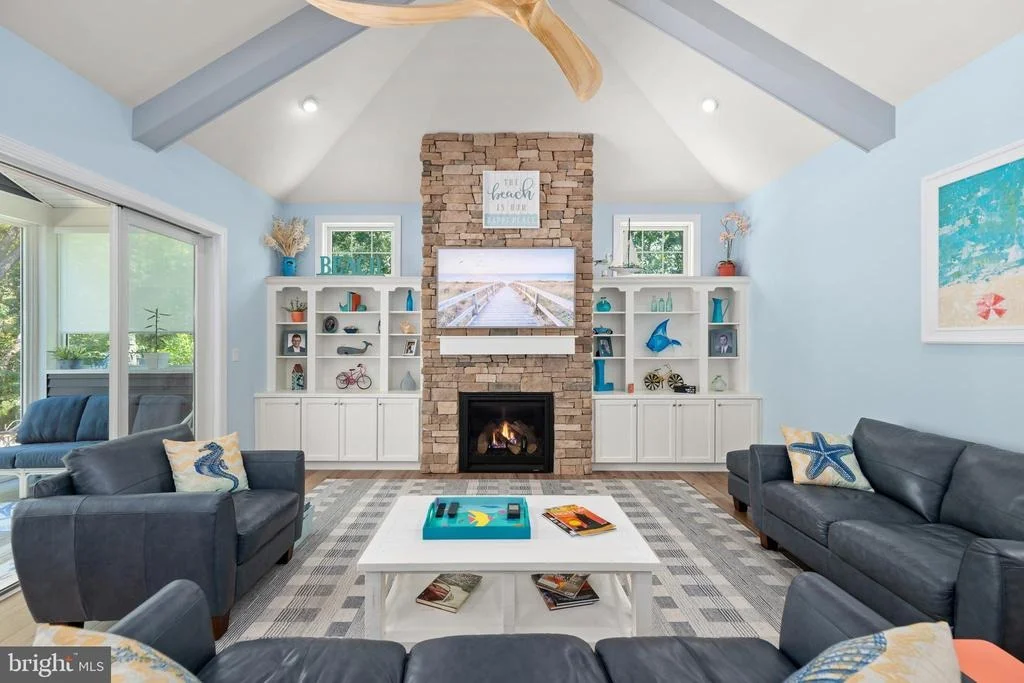
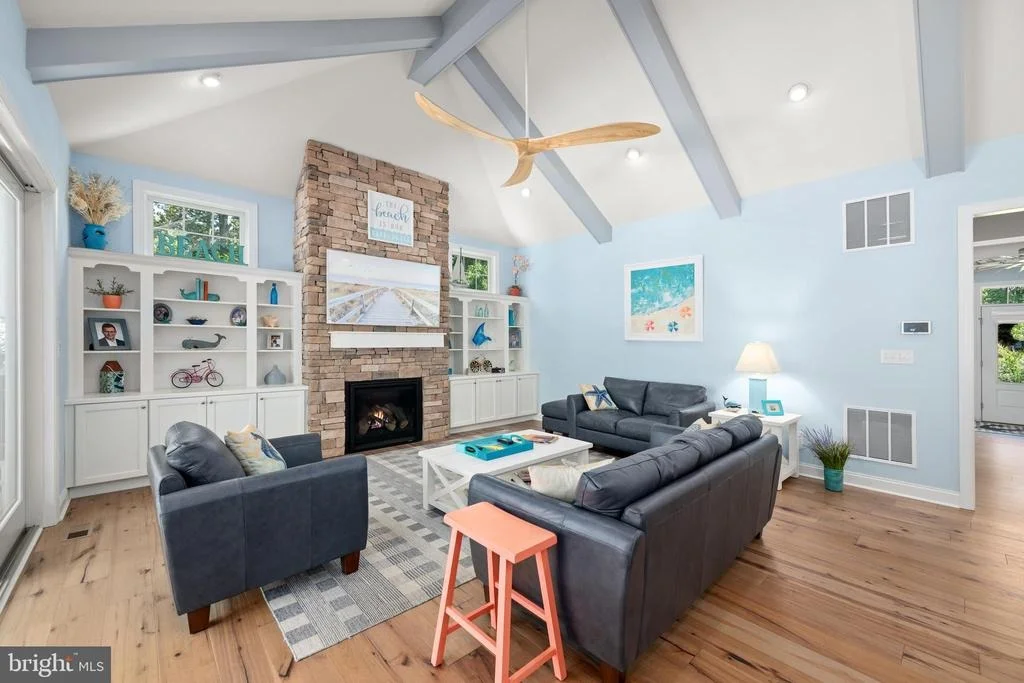
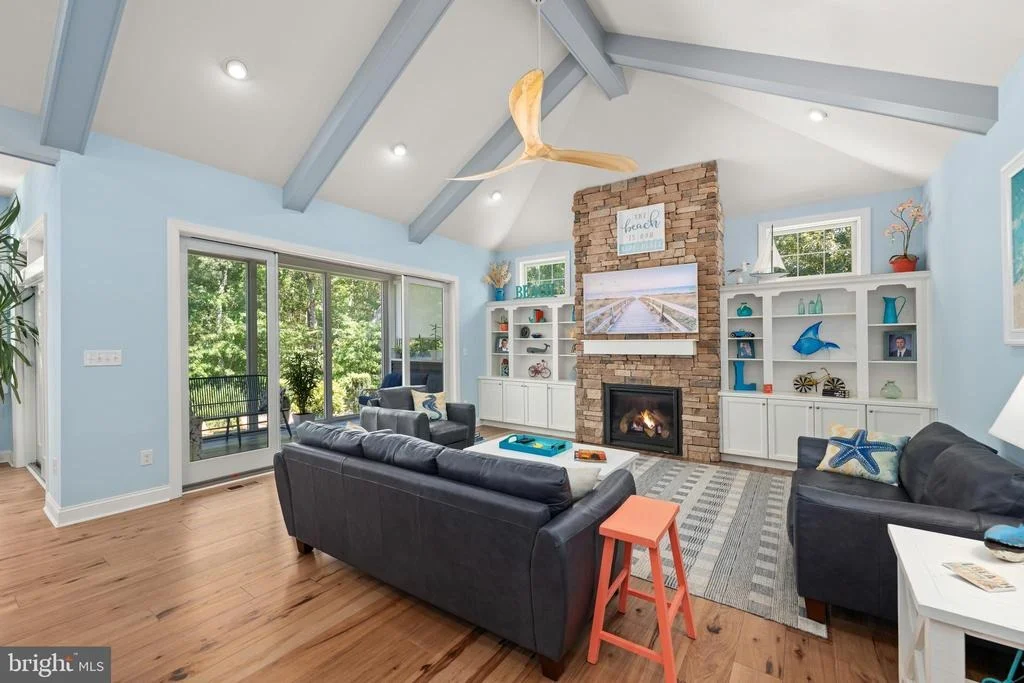
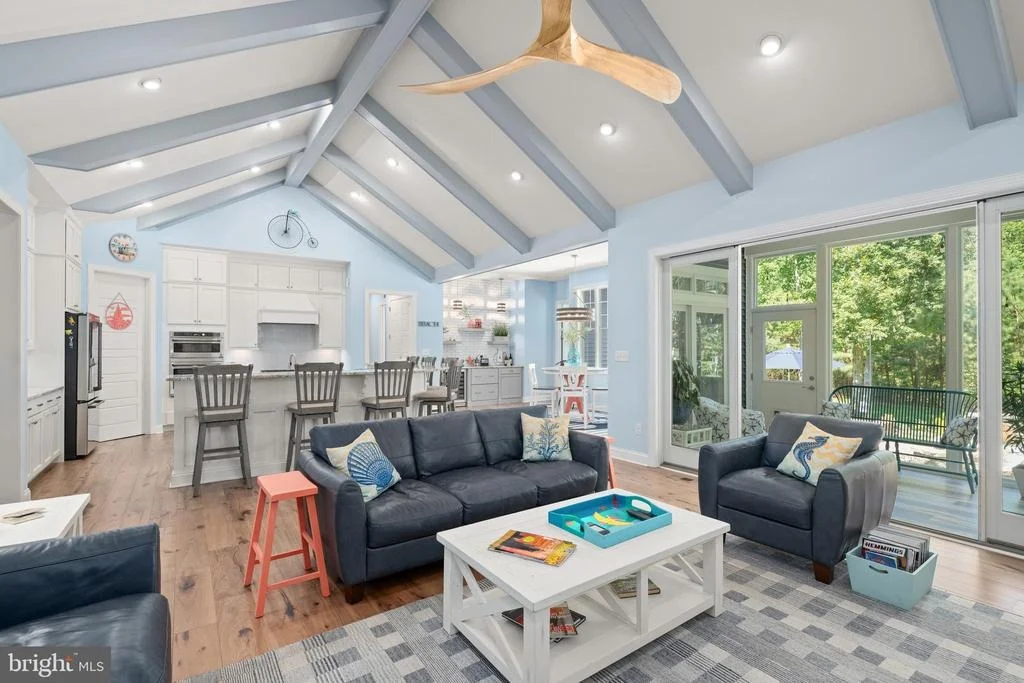
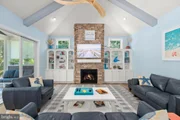
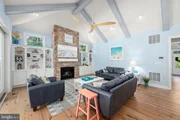
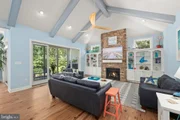
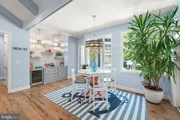
Just beyond, the family room makes a statement with soaring cathedral ceilings, custom painted beams, transom windows, built-ins and a stone gas fireplace. Hardwood floors and natural light add warmth, while the open flow between the spaces makes entertaining effortless.

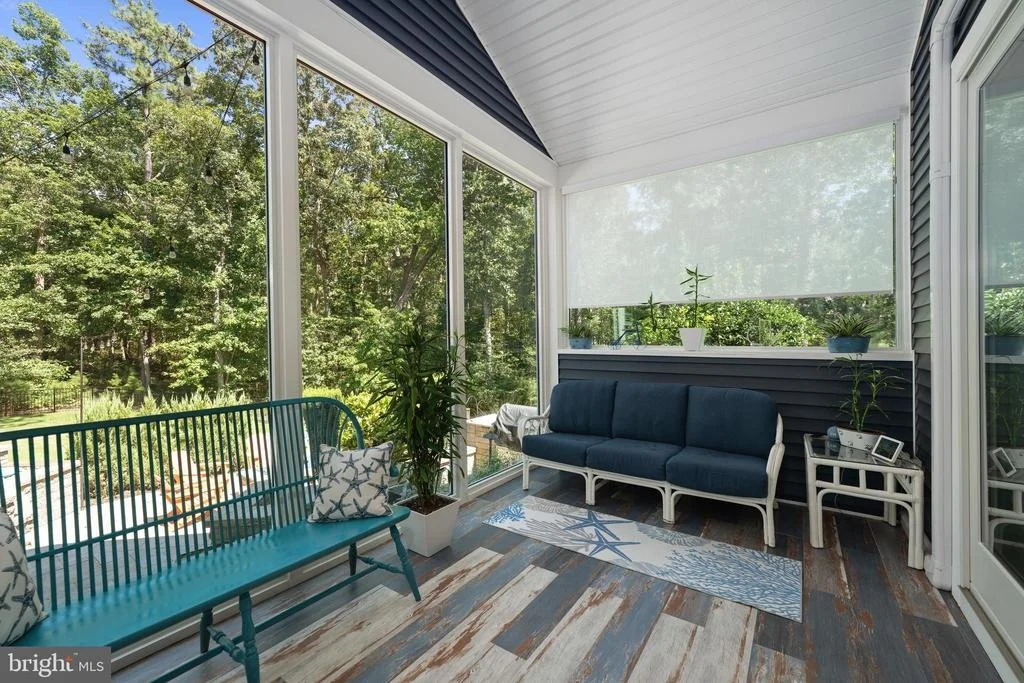
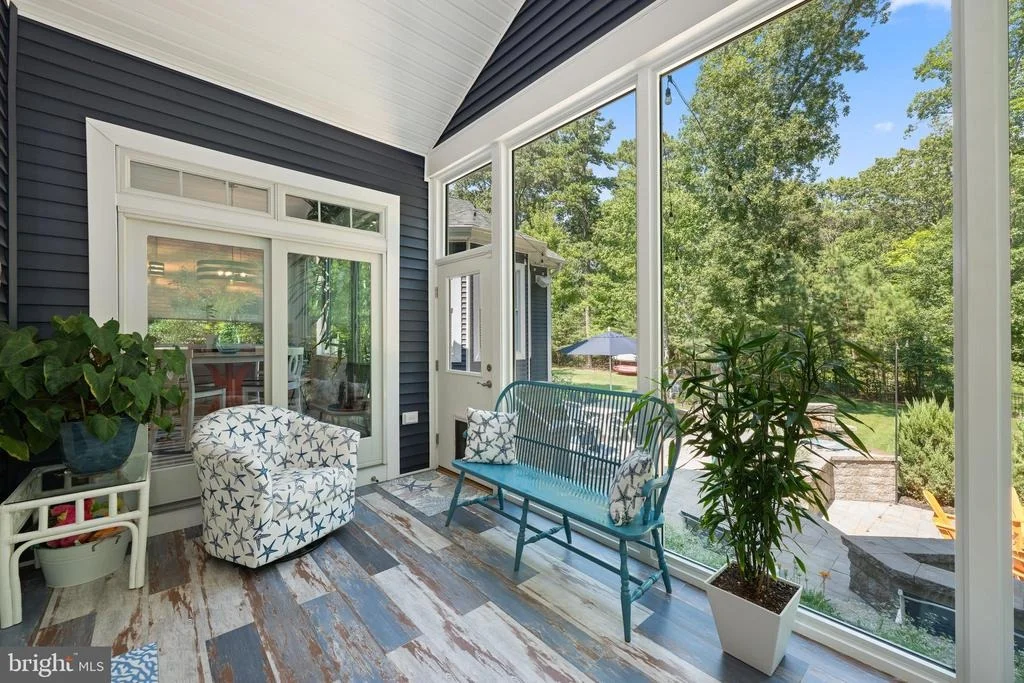
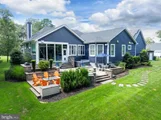
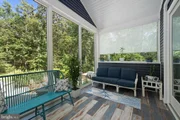
When you want to enjoy the beauty of the property year-round, step into the four-season room, surrounded by Pella windows and equipped with its own heating and cooling system. It is the perfect place for a quiet morning, an afternoon overlooking the trees or an evening with friends.

And the entertaining does not stop on the main level.

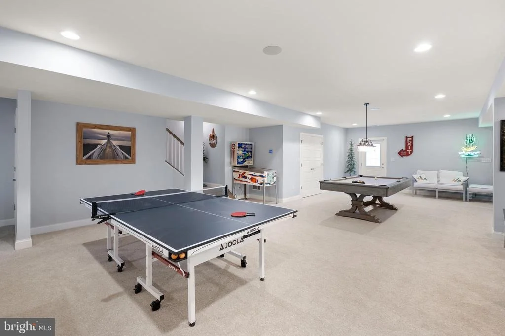
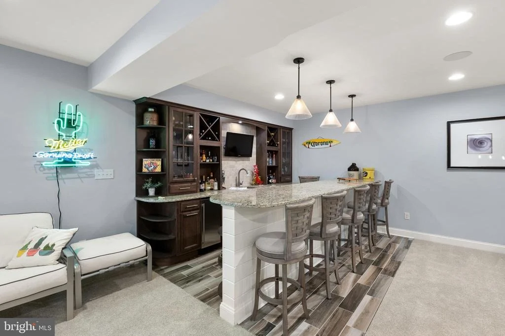
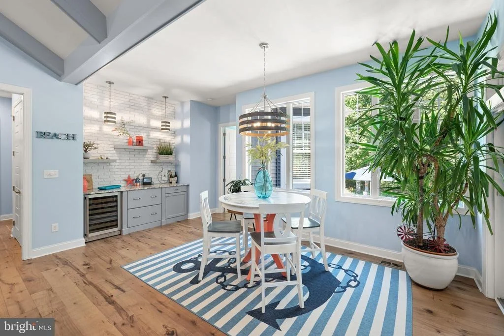
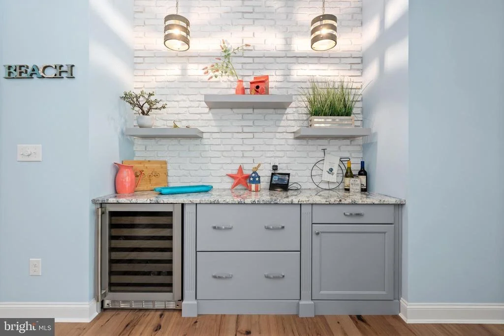
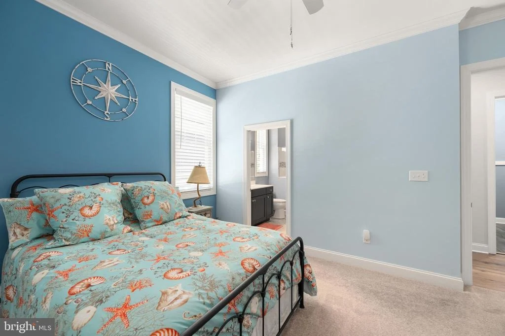
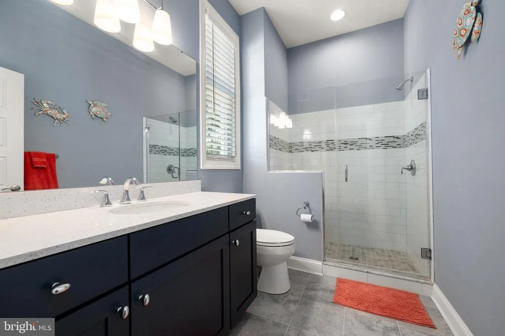
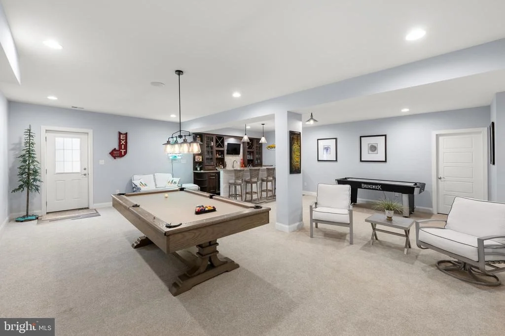
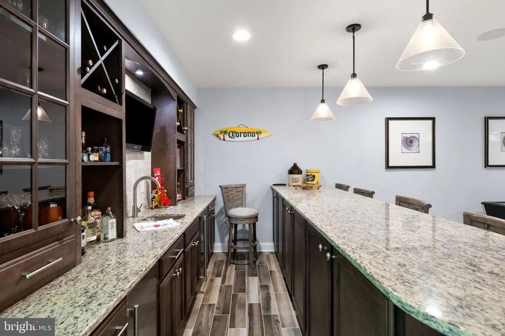
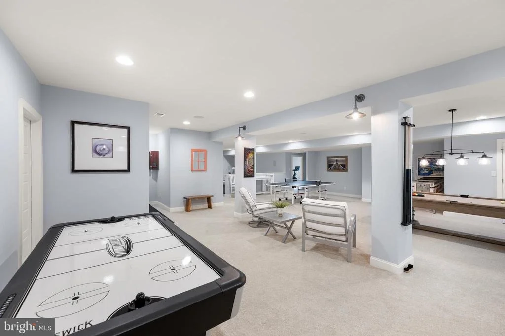
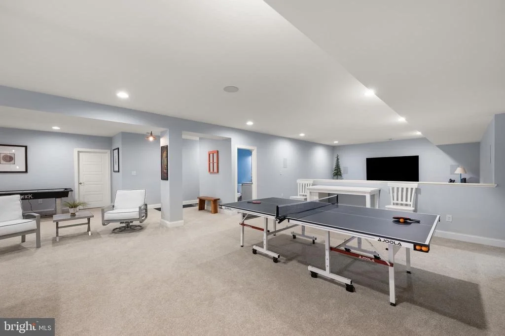
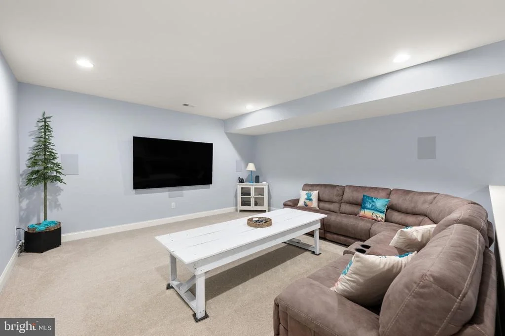
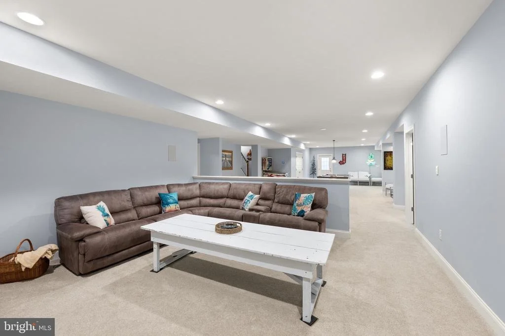
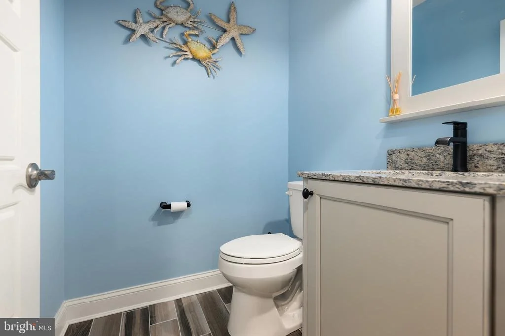
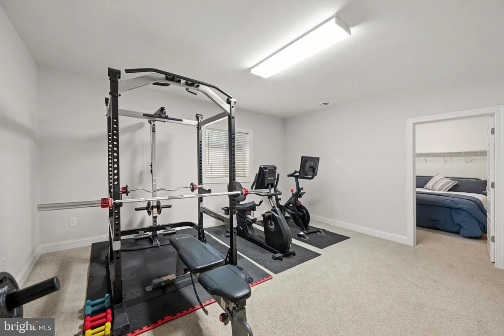
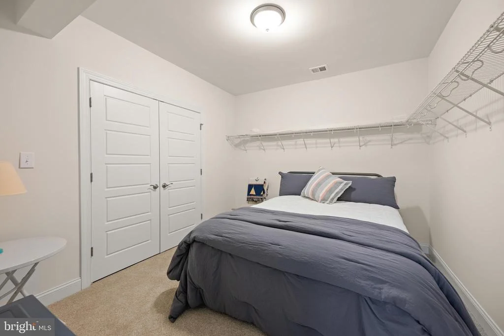
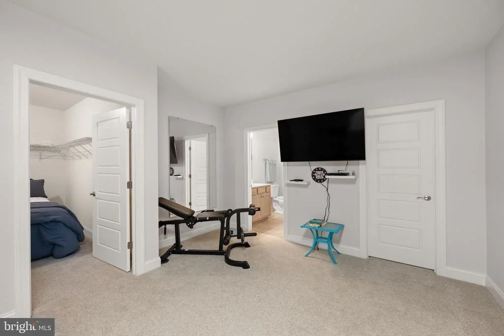
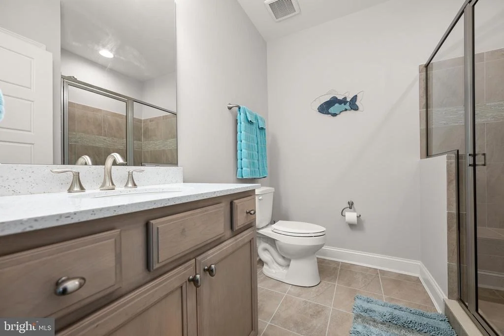
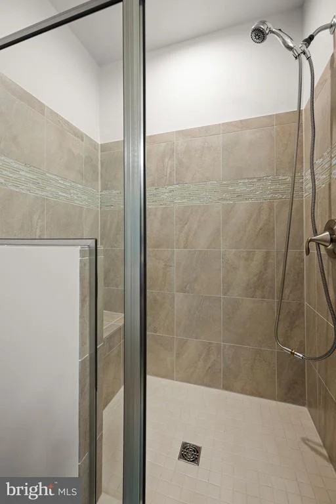
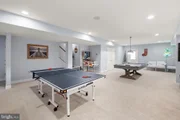
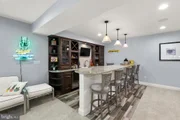
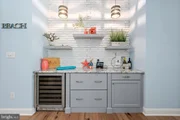
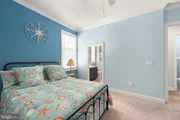
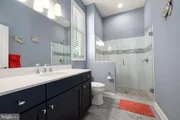
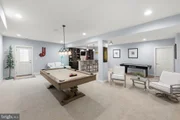
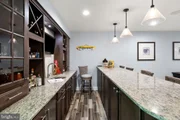
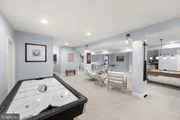
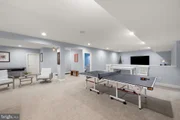
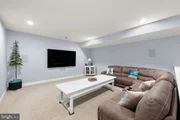
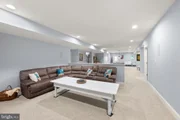
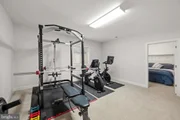
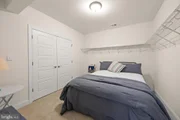
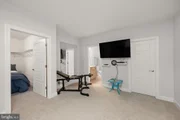
Downstairs, an entire finished level feels like a destination of its own. Settle in for movie night in the theater area with Sonos surround sound, gather around the custom bar with wine refrigerator, ice maker, enjoy the game and recreation space, or create your own fitness retreat. A fourth bedroom and additional bathrooms add flexibility for overnight guests and extended stays.

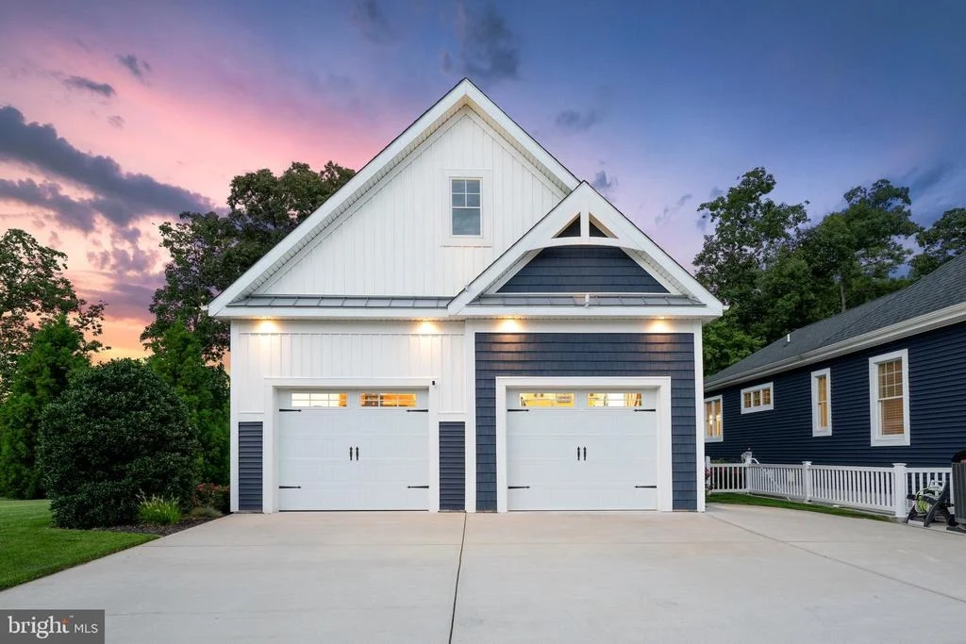
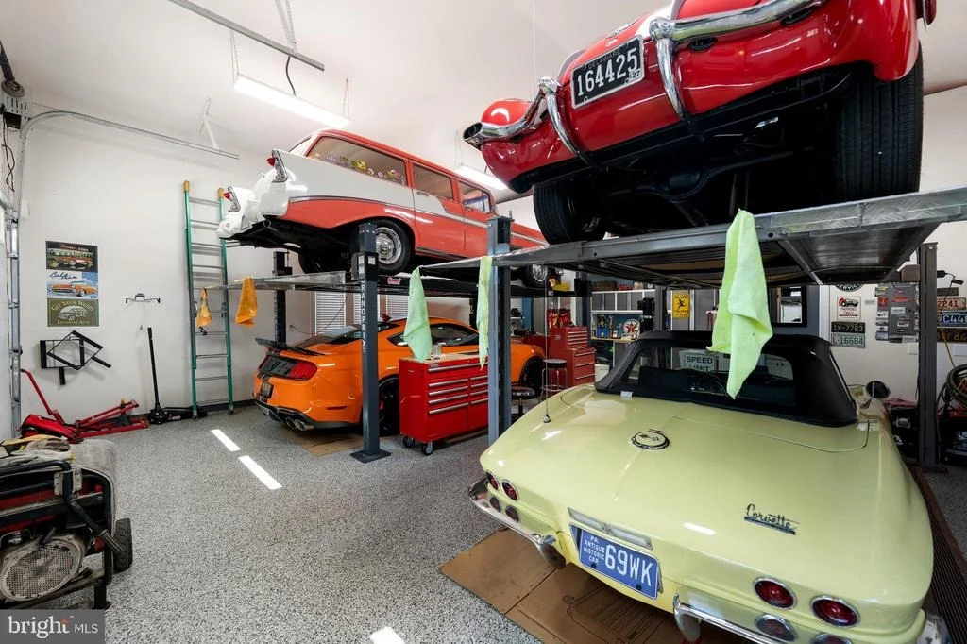
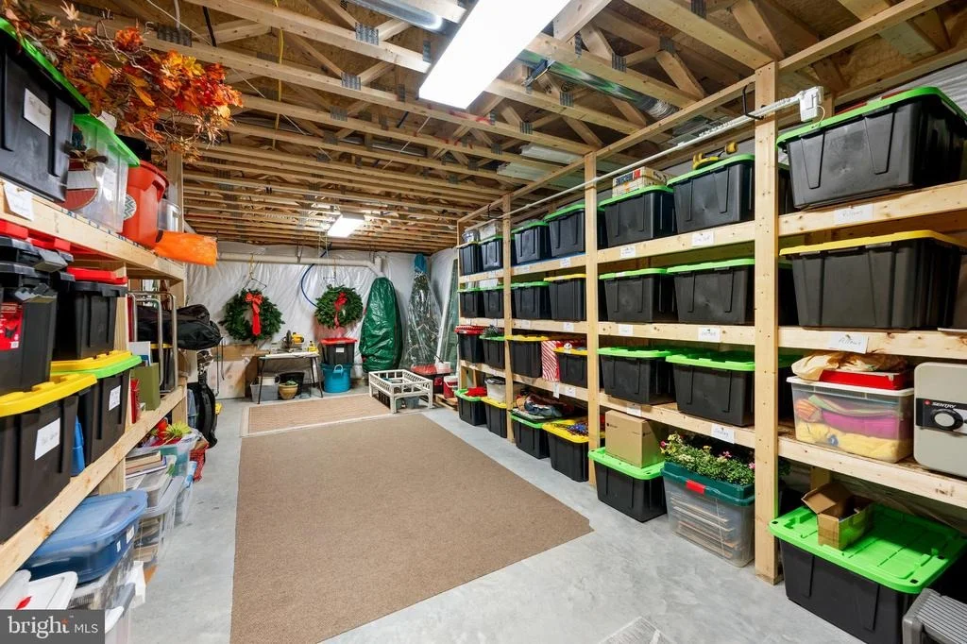
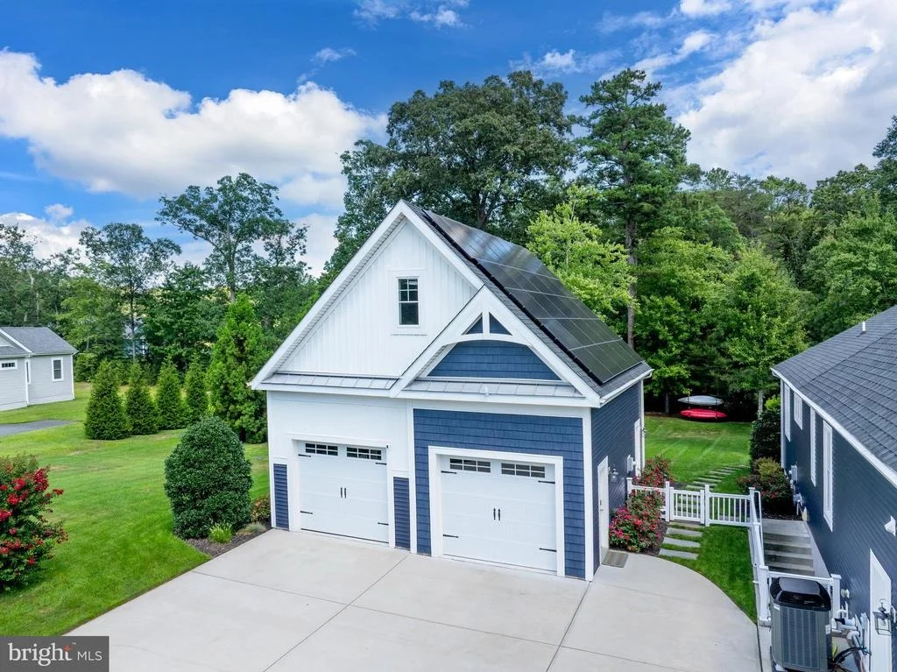
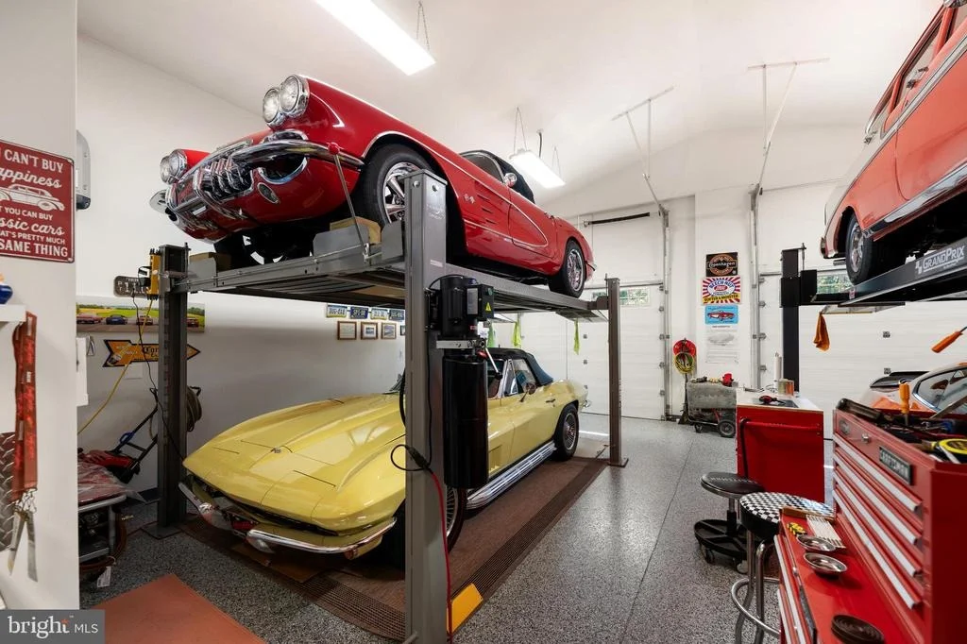
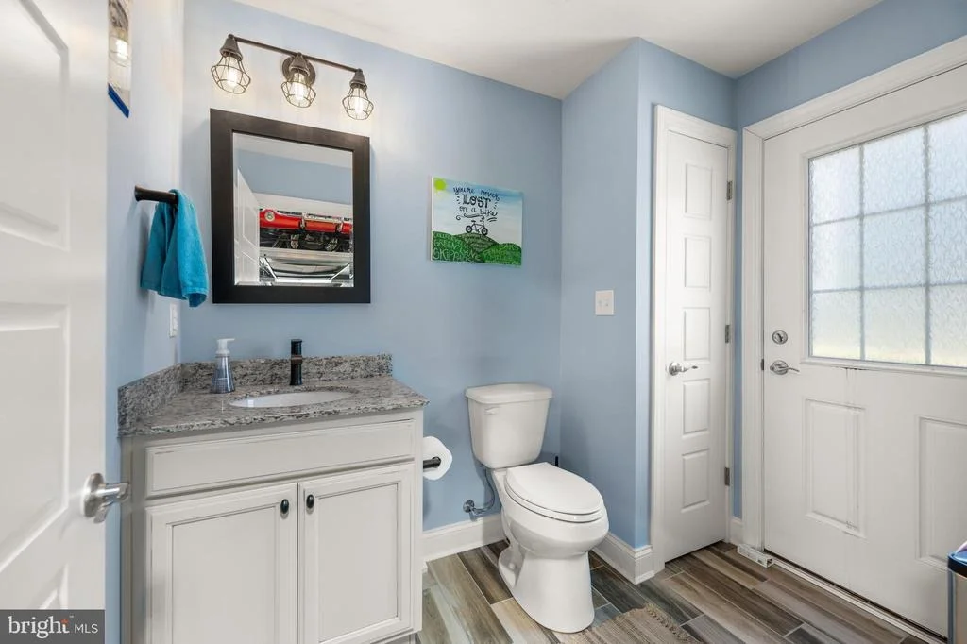
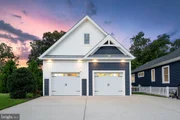
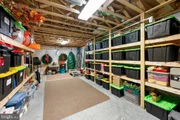
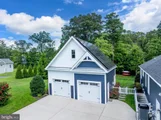
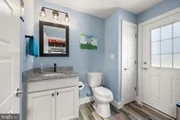
For the automotive enthusiast, collector, hobbyist or anyone who simply wants exceptional additional space, this property offers something truly special. In addition to the oversized attached garage with epoxy flooring, cabinetry and storage, there is a remarkable detached climate-controlled garage featuring car lifts, a private half bathroom and extensive second-floor storage. It is a feature that sets this home apart from nearly anything else in the area.

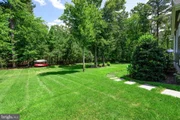
Then there is the backyard.

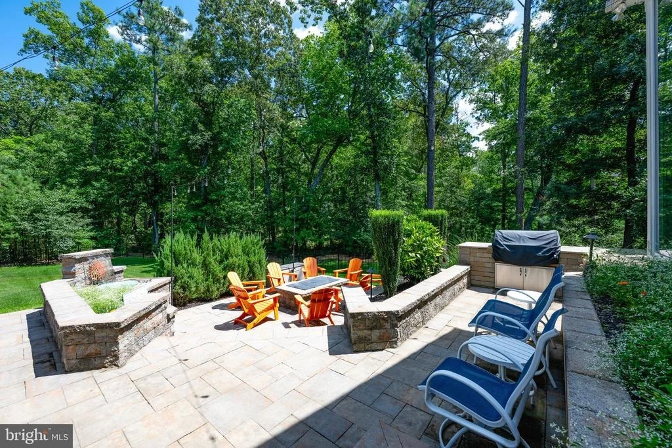
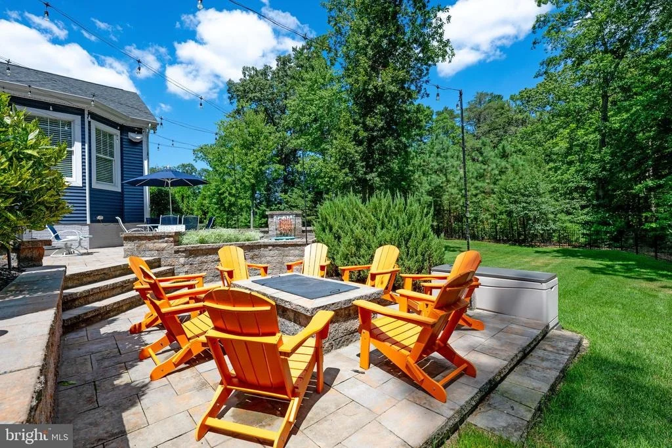
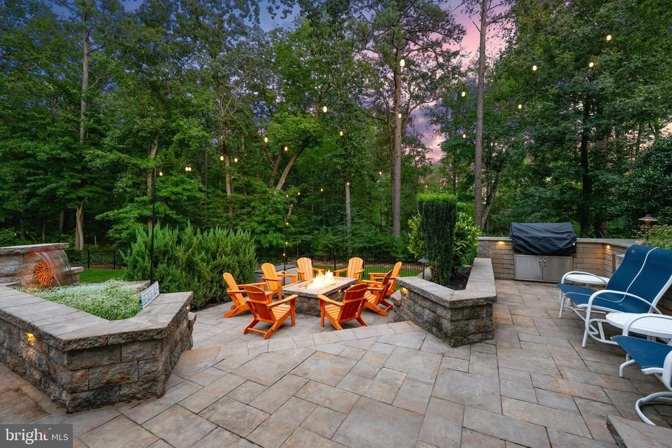
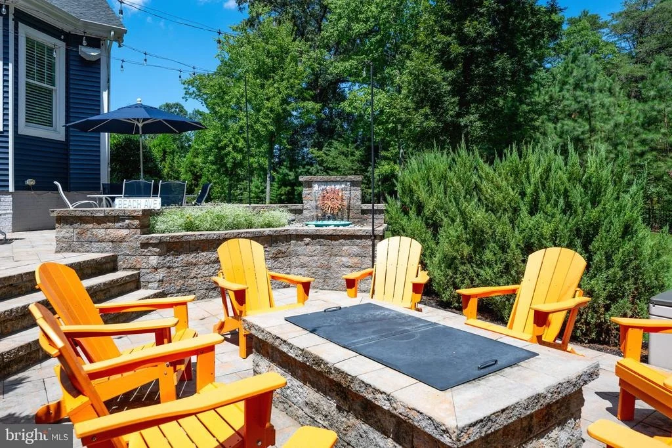
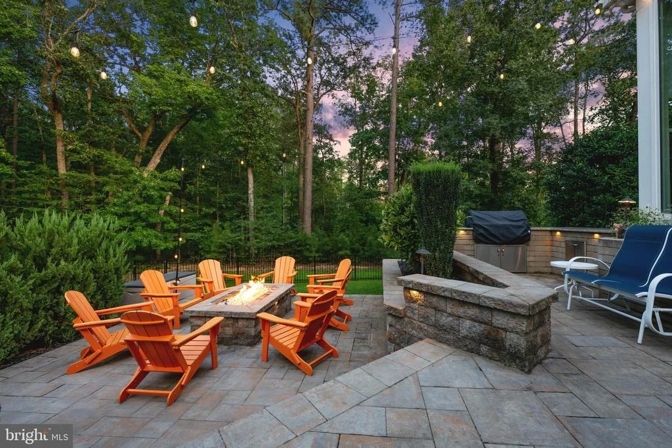
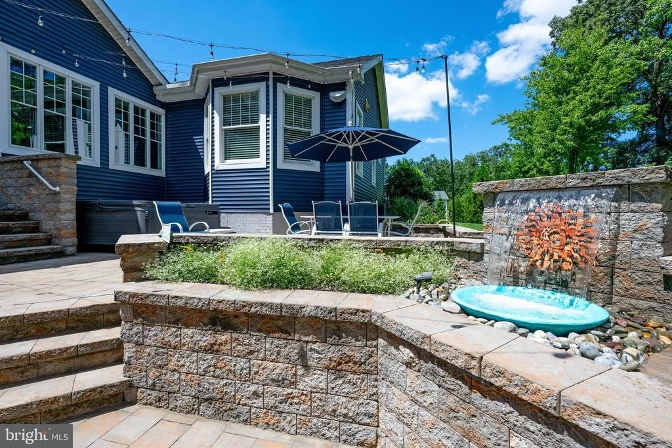
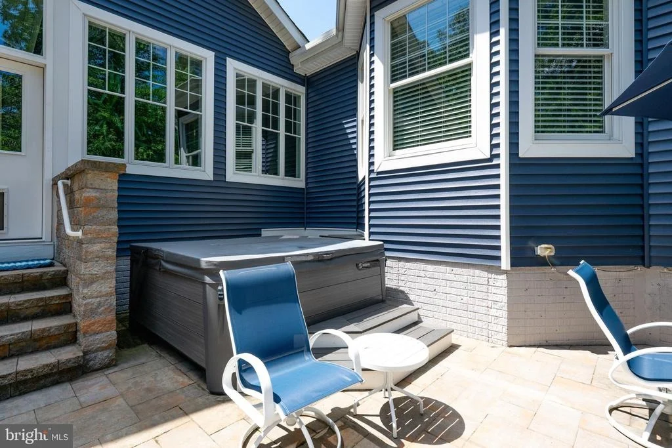
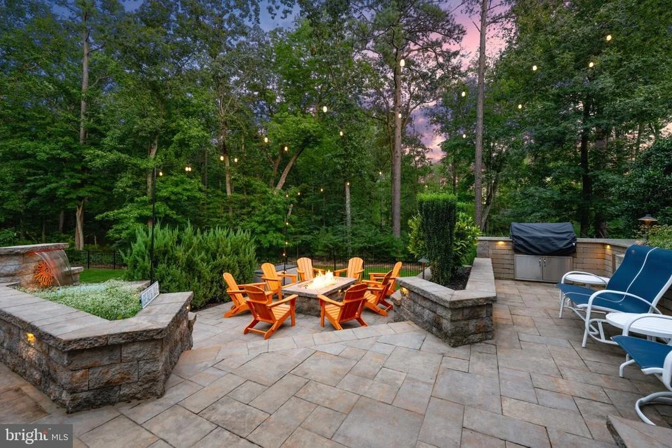
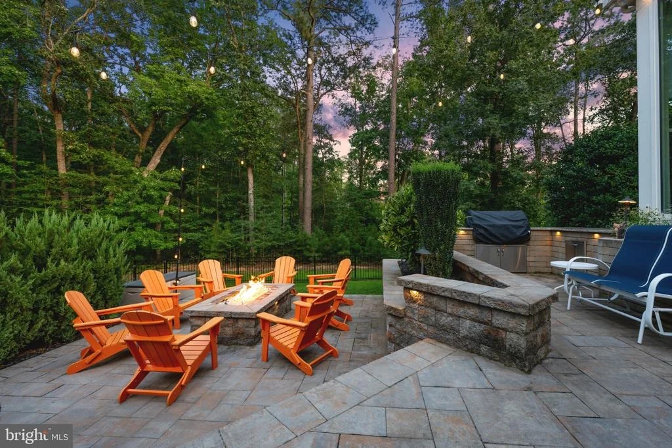
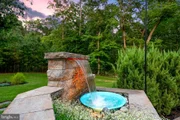
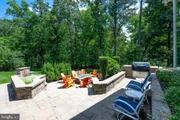
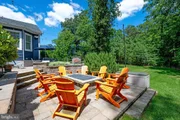
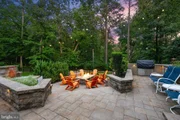
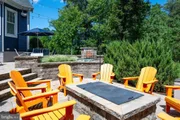
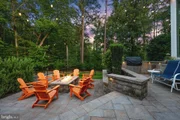
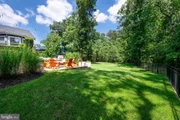
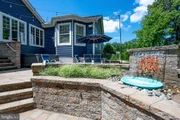
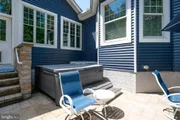
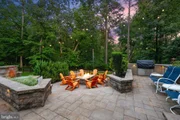
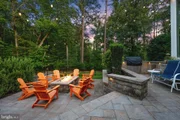
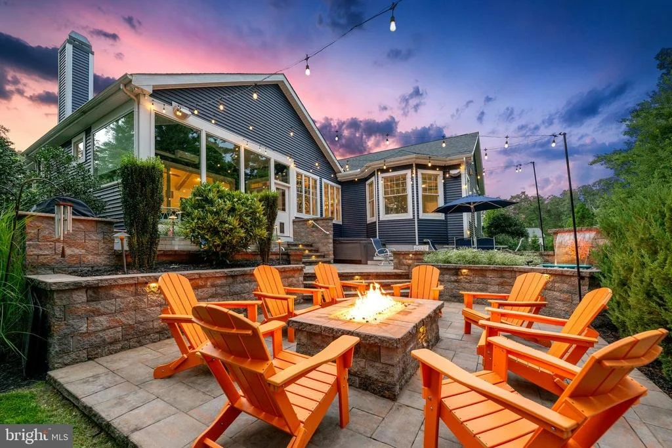
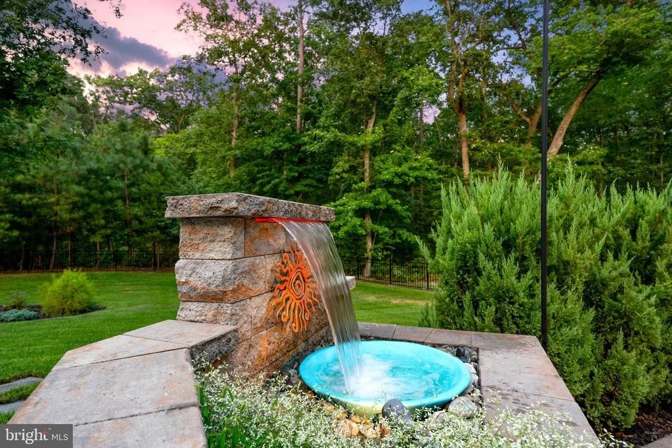
Designed to feel like a private resort, the outdoor living space combines extensive hardscaping, fountain, wrought-iron fencing, a gas fire pit, hot tub, grilling area, cafe lighting, Sonos sound system, and an extensive exterior lighting package. As evening settles in and the lights come on beneath the surrounding trees, the entire space transforms into an incredible setting for dinners, celebrations or simply unwinding at the end of the day. There may even be room to explore a future pool, subject to site evaluation and applicable approvals.

Thoughtful features including an owned solar system, generator hookup, high-end HVAC system, irrigation, alarm system Pella Windows, and concrete driveway add comfort and convenience behind the scenes.

All of this is tucked away in the established Reddenwood community, offering the privacy and space of a wooded retreat while keeping Milton, Lewes, Rehoboth Beach, shopping, dining and the Delaware coast within easy reach.

19068 Winterberry Street isn't simply a place to come home to. It's a place to entertain, create, gather, escape and stay awhile. Come experience a home-and a lifestyle-that is truly difficult to duplicate.
Unit Size
5,486 Ft²
Days on Market
-
Land Size
0.77 acres
Price per sqft
$254
Property Type
House
Property Taxes
$158
HOA Dues
$75
Year Built
2020

Listed By

Julie Gritton
Coldwell Banker Resort Realty - Lewes

Payment Calculator

Cap Rate Calculator

Last updated: 2 months ago (Bright MLS #DESU2118864)

Price History

Date / Event Date Event Price
Aug 25, 2026 Listed by Coldwell Banker Premier - Lewes $1,395,000
Listed by Coldwell Banker Premier - Lewes
Aug 18, 2021 Sold
Sold
May 21, 2020 Sold
Sold

Property Highlights

Air Conditioning
Fireplace
Garage
Parking Details
Has Garage
Parking Features: Driveway, Detached, Garage, Attached, Concrete Driveway
Garage Spaces: 4
Interior Details
Half Bathrooms: 3
Full Bathrooms: 4
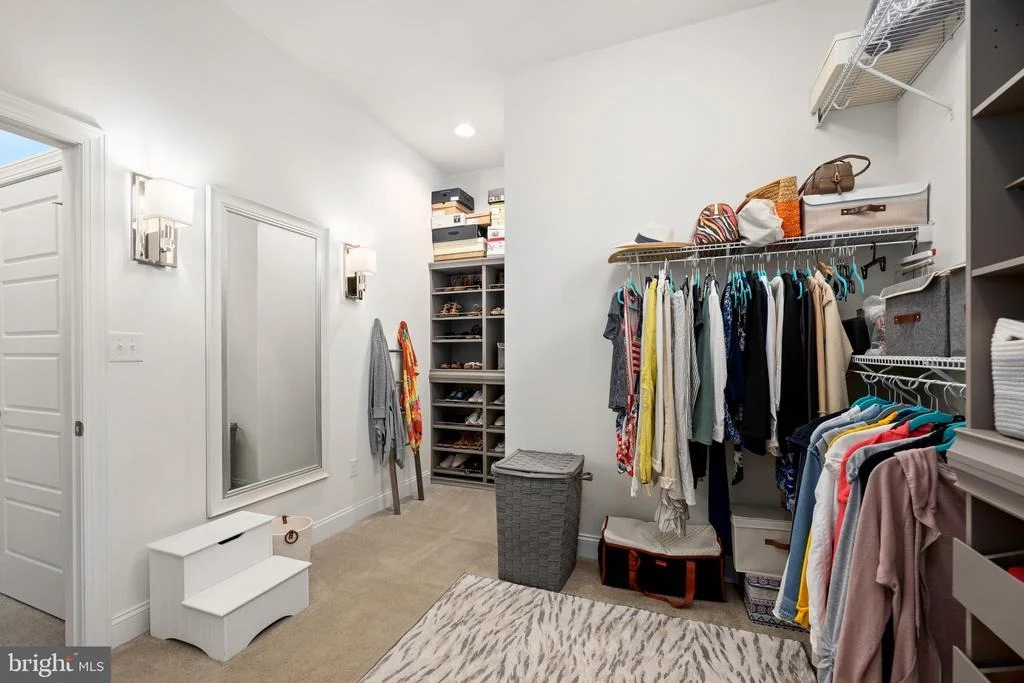
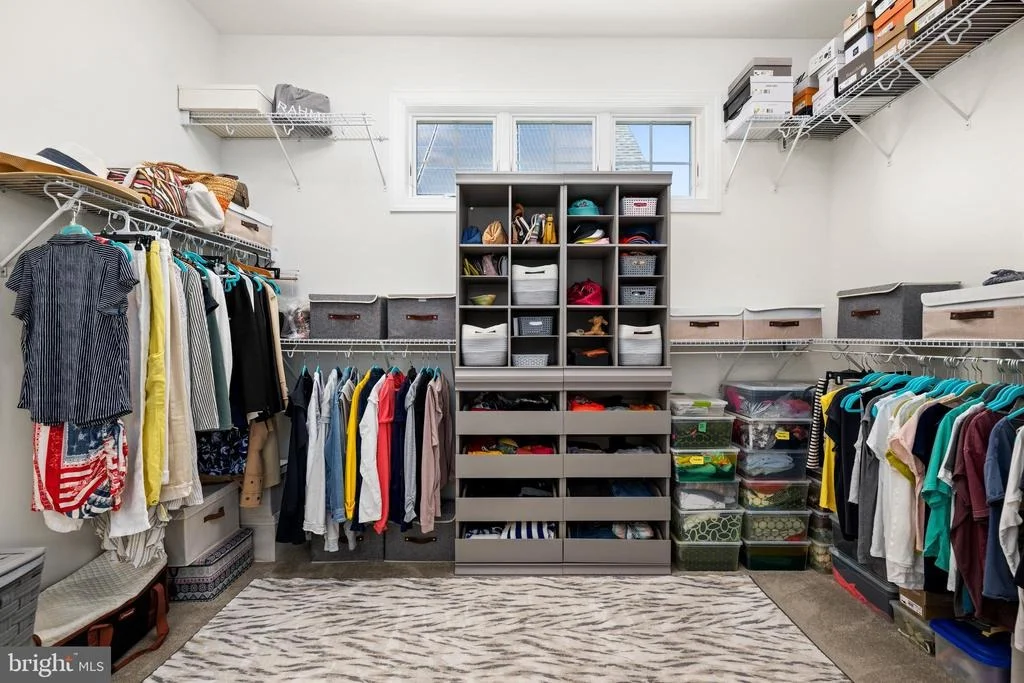
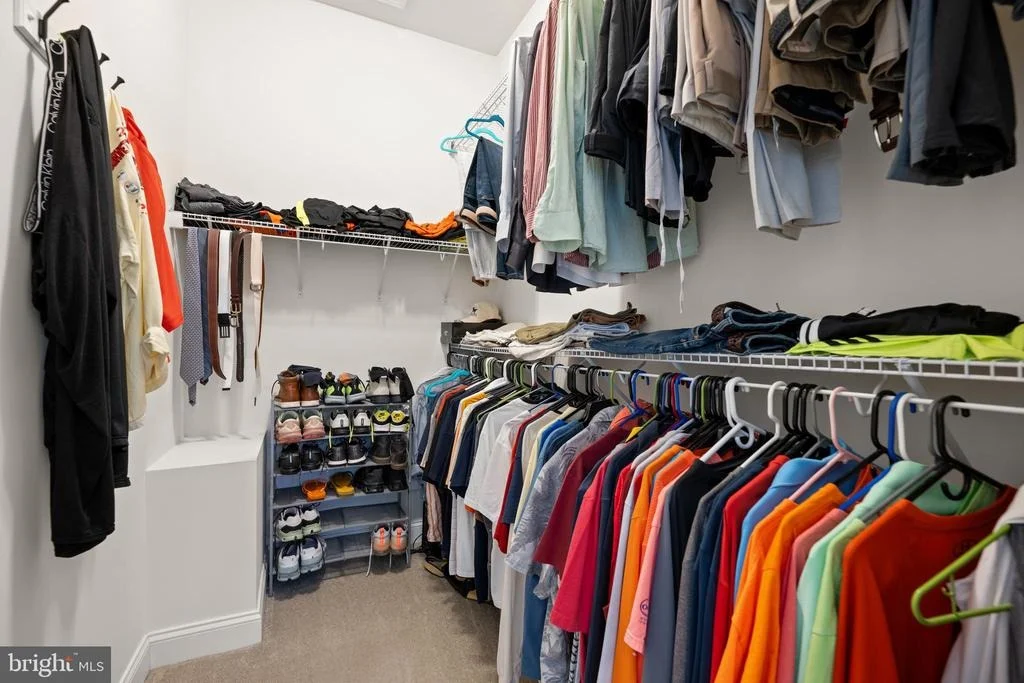
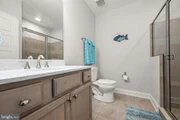
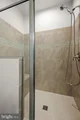
Interior Features: Bar, Breakfast Bar, Built-in Features, Ceiling Fan(s), Crown Molding, Kitchen Island, Pantry, Recessed Lighting, Walk-In Closet(s), Dry Bar, Storage, Attic, Bathroom - Stall Shower, Bathroom - Tub Shower, Carpet, Dining Area, Entry Level Bedroom, Exposed Beams, Floor Plan - Open, Kitchen - Gourmet, Primary Bath(s), Upgraded Countertops, Wainscotting, Window Treatments, Wood Floors
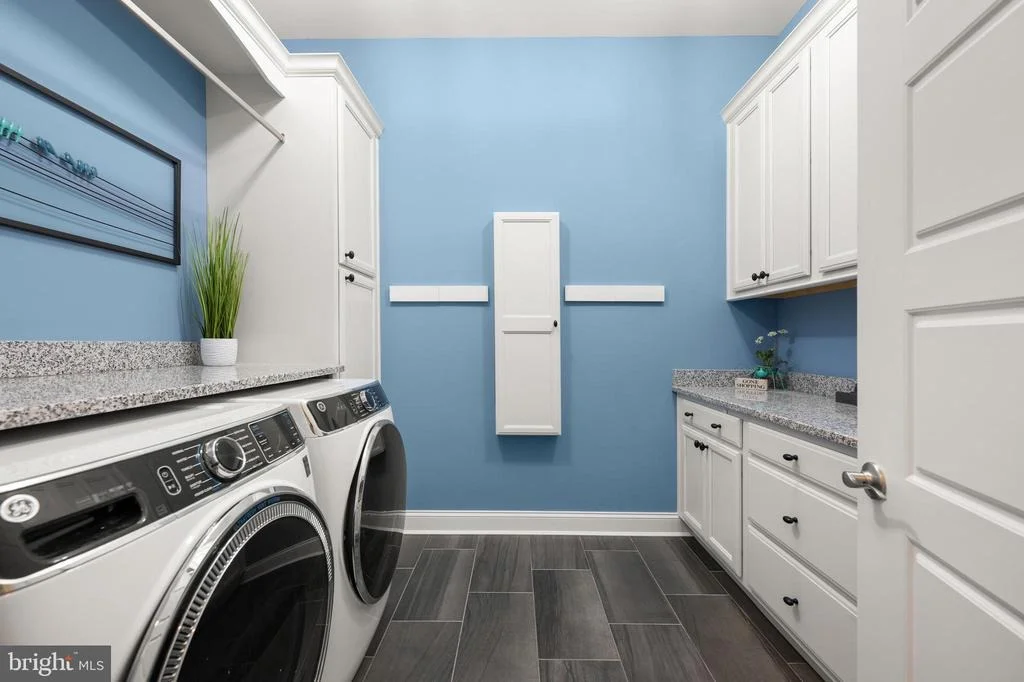
Appliances: Dishwasher, Dryer, Exhaust Fan, Refrigerator, Instant Hot Water, Microwave, Double Oven, Range Hood, Stainless Steel Appliance(s), Washer, Water Heater, Gas Oven, Six Burner Stove
Flooring Type: Wood, Brick, Carpet
Door Features: Storm
Rooms: 20
Has Fireplace
Fireplace Features: Propane, Stone, Mantel(s)
Fireplaces: 1
Basement: Finished, Walkout Stairs
Exterior Details
Square Footage: 5486
Square Footage Source: $0
Security Features: Carbon Monoxide Detector(s), Security System, Smoke Detector(s)
Property Condition: Excellent
Architectural Style: Craftsman, Coastal
Year Built Source: Assessor
Year Built: 2020
Building Name: NONE AVAILABLE
Builder Name: Schell
Levels: 2
Other Structures: Above Grade, Below Grade
Construction Materials: Frame, Vinyl Siding, Stick Built
Patio and Porch Features: Deck, Patio, Porch
Lot Features: Cleared, Front Yard, Private, Wooded, Backs - Open Common Area, Backs to Trees, Landscaping, Premium, Rear Yard
Lot Size Area: 33533.23
Lot Size Units: Square Feet
Lot Size Acres: 0.77
Lot Size Square Feet: 33533.23
Lot Size Dimensions: 170', 160', 68', 160', 100', and 74'
Water Source: Well
Financial Details
Tax Annual Amount: $1,894
Utilities Details
Cooling Type: Central Air, Zoned
Heating Type: Zoned, 90% Forced Air
Sewer : Gravity Sept Fld
Location Details
HOA/Condo/Coop Fee Includes: Maintenance Grounds, Snow Removal, Management
HOA/Condo/Coop Amenities: Maintenance Grounds, Picnic Area, Playground, Non-Lake Recreational Area
HOA Fee: $75
HOA Fee Frequency: Monthly

Building Info

Overview

    General

  • Year Built: 2020
  • Effective Year Built: 2020
  • Bedroom Count: 0
  • Bathroom Count: 6
  • Partial Bathrooms: 6
  • Bathroom Plumbing Fixtures: 18
  • Building Condition: 0
  • Building Quality: 3
  • Construction Type: 6
  • Building Style: 0
  • Exterior Walls Type: 17
  • Interior Walls Type: 0
  • Roof Shape Type: 1
  • Roof Cover Type: 3
  • Floor Count: 100
  • Floor Cover: 0
  • Basement Type: 9
  • Basement Area: 663
  • Garage Type: 7
  • Garage Square Area: 784
  • Parking Space Count: 3
  • Patio Type: 20
  • Porch Type: 7
  • Pool Type: 0

    Dimensions

  • Lot Size Square Feet: 29,582
  • Total Building Area: 2,986
  • Building Area: 2,986
  • Building Area Measurement: L

    Heating and Cooling

  • Air Conditioning: 1
  • Heating: 4
  • Heated Square Feet: 2,986
  • Heating Fuel Type: 0

    Utilities

  • Sewer System: 0
  • Water Service: 0

Building

  • Building Type: 0
  • Property Class: R
  • Subdivision: REDDENWOOD PHASE II
  • Land Acres: 0000000679
  • Standard Land Use Code: 1001
  • County Land Use Code: RS
  • Legal Description 1: REDDENWOOD LOT 96 PHASE II

Neighborhood

  • School District Name: Cape Henlopen School District
  • School Tax School District: CAPE HENLOPEN
  • Census Tract: 050805

Zoning

  • Zoning: AR-1

Geography

  • Subdivision Phase Number: 2
  • Parcel: 135-7.00-37.00
  • Lot: 96
  • Latitude: 38.7358
  • Longitude: -75.3537

    Address

  • Full Address: 19068 Winterberry St
  • Address - House Number: 19068
  • Address - Street Name: Winterberry
  • Address - Suffix Type: St
  • State: DE
  • City Name: Milton
  • Carrier Code: R004
  • 4-Digit Zip Code: 4544
  • Zip Code: 19968

Valuation

    Tax

  • Tax Year: 2023
  • Tax Amount: $251,893

    Appraisal Valuation

  • Standard Deviation: 0.2273
  • Valuation Date: Sep 13, 2023
  • Confidence Score: 68
  • Final Value: 743,979
  • High Value: 913,131
  • Low Value: 574,827

    Market Valuation

  • Market Total Value: $102,300
  • Market Land Value: $5,000
  • Market Improvement Value: $97,300

    Assessments Valuation

  • Assessed Year: 2023

    Sales

  • Current Sale Contract Date: Aug 17, 2021
  • Current Sale Recording Date: Aug 18, 2021
  • Current Sale Price:
  • Current Sale Document Type: 27
  • Current Sale Input Document Number: 20210000052266
  • Previous Sale Recording Date: May 21, 2020
  • Previous Sale Contract Date: Apr 29, 2020
  • Previous Sale Amount: $10,000
  • Previous Sale Document Type: 27
Data used for valuation calculations is provided by RealtyHop, and other third party sources

Comparables

Unit
Status
Type
Beds
Baths
ft²
Price/ft²
Asking Price
Listed On
Closing Price
Sold On
HOA + Taxes

About Sussex


Similar Homes for Sale

Currently no similar homes around

Nearby Rentals

Unit for rent at 24103 Harvest Circle, MILTON, DE, 19968

$2,300 /mo

  • 3 Beds
  • 2 Baths
  • 1,533 ft²
24103 Harvest Circle, MILTON, DE, 19968 Listing by MYLES MARTIN


Frequently Asked Questions

When was property at 19068 Winterberry Street built and last sold?
The property at 19068 Winterberry Street was built in 2020 and last sold on Aug 17, 2021 for $900,000.
How much is this home worth?
The estimated value of the home located at 19068 Winterberry Street is $1,405,345.
What are some comparable homes to 19068 Winterberry Street?
There are currently no comparable homes to 19068 Winterberry Street.