


1906 Ward Street


About This Property
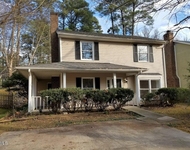
The home is the result of a collaboration between the Hove Development Team and Four Over One Design, a woman-owned preservation design and consulting firm with deep roots in Durham. From the start, the vision was to build something that felt like it had always belonged here-something that honored the architectural traditions of the area, while offering the comfort and efficiency of new construction.
Drawing from colonial design principles, the home features six-over-one Marvin windows that harken back to a bygone era, classic shutters, flower boxes on the front windows, and a charming arched roof overhang that gives the home its signature ''cute'' curb appeal. Every exterior element was chosen with care to blend seamlessly into the historic fabric of the neighborhood.
Inside, the open floor plan creates a spacious flow between the living, dining, and kitchen areas, making entertaining and daily living feel easy and natural. The site-finished hardwood floors add warmth and authenticity throughout, while a soothing palette of beige cabinetry, gold pulls, soft light fixtures, and a custom white oak dining table lend the space a sense of quiet sophistication.
One of the most desirable features of the layout is the first-floor homeowner's suite, allowing for true first-floor living-ideal for a wide range of lifestyles. Two additional bedrooms and a second bath offer flexible space for guests, a home office, or family members.
Step outside, and you'll find that the charm continues. For a home of this size, the fenced backyard is surprisingly generous-a perfect spot to enjoy dinner al fresco or host friends around a fall bonfire once the weather cools down. Whether you're tending a garden, throwing a backyard birthday party, or simply enjoying a quiet evening outdoors, this space adds incredible value and flexibility to daily life.
1906 Ward Street isn't just a house-it's a home designed with purpose, rooted in place, and ready for its next chapter. Come see how small can still feel substantial, and how design can make all the difference.
Payment Calculator
Your Estimated Monthly Payment
Cap Rate Calculator
What does this mean?
Based on our analysis, the cap rate of this property is 1.25%. A negative cap rate indicates that the property might not be feasible as an income-producing asset. The median cap rate for a near zip code 11238 is 4.23%.
How much can I actually make?
Actual monthly rental income may vary between $4,760 and $7,140 depending on unit-specific characteristics. You can change the amount using the slider to further explore.
How is cap rate calculated?
Cap Rate = Net Operating Income (NOI) / Property Asset Value.
When calculating the cap rate, we assume 100% occupancy. Leverage (mortgage) is not considered.
Cap Rate provided by RealtyHop and RentHop, learn more about cap rate here.
Price History
| Date / Event | Date | Event | Price |
|---|---|---|---|
| Aug 15, 2025 | Sold | ||
| Sold | |||
| Aug 2, 2025 | In contract | - | |
| In contract | |||
| Jul 25, 2025 | Listed by Nest Realty of the Triangle | $500,000 | |
| Listed by Nest Realty of the Triangle | |||
Property Highlights
Building Info
Comparables
Status
Price/ft²
Listed On
Sold On
About Tuscaloosa-Lakewood
Similar Homes for Sale
Currently no similar homes aroundNearby Rentals

Last Updated: 2 years ago
Data Source: TMLS, MLS# 10111846
 Your Privacy Choices
Phone: 425-283-2930
Address: 335 Madison Avenue, New York, NY 10017