See Home Value
Wheaton 60187
1906 Stoddard Avenue
$875,000
● House - Off Market

1906 Stoddard Avenue

Wheaton, IL 60187
bedrooms
4 Beds
bathrooms
3 Baths, 1 Half Bath
square feet
2,236 Ft²
$5,042
Est. Monthly

About This Property

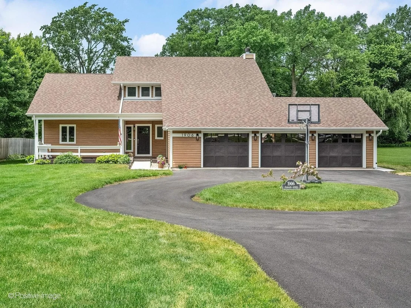
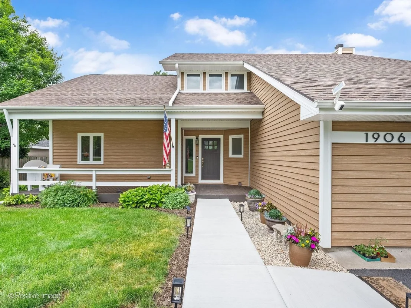
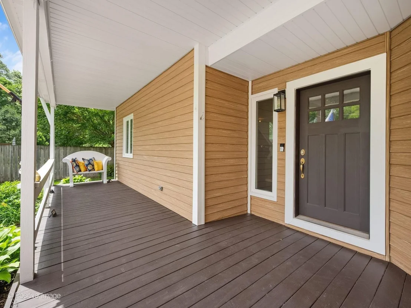
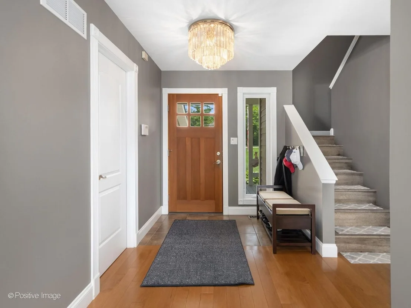
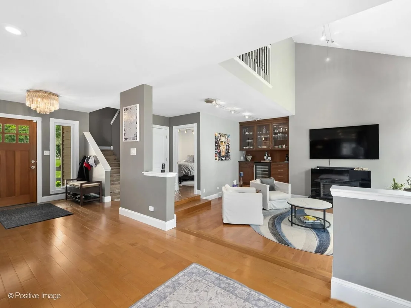
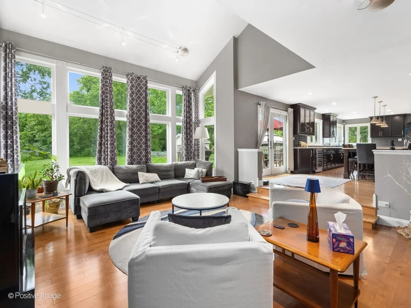
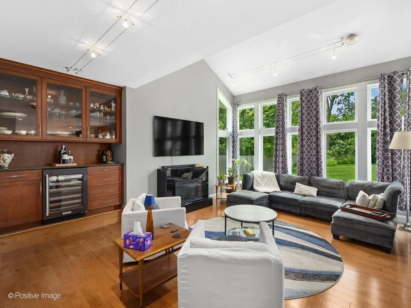
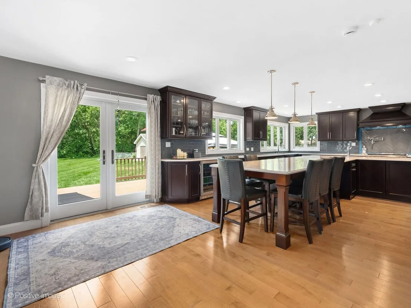
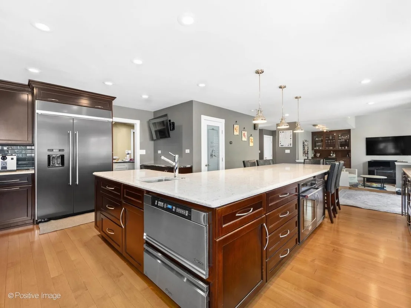
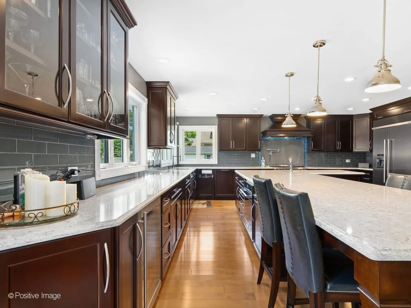
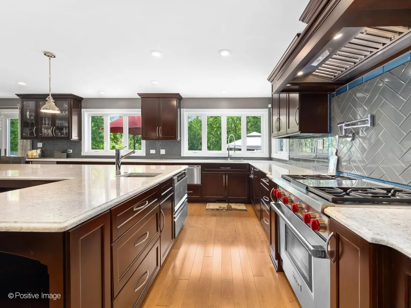
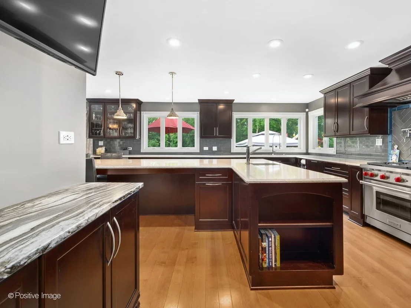
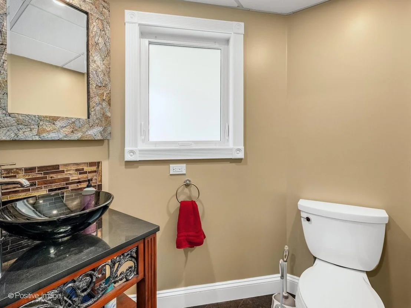
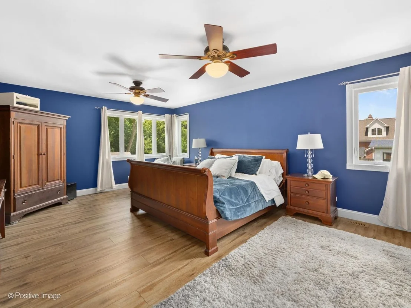
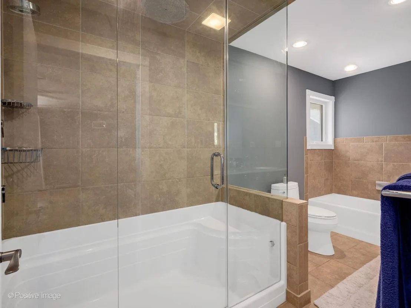
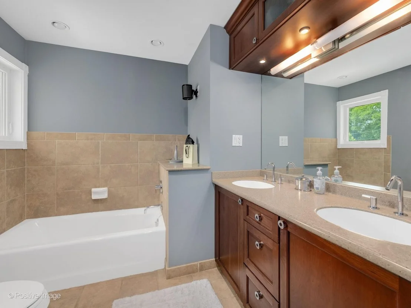
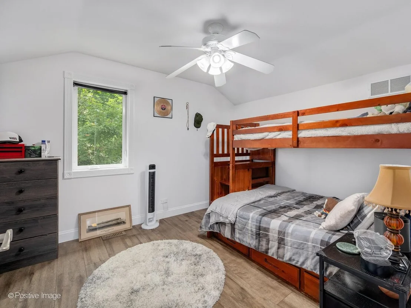
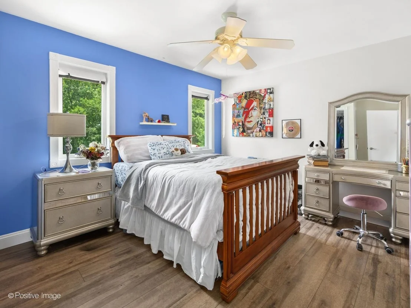
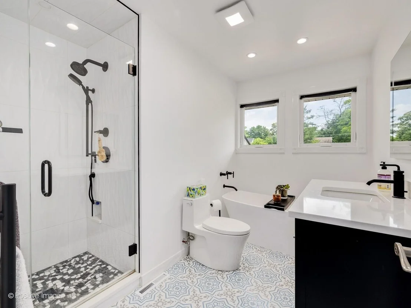
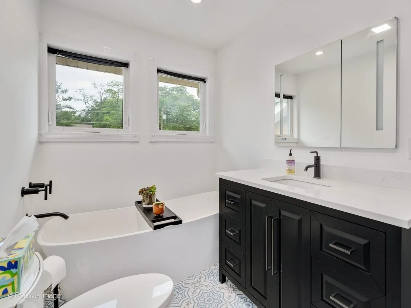
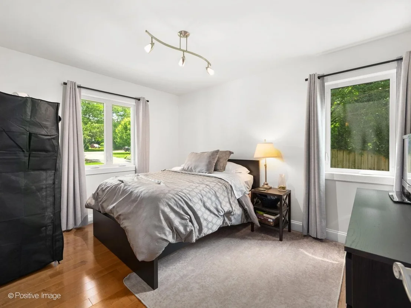
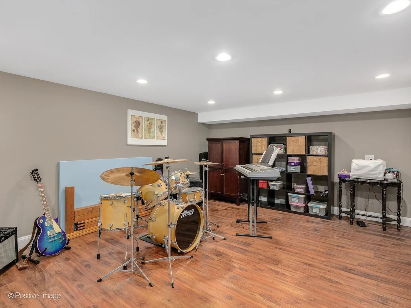
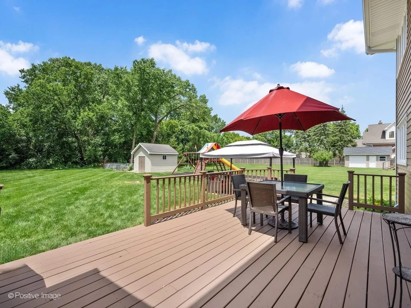
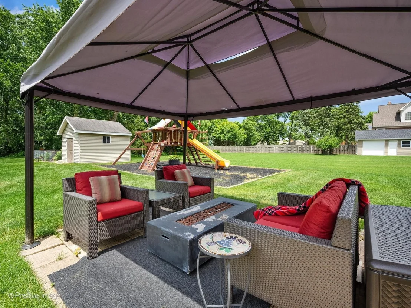
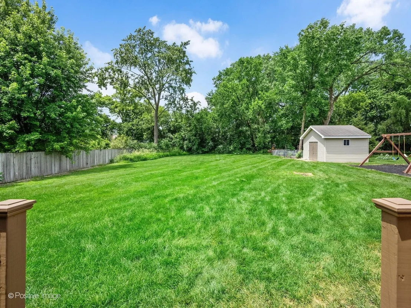
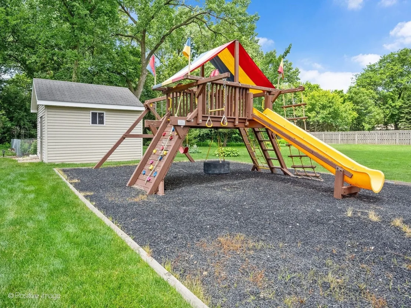
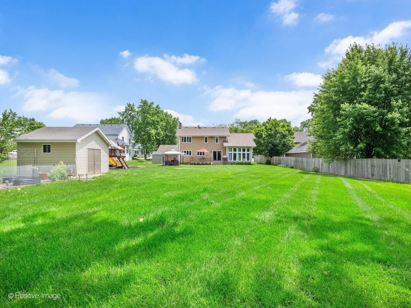
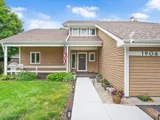
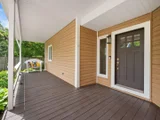
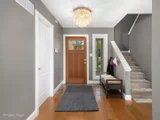
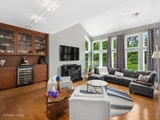
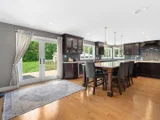
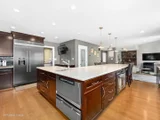
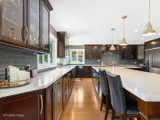
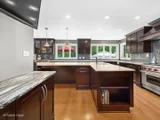
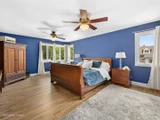
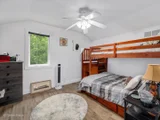
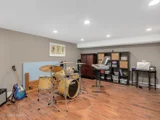
Exceptional craftsmanship, remarkable attention to detail, and over 3,600 square feet of beautifully finished living space combine to create a residence that is truly in a class of its own. Thoughtfully designed for both elegant entertaining and comfortable everyday living, this extensively updated Wheaton home offers a rare blend of sophistication, functionality, and timeless style. At the heart of the home lies a spectacular custom kitchen that will delight even the most discerning chef, featuring handcrafted maple cabinetry, premium Wolf, KitchenAid, Dacor, and Fisher & Paykel appliances, ingenious storage solutions, and an impressive, oversized island with seating for eight. Just beyond, the dramatic sunken living room serves as a stunning focal point, where soaring vaulted ceilings, custom built-ins, a temperature controlled beverage center, and an expansive wall of windows create an inviting space filled with natural light and effortless charm. The versatile floor plan adapts beautifully to today's lifestyle, offering a first-floor bedroom or private office, a cozy reading loft, and an exceptional finished lower level complete with a home theater, recreation space, salon/potential kitchenette, full bath, fitness area, and abundant storage. The luxurious primary suite is a true retreat, featuring a spa-inspired bath with steam shower, soaking tub, and custom-designed closet system. For automotive enthusiasts, craftsmen, collectors, or anyone seeking extraordinary utility space, the heated oversized garage is a dream come true. Equipped with hot and cold water, workshop capabilities, basement access, extensive overhead storage, and a walk-up attic with future expansion potential, it offers possibilities rarely found in today's market. Outdoor living is equally impressive, with a welcoming front porch, newly rebuilt deck, spacious patio, updated walkways, and multiple storage sheds providing the perfect backdrop for relaxing evenings, weekend gatherings, and year-round enjoyment. Peace of mind comes with an extensive list of major improvements, including roof, gutters, soffits, trim, exterior lighting, and windows (2022), HVAC and humidifier systems (2016), rebuilt deck and new water heater (2026), new driveway and walkways (2026), and dual sump pump systems with battery backup (2026). Meticulously maintained and thoughtfully enhanced throughout, this exceptional home offers the perfect combination of luxury, flexibility, craftsmanship, and everyday livability. A truly rare offering that stands apart from the ordinary.

Unit Size
2,236 Ft²
Days on Market
-
Land Size
0.69 acres
Price per sqft
$380
Property Type
House
Property Taxes
$869
HOA Dues
-
Year Built
1989

Payment Calculator

Cap Rate Calculator

Property Highlights

Garage
Air Conditioning
Fireplace

Building Info

Overview

    General

  • Year Built: 1989
  • Effective Year Built: 1989
  • Building Count: 1
  • Total Rooms: 9
  • Bedroom Count: 4
  • Bathroom Count: 3
  • Full Bathrooms: 2
  • Partial Bathrooms: 3
  • Building Condition: 0
  • Building Quality: 0
  • Construction Type: 6
  • Building Style: 28
  • Exterior Walls Type: 0
  • Interior Walls Type: 0
  • Roof Shape Type: 1
  • Roof Cover Type: 15
  • Floor Count: 150
  • Living Units: 1
  • Floor Cover: 0
  • Basement Type: 8
  • Basement Area: 1,298
  • Garage Type: 1
  • Garage Square Area: 820
  • Parking Space Count: 3
  • Patio Type: 79
  • Porch Type: 102
  • Pool Type: 0

    Dimensions

  • Lot Size Square Feet: 30,056
  • Lot Size Depth Feet: 300
  • Lot Size Frontage Feet: 100
  • Total Building Area: 4,354
  • Gross Building Area: 4,354
  • Building Area: 2,236
  • Building Area Measurement: L

    Heating and Cooling

  • Fireplace Count: 1
  • Air Conditioning: 1
  • Heating: 3
  • Heated Square Feet: 2,236
  • Heating Fuel Type: 0

    Utilities

  • Sewer System: 4
  • Water Service: 2

Building

  • Building Type: 0
  • Property Class: R
  • Subdivision: MC INTOSH WHEATON FARMS
  • Land Acres: 0000000690
  • Standard Land Use Code: 1001
  • County Land Use Code: R
  • Legal Description 1: MC INTOSH WHEATON FARMS

Neighborhood

  • School District Name: Community Unit School District 200
  • School Tax School District: DISTRICT 200
  • Census Tract: 841901

Zoning

  • Zoning: R

Geography

  • Assessors Map Reference: 3024-E4
  • Parcel: 05-10-103-015
  • Block: 3
  • Lot: 4
  • Municipality: MILTON
  • Latitude: 41.8847
  • Longitude: -88.0901

    Address

  • Full Address: 1906 Stoddard Ave
  • Address - House Number: 1906
  • Address - Street Name: Stoddard
  • Address - Suffix Type: Ave
  • State: IL
  • City Name: Wheaton
  • Carrier Code: C033
  • 4-Digit Zip Code: 3341
  • Zip Code: 60187

Valuation

    Tax

  • Tax Year: 2022
  • Tax Amount: $955,560
  • Initial Tax Delinquent Year: 2022
  • Tax Rate Code Area: 5011

    Appraisal Valuation

  • Standard Deviation: 0.2036
  • Valuation Date: Jan 10, 2024
  • Confidence Score: 72
  • Final Value: 588,852
  • High Value: 708,782
  • Low Value: 468,923

    Market Valuation

  • Market Total Value: $485,220
  • Market Land Value: $100,200
  • Market Improvement Value: $385,020

    Assessments Valuation

  • Assessed Year: 2022
  • Assessed Total Value: $161,740
  • Assessed Land Value: $33,400
  • Assessed Improvements Value: $128,340

    Exemptions

  • Homeowner Exemption: Yes

    Sales

  • Current Sale Contract Date: Jun 08, 2004
  • Current Sale Recording Date: Jun 23, 2004
  • Current Sale Price:
  • Current Sale Document Type: 71
  • Current Sale Input Document Number: R2004-168172
  • Previous Sale Recording Date: Oct 11, 2000
  • Previous Sale Contract Date: May 20, 2000
  • Previous Sale Amount: $275,000
  • Previous Sale Document Type: 71
Data used for valuation calculations is provided by RealtyHop, and other third party sources

Comparables

Unit
Status
Type
Beds
Baths
ft²
Price/ft²
Asking Price
Listed On
Closing Price
Sold On
HOA + Taxes

About Wheaton


Similar Homes for Sale

Currently no similar homes around

Nearby Rentals

Unit for rent at 530 Anthony Street, Glen Ellyn, IL, 60137

$5,500 /mo

  • 3 Beds
  • 3 Baths
  • 1,828 ft²
530 Anthony Street #530, Glen Ellyn, IL, 60137 Listing by Tammy Maganini
Unit for rent at 285 Hill Avenue, Glen Ellyn, IL, 60137

$4,500 /mo

  • 4 Beds
  • 2 Baths
  • 2,200 ft²
285 Hill Avenue #1, Glen Ellyn, IL, 60137 Listing by Bridget Carroll
Unit for rent at 1007 Taft Avenue, Wheaton, IL, 60187

$1,545 /mo

  • 2 Beds
  • 1 Bath
  • 700 ft²
1007 Taft Avenue #2B, Wheaton, IL, 60187 Listing by Brian Overheidt


Frequently Asked Questions

When was property at 1906 Stoddard Avenue built and last sold?
The property at 1906 Stoddard Avenue was built in 1989 and last sold on Jun 8, 2004 for $437,500.
How much is this home worth?
The estimated value of the home located at 1906 Stoddard Avenue is $848,113.
What are some comparable homes to 1906 Stoddard Avenue?
There are currently no comparable homes to 1906 Stoddard Avenue.