


1906 N LOOP Parkway


About This Property
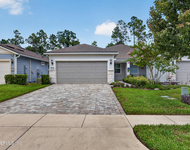
Step outside to a beautiful paver patio & private courtyard complete w/ firepit & plenty of space for grilling & entertaining. The semi-detached 2-car garage w/ rear access includes a private upstairs suite w/ 4th BR & full bath, making it perfect for guests, a teen retreat, home office, studio, or entertainment space. This stunning 4-BR 3.5 bth with a 2-car garage truly has it all!
Located in the highly sought-after community of Palencia, residents enjoy exceptional amenities including tennis courts, resort-style pools, a state-of-the-art fitness center, playgrounds, and more.
Don't miss your chance to make this beautiful home yours!
Payment Calculator
Your Estimated Monthly Payment
Cap Rate Calculator
What does this mean?
Based on our analysis, the cap rate of this property is 1.25%. A negative cap rate indicates that the property might not be feasible as an income-producing asset. The median cap rate for a near zip code 11238 is 4.23%.
How much can I actually make?
Actual monthly rental income may vary between $4,760 and $7,140 depending on unit-specific characteristics. You can change the amount using the slider to further explore.
How is cap rate calculated?
Cap Rate = Net Operating Income (NOI) / Property Asset Value.
When calculating the cap rate, we assume 100% occupancy. Leverage (mortgage) is not considered.
Cap Rate provided by RealtyHop and RentHop, learn more about cap rate here.
Price History
| Date / Event | Date | Event | Price |
|---|---|---|---|
| Apr 30, 2026 | Sold | ||
| Sold | |||
| Mar 25, 2026 | In contract | - | |
| In contract | |||
| Mar 18, 2026 | Listed by WATSON REALTY CORP | $745,000 | |
| Listed by WATSON REALTY CORP | |||
| Apr 18, 2024 | Sold | ||
| Sold | |||
| Mar 3, 2024 | Listed by FLORIDA CONCIERGE REAL ESTATE | $759,000 | |
| Listed by FLORIDA CONCIERGE REAL ESTATE | |||
| | |||
|
Stunning Key West style 3 Bedroom Home plus Guest Suite located on the North Loop in the beautiful Golf Course community of Palencia. The home is centrally located with less than a 5 minute walk to the gym and pool complex and a short walk to Palencia Elementary. This gorgeous, inviting home offers the upmost in elegance complete with hand scraped hardwood floors, recessed lighting, elegant crown molding, and high profile baseboards. The open, airy Great Room features an abundance of windows for optimal lighting and leads to upstairs bonus area. The Kitchen has a spacious eat-in island with pendant lights, granite counters, beautiful stone backsplash, and oversized, wrap around walk-in pantry. The Formal Dining Room is adorned with elegant crown molding and chair rail. The Master Suite which is on the first floor offers a tray ceiling, and en suite bath has gorgeous tile, generous walk-in shower with bench seat, dual sinks, and his and hers closets. The Front room with French Doors is suited as an Office or a Den. An additional set of French doors will lead you from the Kitchen into the maintenance free expansive courtyard. There you can access the private Guest Suite offering 300 square feet of living space and a full Bathroom above the garage. The detached garage has a covered breezeway to the main house. A white privacy fence surrounds the spacious paver patio with a fire pit area perfect for entertaining guests! Wonderful enhanced features of this home include: Active Atlantic home technologies security system, Bowers and Wilkins in-room speakers with controls in the owner's suite, surround sound in the Great Room, new Bosch dishwasher and garbage disposal updated in 2023, new AC in 2019, new hot water heater in 2019, water softener in 2018. All new sod has just been installed in the front of home. Turner Pest control termite bond through January 2025, and the home has gutters. This immaculate, well-maintained home was used as a second home. Walk across the street to tennis and pickle ball! Palencia offers an abundance of amenities.
Amenities include two pools, water slide, sauna, steam room, fitness classes, community events, parks, playgrounds, multiple tennis and pickle ball courts, clubhouse, restaurant, staffed fitness center with lockers, changing rooms, and large pool. Optional Golf membership. The Club includes an 18 hole championship golf course, beautiful 33,000 sq. ft. clubhouse with dining venues, expansive practice facilities and modern golf maintenance facility, collectively situated on approximately 153 acres.
| |||

Property Highlights
Building Info
Comparables
Status
Price/ft²
Listed On
Sold On
About St. Johns
Similar Homes for Sale
Currently no similar homes aroundNearby Rentals


Last Updated: 5 months ago
Data Source: Real MLS, MLS# 2135426
 Your Privacy Choices
Phone: 425-283-2930
Address: 335 Madison Avenue, New York, NY 10017