See Home Value
$530,000
● House - Off Market

1906 Hillside Lane

McHenry, IL 60051
bedrooms
3 Beds
bathrooms
2 Baths
square feet
2,195 Ft²
$3,463
Est. Monthly

About This Property

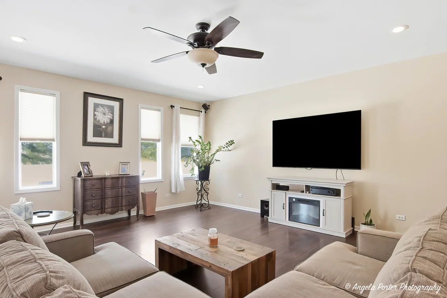
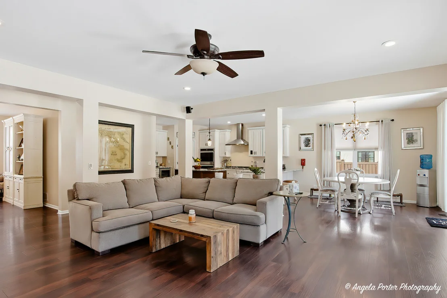
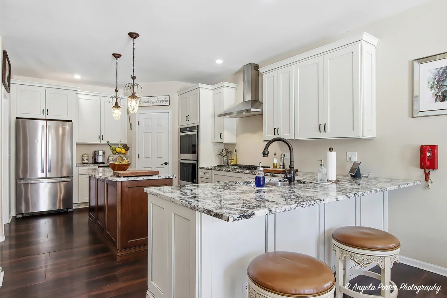
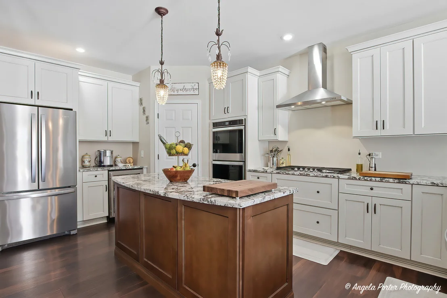
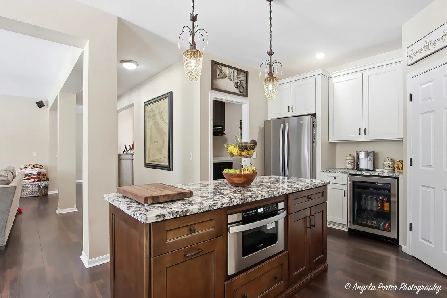
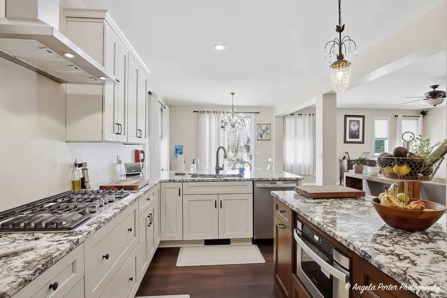
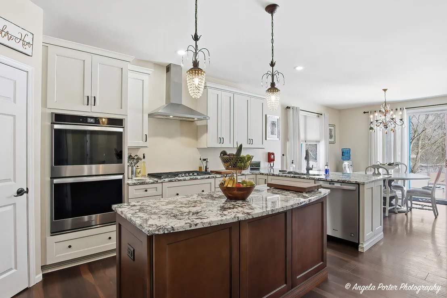
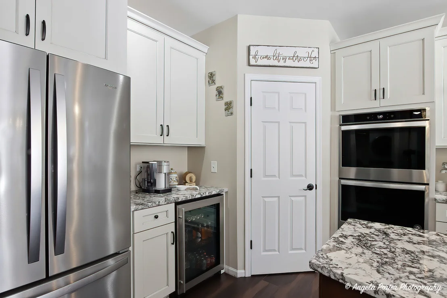
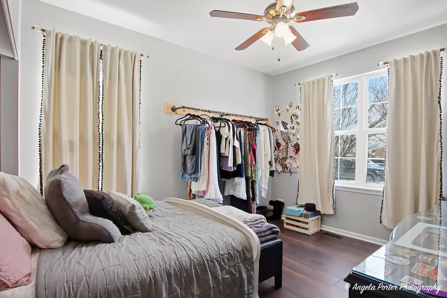
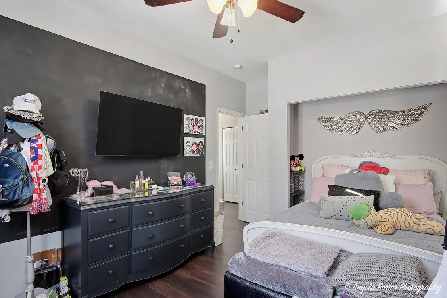
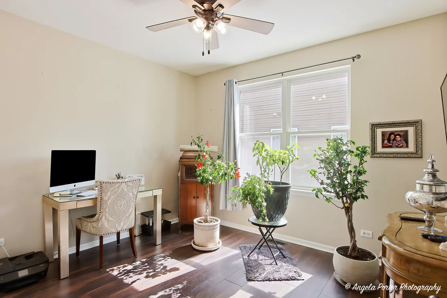
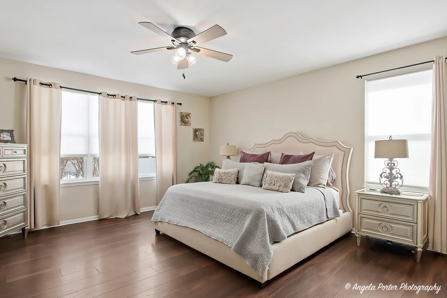
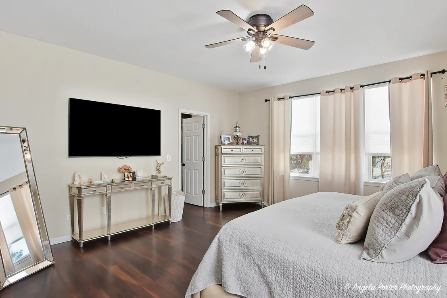
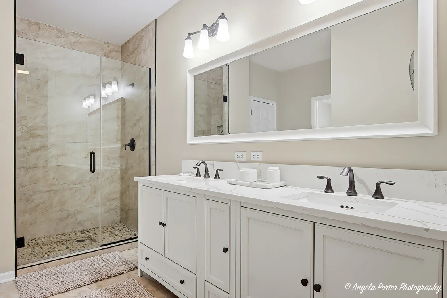
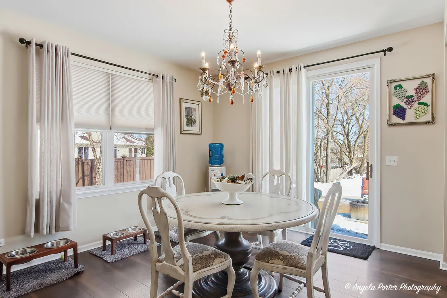
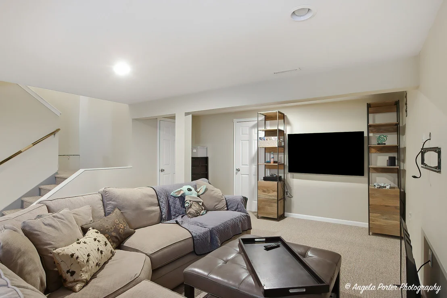
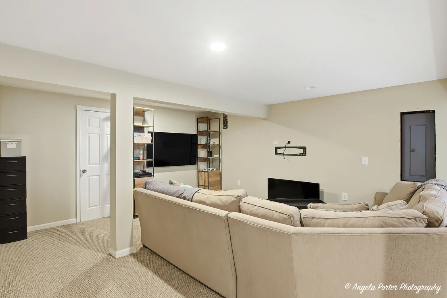
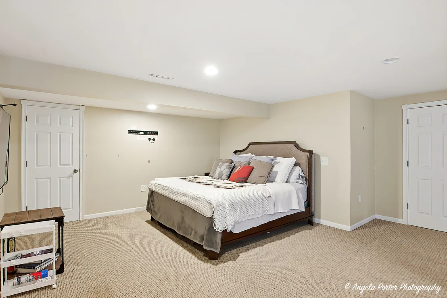
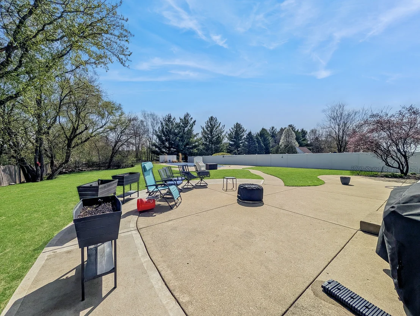
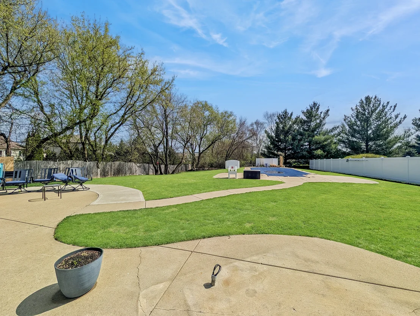
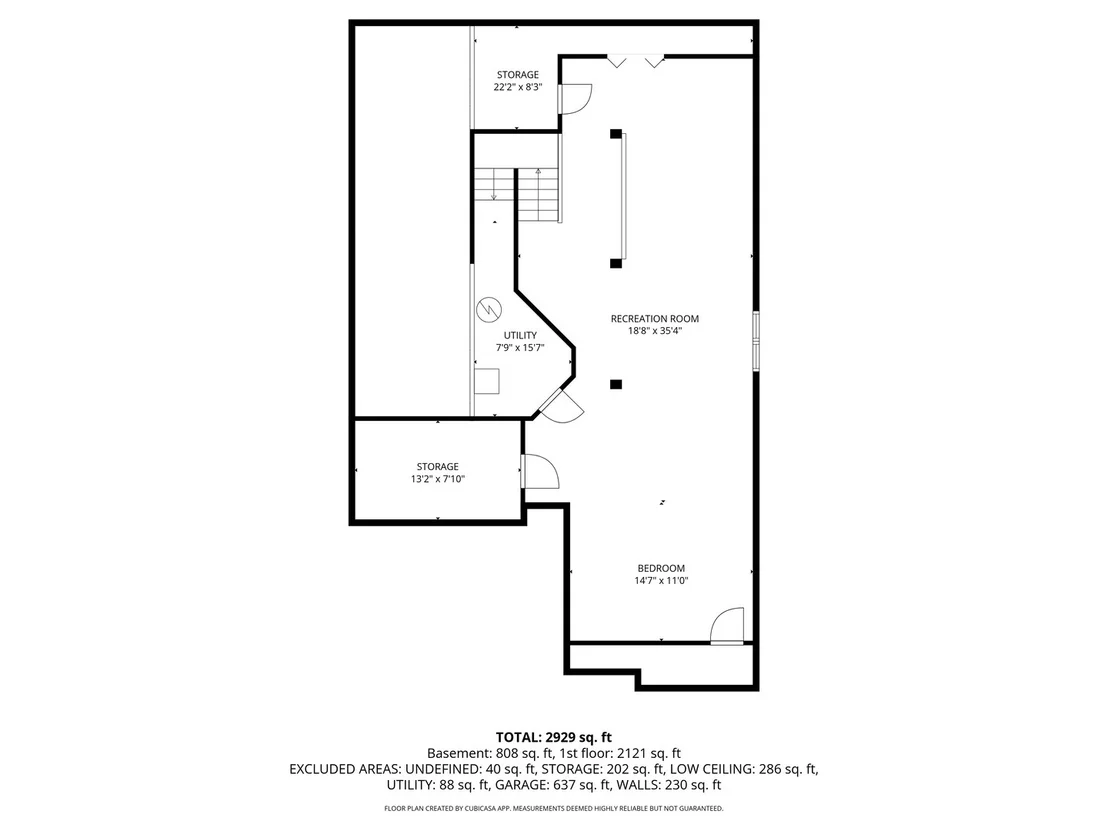
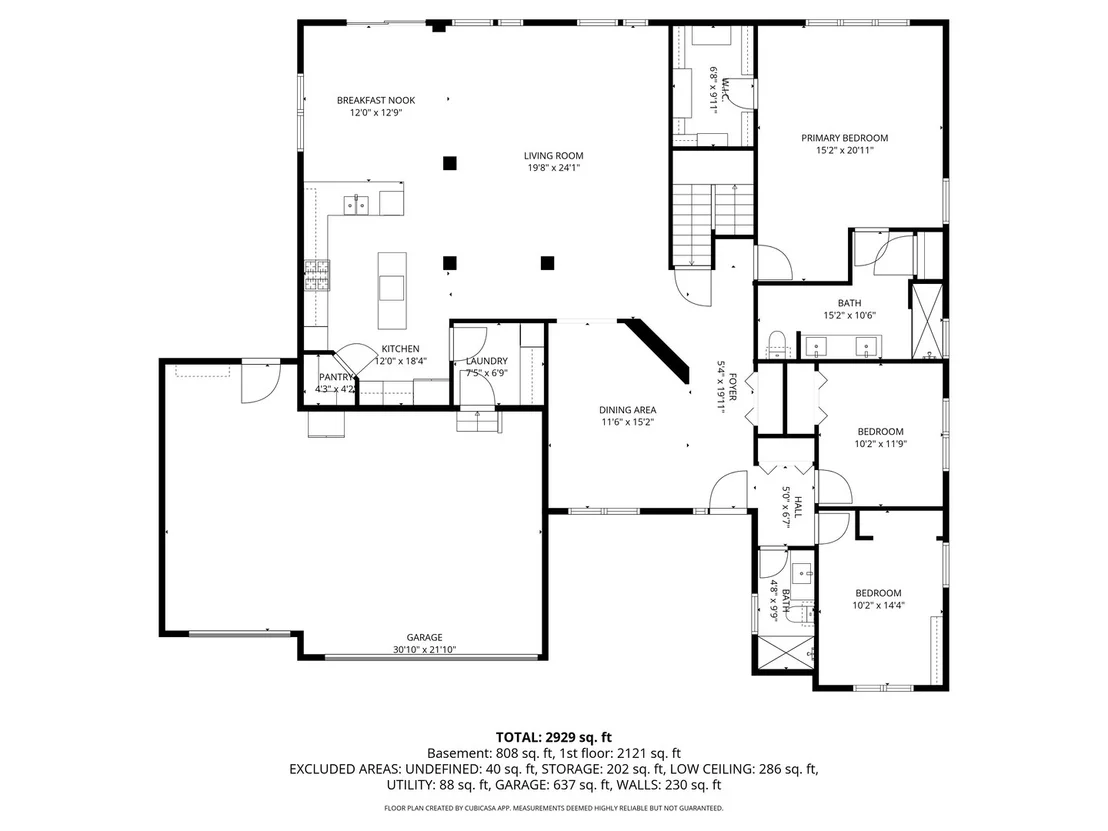
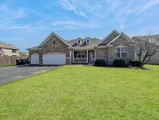
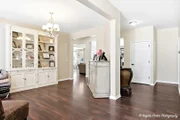
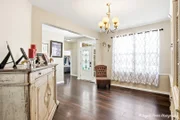
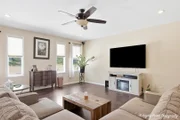
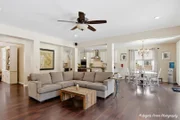
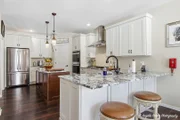
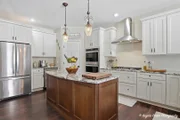
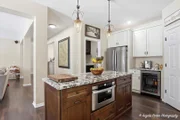
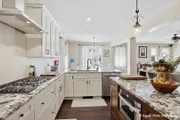
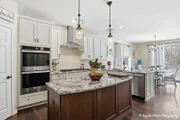
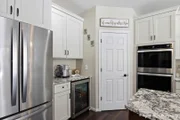
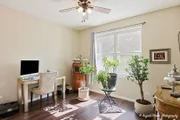
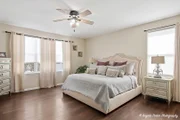
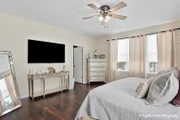
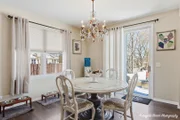
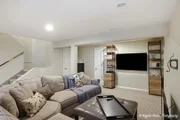
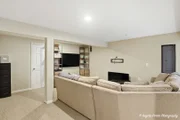
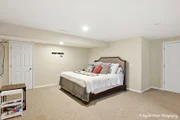
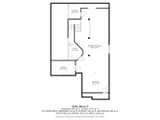
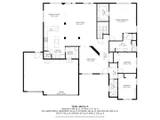
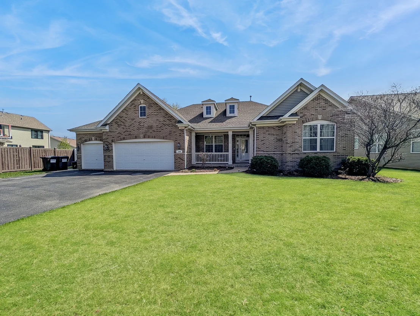
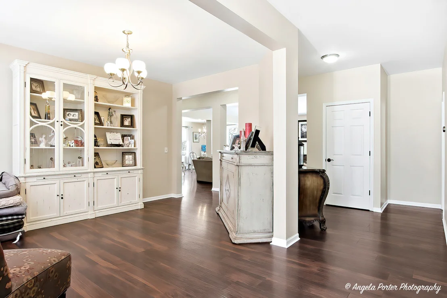
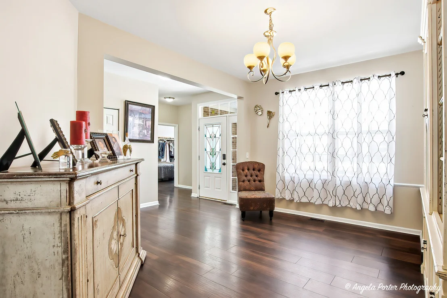
There are homes you tour and forget. This isn't one of them.  From the moment you walk into the kitchen, the quality of this place sets itself apart. The shaker cabinets go floor to ceiling, the center island is substantial with a rich stained-wood base and granite top, and the cooking setup - double wall ovens, gas cooktop, stainless range hood, stainless French door refrigerator - is the kind of kitchen that makes you actually want to cook. Two pendant lights hang over the island. It's well thought-out, well executed, and it looks expensive because it was done right.  The great room opens off the kitchen and it's genuinely large - nearly 20 by 24 feet - with hardwood floors and windows on multiple sides. The whole main level feels open without feeling empty. Three bedrooms are on the main floor, including a primary suite that runs over 15 by 20 feet. That's a real retreat, not a room you squeeze a king bed into.  Then there's the backyard. The in-ground pool sits inside a fully fenced .42-acre lot with a concrete patio between the house and pool, plenty of grass, and mature trees along the perimeter. Summer here looks exactly the way summer is supposed to look. You're not on top of your neighbors.  The finished basement adds a large rec room and real storage - the kind of lower level you actually use. A three-car attached garage handles the rest.  William Ryan built this home in 2006 with specs that still hold up: 9-foot ceilings, conduit wiring, R42 ceiling insulation, upgraded furnace, brick-faced front. No HOA.  Homes with this combination of interior quality, outdoor space, and lot size don't sit long. Come see it in person - the photos don't fully capture it. Dream about this home today!
Unit Size
2,195 Ft²
Days on Market
-
Land Size
0.42 acres
Price per sqft
$235
Property Type
House
Property Taxes
$934
HOA Dues
-
Year Built
2006

Payment Calculator

Cap Rate Calculator

Property Highlights

Garage
Air Conditioning

Building Info

Overview

    General

  • Year Built: 2006
  • Effective Year Built: 2006
  • Building Count: 1
  • Total Rooms: 8
  • Bedroom Count: 3
  • Bathroom Count: 4
  • Full Bathrooms: 2
  • Partial Bathrooms: 4
  • Bathroom Plumbing Fixtures: 10
  • Building Condition: 0
  • Building Quality: 0
  • Construction Type: 0
  • Building Style: 28
  • Exterior Walls Type: 19
  • Interior Walls Type: 0
  • Roof Shape Type: 0
  • Roof Cover Type: 0
  • Floor Count: 100
  • Floor Cover: 0
  • Basement Type: 6
  • Basement Area: 1,198
  • Garage Type: 7
  • Garage Square Area: 651
  • Parking Space Count: 2
  • Patio Type: 55
  • Porch Type: 36
  • Pool Type: 8

    Dimensions

  • Lot Size Square Feet: 18,295
  • Total Building Area: 3,815
  • Building Area: 2,222
  • Building Area Measurement: L

    Heating and Cooling

  • Fireplace Count: 1
  • Air Conditioning: 1
  • Heating: 3
  • Heated Square Feet: 2,195
  • Heating Fuel Type: 0

    Utilities

  • Sewer System: 1
  • Water Service: 2

Building

  • Building Type: 0
  • Property Class: R
  • Subdivision: LINCOLN HILLS SUB
  • Land Acres: 0000000417
  • Standard Land Use Code: 1000
  • County Land Use Code: 0040
  • Legal Description 1: DOC 2017R0016311 LT 14 LINCOLN HILLS SUB

Neighborhood

  • School District Name: McHenry Community High School District 156
  • Census Tract: 870702

Geography

  • Parcel: 09-25-254-001
  • Lot: 14
  • Municipality: MCHENRY TWP
  • Latitude: 42.3538
  • Longitude: -88.2454

    Address

  • Full Address: 1906 Hillside Ln
  • Address - House Number: 1906
  • Address - Street Name: Hillside
  • Address - Suffix Type: Ln
  • State: IL
  • City Name: Mchenry
  • Carrier Code: R006
  • 4-Digit Zip Code: 3658
  • Zip Code: 60051

Valuation

    Tax

  • Tax Year: 2022
  • Tax Amount: $1,052,666
  • Tax Rate Code Area: 09002

    Appraisal Valuation

  • Standard Deviation: 0.1657
  • Valuation Date: Jan 10, 2024
  • Confidence Score: 79
  • Final Value: 441,044
  • High Value: 514,125
  • Low Value: 367,962

    Market Valuation

  • Market Total Value: $350,442
  • Market Land Value: $57,591
  • Market Improvement Value: $292,851

    Assessments Valuation

  • Assessed Year: 2022
  • Assessed Total Value: $116,814
  • Assessed Land Value: $19,197
  • Assessed Improvements Value: $97,617

    Sales

  • Current Sale Contract Date: Apr 22, 2017
  • Current Sale Recording Date: May 08, 2017
  • Current Sale Price:
  • Current Sale Document Type: 71
  • Current Sale Input Document Number: 2017R0016311
  • Previous Sale Recording Date: Oct 18, 2013
  • Previous Sale Contract Date: Oct 11, 2013
  • Previous Sale Amount: $205,000
  • Previous Sale Document Type: 71
Data used for valuation calculations is provided by RealtyHop, and other third party sources

Comparables

Unit
Status
Type
Beds
Baths
ft²
Price/ft²
Asking Price
Listed On
Closing Price
Sold On
HOA + Taxes

About Liberty Trails


Similar Homes for Sale

Currently no similar homes around

Nearby Rentals

Unit for rent at 3929 Main Street, McHenry, IL, 60050

$1,495 /mo

  • 3 Beds
  • 1 Bath
  • 1,100 ft²
3929 Main Street #2, McHenry, IL, 60050 Listing by Stephen Poltera
Unit for rent at 2302 Manor Lane, McHenry, IL, 60051

$2,750 /mo

  • 3 Beds
  • 1 Bath
  • 1,200 ft²
2302 Manor Lane, McHenry, IL, 60051 Listing by Sarah Leonard


Frequently Asked Questions

When was property at 1906 Hillside Lane built and last sold?
The property at 1906 Hillside Lane was built in 2006 and last sold on Apr 22, 2017 for $285,000.
How much is this home worth?
The estimated value of the home located at 1906 Hillside Lane is $0.
What are some comparable homes to 1906 Hillside Lane?
There are currently no comparable homes to 1906 Hillside Lane.