


1906 E Liberty Drive


About This Property
Payment Calculator
Your Estimated Monthly Payment
Cap Rate Calculator
What does this mean?
Based on our analysis, the cap rate of this property is 1.25%. A negative cap rate indicates that the property might not be feasible as an income-producing asset. The median cap rate for a near zip code 11238 is 4.23%.
How much can I actually make?
Actual monthly rental income may vary between $4,760 and $7,140 depending on unit-specific characteristics. You can change the amount using the slider to further explore.
How is cap rate calculated?
Cap Rate = Net Operating Income (NOI) / Property Asset Value.
When calculating the cap rate, we assume 100% occupancy. Leverage (mortgage) is not considered.
Cap Rate provided by RealtyHop and RentHop, learn more about cap rate here.
Price History
| Date / Event | Date | Event | Price |
|---|---|---|---|
| Jun 7, 2022 | Sold | ||
| Sold | |||
| Feb 10, 2022 | Listed by Exit Realty Redefined | $499,000 | |
| Listed by Exit Realty Redefined | |||
| Dec 15, 2021 | No longer available | - | |
| No longer available | |||
| Sep 23, 2021 | No longer available | - | |
| No longer available | |||
| Sep 22, 2021 | Listed by RE/MAX City | $549,000 | |
| Listed by RE/MAX City | |||
| | |||
|
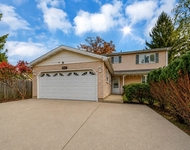
Welcome to 1906 E Liberty Dr! Location and charm make a winning combination in this solid 5-bedroom, 3-bath beauty! Easy walk to both downtown Wheaton and Glen Ellyn, train, restaurants, French Market, Illinois Prairie Path and schools. This nearly 2500 sq ft home plus finished basement was extended by a second floor addition in 2003. First floor with full bath and two bedrooms allows for multigenerational living. Second floor features primary bedroom with private bath, two additional bedrooms and full bath. Primary bath offers huge soaking tub, separate shower, two vanities and linen closet. All three bedrooms have walk-in closets. There are two separate HVAC systems and two circuit breaker boxes. Main floor furnace, A/C and water heater were replaced in 2012. Newer kitchen offers timeless elegance and features maple cabinets in warm tones, granite countertops, all SS appliances (fridge, dishwasher, cooktop, built-in stove and microwave, hood) and breakfast bar. Kitchen opens to dining room and living room to create perfect space for entertaining. Finished basement with a spacious recreation room, an office, a playroom (potential additional bedroom) and large laundry room adds additional living space. Large deck off the kitchen, second floor balcony ( both recently painted), hardwood floors throughout main level and spacious yard complete the perfect picture! The manager has listed the unit size as 2436 square feet.
| |||

Property Highlights
Building Info
Comparables
Status
Price/ft²
Listed On
Sold On
About Wheaton
Similar Homes for Sale
Currently no similar homes aroundNearby Rentals
$3,775 /mo
- 4 Beds
- 2 Baths
- 2,808 ft²

$3,859 /mo
- 3 Beds
- 2 Baths
- 1,969 ft²


Last Updated: 3 years ago
Data Source: MRED, MLS# 11321894
 Your Privacy Choices
Phone: 425-283-2930
Address: 335 Madison Avenue, New York, NY 10017