by Global Lifestyle Properties

Check Availability
$1,695,000
↓ $55K (3.1%)
● House - For Sale

1905 TULIP DRIVE

SARASOTA, FL 34239
bedrooms
3 Beds
bathrooms
2 Baths, 1 Half Bath
square feet
2,080 Ft²
$9,377
Est. Monthly

About This Property

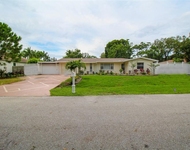
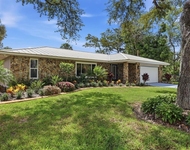
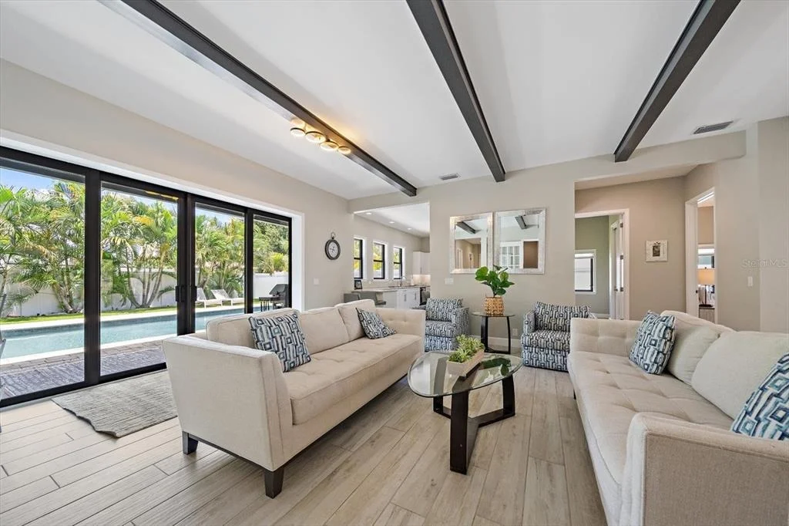
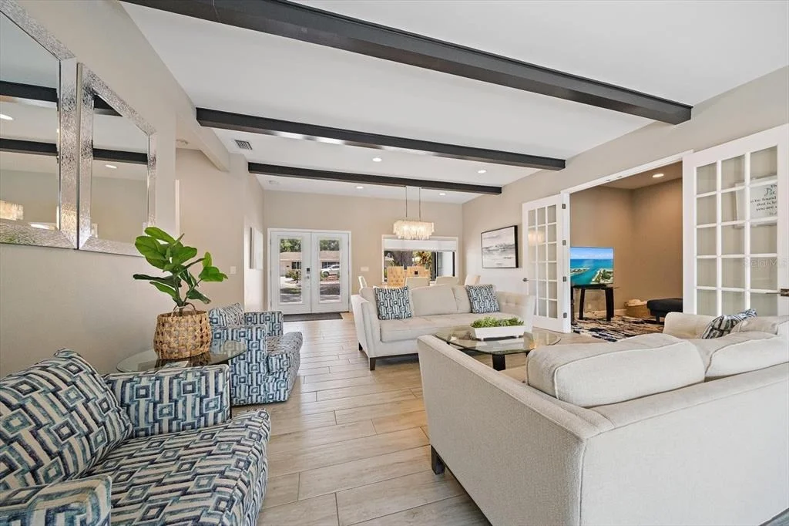
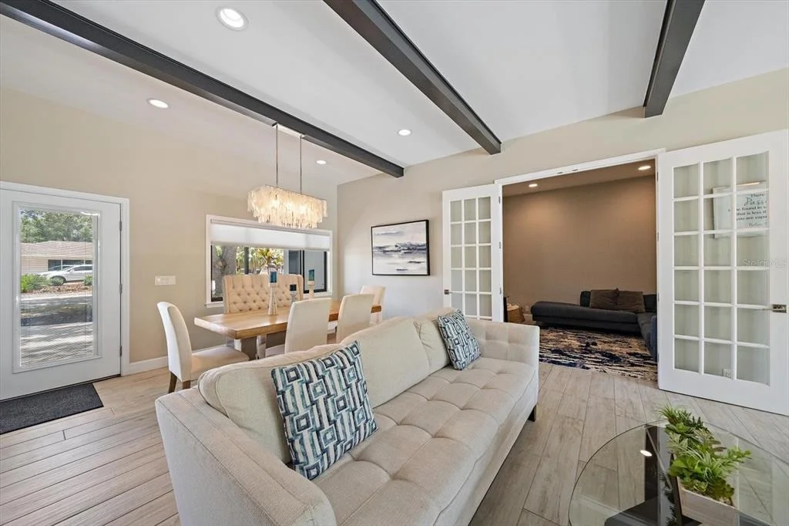
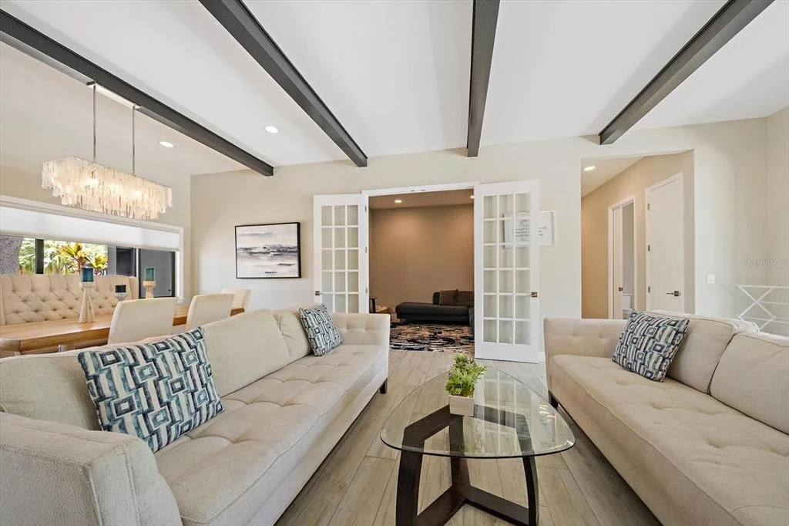
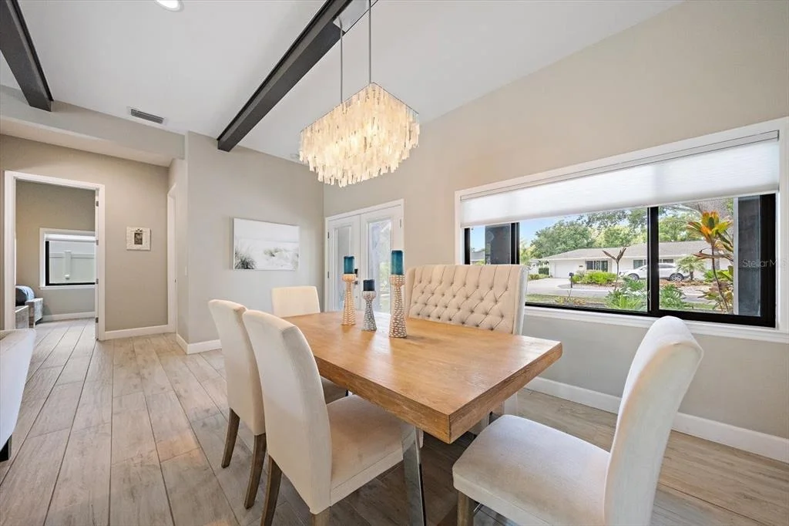
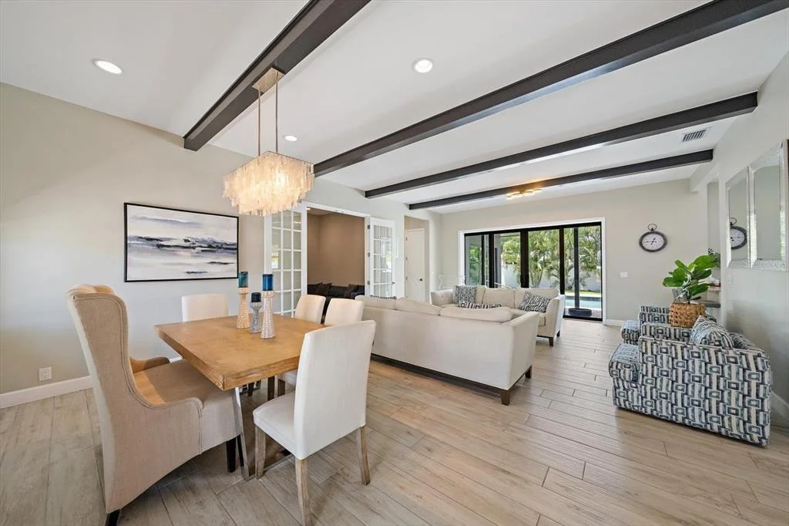
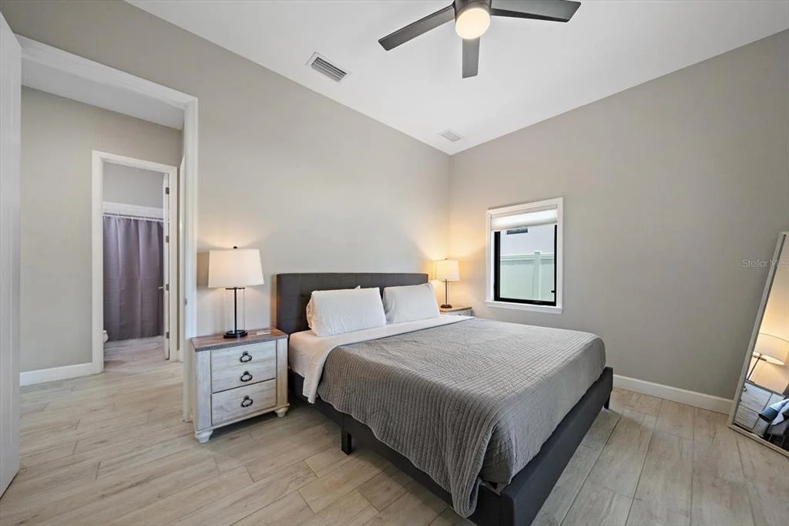
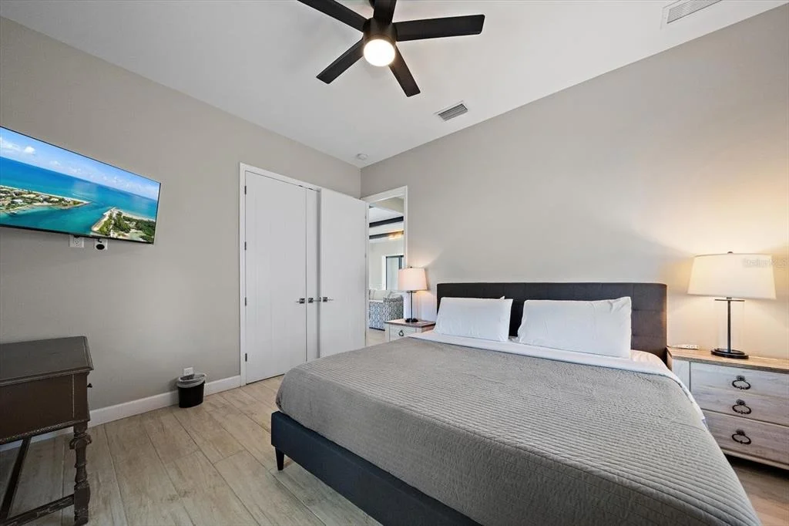
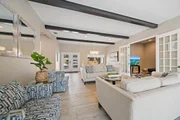
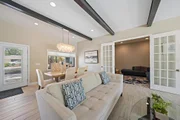
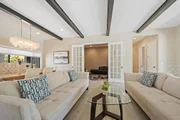
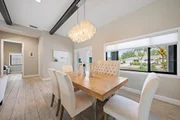
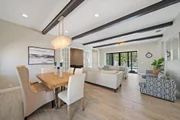
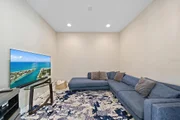
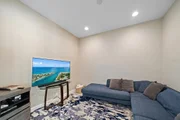
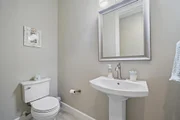
**This is the One!** Welcome to a beautifully renovated 3-bedroom, 2.5-bath pool home blending modern luxury with Sarasota charm in one of the area's most desirable locations. Completely remodeled, the home features soaring 10-foot ceilings, an open-concept floor plan, abundant natural light, designer finishes, and stylish furnishings throughout that are included with the sale.

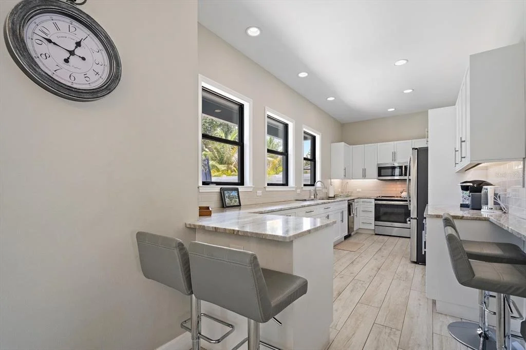
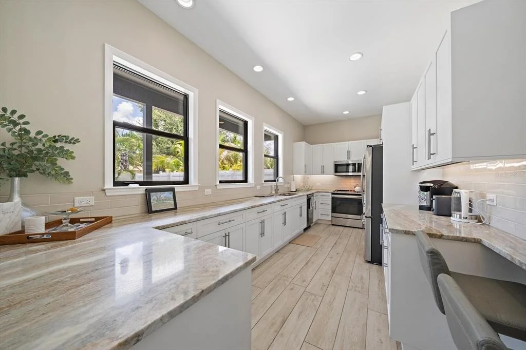
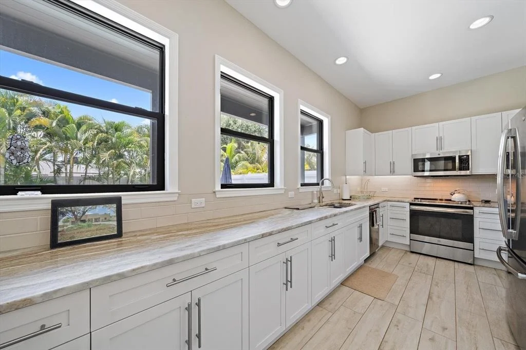
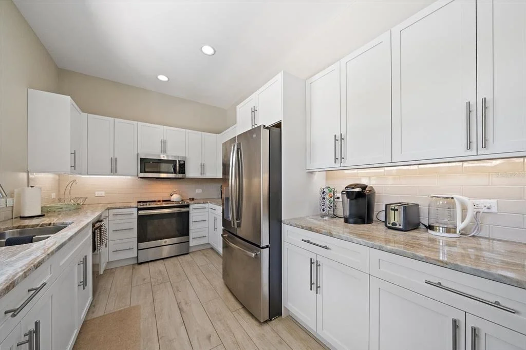
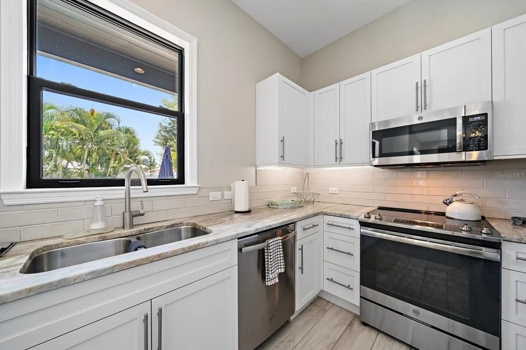
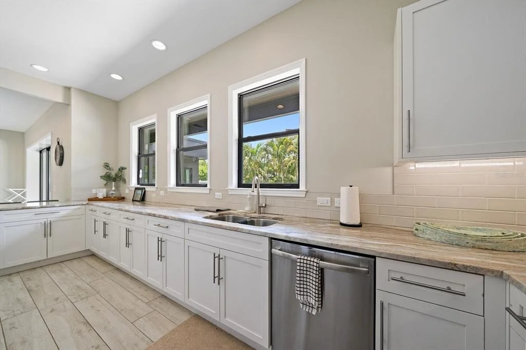
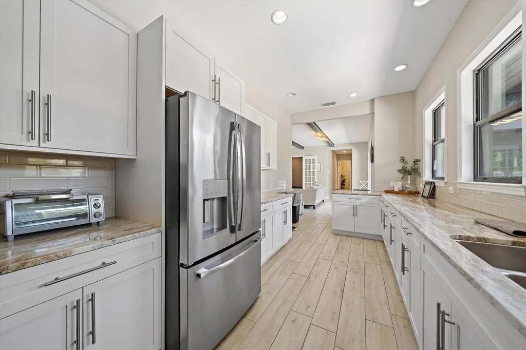
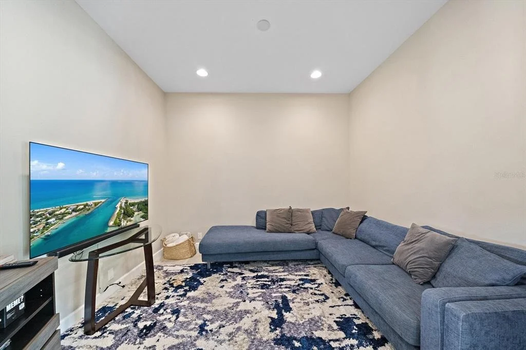
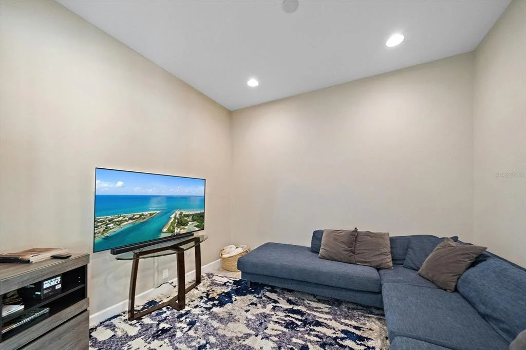
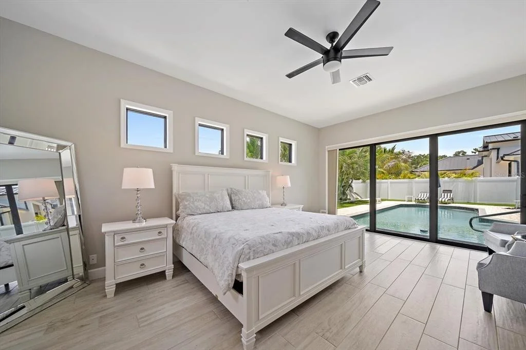
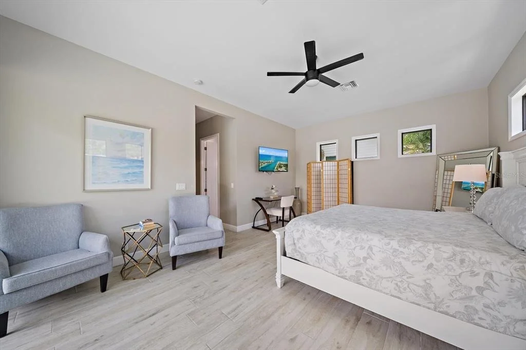
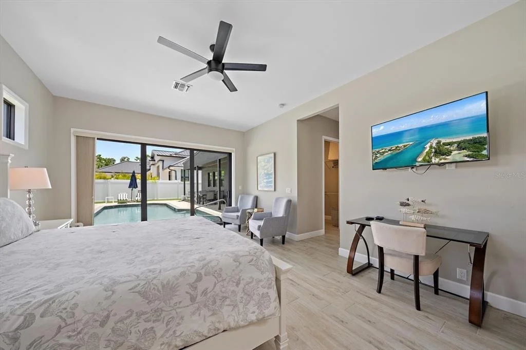
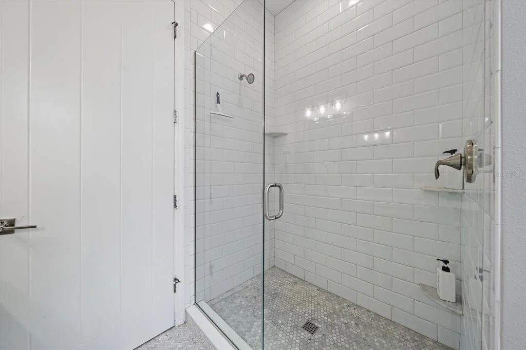
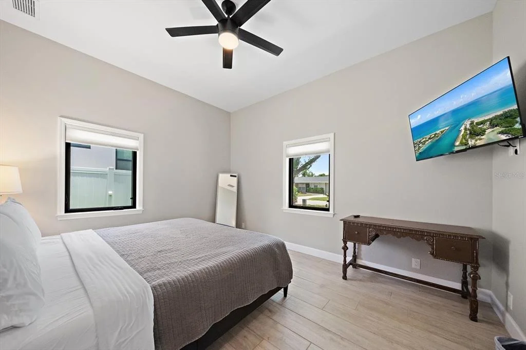
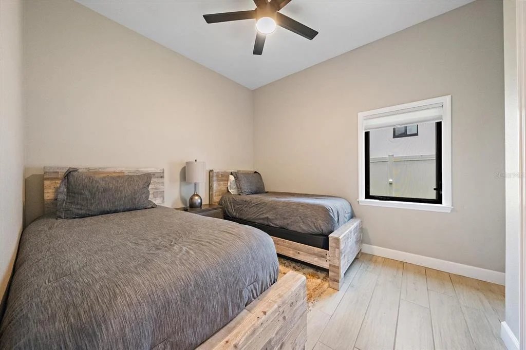
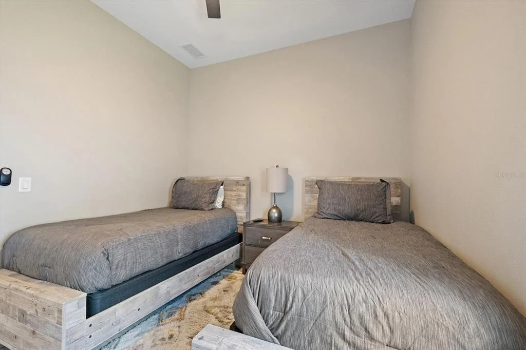
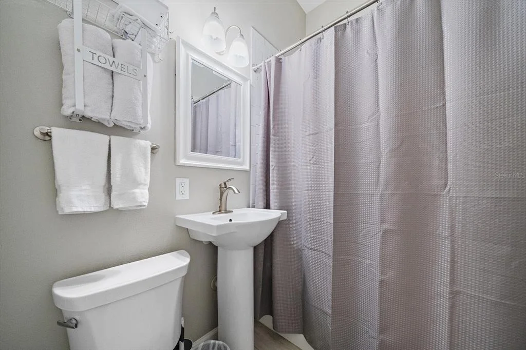
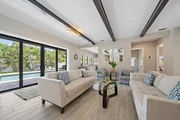
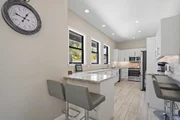
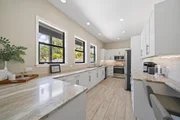
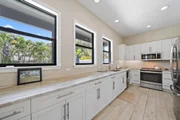
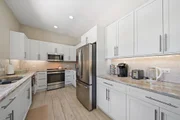
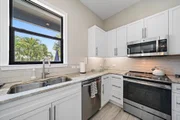
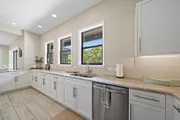
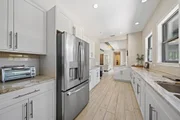
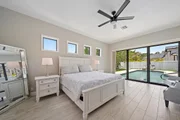
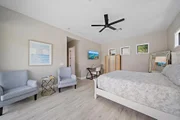
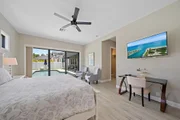
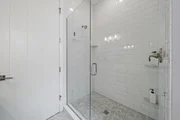
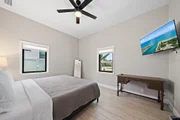
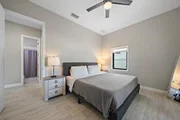
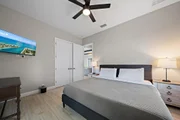
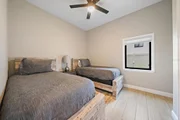
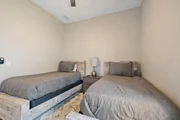
The spacious living areas include a living room, separate study/den , dining space, and a stunning kitchen with quartz countertops, stainless steel appliances and bar seating. The oversized primary suite offers a spa-inspired bath with dual vanities, walk-in shower, dedicated workspace, sitting area, and an expansive walk-in closets. Two additional guest bedrooms provide comfortable accommodations for family and visitors.

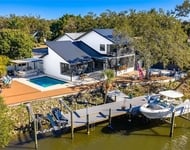
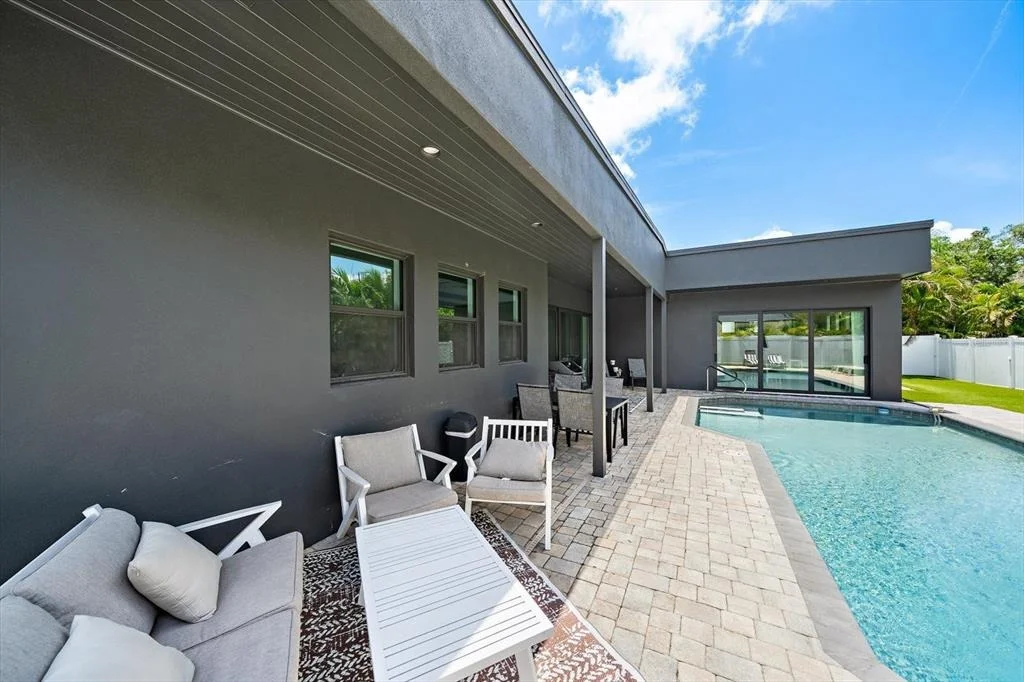
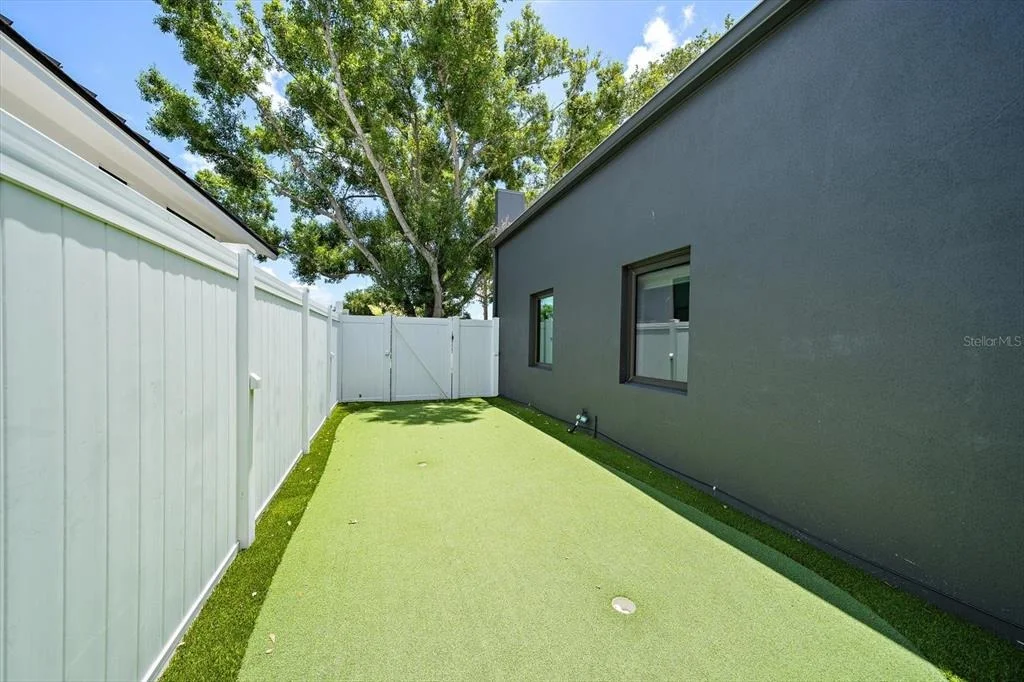
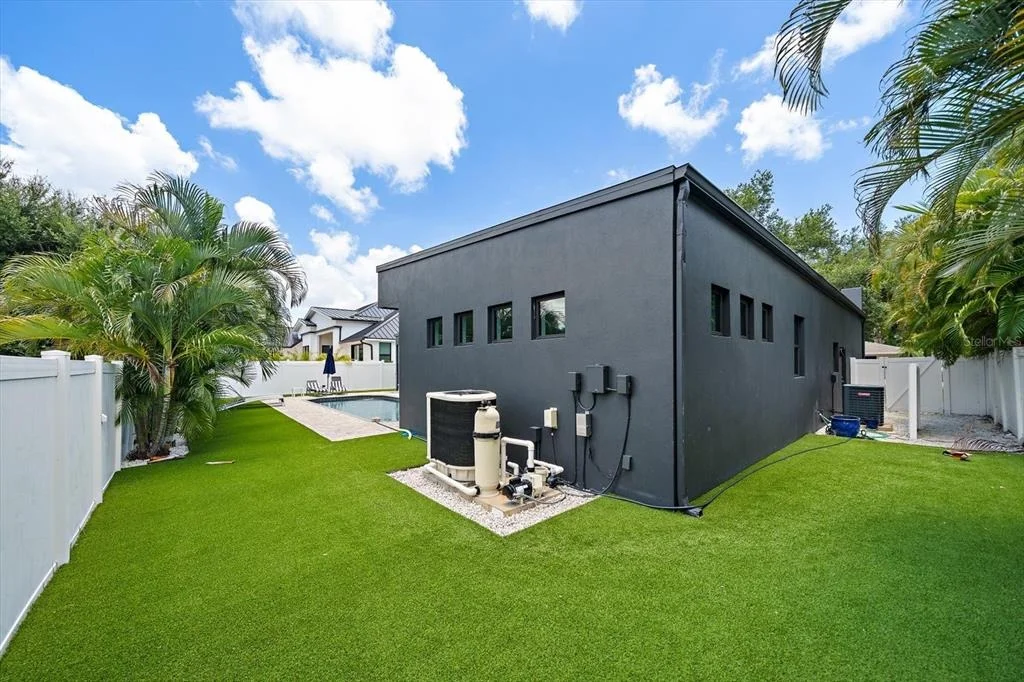
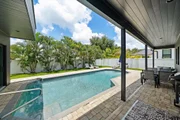
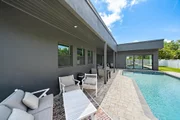
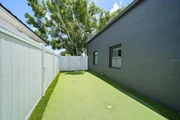
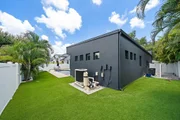
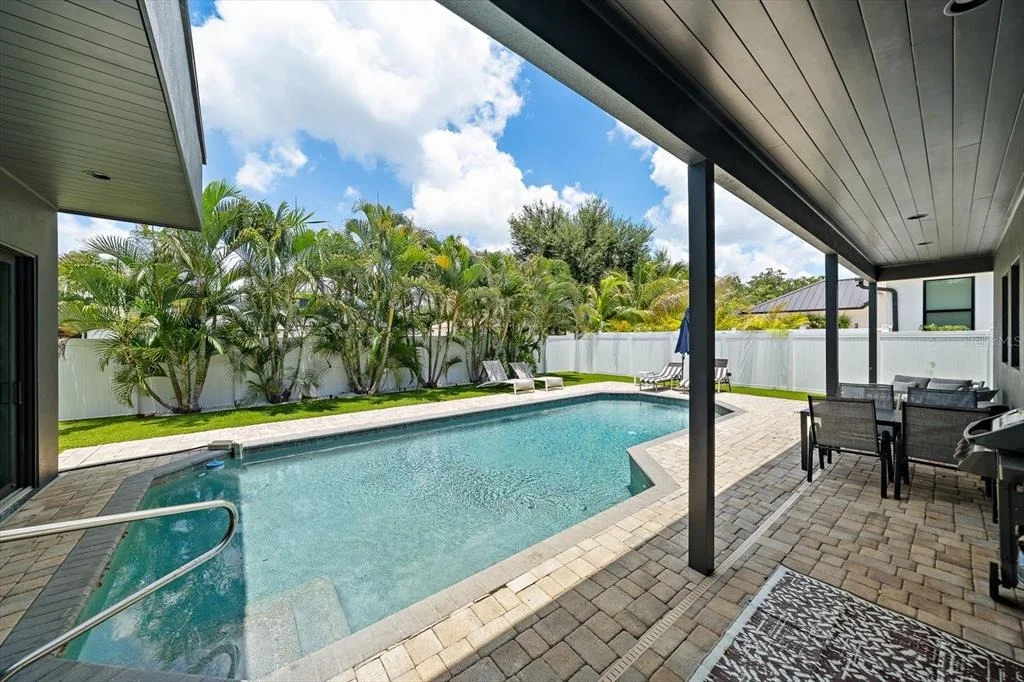
Step outside to your private tropical retreat featuring turf throughout, a heated saltwater pebble-finish pool, covered outdoor dining area, lounge space, grilling area, and fully fenced backyard designed for entertaining and relaxation.

Ideally located West of the Trail, this home is just a short bike ride to Siesta Key, minutes from Southside Village, Downtown Sarasota, shopping, dining, Publix, and top-rated schools. A rare opportunity to enjoy resort-style living in a prime Sarasota location. Reach out today to schedule a time to see! **THIS PROPERTY QUALIFIES FOR A 1% LENDER INCENTIVE IF USING PREFERRED LENDER. INQUIRE FOR MORE DETAILS.**
Unit Size
2,080 Ft²
Days on Market
91 days
Land Size
0.20 acres
Price per sqft
$815
Property Type
House
Property Taxes
$1,054
HOA Dues
-
Year Built
1950

Payment Calculator

Cap Rate Calculator

Last updated: 2 months ago (Stellar MLS #A4696670)

Price History

Date / Event Date Event Price
Aug 19, 2026 Price Decreased $1,695,000
↓ $55K (3.1%)
Price Decreased
Jun 26, 2026 Listed by HARRY ROBBINS ASSOC INC $1,749,999
Listed by HARRY ROBBINS ASSOC INC
May 24, 2022 Sold
Sold
Mar 17, 2020 No longer available -
No longer available
Feb 25, 2020 Sold
Sold
Show More

Property Highlights

Parking Available
Garage
Air Conditioning
Parking Details
Has Garage
Attached Garage
Has Open Parking
Parking Features: Circular Driveway, Covered, Driveway, Garage Door Opener
Garage Spaces: 1
Interior Details
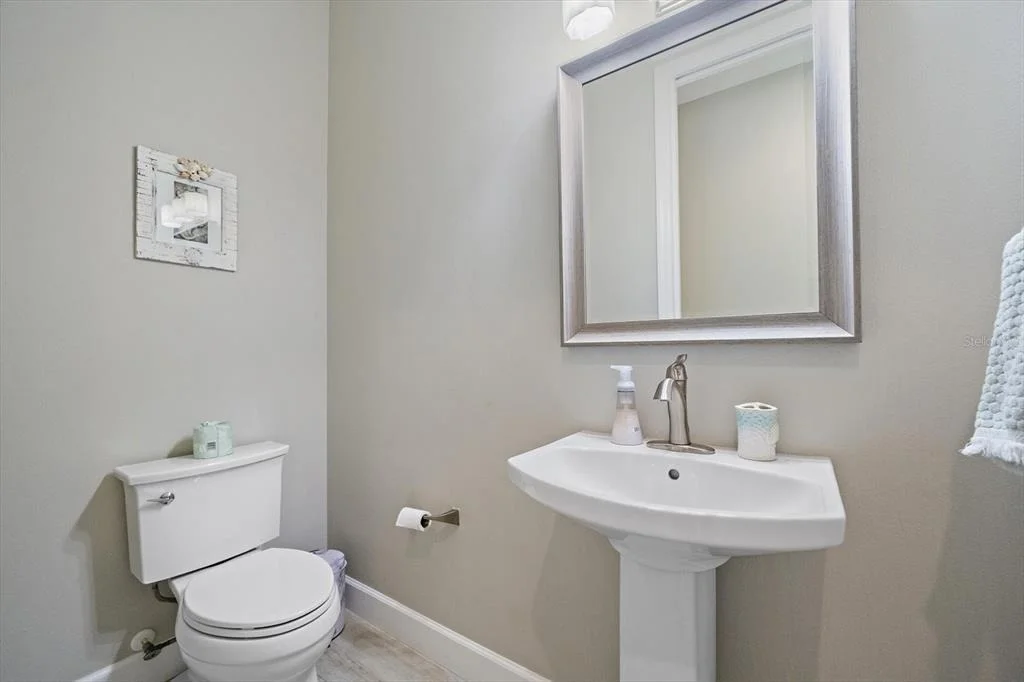
Half Bathrooms: 1
Full Bathrooms: 2
Interior Features: Ceiling Fan(s), High Ceilings, Open Floorplan, Vaulted Ceiling(s), Walk-In Closet(s), L Dining, Living Room/Dining Room Combo, Primary Bedroom Main Floor, Solid Surface Counters, Solid Wood Cabinets, Window Treatments
Appliances: Dishwasher, Dryer, Microwave, Range, Refrigerator, Washer
Flooring Type: Tile
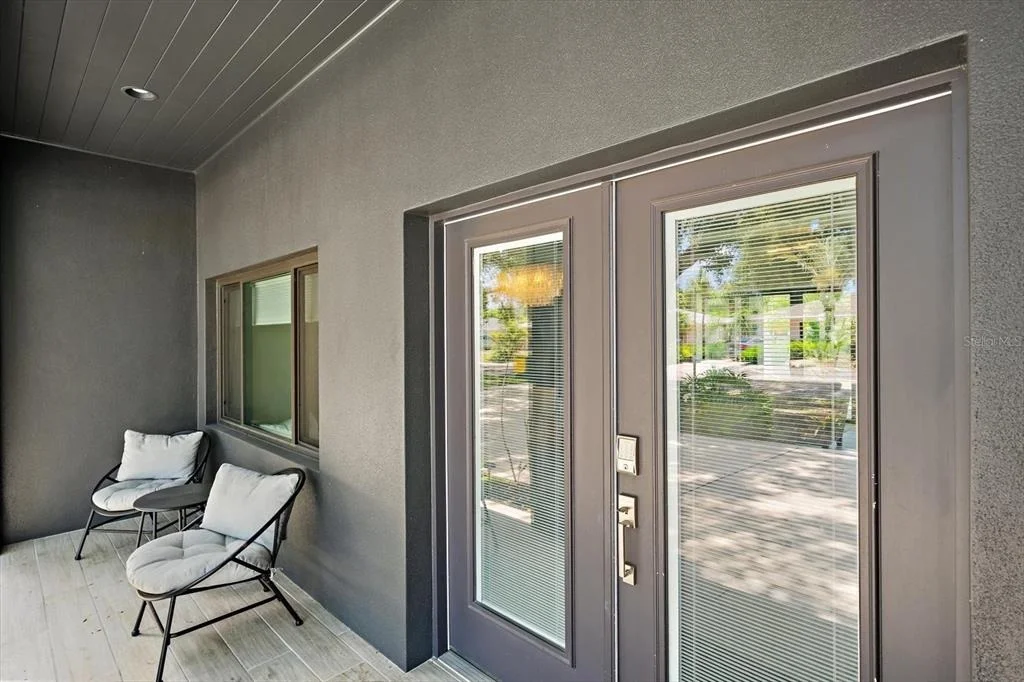
Door Features: French Doors, Sliding Doors
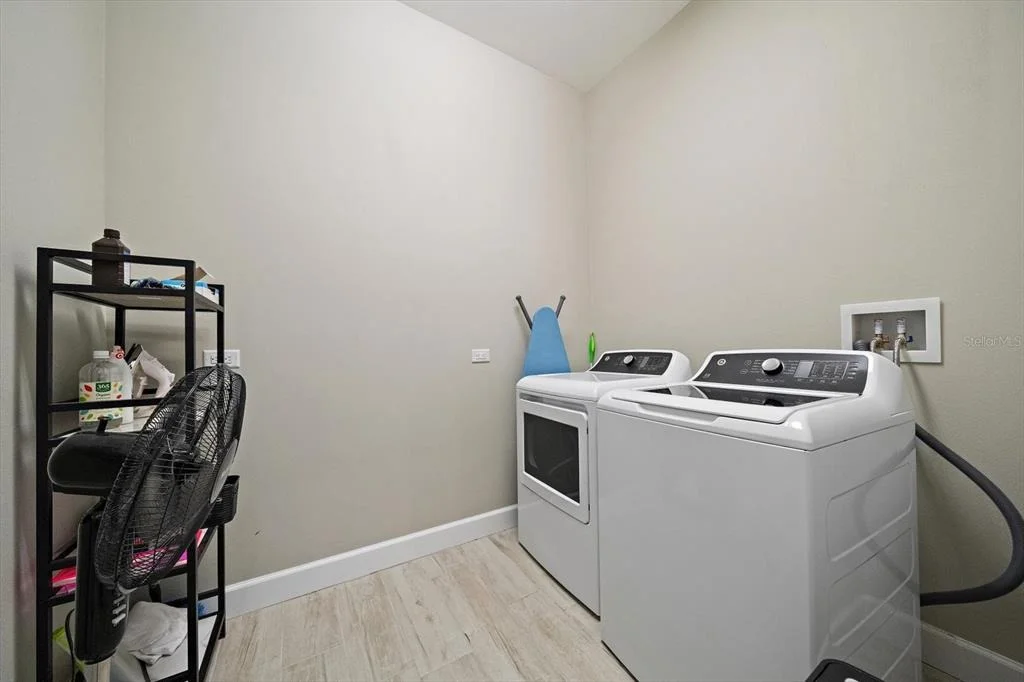
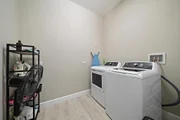
Laundry Features: Inside, Laundry Room
Rooms: 7
Exterior Details
Square Footage: 2080
Square Footage Source: $0
Year Built: 1950
Building Area Total: 2969
Levels: One
Building Area Units: Square Feet
Construction Materials: Block, Stucco
Pool Features: Heated, In Ground, Lighting
Pool is Private
Lot Features: Level, Near Public Transit
Lot Size Area: 8560
Lot Size Units: Square Feet
Lot Size Acres: 0.2
Lot Size Square Feet: 8560
Tax Lot: 13
Water Source: Public
Financial Details
Tax Annual Amount: $12,643
Lease Considered: Yes
Utilities Details
Cooling Type: Central Air
Heating Type: Central, Electric
Sewer : Public Sewer

Building Info

Overview

    General

  • Year Built: 1950
  • Effective Year Built: 2017
  • Building Count: 1
  • Total Rooms: 6
  • Bedroom Count: 3
  • Bathroom Count: 3
  • Full Bathrooms: 2
  • Partial Bathrooms: 3
  • Building Condition: 6
  • Building Quality: 7
  • Construction Type: 12
  • Building Style: 0
  • Exterior Walls Type: 12
  • Interior Walls Type: 3
  • Roof Shape Type: 1
  • Roof Cover Type: 14
  • Floor Count: 100
  • Living Units: 1
  • Floor Cover: 15
  • Basement Type: 0
  • Basement Area: 0
  • Garage Type: 1
  • Garage Square Area: 471
  • Parking Space Count: 1
  • Patio Type: 5
  • Porch Type: 102
  • Pool Type: 8
  • Location Influence Type: 125

    Dimensions

  • Lot Size Square Feet: 8,560
  • Lot Size Depth Feet: 1,070
  • Lot Size Frontage Feet: 800
  • Total Building Area: 2,551
  • Gross Building Area: 2,551
  • Building Area: 2,080
  • Building Area Measurement: L

    Heating and Cooling

  • Air Conditioning: 1
  • Heating: 3
  • Heated Square Feet: 2,080
  • Heating Fuel Type: 0

    Utilities

  • Sewer System: 1
  • Water Service: 2

Building

  • Building Type: 0
  • Property Class: R
  • Subdivision: HARTLAND PARK
  • Land Acres: 0000000197
  • Standard Land Use Code: 1001
  • County Land Use Code: 0100
  • State Land Use Code: 001
  • Legal Description 1: LOT 13 BLK B HARTLAND PARK

Neighborhood

  • School District Name: Sarasota County School District
  • School Tax School District: T02 T02D A055
  • Census Tract: 000601

Zoning

  • Zoning: RSF3

Geography

  • Assessors Map Reference: 22
  • Account Number: 2039090060
  • Subdivision Tract Number: 891
  • Parcel: 2039-09-0060
  • Block: B
  • Lot: 13
  • Meridian: SEC 31 TWN 36S RNG 18E
  • Municipality: CITY OF SARASOTA
  • Latitude: 27.3024
  • Longitude: -82.532

    Address

  • Full Address: 1905 Tulip Dr
  • Address - House Number: 1905
  • Address - Street Name: Tulip
  • Address - Suffix Type: Dr
  • State: FL
  • City Name: Sarasota
  • Carrier Code: C014
  • 4-Digit Zip Code: 6021
  • Zip Code: 34239

Valuation

    Tax

  • Total Area: 1,640
  • Tax Year: 2023
  • Tax Amount: $1,281,270
  • Tax Rate Code Area: 0200

    Appraisal Valuation

  • Standard Deviation: 0.1754
  • Valuation Date: Jan 10, 2024
  • Confidence Score: 77
  • Final Value: 1,143,939
  • High Value: 1,344,698
  • Low Value: 943,180

    Market Valuation

  • Market Total Value: $843,800
  • Market Land Value: $389,600
  • Market Improvement Value: $454,200

    Assessments Valuation

  • Assessed Year: 2023
  • Assessed Total Value: $843,800
  • Assessed Land Value: $389,600
  • Assessed Improvements Value: $454,200

    Sales

  • Current Sale Contract Date: May 20, 2022
  • Current Sale Recording Date: May 24, 2022
  • Current Sale Price:
  • Current Sale Document Type: 68
  • Current Sale Input Document Number: 88668
  • Previous Sale Recording Date: Feb 25, 2020
  • Previous Sale Contract Date: Feb 24, 2020
  • Previous Sale Amount: $580,000
  • Previous Sale Document Type: 71
Data used for valuation calculations is provided by RealtyHop, and other third party sources

Comparables

Unit
Status
Type
Beds
Baths
ft²
Price/ft²
Asking Price
Listed On
Closing Price
Sold On
HOA + Taxes

About Hartland Park


Similar Homes for Sale

Currently no similar homes around

Nearby Rentals

Unit for rent at 2232 Pine Terrace, FL, 34231

$8,000 /mo

  • 3 Beds
  • 2 Baths
  • 1,557 ft²
2232 Pine Terrace, FL, 34231 Listing by Andy Moore
Unit for rent at 5159 Oakmont Place, SARASOTA, FL, 34242

$10,000 /mo

  • 3 Beds
  • 2 Baths
  • 1,953 ft²
5159 Oakmont Place, SARASOTA, FL, 34242 Listing by Scott Nold
Unit for rent at 2500 Monterey Street, SARASOTA, FL, 34231

$10,000 /mo

  • 3 Beds
  • 2 Baths
  • 2,434 ft²
2500 Monterey Street, SARASOTA, FL, 34231 Listing by Lisa Warren-Wallace


Frequently Asked Questions

When was property at 1905 Tulip Drive built and last sold?
The property at 1905 Tulip Drive was built in 1950 and last sold on May 20, 2022 for $750,000.
How much is this home worth?
The estimated value of the home located at 1905 Tulip Drive is $1,619,158.
What are some comparable homes to 1905 Tulip Drive?
There are currently no comparable homes to 1905 Tulip Drive.