Check Availability
Plano 75075
1905 Midcrest Drive
$535,000
● House - In Contract

1905 Midcrest Drive

Plano, TX 75075
bedrooms
4 Beds
bathrooms
3 Baths
square feet
2,244 Ft²
$3,211
Est. Monthly

About This Property

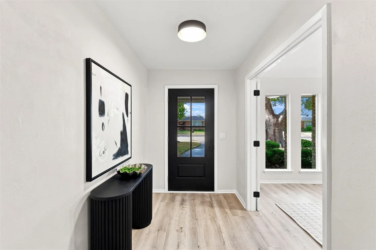
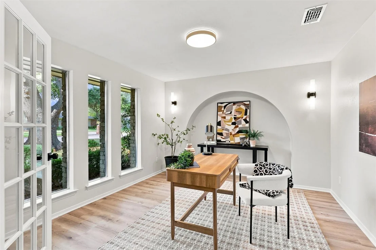
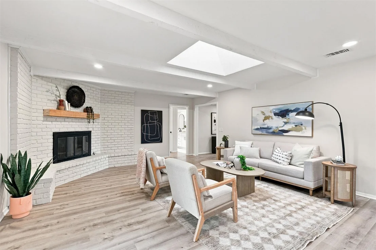
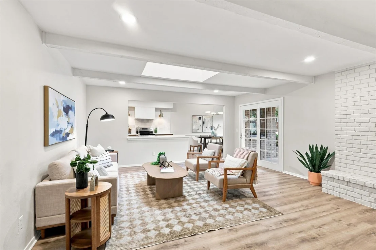
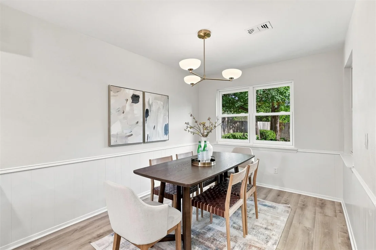
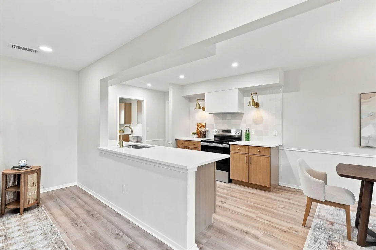
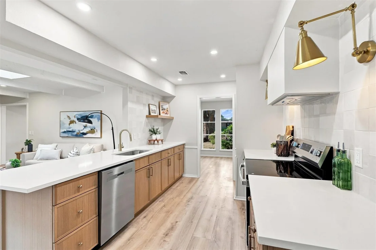
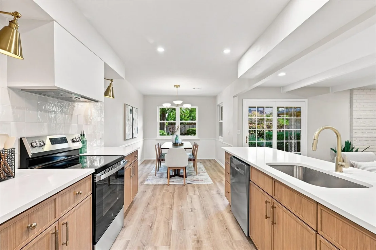
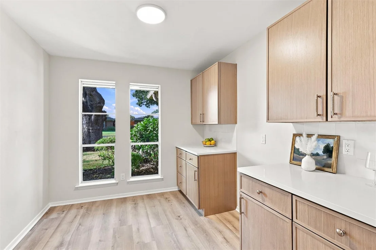
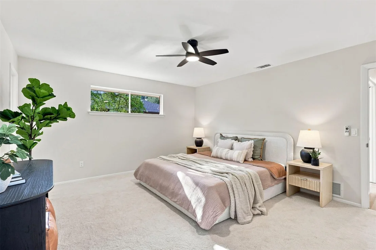
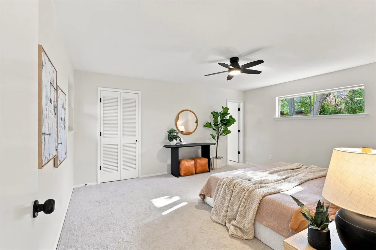
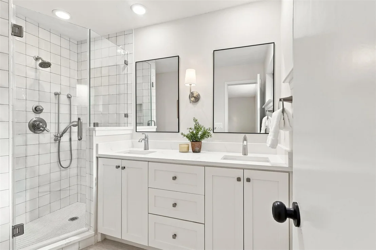
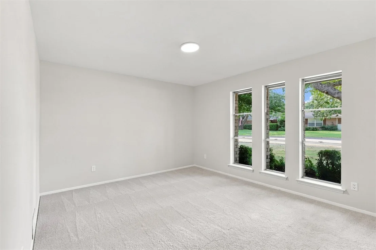
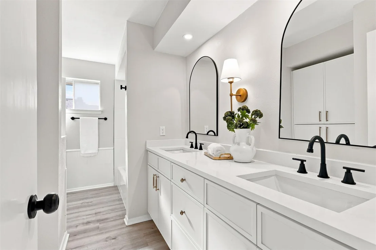
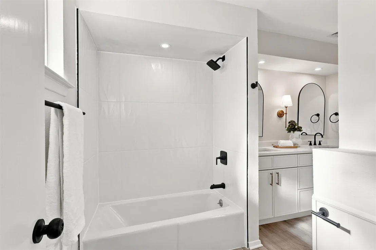
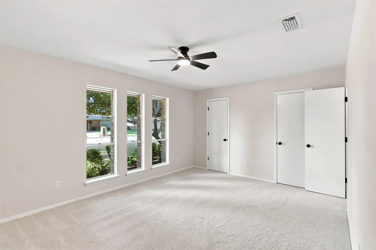
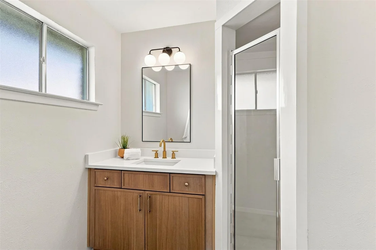
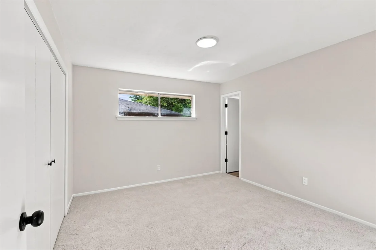
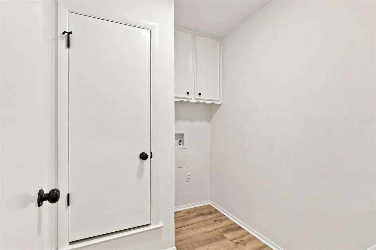
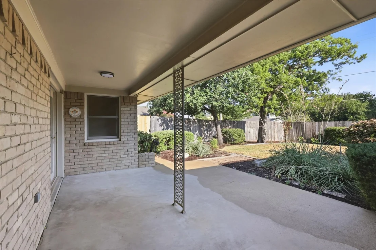
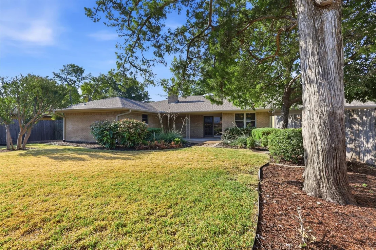
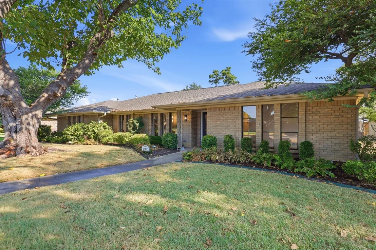
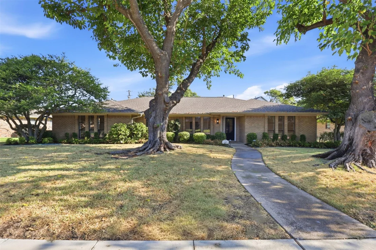
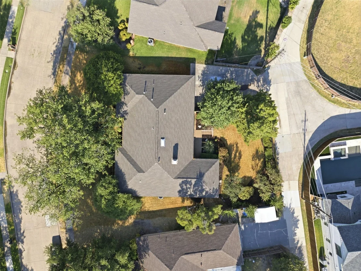
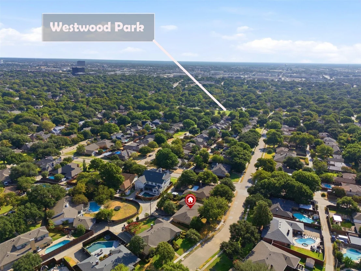
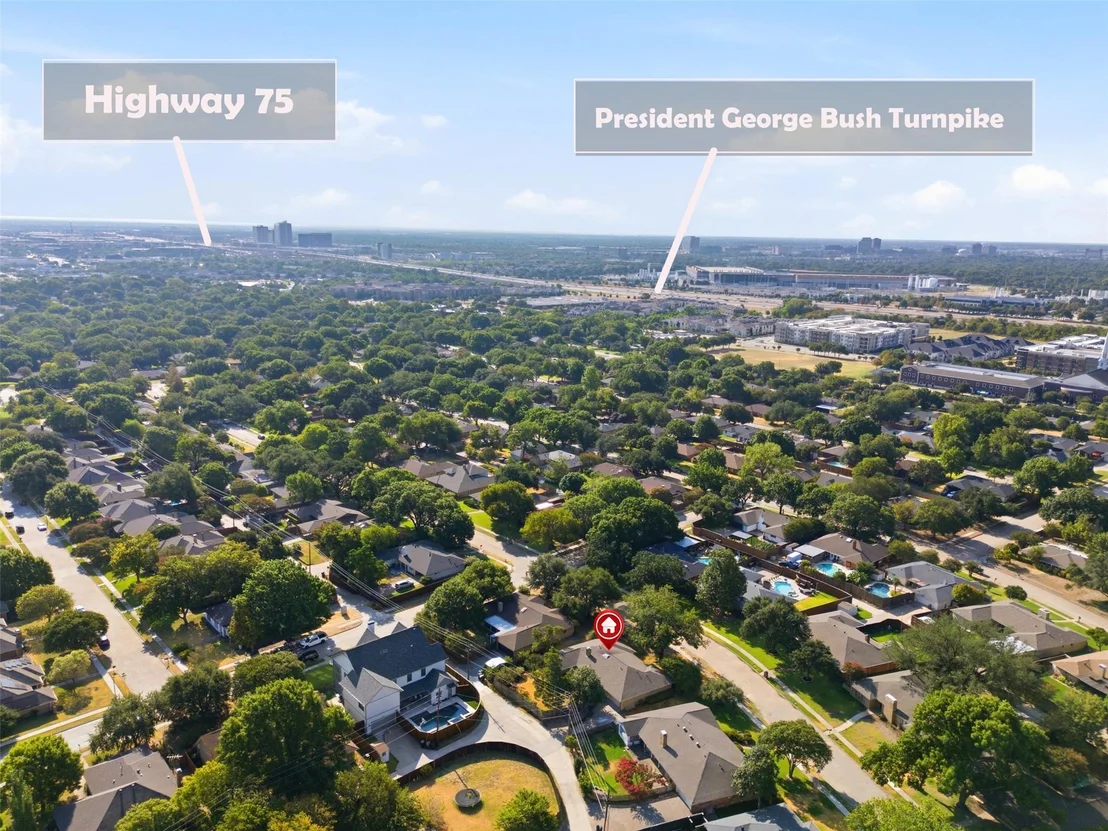
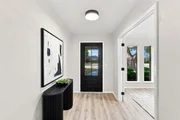
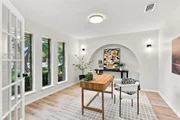
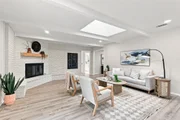
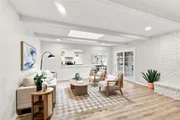
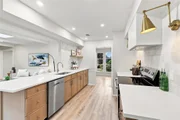
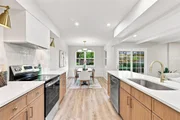
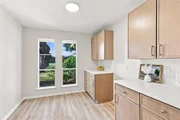
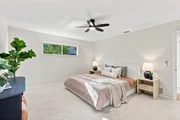
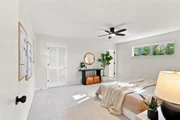
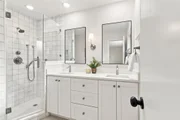
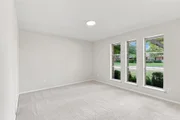
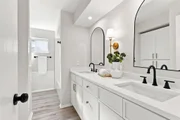
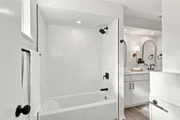
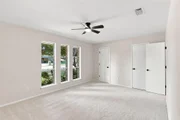
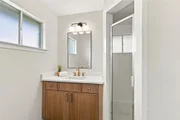
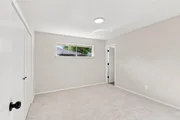
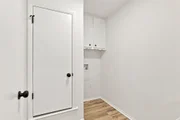
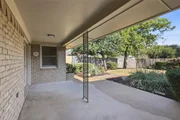
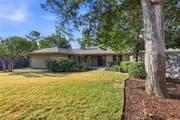
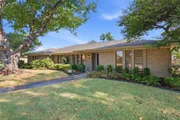
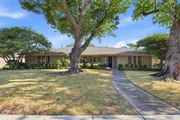
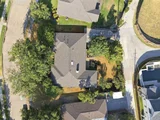
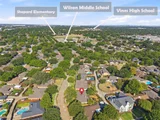
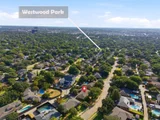
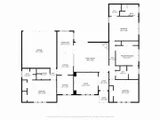
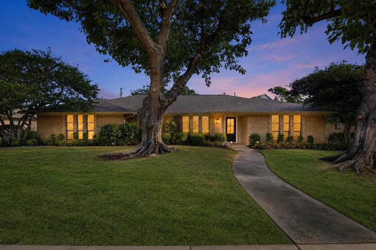
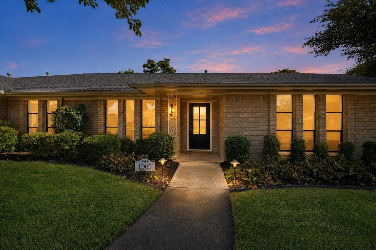
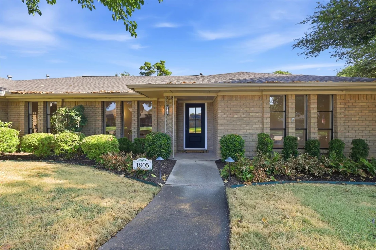
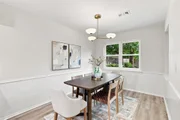
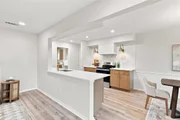
Welcome to this fully renovated 4-bedroom, 3-bath home with a dedicated office and private guest suite. Thoughtfully redesigned throughout, this home offers elevated finishes, inviting living spaces, and an ideal blend of comfort and style. A striking architectural archway leads into the private office, while the spacious living area features beautiful ceiling beams, a skylight, and abundant natural light. The renovated kitchen flows seamlessly into the surrounding spaces and offers convenient access to a private guest suite, ideal for visitors or extended family. Throughout the home, thoughtful updates create a refined, cohesive feel while preserving its original character. Outside, enjoy a beautifully landscaped yard with professional landscape lighting, a full sprinkler system, and a spacious 14x20 patio perfect for entertaining or relaxing. Additional updates include luxury vinyl plank flooring, renovated bathrooms, updated fixtures, designer lighting, and a dedicated laundry room. For added peace of mind, the home also features a 2020 HVAC system, 2019 water heater, and a full irrigation system. Located in a sought-after Plano neighborhood with convenient access to shopping, dining, parks, schools, and major commuter routes.
Unit Size
2,244 Ft²
Days on Market
-
Land Size
0.28 acres
Price per sqft
$238
Property Type
House
Property Taxes
$583
HOA Dues
-
Year Built
1967

Listed By

Shayne Hickey
Texas Ally Real Estate Group

Payment Calculator

Cap Rate Calculator

Last updated: 20 days ago (NTREIS #21371868)

Price History

Date / Event Date Event Price
Sep 8, 2026 In contract -
In contract
Sep 3, 2026 Listed by Texas Ally Real Estate Group $535,000
Listed by Texas Ally Real Estate Group

Property Highlights

Garage
Air Conditioning
Fireplace
Parking Details
Has Garage
Attached Garage
Parking Features: Additional Parking, Driveway, Garage, Garage Door Opener
Garage Spaces: 2
Interior Details
Full Bathrooms: 3
Interior Features: Built-in Features, Double Vanity, Eat-in Kitchen, High Speed Internet, Vaulted Ceiling(s), Walk-In Closet(s), Cable TV Available, Decorative Lighting, Flat Screen Wiring, In-Law Suite Floorplan, Second Primary Bedroom
Appliances: Dishwasher, Disposal, Electric Range, Gas Water Heater, Vented Exhaust Fan
Flooring Type: Carpet, Luxury Vinyl Plank
Laundry Features: Electric Dryer Hookup, Washer Hookup, Utility Room, Full Size W/D Area, Dryer Hookup
Has Fireplace
Fireplace Features: Gas
Fireplaces: 1
Exterior Details
Square Footage: 2244
Security Features: Carbon Monoxide Detector(s), Fire Alarm
Architectural Style: Traditional
Year Built: 1967
Levels: One
Window Features: Skylights(s)
Construction Materials: Brick, Siding
Patio and Porch Features: Covered, Rear Porch
Lot Size Area: 0.28
Lot Size Units: Acres
Lot Size Acres: 0.28
Lot Size Square Feet: 12196.8
Tax Lot: 2
Financial Details
Tax Annual Amount: $6,998
Utilities Details
Cooling Type: Central Air, Electric
Heating Type: Central, Electric, Fireplace(s)

Building Info

Overview

    General

  • Year Built: 1967
  • Effective Year Built: 2000
  • Building Count: 1
  • Bedroom Count: 0
  • Bathroom Count: 3
  • Full Bathrooms: 3
  • Partial Bathrooms: 3
  • Building Condition: 0
  • Building Quality: 0
  • Construction Type: 17
  • Building Style: 0
  • Exterior Walls Type: 2
  • Interior Walls Type: 3
  • Roof Shape Type: 8
  • Roof Cover Type: 3
  • Floor Count: 100
  • Living Units: 1
  • Floor Cover: 11
  • Basement Type: 0
  • Basement Area: 0
  • Garage Type: 1
  • Garage Square Area: 420
  • Parking Space Count: 2
  • Patio Type: 0
  • Porch Type: 139
  • Pool Type: 0

    Dimensions

  • Lot Size Square Feet: 12,359
  • Total Building Area: 2,664
  • Gross Building Area: 2,754
  • Building Area: 2,244
  • Building Area Measurement: L

    Heating and Cooling

  • Fireplace Count: 1
  • Air Conditioning: 1
  • Heating: 3
  • Heated Square Feet: 2,244
  • Heating Fuel Type: 0

    Utilities

  • Sewer System: 0
  • Water Service: 0

Building

  • Building Type: 0
  • Property Class: R
  • Subdivision: DALLAS NORTH ESTATES EIGHTH INSTALLMENT
  • Land Acres: 0000000284
  • Standard Land Use Code: 1001
  • County Land Use Code: A1
  • State Land Use Code: A1
  • Legal Description 1: DALLAS NORTH ESTATES EIGHTH INSTALLMENT (CPL), BLK 13, LOT 2

Neighborhood

  • School District Name: Plano Independent School District
  • School Tax School District: PLANO ISD
  • Census Tract: 031808

Zoning

  • Zoning: SFR

Geography

  • Assessors Map Reference: 636-X
  • District: CPL
  • Parcel: R-0137-013-0020-1
  • Block: 13
  • Lot: 2
  • Municipality: PLANO CITY
  • Latitude: 33.0118
  • Longitude: -96.7296

    Address

  • Full Address: 1905 Midcrest Dr
  • Address - House Number: 1905
  • Address - Street Name: Midcrest
  • Address - Suffix Type: Dr
  • State: TX
  • City Name: Plano
  • Carrier Code: C070
  • 4-Digit Zip Code: 8540
  • Zip Code: 75075

Valuation

    Tax

  • Tax Year: 2023
  • Tax Amount: $599,859
  • Tax Rate Code Area: SPL

    Appraisal Valuation

  • Standard Deviation: 0.2058
  • Valuation Date: Jan 17, 2024
  • Confidence Score: 72
  • Final Value: 504,761
  • High Value: 608,666
  • Low Value: 400,856

    Market Valuation

  • Market Total Value: $428,242
  • Market Land Value: $120,750
  • Market Improvement Value: $307,492

    Assessments Valuation

  • Assessed Year: 2023
  • Assessed Total Value: $347,540
  • Assessed Land Value: $120,750
  • Assessed Improvements Value: $307,492

    Exemptions

  • Senior Citizen Exemption : Yes
  • Homeowner Exemption: Yes
Data used for valuation calculations is provided by RealtyHop, and other third party sources

Comparables

Unit
Status
Type
Beds
Baths
ft²
Price/ft²
Asking Price
Listed On
Closing Price
Sold On
HOA + Taxes

About Plano


Similar Homes for Sale

Currently no similar homes around

Nearby Rentals

Unit for rent at 800 Comal Drive, Plano, TX, 75075

$3,200 /mo

  • 3 Beds
  • 3 Baths
  • 2,220 ft²
800 Comal Drive, Plano, TX, 75075 Listing by Janis Smith
Unit for rent at 1425 Alberti Avenue, Plano, TX, 75075

$3,000 /mo

  • 3 Beds
  • 2 Baths
  • 2,009 ft²
1425 Alberti Avenue, Plano, TX, 75075 Listing by Oracle Batie-Smith
Unit for rent at 2953 Galveston Street, Plano, TX, 75075

$3,200 /mo

  • 3 Beds
  • 2 Baths
  • 1,867 ft²
2953 Galveston Street, Plano, TX, 75075 Listing by Madison Doss


Frequently Asked Questions

When was property at 1905 Midcrest Drive built and last sold?
The property at 1905 Midcrest Drive was built in 1967 and last sold on Jan 1, 1970 for $0.
How much is this home worth?
The estimated value of the home located at 1905 Midcrest Drive is $537,646.
What are some comparable homes to 1905 Midcrest Drive?
There are currently no comparable homes to 1905 Midcrest Drive.