Check Availability
Windsor 80550
1905 Lookout Dr
$1,025,000
↓ $25K (2.4%)
● House - For Sale

1905 Lookout Dr

Windsor, CO 80550
bedrooms
5 Beds
bathrooms
2 Baths, 1 Half Bath
square feet
4,016 Ft²
$5,508
Est. Monthly
$46
HOA / Fees

About This Property

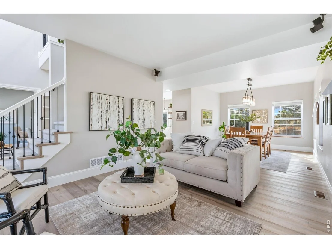
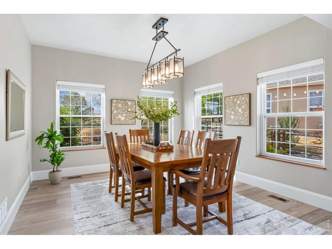
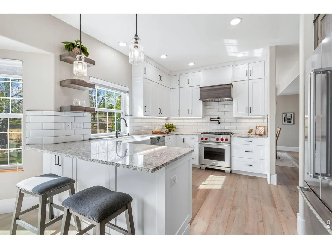
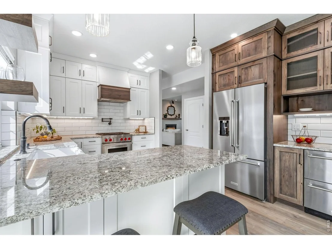
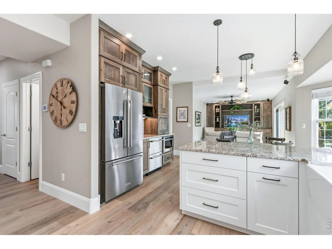
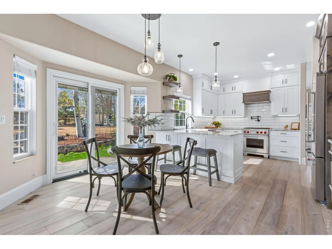
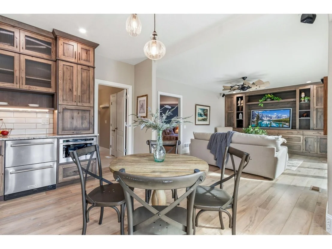
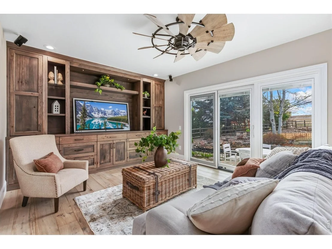
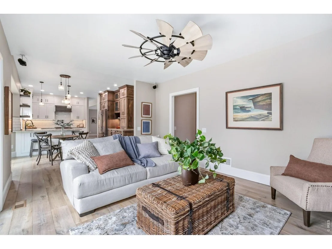
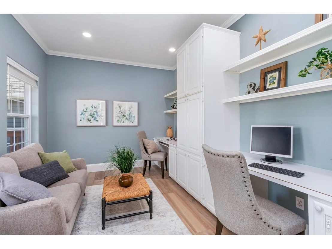
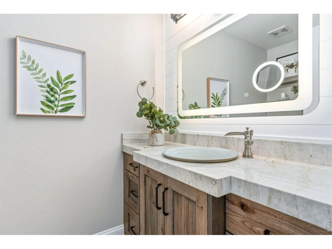
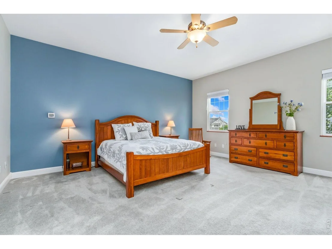
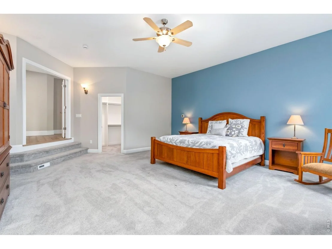
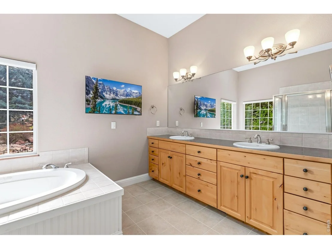
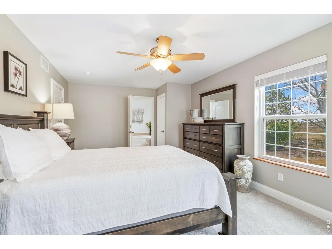
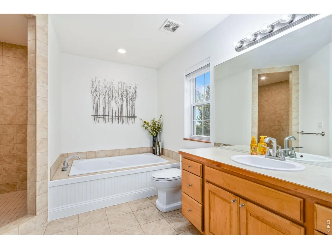
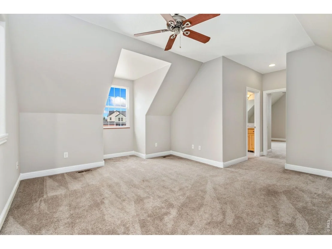
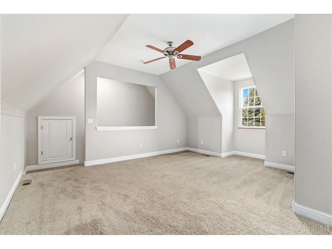
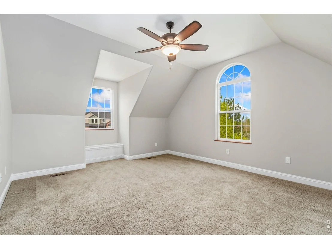
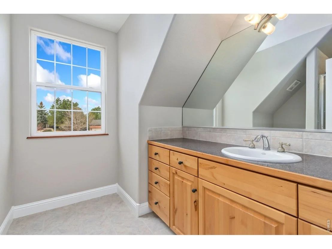
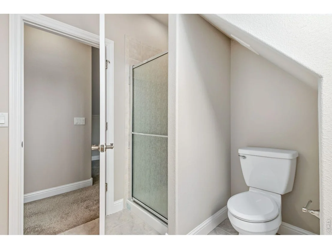
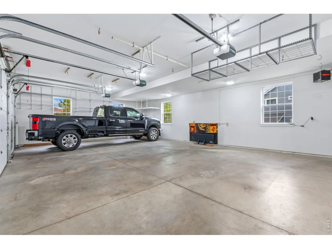
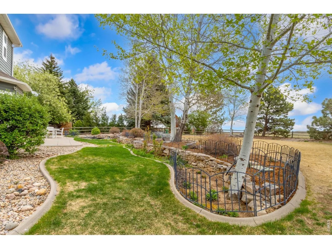
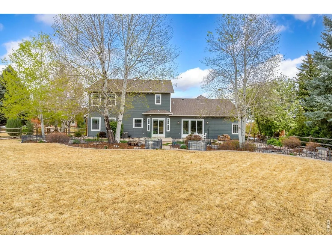
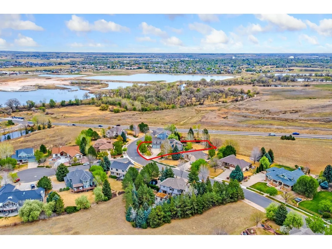
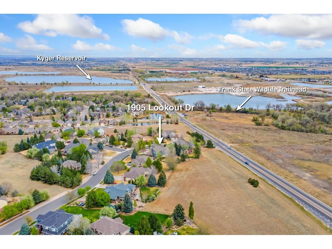
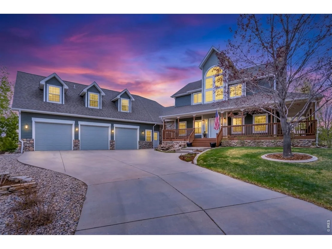
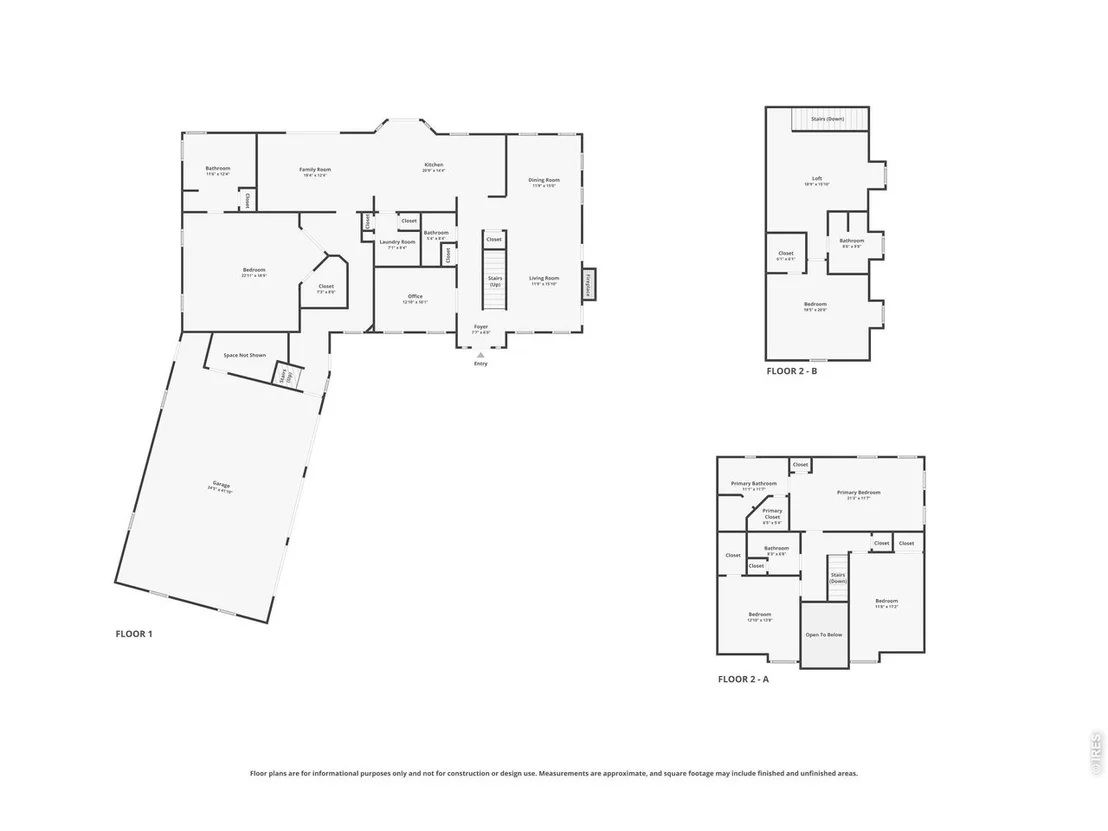
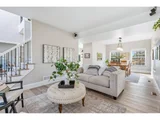
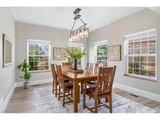
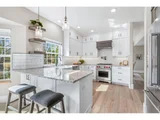
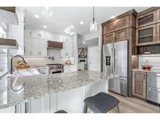
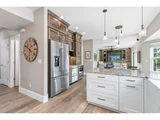
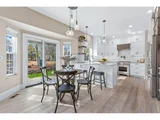
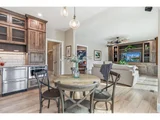
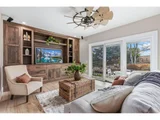
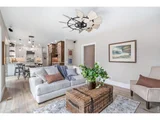
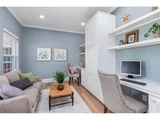
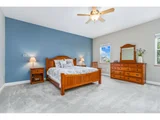
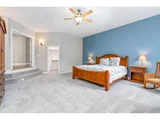
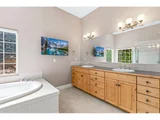
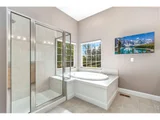
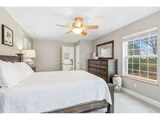
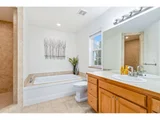
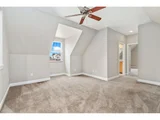
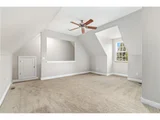
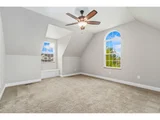
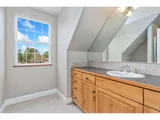
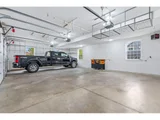
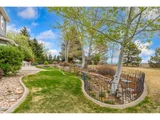
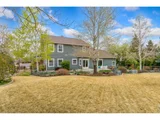
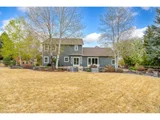
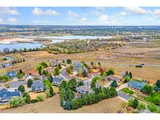
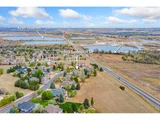
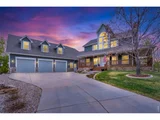
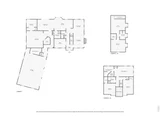
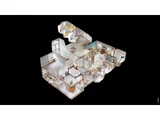
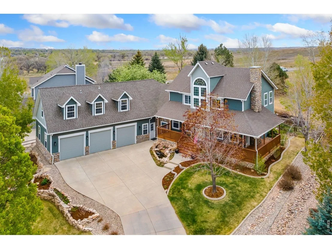
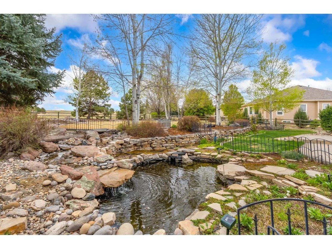
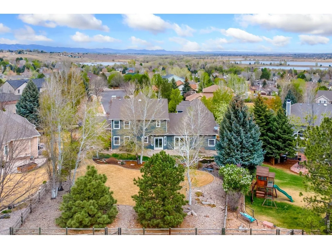
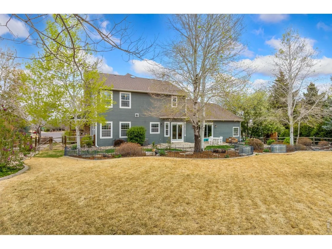
Elevated luxury on nearly half an acre backing to HOA open space! Showcasing over $250,000 in upgrades in Fall 2024, this turnkey two-story residence offers an elevated living both inside and out. Fall in love with the impressive park-like backyard that features a wraparound deck, a patio, mature trees, and a tranquil water feature, all coming together to create a setting that's as peaceful as it is inviting. Inside, the extensive remodel shines with thoughtful updates in nearly every corner. Distinct yet connected living spaces transition seamlessly from one to the next, all tied together by beautiful White Oak flooring throughout. From the welcoming living room to a dedicated office, formal dining area, and a spacious family room, the layout offers flexibility for entertaining, working, or simply relaxing at home. The kitchen features high-end stainless-steel appliances, including a Wolf range and Miele dishwasher, granite countertops, and Milarc soft-close cabinetry, blending elevated style with exceptional functionality. A main-level bedroom suite adds flexibility and comfort, featuring French doors, a 5-piece ensuite bath, and a walk-in closet. Three more bedrooms are located upstairs, including a primary suite with its own ensuite bathroom and walk-in closet as well. The heated 3-car garage includes an upper-level ADU complete with its own living space, bedroom, and bathroom, creating a flexible space that can adapt to a variety of needs. Prime location surrounded by recreation and lifestyle! Enjoy close proximity to the Poudre River Trail, fishing access on nearby HOA ponds and lakes, and scenic spots like Kyger Open Space, Frank State Wildlife Area Trailhead, and River Bluffs Open Space, plus easy access to events at The Ranch Events Complex and Hoedown Hill for winter activities. Nearby golf destinations include Water Valley Golf Club, Highland Meadows Golf Course, and Ptarmigan Country Club.
Unit Size
4,016 Ft²
Days on Market
-
Land Size
0.42 acres
Price per sqft
$255
Property Type
House
Property Taxes
$429
HOA Dues
$46
Year Built
2000

Listed By

Rob Kittle
Kittle Real Estate

Payment Calculator

Cap Rate Calculator

Last updated: 10 days ago (IRES MLS #IRE1064736)

Price History

Date / Event Date Event Price
Sep 18, 2026 Price Decreased $1,025,000
↓ $25K (2.4%)
Price Decreased
Aug 14, 2026 Price Decreased $1,050,000
↓ $10K (0.9%)
Price Decreased
Jul 21, 2026 Listed $1,059,900
Listed
Nov 16, 2025 Price Decreased $1,175,000
↓ $20K (1.7%)
Price Decreased
Sep 29, 2025 Listed by RE/MAX Alliance-Windsor $1,195,000
Listed by RE/MAX Alliance-Windsor
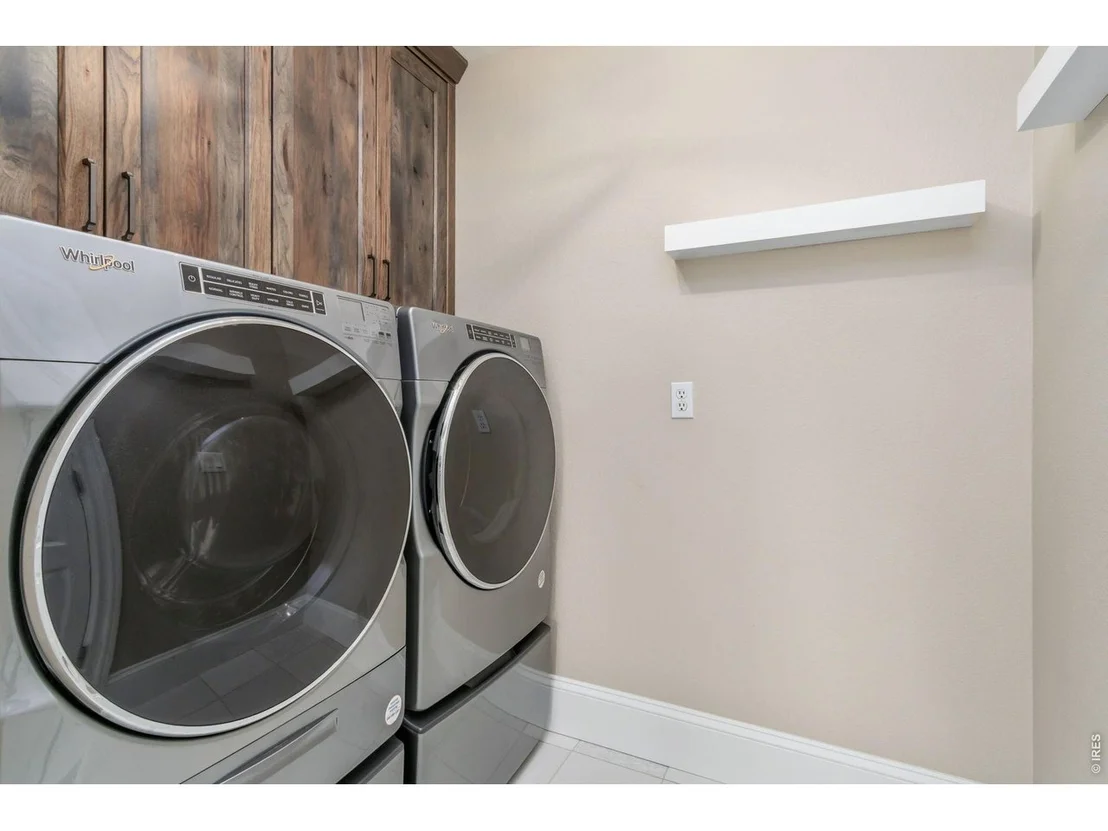
Ready for your new home? Take in the beauty of the terraced landscaping, mature trees, tranquil ponds, and the sound of running water. It's the way home should feel: timeless, serene, and peaceful all situated on an over 18,000sq ft lot. Sit and take in every detail of this meticulously maintained property. Enjoy the new high-end, professional, renovations with attention to every detail. Gorgeous white oak engineered floors, Milarc custom cabinetry, farmhouse sink, high-end kitchen appliances, new fireplace and so much more! The home has 5 bedrooms (3 Primary/Guest Suites...1 on the main floor, 1 above the garage lending for great MULTI-GENERATIONAL living, and 1 on the upper level), main floor laundry, 5 baths, kitchen and eat-in area, study, formal dining room, living room, family room and an oversized, heated 3 car garage. ALL SQUARE FOOTAGE IS ABOVE GRADE. Backs to Open space. This home has been loved and well cared for! Fantastic location near walking/biking trails, fishing ponds and great access to I-25, restaurants, shopping, and health care. NO METRO TAX. Home awaits!
Show More

Property Highlights

Garage
Air Conditioning
Fireplace
Parking Details
Has Garage
Parking Features: Attached
Garage Spaces: 3
Interior Details
Half Bathrooms: 1
Full Bathrooms: 2
Interior Features: Eat-in Kitchen, Open Floorplan, Pantry, Walk-In Closet(s), Separate Dining Room, Washer/Dryer Hookup, Two Primary Suites
Appliances: Gas Range, Dishwasher, Microwave, Disposal, Fire Alarm
Door Features: French Doors
Has Fireplace
Fireplace Features: Gas
Basement: None
Exterior Details
Square Footage: 4016
Square Footage Source: $0
Architectural Style: Contemporary
Year Built: 2001
Levels: Two
Construction Materials: Frame
Patio and Porch Features: Patio, Deck
Lot Features: Sloping Lot, Abuts Private Open Space, City Limits
Lot Size Area: 18295.2
Lot Size Units: Square Feet
Lot Size Acres: 0.42
Lot Size Square Feet: 18295.2
Water Source: Public
Financial Details
Tax Annual Amount: $5,148
Utilities Details
Cooling Type: Central Air
Heating Type: Forced Air, Humidity Control
Sewer : Public Sewer
Location Details
HOA/Condo/Coop Fee Includes: Common Amenities, Management
HOA/Condo/Coop Amenities: Trail(s)
HOA Fee: $550
HOA Fee Frequency: Annually

Building Info

Overview

    General

  • Year Built: 2000
  • Effective Year Built: 2004
  • Building Count: 1
  • Total Rooms: 12
  • Bedroom Count: 5
  • Bathroom Count: 6
  • Full Bathrooms: 5
  • Partial Bathrooms: 6
  • Bathroom Plumbing Fixtures: 17
  • Building Condition: 6
  • Building Quality: 9
  • Construction Type: 6
  • Building Style: 40
  • Exterior Walls Type: 18
  • Interior Walls Type: 3
  • Roof Shape Type: 1
  • Roof Cover Type: 3
  • Floor Count: 200
  • Living Units: 1
  • Floor Cover: 0
  • Basement Type: 0
  • Basement Area: 0
  • Garage Type: 1
  • Garage Square Area: 1,008
  • Parking Space Count: 4
  • Patio Type: 61
  • Porch Type: 31
  • Pool Type: 0
  • Location Influence Type: 158

    Dimensions

  • Lot Size Square Feet: 18,225
  • Total Building Area: 4,962
  • Gross Building Area: 4,962
  • Building Area: 3,954
  • Building Area Measurement: L

    Heating and Cooling

  • Fireplace Count: 1
  • Air Conditioning: 1
  • Heating: 3
  • Heated Square Feet: 3,954
  • Heating Fuel Type: 3

    Utilities

  • Sewer System: 1
  • Water Service: 2

Building

  • Building Type: 0
  • Property Class: R
  • Subdivision: RIDGE WEST PUD
  • Land Acres: 0000000418
  • Standard Land Use Code: 1001
  • County Land Use Code: 1219L
  • Legal Description 1: LOT 2, RIDGE WEST PUD SUB, WIN

Neighborhood

  • School District Name: Poudre School District R-1
  • Census Tract: 001714

Geography

  • Assessors Map Reference: 86244
  • Account Number: R1537148
  • Parcel: R1537148
  • Lot: 2
  • Meridian: SEC 24 TWN 6N RNG 68W
  • Municipality: WINDSOR
  • Latitude: 40.4696
  • Longitude: -104.945

    Address

  • Full Address: 1905 Lookout Dr
  • Address - House Number: 1905
  • Address - Street Name: Lookout
  • Address - Suffix Type: Dr
  • State: CO
  • City Name: Windsor
  • Carrier Code: R002
  • 4-Digit Zip Code: 4637
  • Zip Code: 80550

Valuation

    Tax

  • Total Area: 3,954
  • Tax Year: 2023
  • Tax Amount: $554,512
  • Tax Rate Code Area: 1706

    Appraisal Valuation

  • Standard Deviation: 0.1461
  • Valuation Date: Mar 20, 2024
  • Confidence Score: 82
  • Final Value: 869,719
  • High Value: 996,796
  • Low Value: 742,641

    Market Valuation

  • Market Total Value: $857,800
  • Market Land Value: $235,000
  • Market Improvement Value: $622,800

    Assessments Valuation

  • Assessed Year: 2024
  • Assessed Total Value: $57,473
  • Assessed Land Value: $15,745
  • Assessed Improvements Value: $41,728

    Sales

  • Current Sale Contract Date: May 05, 2004
  • Current Sale Recording Date: May 07, 2004
  • Current Sale Price:
  • Current Sale Document Type: 71
  • Current Sale Input Document Number: 2004-0043802
  • Previous Sale Recording Date: Jun 07, 2000
  • Previous Sale Contract Date: Jun 06, 2000
  • Previous Sale Amount: $68,900
  • Previous Sale Document Type: 71
Data used for valuation calculations is provided by RealtyHop, and other third party sources

Comparables

Unit
Status
Type
Beds
Baths
ft²
Price/ft²
Asking Price
Listed On
Closing Price
Sold On
HOA + Taxes

About Windsor


Similar Homes for Sale

Currently no similar homes around

Nearby Rentals


Frequently Asked Questions

When was property at 1905 Lookout Drive built and last sold?
The property at 1905 Lookout Drive was built in 2000 and last sold on May 5, 2004 for $334,000.
How much is this home worth?
The estimated value of the home located at 1905 Lookout Drive is $1,035,250.
What are some comparable homes to 1905 Lookout Drive?
There are currently no comparable homes to 1905 Lookout Drive.