


61
Map

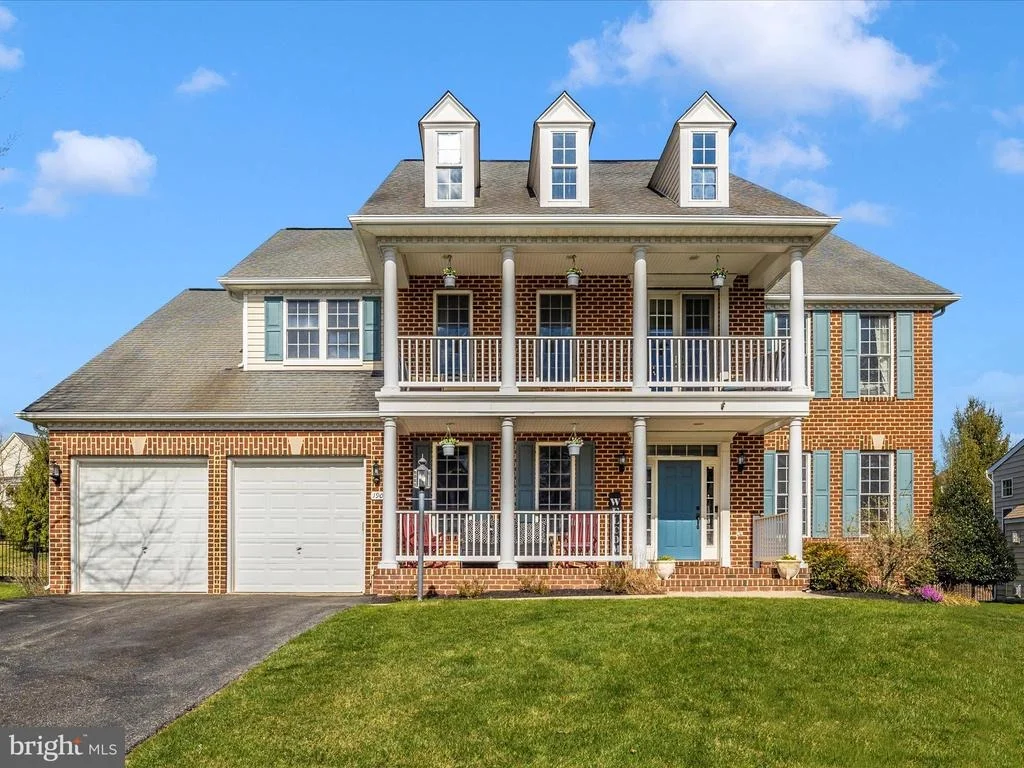
1905 KINGS FOREST TRAIL


About This Property
Payment Calculator
Your Estimated Monthly Payment
Cap Rate Calculator
What does this mean?
Based on our analysis, the cap rate of this property is 1.25%. A negative cap rate indicates that the property might not be feasible as an income-producing asset. The median cap rate for a near zip code 11238 is 4.23%.
How much can I actually make?
Actual monthly rental income may vary between $4,760 and $7,140 depending on unit-specific characteristics. You can change the amount using the slider to further explore.
How is cap rate calculated?
Cap Rate = Net Operating Income (NOI) / Property Asset Value.
When calculating the cap rate, we assume 100% occupancy. Leverage (mortgage) is not considered.
Cap Rate provided by RealtyHop and RentHop, learn more about cap rate here.
Price History
| Date / Event | Date | Event | Price |
|---|---|---|---|
| Apr 30, 2024 | Sold | ||
| Sold | |||
| Apr 2, 2024 | In contract | - | |
| In contract | |||
| Mar 28, 2024 | Listed by RE/MAX Realty Centre, Inc. | $850,000 | |
| Listed by RE/MAX Realty Centre, Inc. | |||
| | |||
|
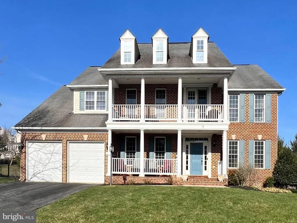
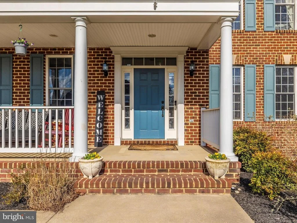
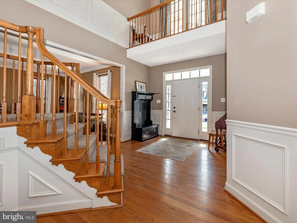
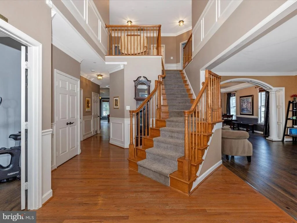
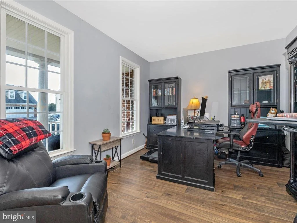
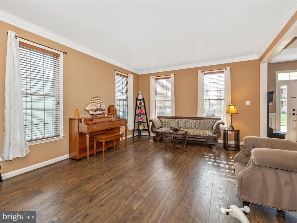
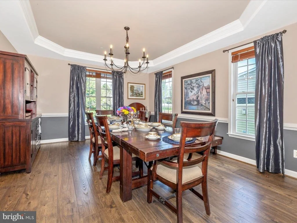
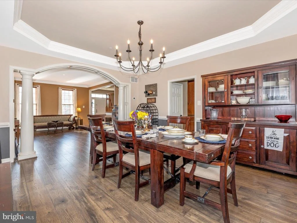
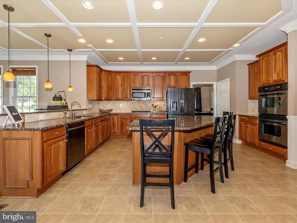
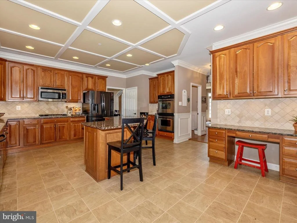
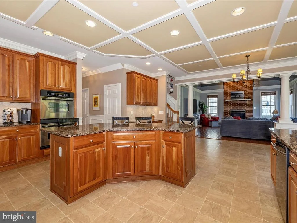
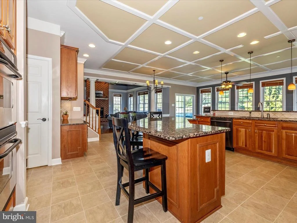
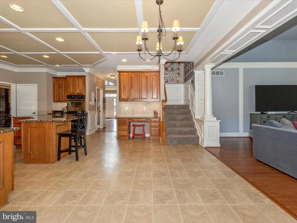
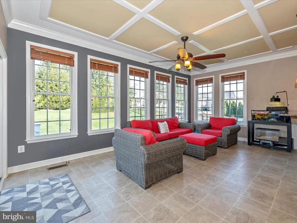
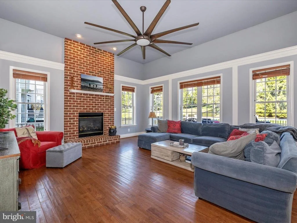
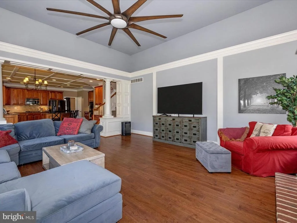
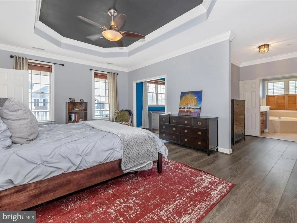
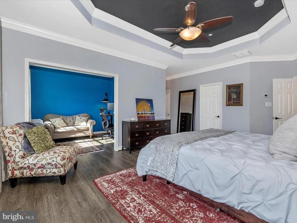
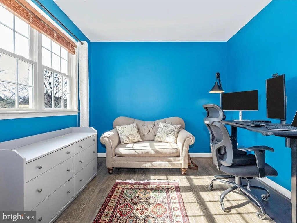
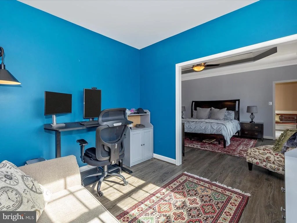
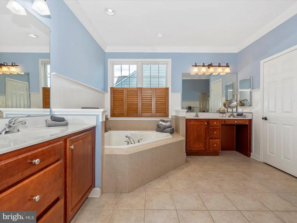
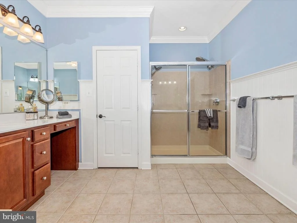
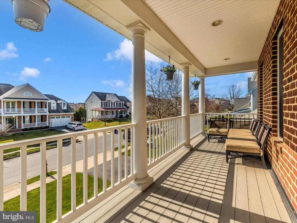
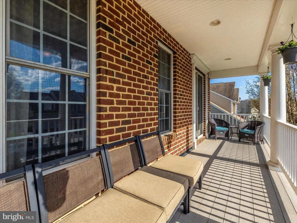
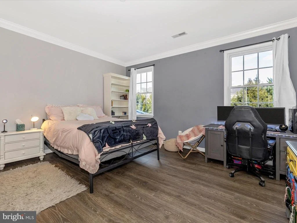
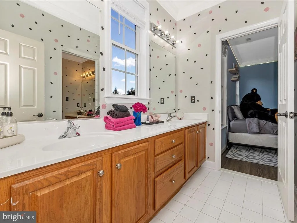
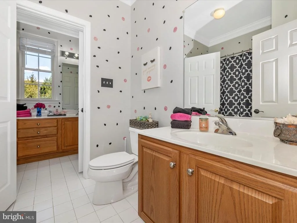
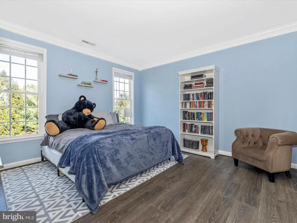
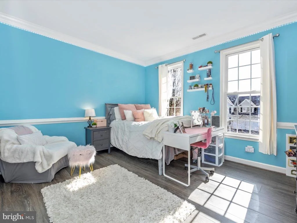
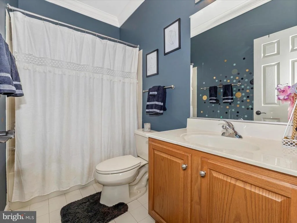
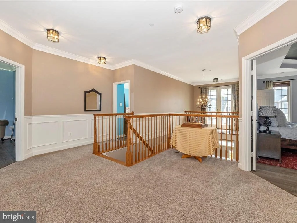
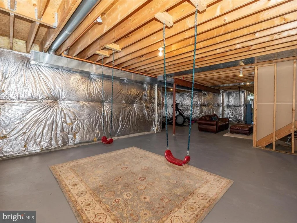
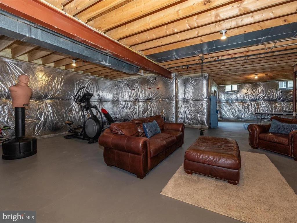
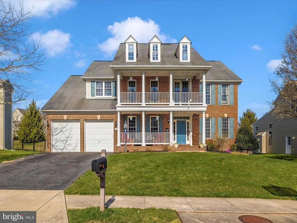
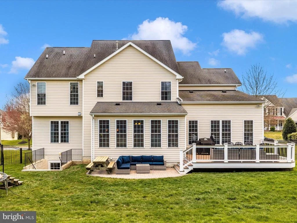
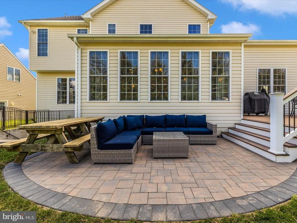
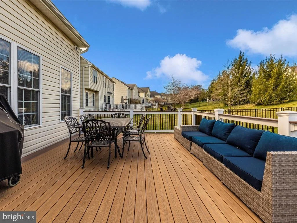
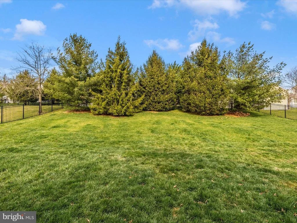
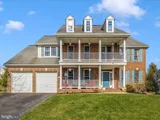
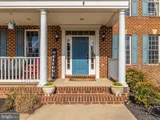
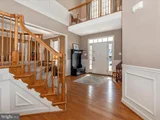
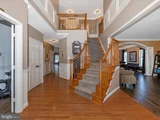
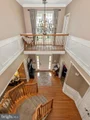
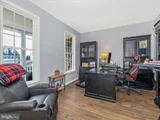
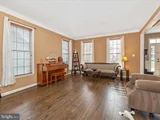
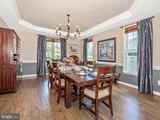
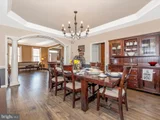
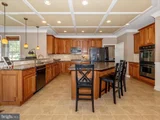
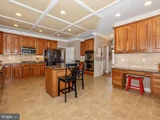
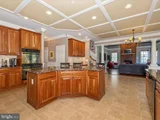
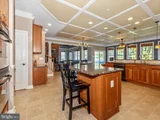
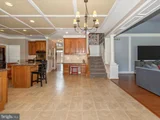
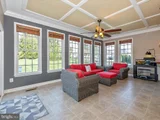
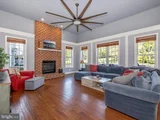
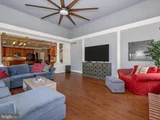
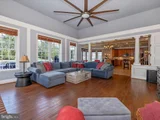
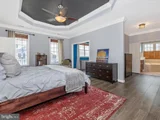
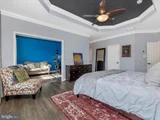
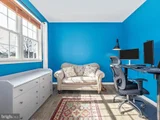
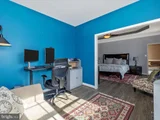
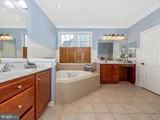
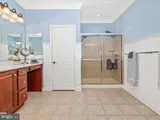
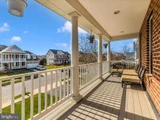
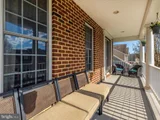
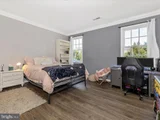
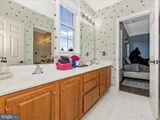
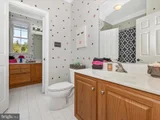
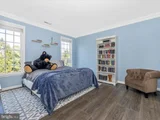
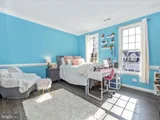
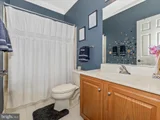
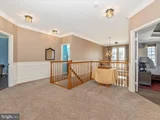
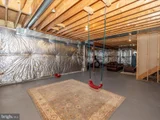
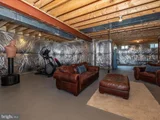
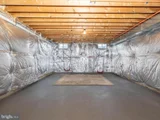
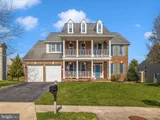
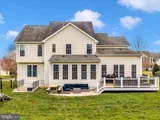
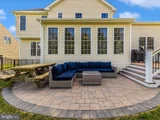
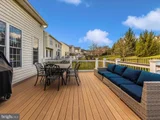
You'll experience grandeur the moment you enter this well appointed home. From the grand feeling staircase to the two story ceiling in the foyer. The floor plan is open and welcoming and brings in tons of light. The main level features a spacious office and traditional formal dining and living rooms. Step into the heart of the home and experience a large eat in kitchen with a large island to gather around. Stainless steel appliances, dual wall ovens and 42" cherry cabinets. Off the open kitchen is a gorgeous breakfast/sunroom that walks out to a maintenance free deck that has timed LED lighting that comes on at night. It is also open to the family room that boasts a beautiful brick gas fireplace. The details were not spared in the custom trim work throughout! When arriving at the upper level, large bedrooms await with NEW Revwood laminate flooring which is also found downstairs in the DR, LR and office. A princess bath appoints one bedroom and the other two have their own Jack and Jill bath. The beauty continues with a magnificent balcony off the primary bedroom. A truly spectacular place to begin or end your day! Huge primary suite has a large sitting room or dressing area and decorative tray ceiling. A large en suite bath that has dual comfort height vanities, a large soaking tub and oversized shower. Absolutely lovely, spacious and level backyard is fenced in with a pleasing wrought iron fence and boasts a gorgeous custom stone patio as well. This is one you won't want to miss.
| |||
| Oct 5, 2019 | No longer available | - | |
| No longer available | |||
| Jul 18, 2019 | Sold | ||
| Sold | |||

Property Highlights
Building Info
Comparables
Status
Price/ft²
Listed On
Sold On
About Mount Airy
Similar Homes for Sale
Currently no similar homes aroundNearby Rentals


RE/MAX Realty Centre, Inc.
Last Updated: 2 hours ago
Data Source: Bright MLS , MLS# MDCR2019130





















 Your Privacy Choices
Phone: 425-283-2930
Address: 335 Madison Avenue, New York, NY 10017