Check Availability
Joliet 60586 Summerfield
1904 Maple Glen Drive
$474,900
● House - In Contract

1904 Maple Glen Drive

Plainfield, IL 60586
bedrooms
5 Beds
bathrooms
2 Baths, 1 Half Bath
square feet
3,640 Ft²
$3,161
Est. Monthly
$96
HOA / Fees

About This Property

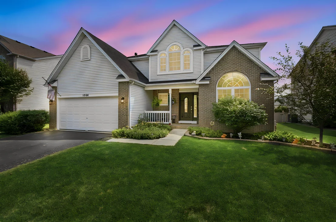
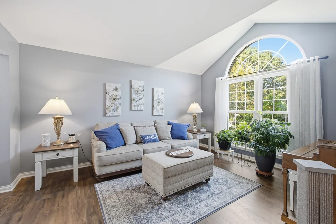
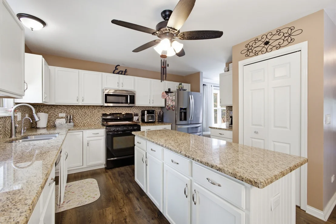
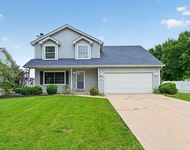
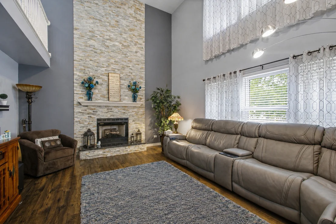
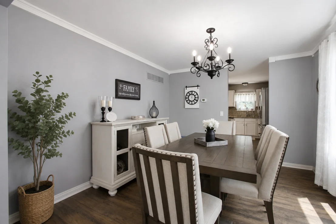
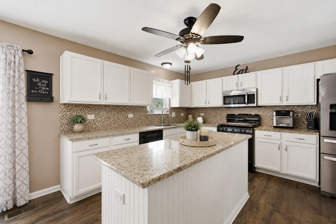
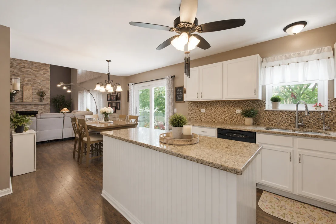
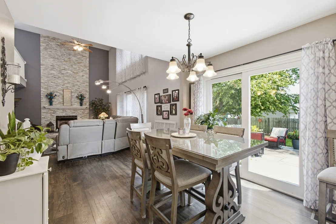
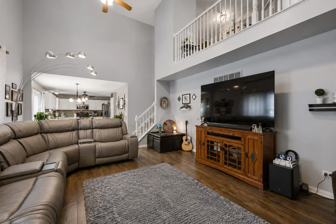
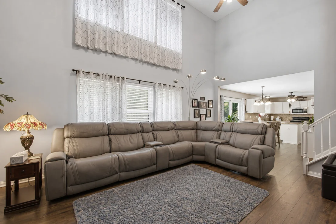
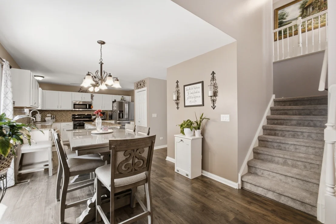
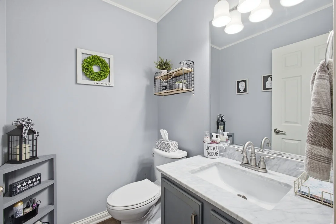
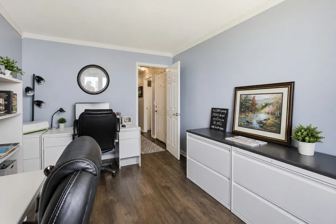
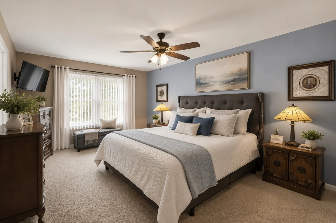
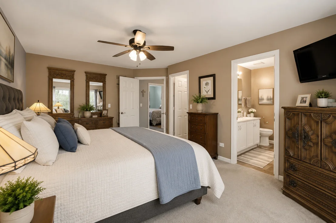
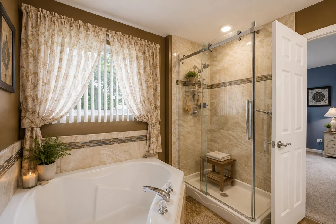
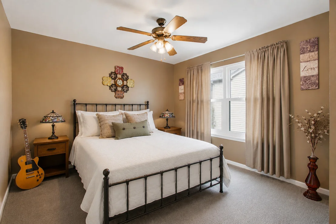
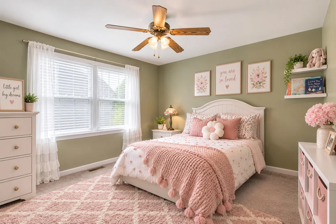
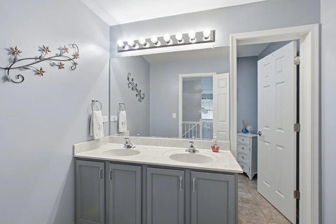
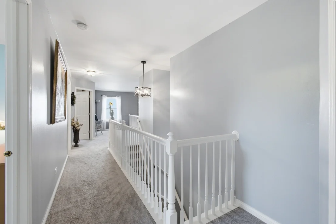
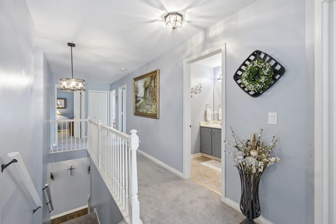
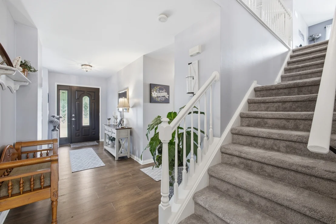
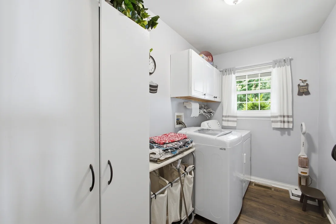
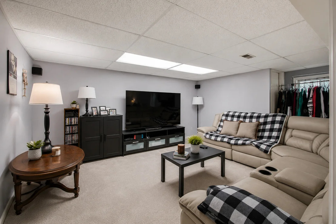
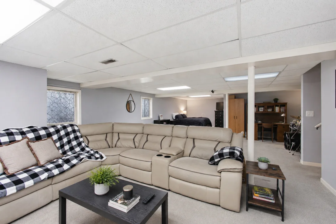
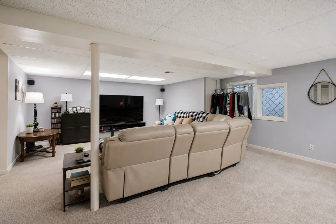
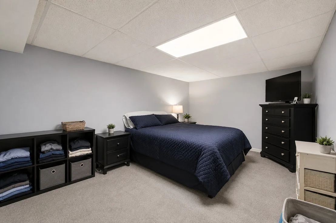
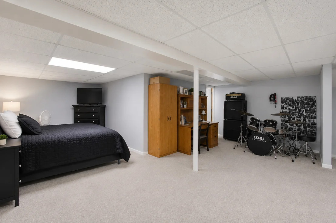
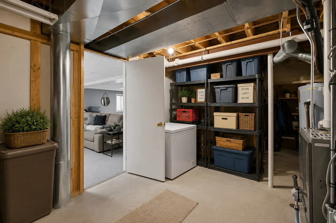
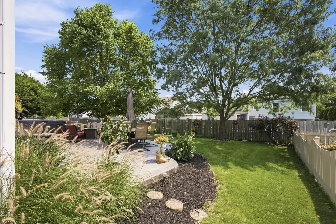
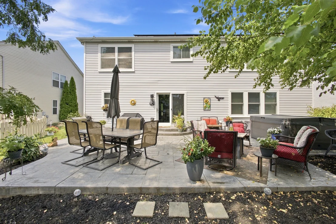
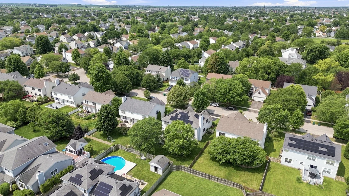
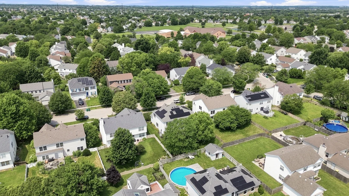
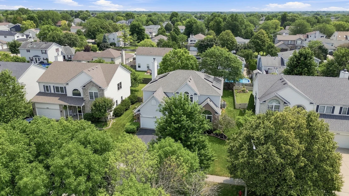
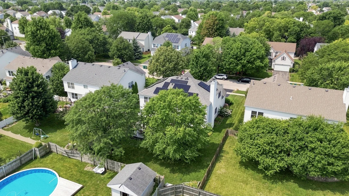
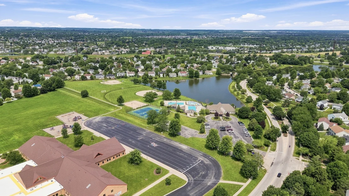
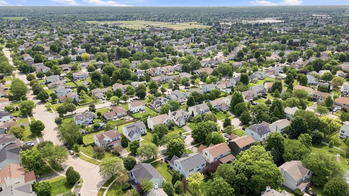
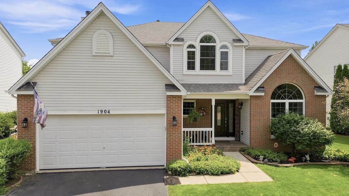
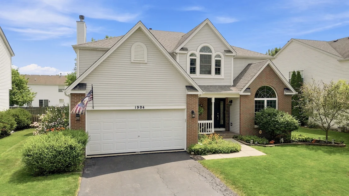
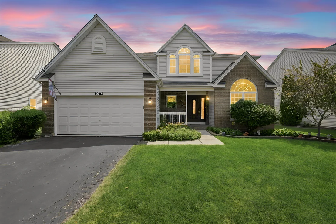
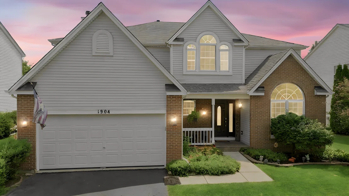
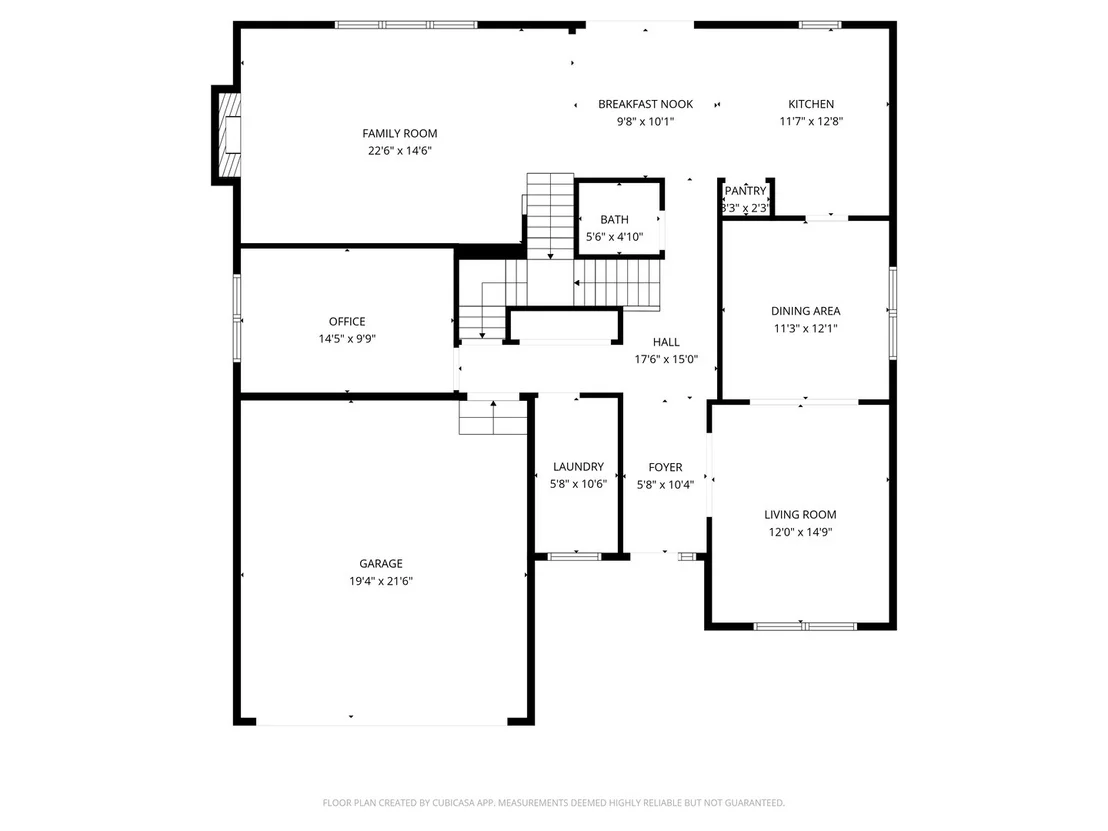
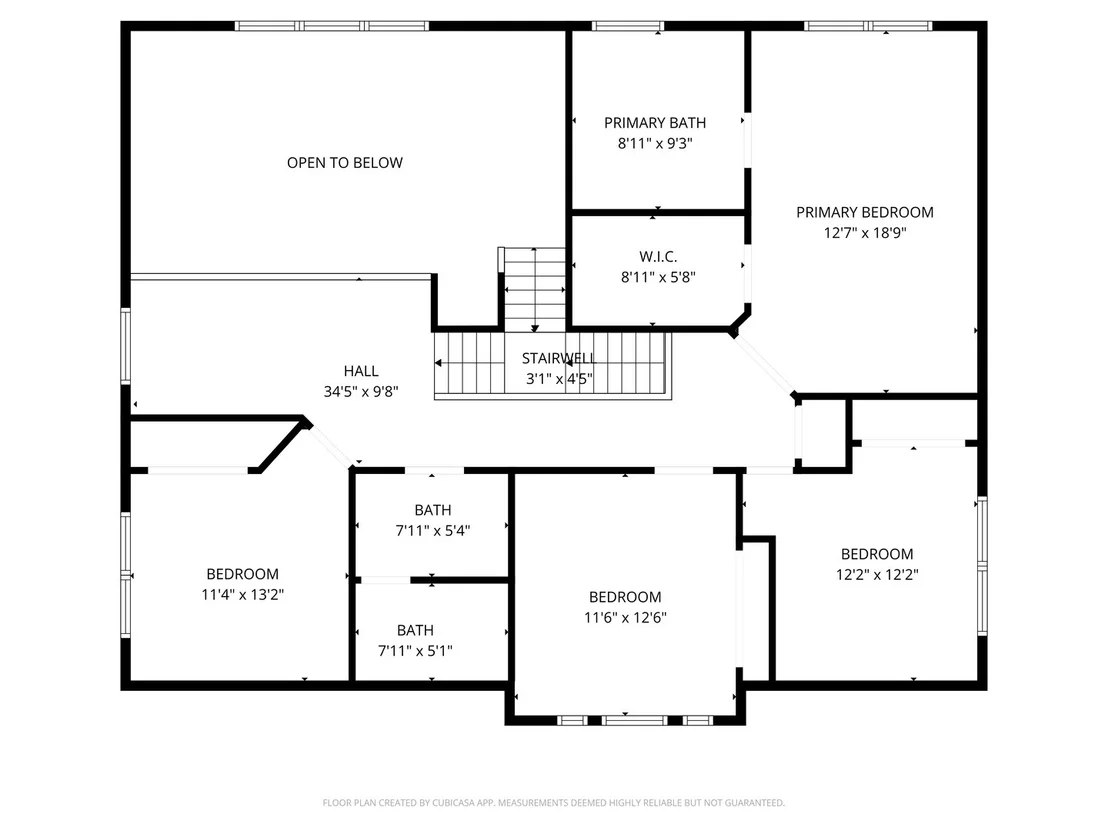
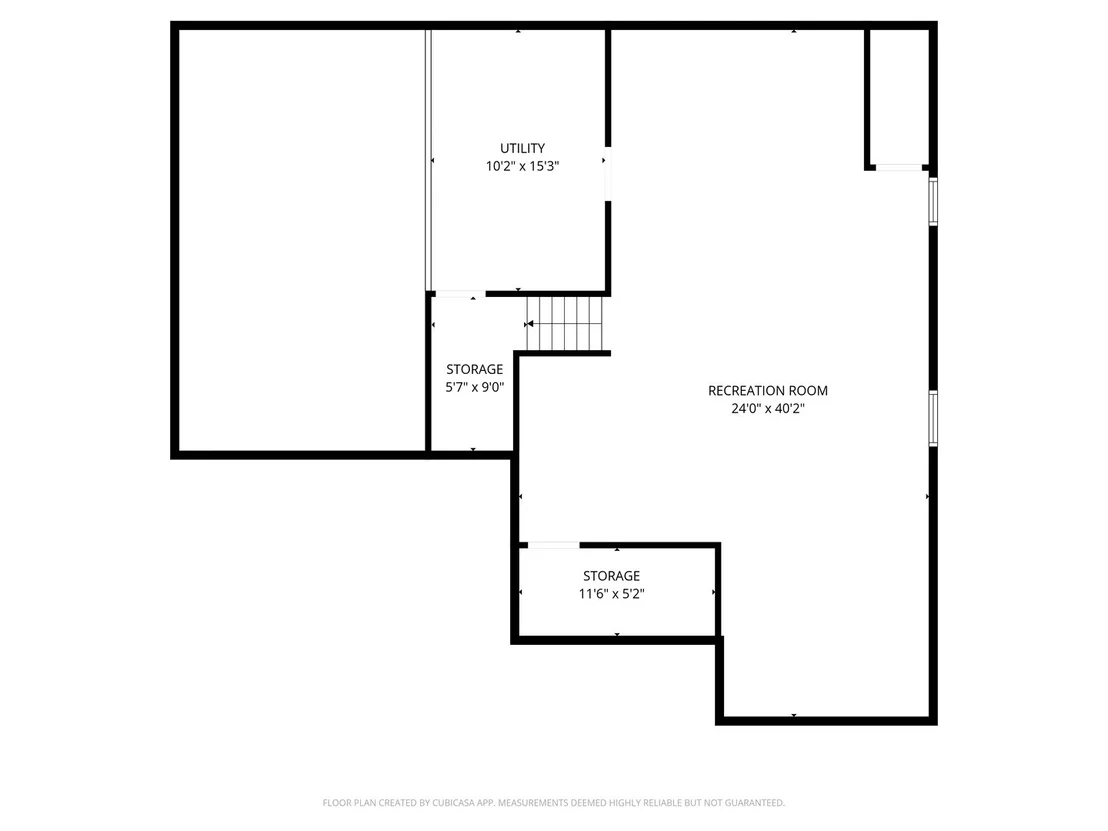
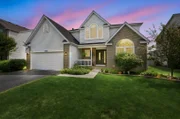
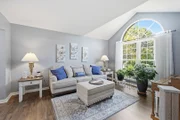
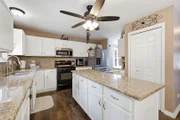
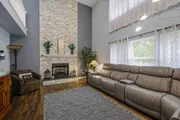
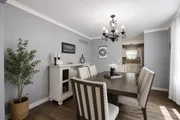
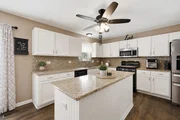
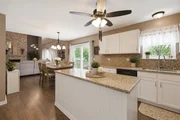
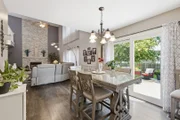
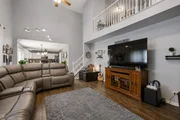
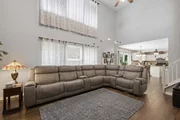
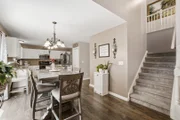
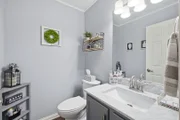
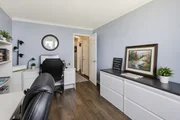
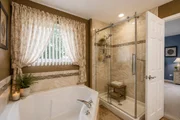
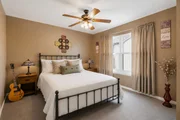
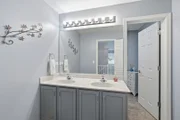
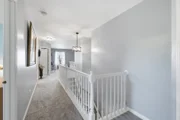
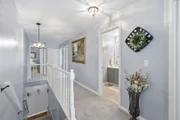
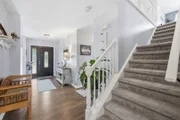
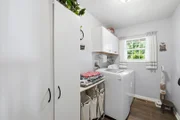
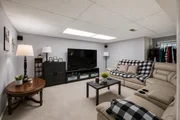
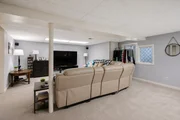
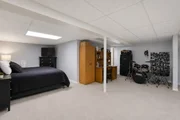
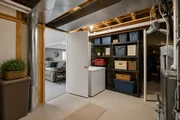
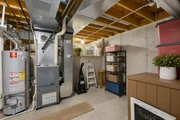
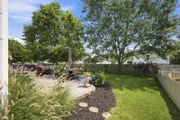
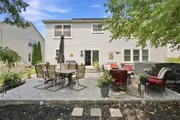
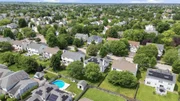
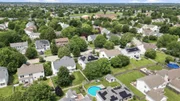
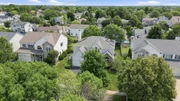
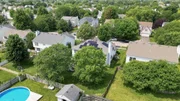
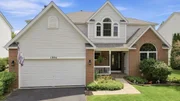
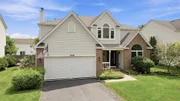
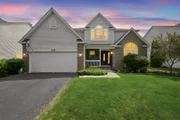
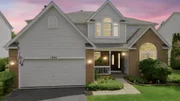
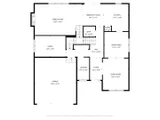
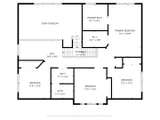
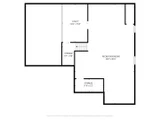
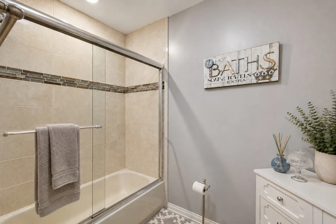
Prepare to be impressed by this beautifully updated four-bedroom home featuring a flexible main-level office that can easily adapt to your lifestyle-whether you need a fifth bedroom, home office, playroom, den, or guest retreat. Offering approximately 3,645 square feet of finished living space, including a beautifully finished basement, this meticulously maintained home combines timeless design with today's most desirable updates.    From the moment you step inside, you'll appreciate the soaring two-story foyer, abundant natural light, and dramatic dual staircase that creates an unforgettable first impression. The stunning two-story family room showcases a floor-to-ceiling brick fireplace and flows seamlessly into the beautifully updated kitchen featuring granite countertops, painted cabinetry, glass tile backsplash, stainless steel appliances, a center island, pantry, and spacious eating area overlooking the backyard.    Upstairs, you'll find four generously sized bedrooms, including a spacious primary suite with vaulted ceilings, a walk-in closet, and a beautifully updated ensuite bath featuring dual vanities, a custom tiled walk-in shower, and a relaxing soaking tub. The additional bedrooms provide plenty of room for family, guests, or hobbies.    The finished basement expands your living space with multiple recreation areas, making it the perfect place for movie nights, game tables, a home gym, playroom, media room, or entertaining, while still offering abundant storage.    Step outside to your own private backyard retreat featuring mature landscaping, a stamped concrete patio, and plenty of room to relax or entertain family and friends.    Additional highlights include luxury vinyl plank flooring throughout most of the home, updated bathrooms, replacement windows with a transferable warranty, newer furnace and central air, first-floor laundry, crown molding, updated interior doors, and exceptional pride of ownership throughout.    Located in the highly sought-after Wesmere community, you'll enjoy a true lifestyle neighborhood with exceptional amenities including a clubhouse, multiple swimming pools, fitness center, tennis, basketball and volleyball courts, scenic walking paths, parks, fishing ponds, and year-round community events. Conveniently located near highly rated Plainfield District 202 schools, shopping, dining, and commuter routes, this move-in-ready home truly offers the perfect combination of space, style, flexibility, and community.

Unit Size
3,640 Ft²
Days on Market
-
Land Size
-
Price per sqft
$130
Property Type
House
Property Taxes
$733
HOA Dues
$96
Year Built
1998

Listed By

Payment Calculator

Cap Rate Calculator

Property Highlights

Garage
Air Conditioning
Fireplace
Parking Details
Has Garage
Parking Features: Asphalt, Garage Door Opener, Heated Garage, Garage, Attached, Yes
Garage Spaces: 2
Interior Details
Half Bathrooms: 1
Full Bathrooms: 2
Interior Features: Vaulted Ceiling(s), Cathedral Ceiling(s), Walk-In Closet(s), Open Floorplan, Granite Counters, Separate Dining Room
Appliances: Range, Microwave, Dishwasher, Refrigerator, Washer, Dryer, Stainless Steel Appliance(s), Gas Oven
Door Features: 6 Panel Door(s)
Laundry Features: Main Level, Gas Dryer Hookup, In Unit
Rooms: 11
Has Fireplace
Fireplace Features: Gas Log
Fireplaces: 1
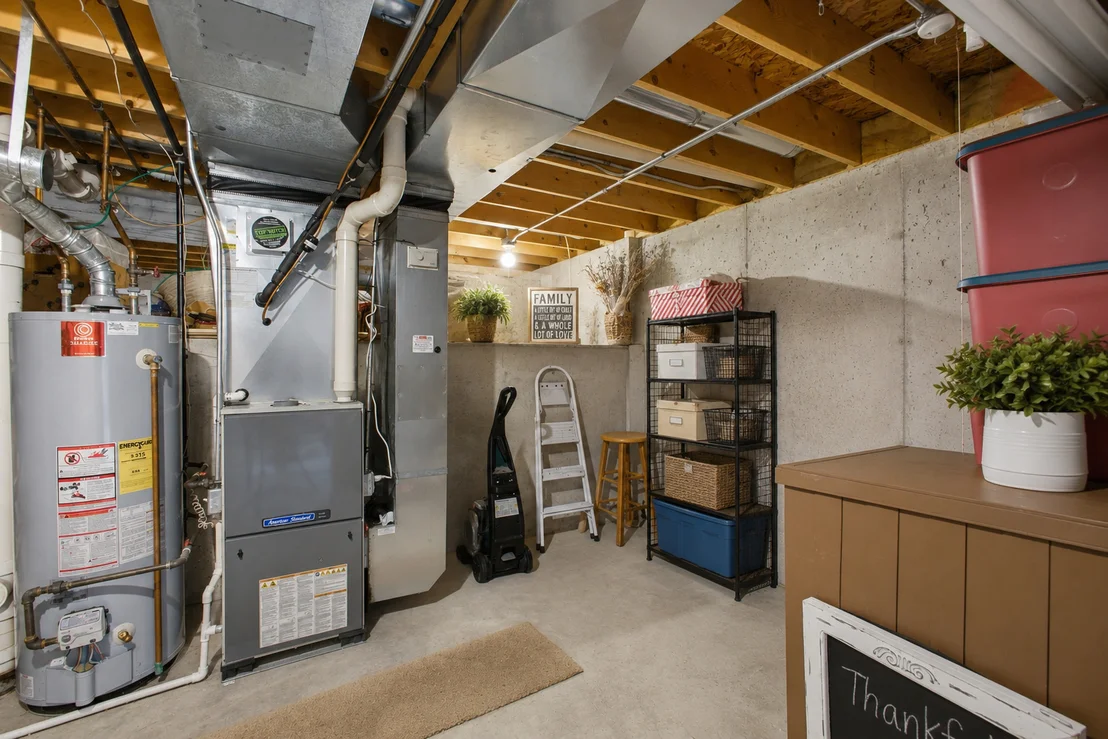
Basement: Finished, Full, Egress Window, Rec/Family Area
Exterior Details
Square Footage: 3640
Square Footage Source: $0
Architectural Style: American 4-Sq.
Year Built: 1998
Construction Materials: Vinyl Siding, Brick
Patio and Porch Features: Patio, Porch
Lot Features: Landscaped
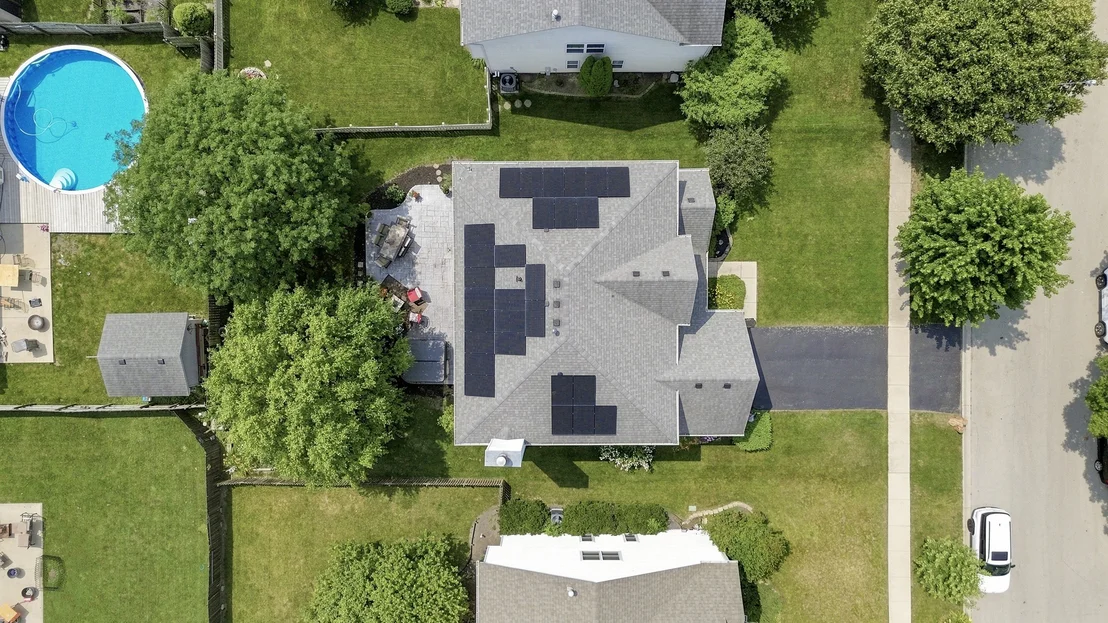
Lot Size Dimensions: 65x125
Water Source: Lake Michigan
Financial Details
Tax Annual Amount: $8,794
Utilities Details
Cooling Type: Central Air
Heating Type: Natural Gas
Sewer : Public Sewer
Location Details
HOA/Condo/Coop Fee Includes: Clubhouse, Exercise Facilities, Pool
HOA Fee: $96
HOA Fee Frequency: Monthly

Building Info

Overview

    General

  • Year Built: 1998
  • Effective Year Built: 1998
  • Bedroom Count: 0
  • Bathroom Count: 3
  • Full Bathrooms: 2
  • Partial Bathrooms: 3
  • Building Condition: 0
  • Building Quality: 0
  • Construction Type: 0
  • Building Style: 0
  • Exterior Walls Type: 0
  • Interior Walls Type: 3
  • Roof Shape Type: 0
  • Roof Cover Type: 20
  • Floor Count: 200
  • Floor Cover: 0
  • Basement Type: 2
  • Basement Area: 0
  • Garage Type: 1
  • Garage Square Area: 260
  • Parking Space Count: 1
  • Patio Type: 0
  • Porch Type: 0
  • Pool Type: 0

    Dimensions

  • Lot Size Square Feet: 7,985
  • Total Building Area: 2,846
  • Building Area: 2,846
  • Building Area Measurement: L

    Heating and Cooling

  • Fireplace Count: 1
  • Air Conditioning: 1
  • Heating: 0
  • Heated Square Feet: 2,846
  • Heating Fuel Type: 0

    Utilities

  • Sewer System: 0
  • Water Service: 0

Building

  • Building Type: 0
  • Property Class: R
  • Subdivision: WESMERE AREA 3
  • Land Acres: 0000000180
  • Standard Land Use Code: 1001
  • County Land Use Code: 0040
  • Legal Description 1: LOT 289 IN WESMERE SUB AREA 3, A SUB OF PRT OF THE SW1/4 OF SEC 33, T36N-R9E.

Neighborhood

  • School District Name: Plainfield School District 202
  • Census Tract: 880418

Geography

  • Parcel: 06-03-33-301-051
  • Lot: 289
  • Meridian: SEC 33 TWN 36N RNG 09E
  • Municipality: PLAINFIELD
  • Latitude: 41.5565
  • Longitude: -88.2115

    Address

  • Full Address: 1904 Maple Glen Dr
  • Address - House Number: 1904
  • Address - Street Name: Maple Glen
  • Address - Suffix Type: Dr
  • State: IL
  • City Name: Plainfield
  • Carrier Code: R037
  • 4-Digit Zip Code: 6626
  • Zip Code: 60586

Valuation

    Tax

  • Tax Year: 2022
  • Tax Amount: $786,032
  • Tax Rate Code Area: 0606

    Appraisal Valuation

  • Standard Deviation: 0.1527
  • Valuation Date: Aug 09, 2023
  • Confidence Score: 81
  • Final Value: 403,131
  • High Value: 464,697
  • Low Value: 341,566

    Market Valuation

  • Market Total Value: $318,291
  • Market Land Value: $55,524
  • Market Improvement Value: $262,767

    Assessments Valuation

  • Assessed Year: 2022
  • Assessed Total Value: $106,097
  • Assessed Land Value: $18,508
  • Assessed Improvements Value: $87,589

    Exemptions

  • Homeowner Exemption: Yes

    Sales

  • Current Sale Contract Date: Mar 18, 2003
  • Current Sale Recording Date: Apr 08, 2003
  • Current Sale Price:
  • Current Sale Document Type: 71
  • Current Sale Input Document Number: R2003080408
  • Previous Sale Recording Date: Nov 24, 1998
  • Previous Sale Contract Date: Nov 16, 1998
  • Previous Sale Amount: $192,000
  • Previous Sale Document Type: 71
Data used for valuation calculations is provided by RealtyHop, and other third party sources

Comparables

Unit
Status
Type
Beds
Baths
ft²
Price/ft²
Asking Price
Listed On
Closing Price
Sold On
HOA + Taxes

About Summerfield


Similar Homes for Sale

Currently no similar homes around

Nearby Rentals

Unit for rent at 2606 Stowe Court, Plainfield, IL, 60586

$2,550 /mo

  • 3 Beds
  • 2 Baths
  • 1,382 ft²
2606 Stowe Court, Plainfield, IL, 60586 Listing by Gregory Wroblewski
Unit for rent at 5116 Red Field Court, Plainfield, IL, 60586

$2,480 /mo

  • 2 Beds
  • 2 Baths
  • 1,310 ft²
5116 Red Field Court, Plainfield, IL, 60586 Listing by Annette Siwy
Unit for rent at 1301 Brookfield Drive, Plainfield, IL, 60586

$3,200 /mo

  • 4 Beds
  • 2 Baths
  • 2,221 ft²
1301 Brookfield Drive, Plainfield, IL, 60586 Listing by Srinivas Ravula


Frequently Asked Questions

When was property at 1904 Maple Glen Drive built and last sold?
The property at 1904 Maple Glen Drive was built in 1998 and last sold on Mar 18, 2003 for $251,000.
How much is this home worth?
The estimated value of the home located at 1904 Maple Glen Drive is $479,649.
What are some comparable homes to 1904 Maple Glen Drive?
There are currently no comparable homes to 1904 Maple Glen Drive.